Walkability
NR
Not Rated
* Price shown is total price based on community-supplied monthly required fees. Excludes user-selected optional fees and variable or usage-based fees and required charges due at or prior to move-in or at move-out. View Fees and Policies for details. Price, availability, fees, and any applicable rent special are subject to change without notice.
Note: Prices and availability subject to change without notice.
Contact office for Lease Terms
The fees below are based on community-supplied data and may exclude additional fees and utilities.
Property Fee Disclaimer: Based on community-supplied data and independent market research. Subject to change without notice. May exclude fees for mandatory or optional services and usage-based utilities.
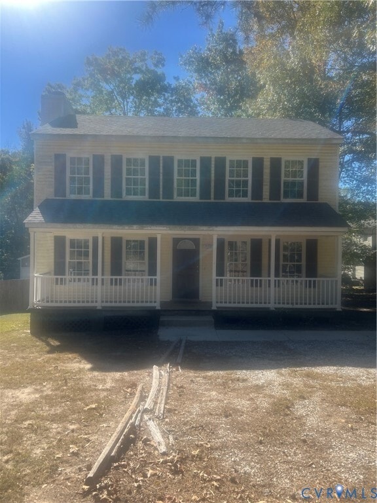
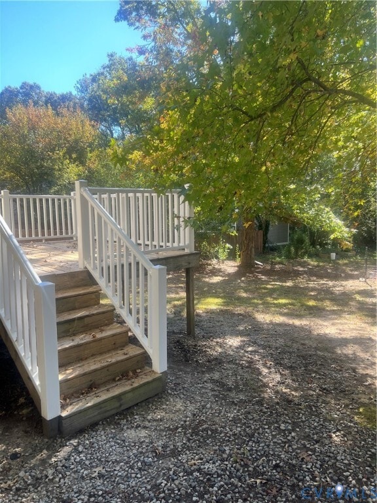
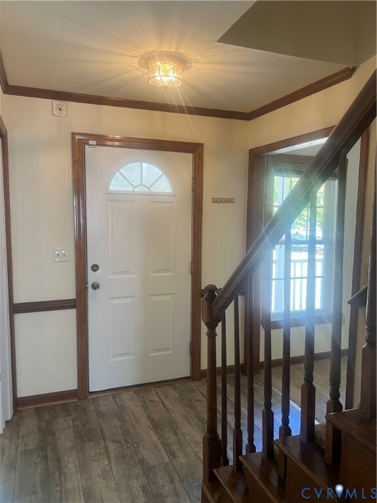
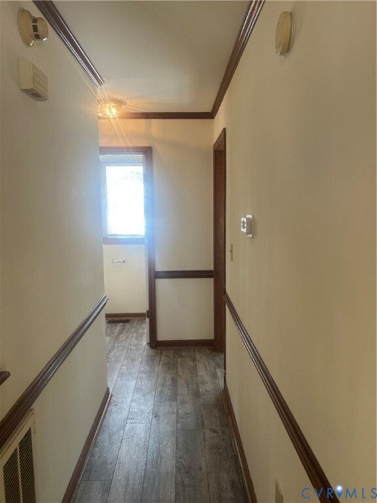
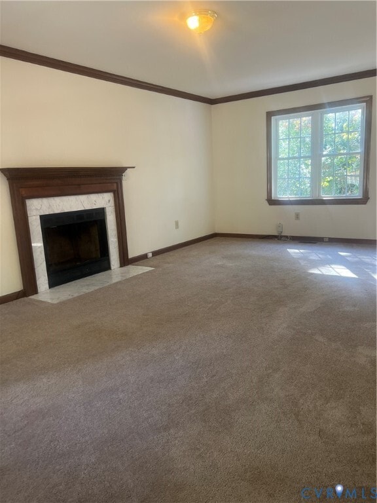
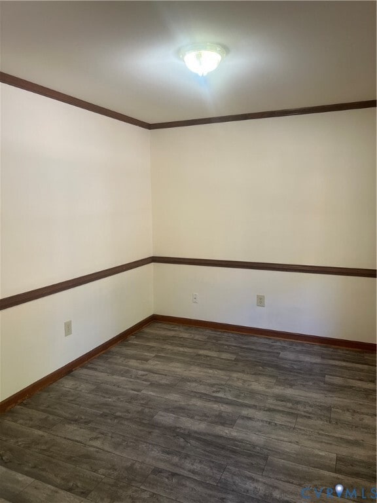
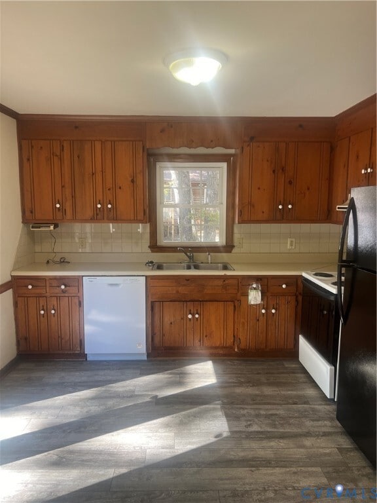
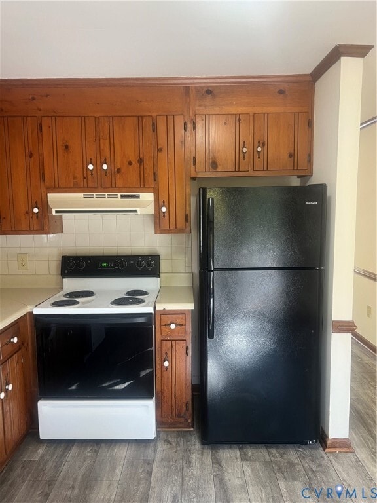
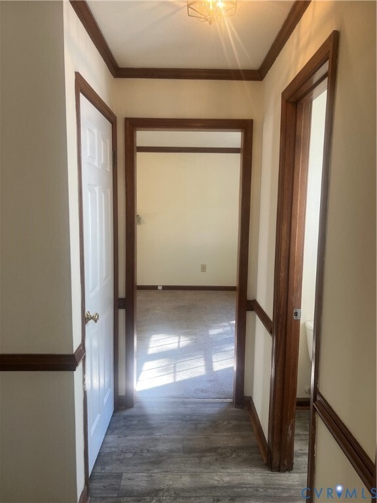
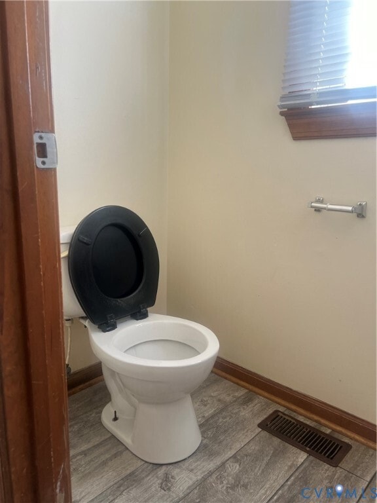
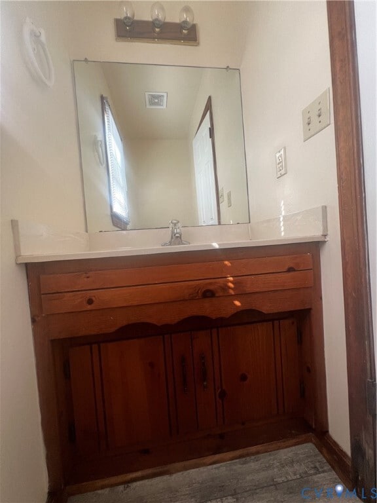
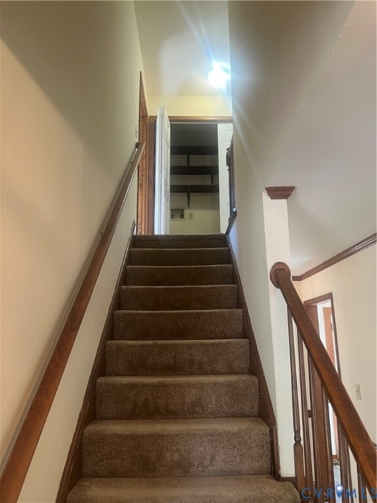
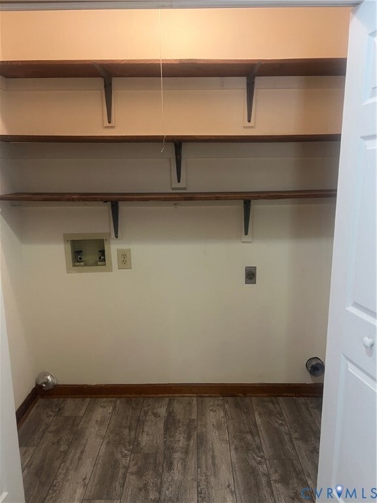
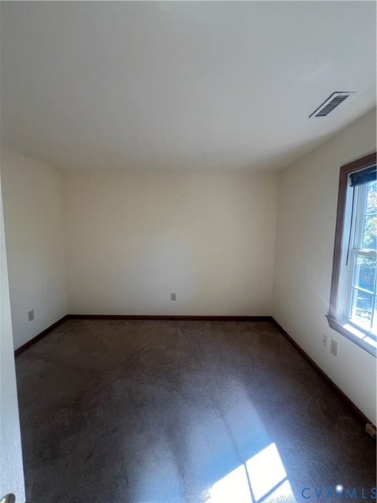
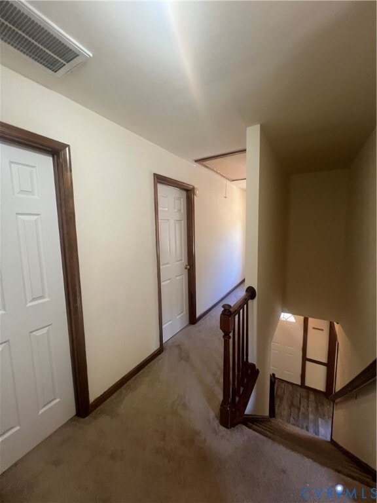
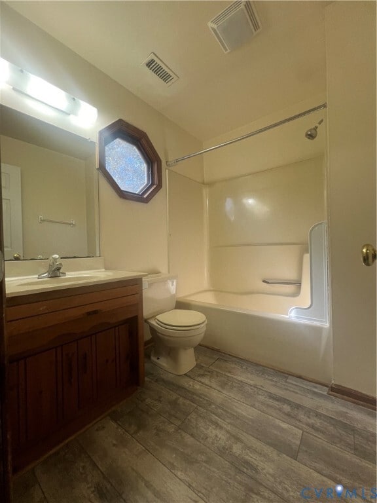
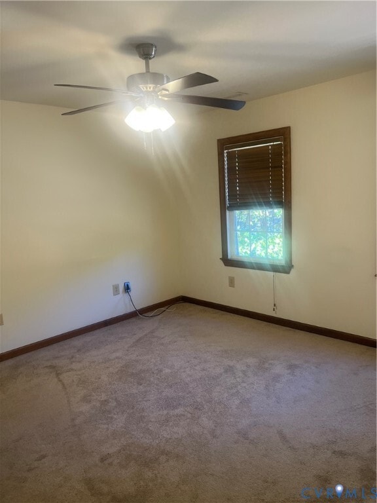
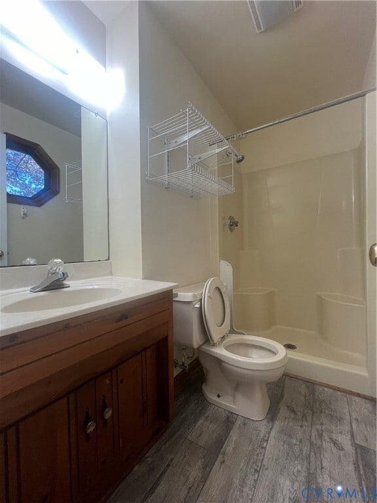
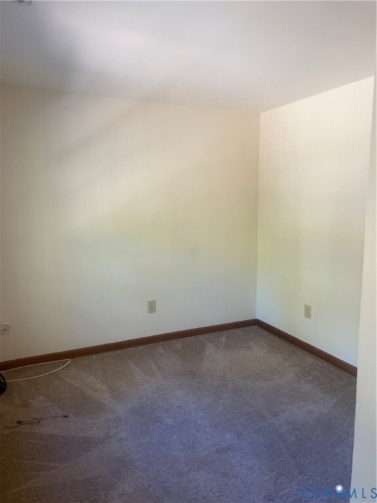
**All properties are to be viewed via virtual tour on our website,in person tours will be conducted upon approval and before paying the security deposit** Freshly painted 2 story home with 3 bedrooms. Downstairs features - living room with fireplace (note fireplace is inoperable),dining room,kitchen with range,refrigerator and dishwasher and half bathroom. Upstairs features - master bedroom with master bathroom that has a stand up shower,2 spacious bedrooms,hall bathroom,laundry room with washer & dryer hookups and attic for storage. The home has brand new carpet in the living room,3 bedrooms,upstairs hallway and stairway. There is brand new luxury vinyl plank flooring in the entrance foyer / hallway,dining room,kitchen,all bathrooms and laundry room. There is a front porch and back deck for sitting. Close to Fort Lee,interstate,restaurants,shopping,and more! Heating and cooling provided by: Heat Pump / Central Air and Ceiling Fans. No smoking in the home and no pets permitted. Lease Term is 6 Months,Renewing on a month to month basis. Renters Insurance Required.
2843 Sand Hills Dr is located in Chester, Virginia in the 23831 zip code.

Protect yourself from fraud. Do not send money to anyone you don't know.
Submitting Request
Many properties are now offering LIVE tours via FaceTime and other streaming apps. Contact Now: