Walkability
NR
Not Rated
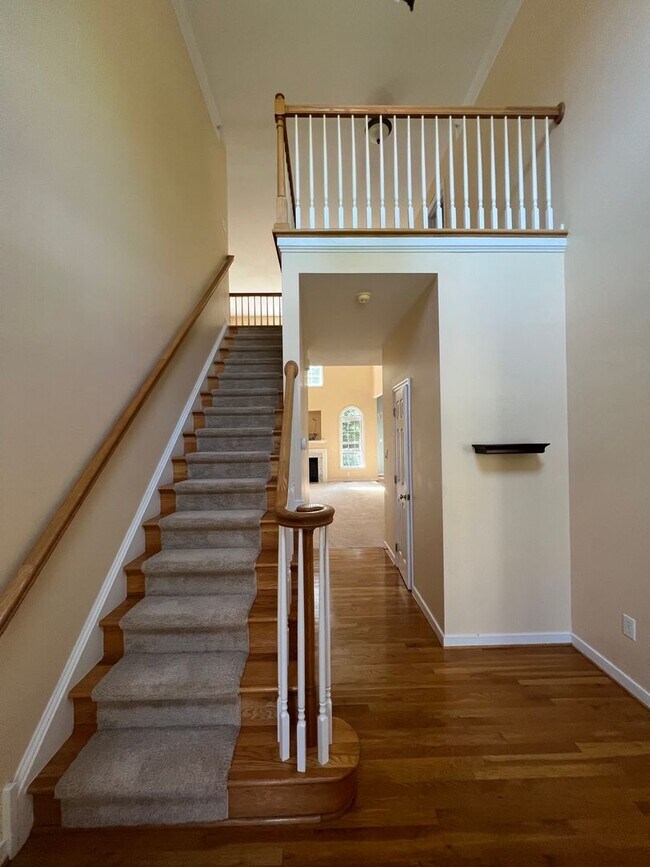
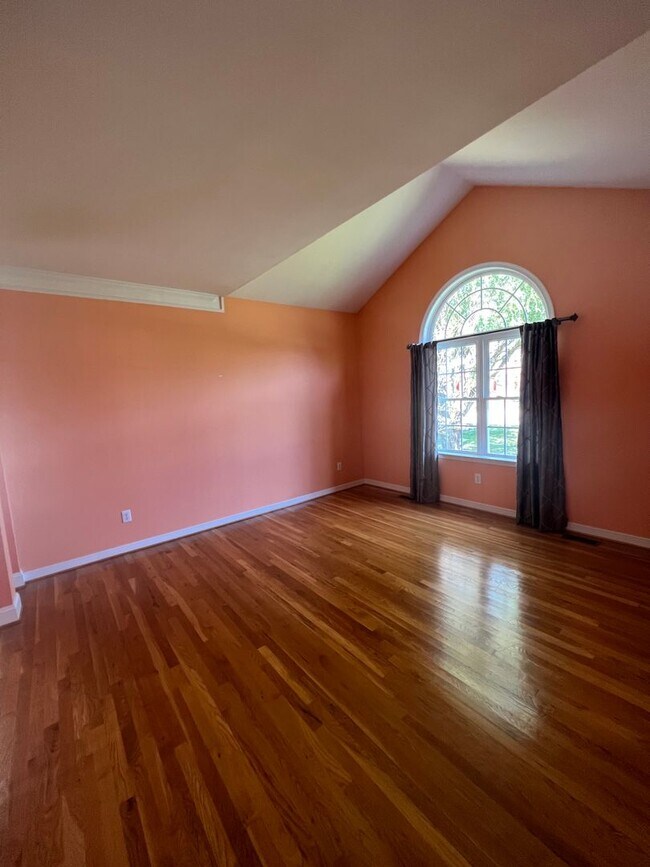
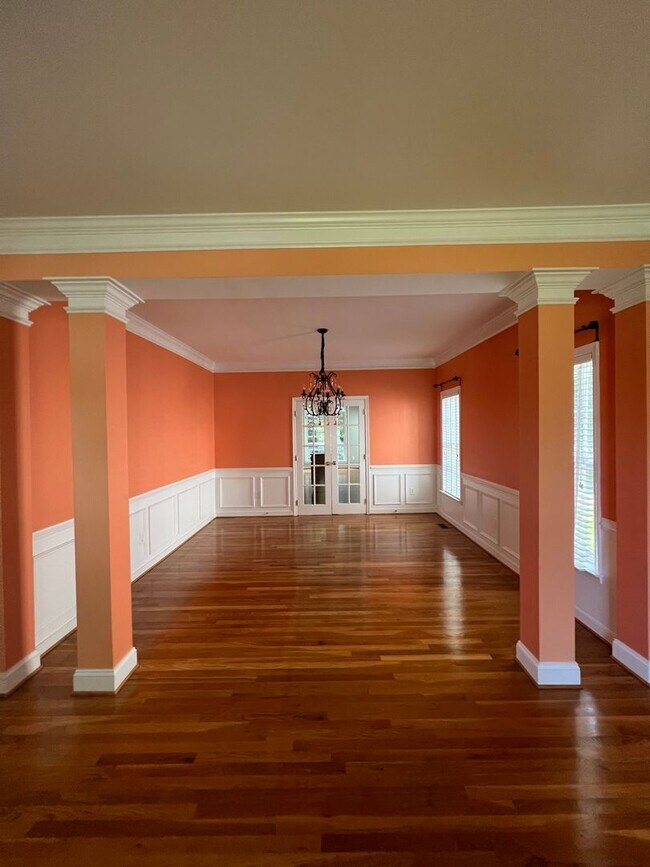
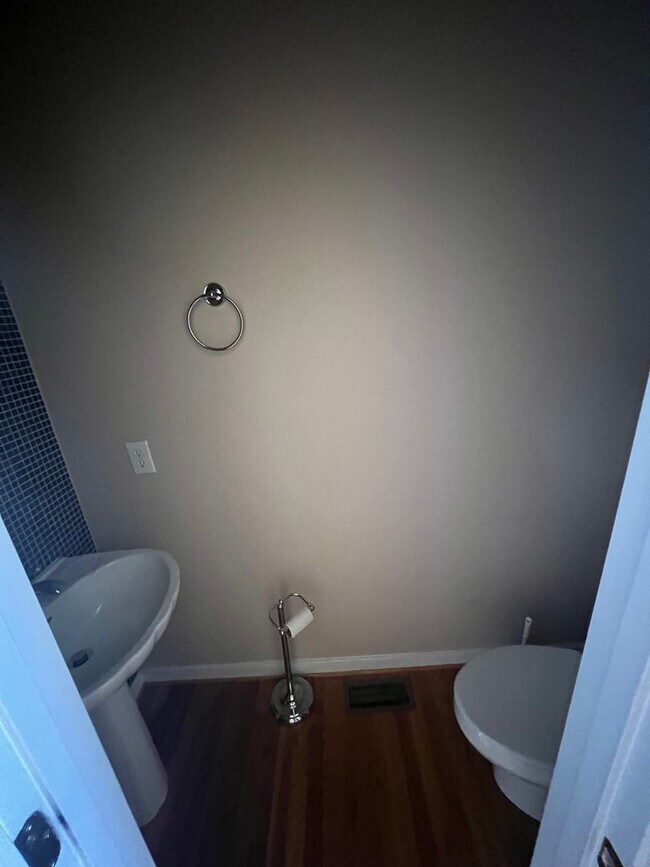
* Price shown is total price based on community-supplied monthly required fees. Excludes user-selected optional fees and variable or usage-based fees and required charges due at or prior to move-in or at move-out. View Fees and Policies for details. Price, availability, fees, and any applicable rent special are subject to change without notice.
Note: Prices and availability subject to change without notice.
Contact office for Lease Terms
The fees below are based on community-supplied data and may exclude additional fees and utilities.
Property Fee Disclaimer: Based on community-supplied data and independent market research. Subject to change without notice. May exclude fees for mandatory or optional services and usage-based utilities.
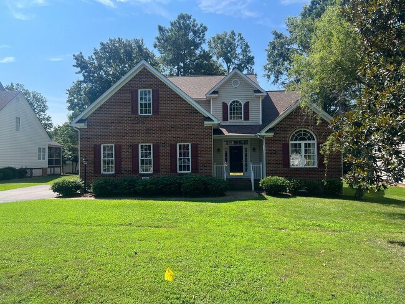
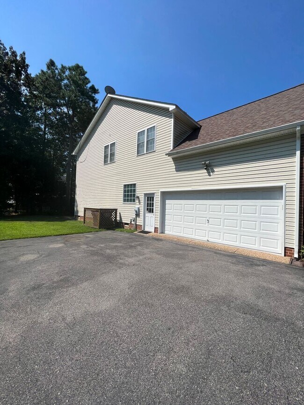
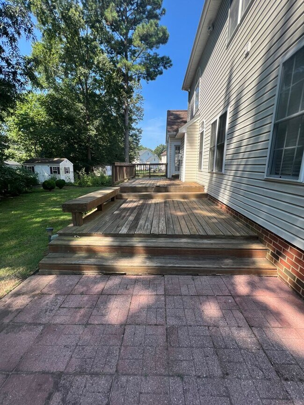
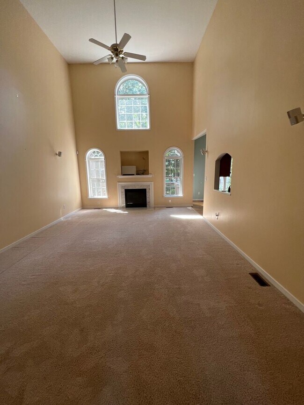
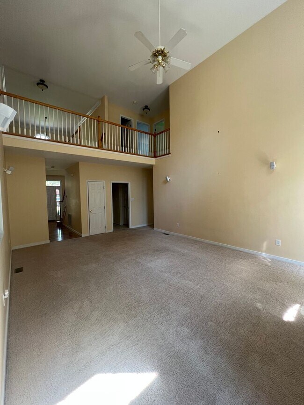
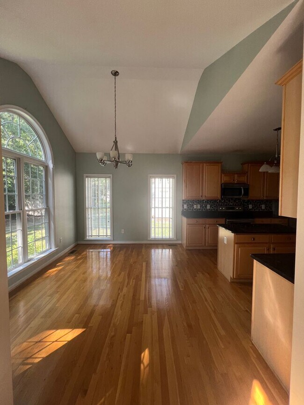
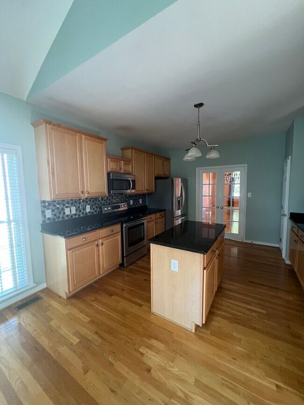
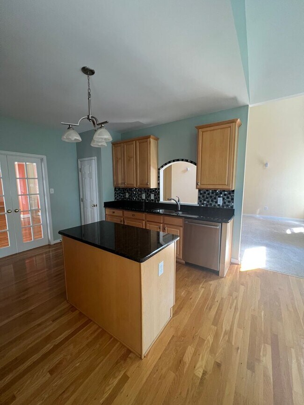
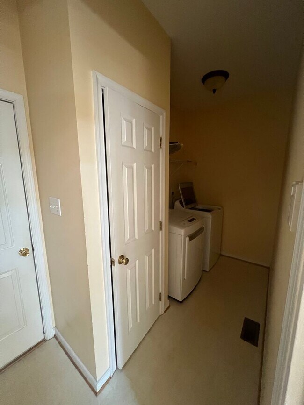
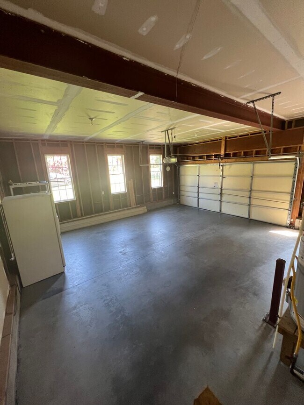
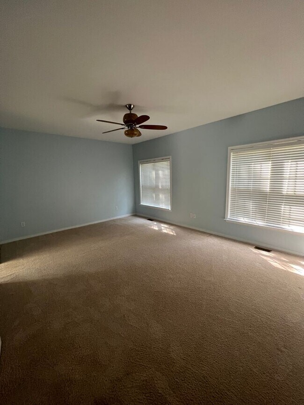
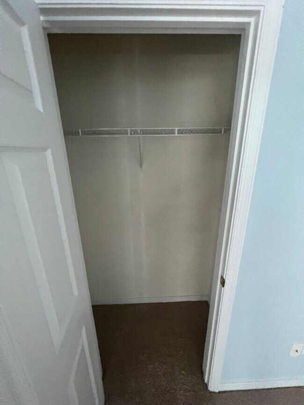
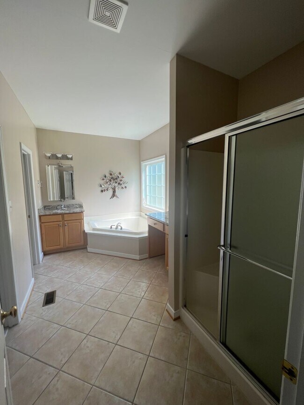
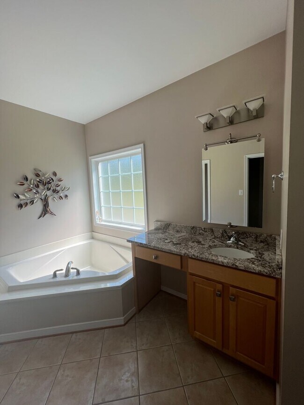
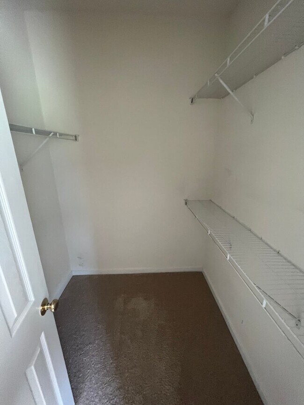
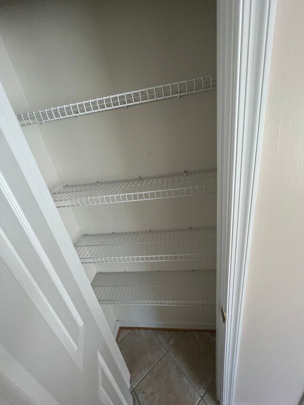
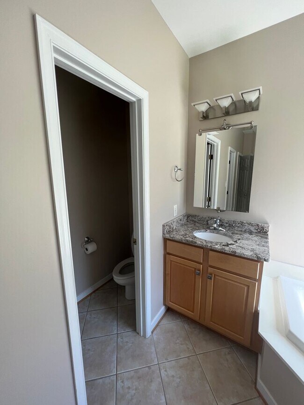
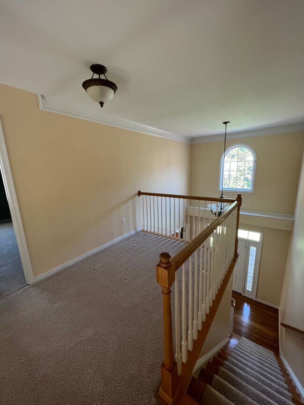
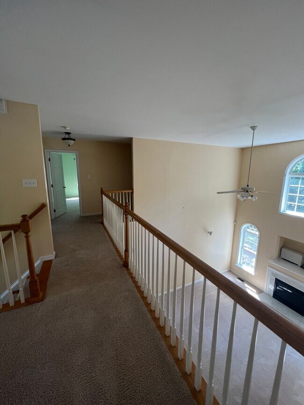
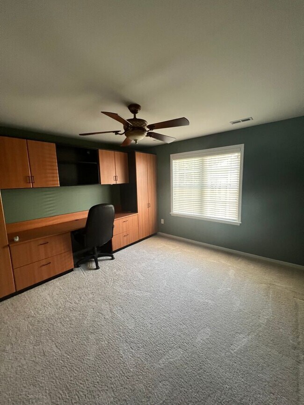
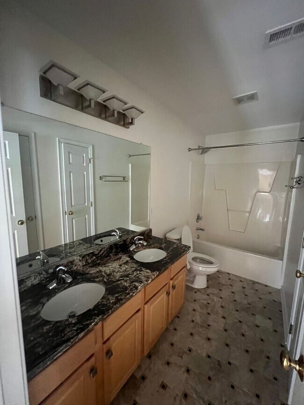
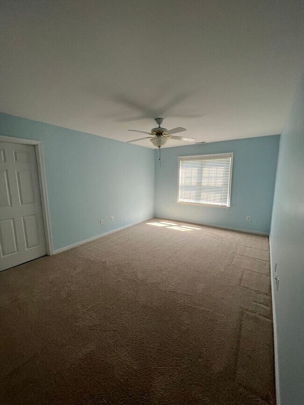
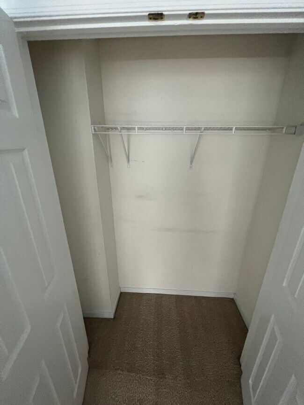
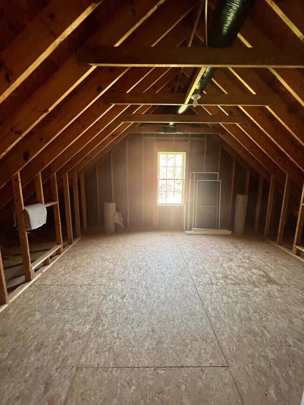
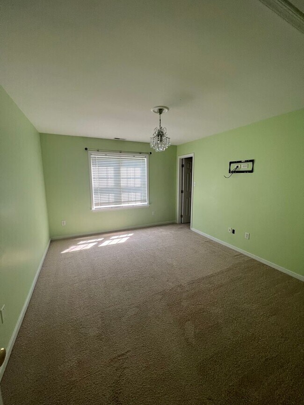
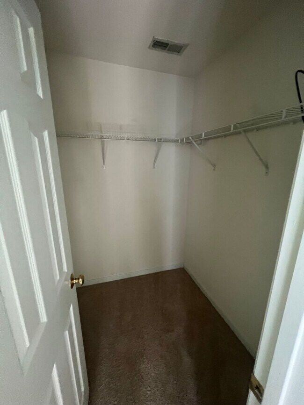
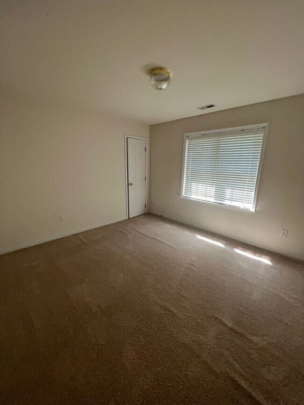
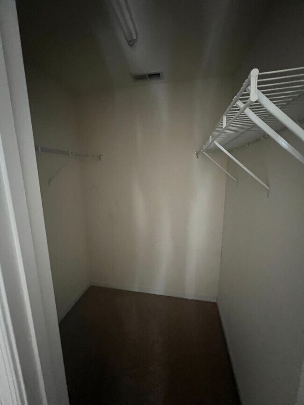
4 Bedroom Home with 2.5 Bath located in the Golf Course Community of Rivers Bend Featuring: Downstairs- Foyer, Living Room with Gas Fireplace, Dining Area, Eat-In Kitchen with Range, Refrigerator, Dishwasher, Microwave & Garbage Disposal, Family Room, 1st Floor Master Bedroom with 9 ft Ceilings and Large Master Bathroom with a Garden Tub & Stand-Up Shower, Laundry Room with Washer & Dryer. Upstairs Features 3 additional Bedrooms, two of the bedrooms have walk-in closets, Office-Study with Cabinets and Office Furniture. The home has professionally steam cleaned carpets, hardwood floors, tile floors, 2 car garage, back deck and irrigation system. Once applicant(s) are approved they are required to purchase renters insurance and provide proof of policy at the time of lease signing. School Information: Elementary School: Enon Middle School: Davis Middle High School: Thomas Dale Heating and Cooling provided by: Gas Heat, Central Air and Ceiling Fans. No Smoking is Permitted Inside the Home. Limit of 1 Pet Allowed (45 lbs and Under) with a $350.00 Pet Deposit. No Aggressive Breeds are Allowed. Minimum 2 Year Lease. Directions from Our Office: Left on Woodlawn Street - Continue on Oaklawn Blvd then Merge onto 295 North - Take Exit 16 (Meadowville Rd) - Turn Left onto Meadowville Rd - then Turn slightly Right onto Rivers Bend Blvd - Turn Right onto Kingston Ave - Right onto Hogans Aly- Right onto Club Crest Blvd - Left onto Club Ridge Drive - Home will be on the Right.
11837 Club Ridge Dr is located in Chester, Virginia in the 23836 zip code.
Protect yourself from fraud. Do not send money to anyone you don't know.
Submitting Request
Many properties are now offering LIVE tours via FaceTime and other streaming apps. Contact Now: