
Public Elementary School
505 Students
(571) 252-1535
Grades PK-5
* Price shown is total price based on community-supplied monthly required fees. Excludes user-selected optional fees and variable or usage-based fees and required charges due at or prior to move-in or at move-out. View Fees and Policies for details. Price, availability, fees, and any applicable rent special are subject to change without notice.
Note: Prices and availability subject to change without notice.
Contact office for Lease Terms
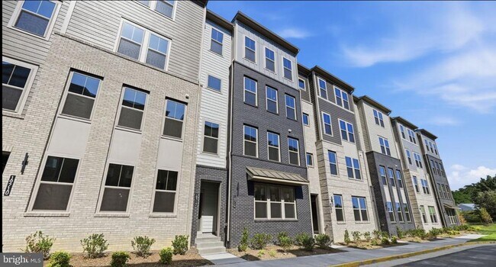
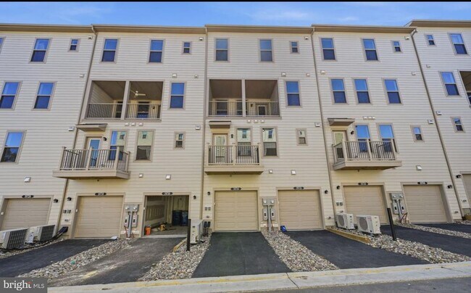
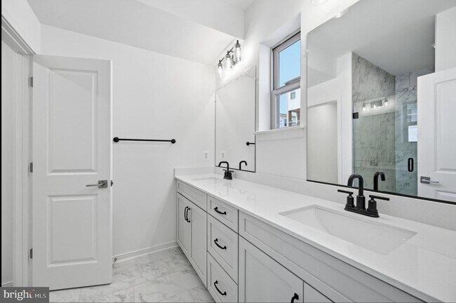
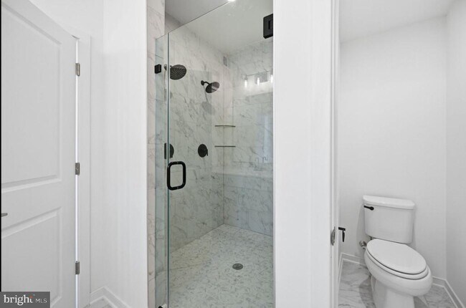
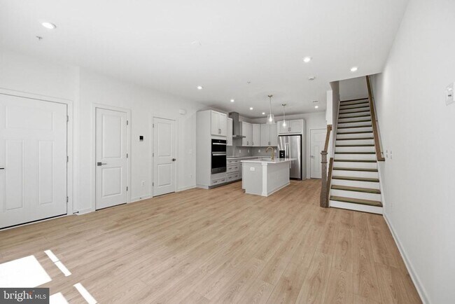
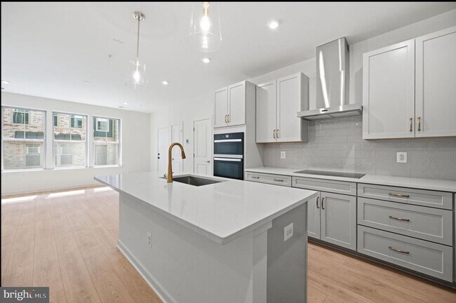
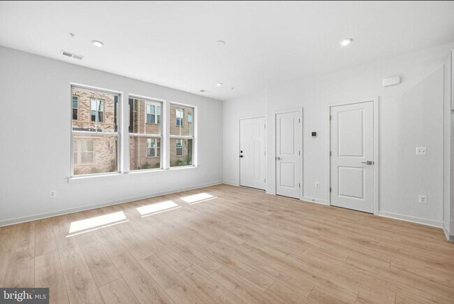
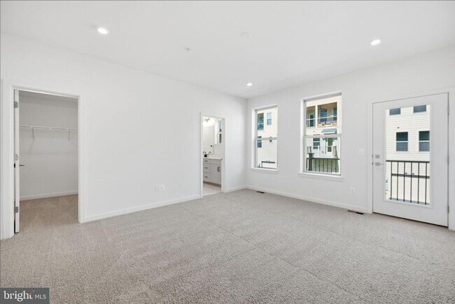
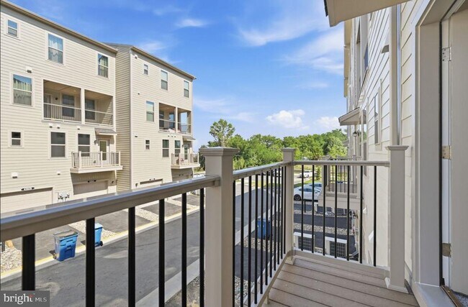
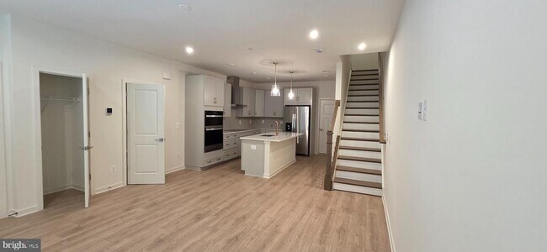
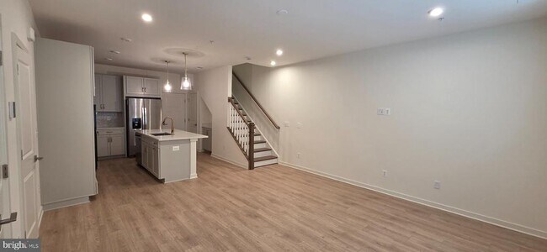
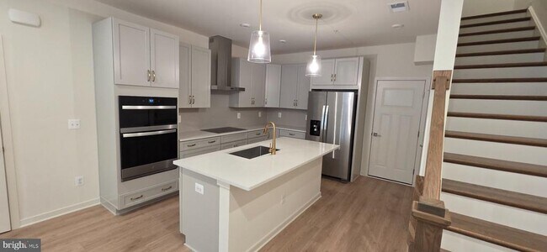
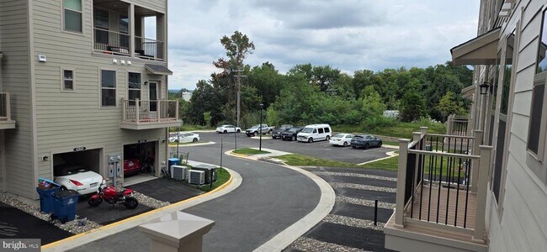
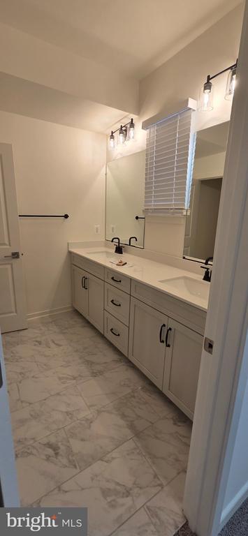
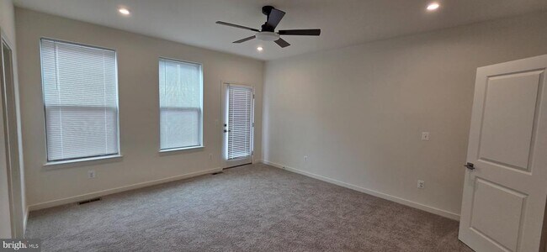
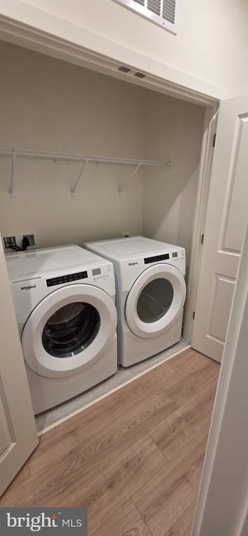
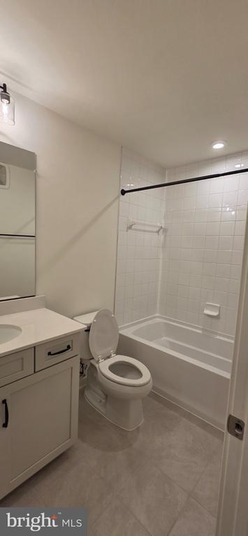
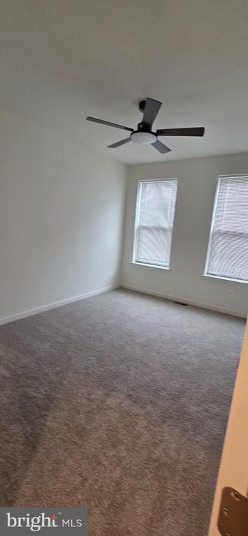
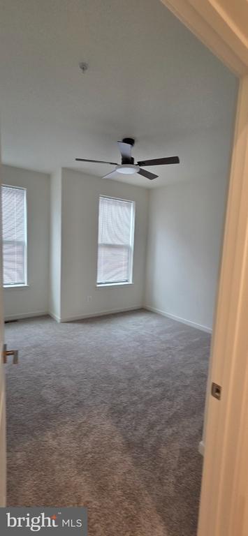
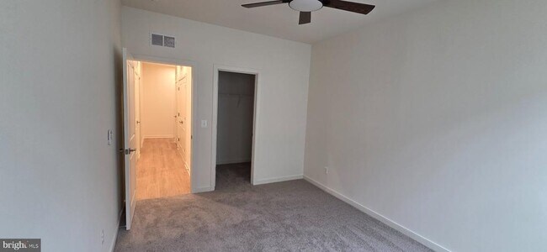
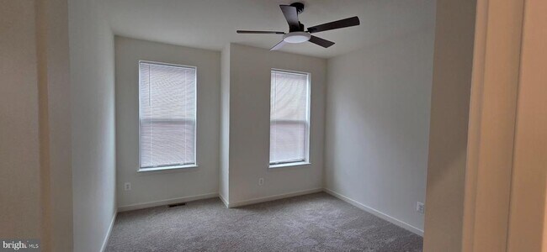
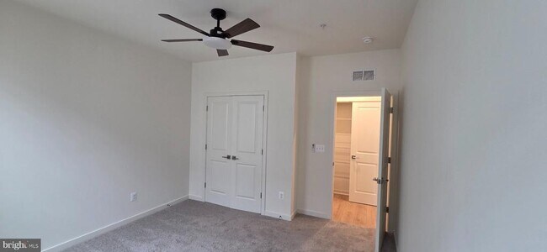
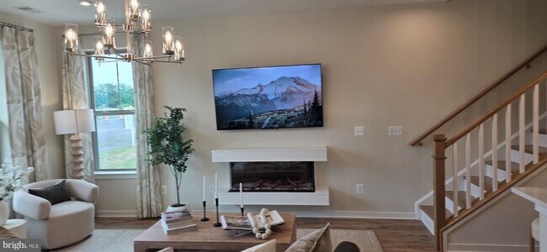
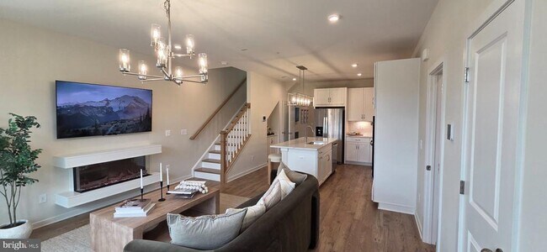
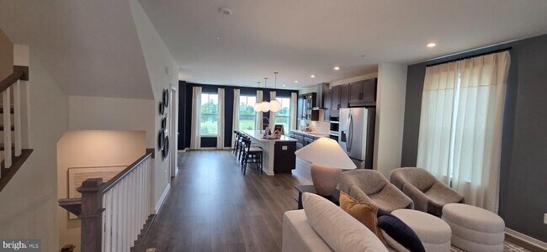
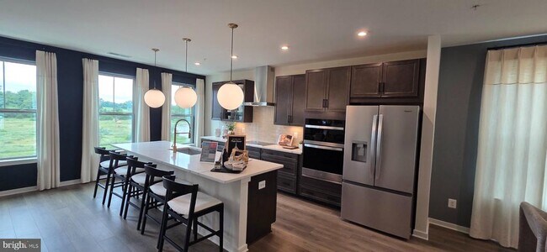
NEW CONSTRUCTION. Special all-in price, ready for Sept 2026 Move in! Welcome to the Monroe, a brand-new stacked townhome condo in the highly desirable Belmont Park community in Ashburn, VA. This 2-level luxury home with a 1-car garage is perfect for those ready to move quickly! Featuring 3 bedrooms and 2.5 baths, this thoughtfully designed floor plan offers an open-concept layout ideal for modern living. The chef- inspired kitchen boasts 42” cabinets, LED lighting, granite countertops, and stainless- steel Whirlpool appliances—perfect for entertaining or everyday convenience. Upstairs, the spacious primary suite includes a generous walk-in closet and a luxury bathroom with raised double vanities and a walk-in spa shower. The garage is equipped with an EV charger-compatible outlet, making this home future-ready. Enjoy low-maintenance living with snow removal, lawn care, and exterior upkeep all handled for you—giving you more time to enjoy life, not maintain it. Belmont Park offers resort-style amenities including bocce ball, volleyball, playgrounds, and community greenspace. the homes are DOE Zero Energy Ready Homes™, built for efficiency and comfort. Located in Ashburn, you’ll have quick access to major roadways, Dulles Airport, and endless dining and entertainment options like Cooper’s Hawk Winery and TopGolf. Model Home Misty Moss Square Ashburn, VA 20147 for GPS directions. PIC are at
19714 Misty Moss Sq is located in Ashburn, Virginia in the 20147 zip code.
Protect yourself from fraud. Do not send money to anyone you don't know.
Private Elementary, Middle & High School
Data provided by GreatSchools.org 2025 © 2025. All rights reserved.
Submitting Request
Many properties are now offering LIVE tours via FaceTime and other streaming apps. Contact Now: