CoStar Verified®CoStar Verified
This listing has been verified by CoStar's listing verification process,
which combines internal screening and fraud detection technology. Always beware of
scams.
This community may have additional mandatory fees or optional services. Use the Rent Estimate calculator to add these fees to the base rent.
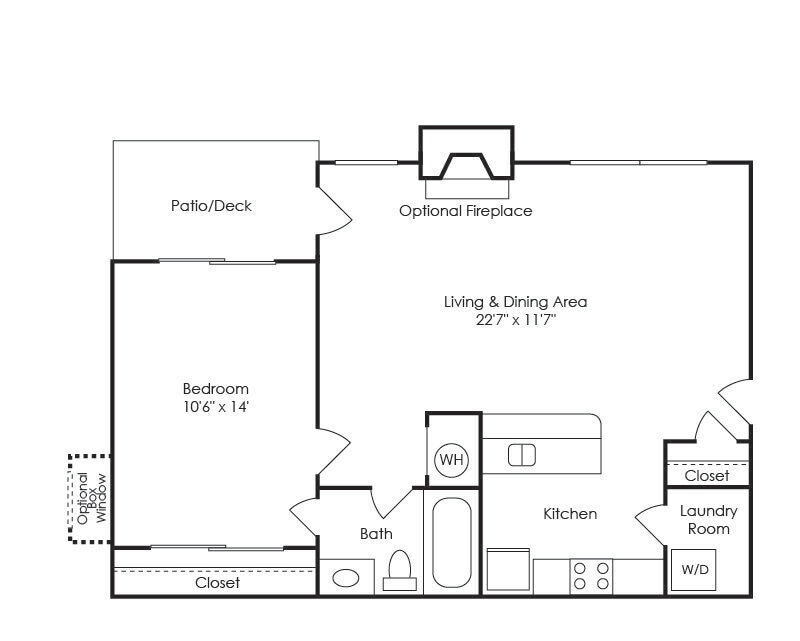
A1
$2,332 – $2,502
Total Monthly Price
1 bed, 1 bath, 693 Sq Ft
3 Units Available
Highlights
High Speed Internet Access
Washer/Dryer
Air Conditioning
Heating
Ceiling Fans
Cable Ready
Tub/Shower
Fireplace
Kitchen Features & Appliances
Dishwasher
Disposal
Kitchen
Microwave
Range
Floor Plan Details
Carpet
Tile Floors
Vinyl Flooring
Dining Room
Den
Sunroom
Walk-In Closets
Loft Layout
Window Coverings
Unit
Total Price
Sq Ft
Availablility
N
N
$2,502
693
Now
Pricing
This community may have additional mandatory fees or optional services. Use the Rent Estimate calculator to add these fees to the base rent.
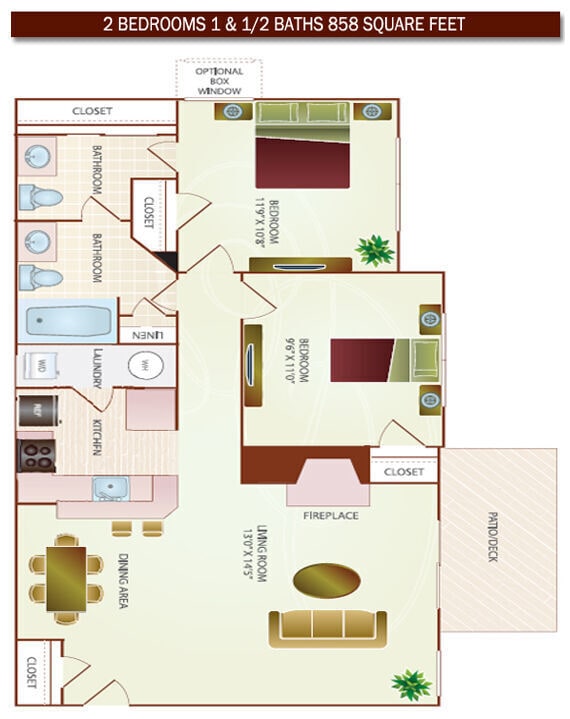
L
L
$2,457
693
Oct 17
Pricing
This community may have additional mandatory fees or optional services. Use the Rent Estimate calculator to add these fees to the base rent.
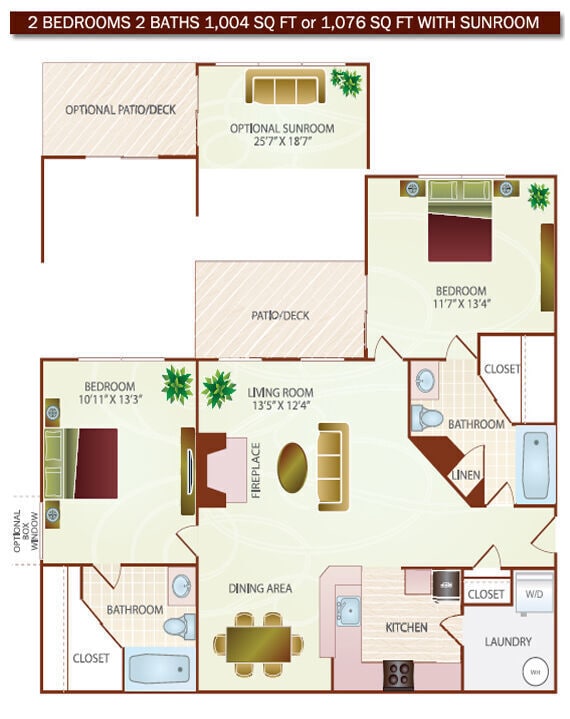
H
H
$2,332
693
Nov 6
Pricing
This community may have additional mandatory fees or optional services. Use the Rent Estimate calculator to add these fees to the base rent.
A3
$2,189
Total Monthly Price
1 bed, 1.5 baths, 864 Sq Ft
1 Unit Available
Highlights
High Speed Internet Access
Washer/Dryer
Air Conditioning
Heating
Ceiling Fans
Cable Ready
Tub/Shower
Fireplace
Kitchen Features & Appliances
Dishwasher
Disposal
Kitchen
Microwave
Range
Floor Plan Details
Carpet
Tile Floors
Vinyl Flooring
Dining Room
Den
Sunroom
Walk-In Closets
Loft Layout
Window Coverings
Unit
Total Price
Sq Ft
Availablility
C
C
$2,189
864
Nov 20
Pricing
This community may have additional mandatory fees or optional services. Use the Rent Estimate calculator to add these fees to the base rent.
B1
$2,277 – $2,477
Total Monthly Price
2 beds, 1.5 baths, 858 Sq Ft
3 Units Available
Highlights
High Speed Internet Access
Washer/Dryer
Air Conditioning
Heating
Ceiling Fans
Cable Ready
Tub/Shower
Fireplace
Kitchen Features & Appliances
Dishwasher
Disposal
Kitchen
Microwave
Range
Floor Plan Details
Carpet
Tile Floors
Vinyl Flooring
Dining Room
Den
Sunroom
Walk-In Closets
Loft Layout
Window Coverings
Unit
Total Price
Sq Ft
Availablility
F
F
$2,297
858
Now
Pricing
This community may have additional mandatory fees or optional services. Use the Rent Estimate calculator to add these fees to the base rent.
N
N
$2,277
858
Sep 19
Pricing
This community may have additional mandatory fees or optional services. Use the Rent Estimate calculator to add these fees to the base rent.
M
M
$2,477
858
Nov 6
Pricing
This community may have additional mandatory fees or optional services. Use the Rent Estimate calculator to add these fees to the base rent.
B2
$2,642
Total Monthly Price
2 beds, 2 baths, 1,004 Sq Ft
1 Unit Available
Highlights
High Speed Internet Access
Washer/Dryer
Air Conditioning
Heating
Ceiling Fans
Cable Ready
Tub/Shower
Fireplace
Kitchen Features & Appliances
Dishwasher
Disposal
Kitchen
Microwave
Range
Floor Plan Details
Carpet
Tile Floors
Vinyl Flooring
Dining Room
Den
Sunroom
Walk-In Closets
Loft Layout
Window Coverings
Unit
Total Price
Sq Ft
Availablility
G
G
$2,642
1,004
Sep 18
Pricing
This community may have additional mandatory fees or optional services. Use the Rent Estimate calculator to add these fees to the base rent.
B3
$2,717 – $2,747
Total Monthly Price
2 beds, 2 baths, 1,076 Sq Ft
3 Units Available
Highlights
High Speed Internet Access
Washer/Dryer
Air Conditioning
Heating
Ceiling Fans
Cable Ready
Tub/Shower
Fireplace
Kitchen Features & Appliances
Dishwasher
Disposal
Kitchen
Microwave
Range
Floor Plan Details
Carpet
Tile Floors
Vinyl Flooring
Dining Room
Den
Sunroom
Walk-In Closets
Loft Layout
Window Coverings
Unit
Total Price
Sq Ft
Availablility
M
M
$2,747
1,076
Nov 9
Pricing
This community may have additional mandatory fees or optional services. Use the Rent Estimate calculator to add these fees to the base rent.
I
I
$2,717
1,076
Nov 13
Pricing
This community may have additional mandatory fees or optional services. Use the Rent Estimate calculator to add these fees to the base rent.
E
E
$2,742
1,076
Nov 20
Pricing
This community may have additional mandatory fees or optional services. Use the Rent Estimate calculator to add these fees to the base rent.
C1
$3,667
Total Monthly Price
3 beds, 3 baths, 1,280 Sq Ft
1 Unit Available
Highlights
High Speed Internet Access
Washer/Dryer
Air Conditioning
Heating
Ceiling Fans
Cable Ready
Tub/Shower
Fireplace
Kitchen Features & Appliances
Dishwasher
Disposal
Kitchen
Microwave
Range
Floor Plan Details
Carpet
Tile Floors
Vinyl Flooring
Dining Room
Den
Sunroom
Walk-In Closets
Loft Layout
Window Coverings
Unit
Total Price
Sq Ft
Availablility
C
C
$3,667
1,280
Oct 20
Pricing
This community may have additional mandatory fees or optional services. Use the Rent Estimate calculator to add these fees to the base rent.
C2
$3,996
Total Monthly Price
3 beds, 3 baths, 1,352 Sq Ft
1 Unit Available
Highlights
High Speed Internet Access
Washer/Dryer
Air Conditioning
Heating
Ceiling Fans
Cable Ready
Tub/Shower
Fireplace
Kitchen Features & Appliances
Dishwasher
Disposal
Kitchen
Microwave
Range
Floor Plan Details
Carpet
Tile Floors
Vinyl Flooring
Dining Room
Den
Sunroom
Walk-In Closets
Loft Layout
Window Coverings
Unit
Total Price
Sq Ft
Availablility
B
B
$3,996
1,352
Nov 6
Pricing
This community may have additional mandatory fees or optional services. Use the Rent Estimate calculator to add these fees to the base rent.
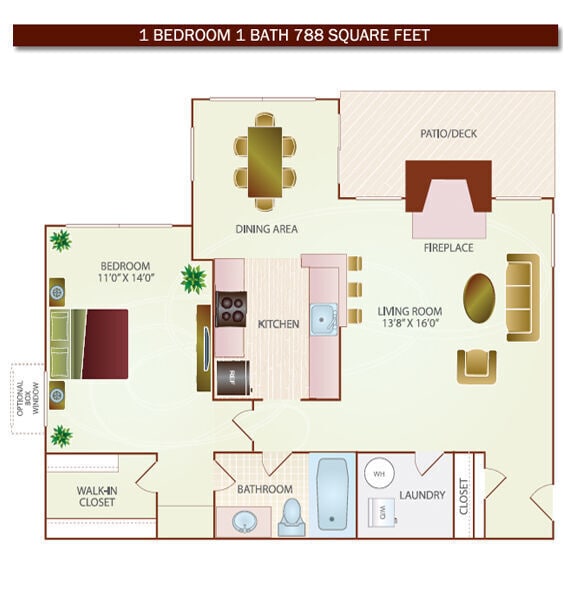
A2
$2,472
Total Monthly Price
Studio, 1 bath, 788 Sq Ft
1 Unit Available
Highlights
High Speed Internet Access
Washer/Dryer
Air Conditioning
Heating
Ceiling Fans
Cable Ready
Tub/Shower
Fireplace
Kitchen Features & Appliances
Dishwasher
Disposal
Kitchen
Microwave
Range
Floor Plan Details
Carpet
Tile Floors
Vinyl Flooring
Dining Room
Den
Sunroom
Walk-In Closets
Loft Layout
Window Coverings
Unit
Total Price
Sq Ft
Availablility
K
K
$2,472
788
Nov 6
Pricing
This community may have additional mandatory fees or optional services. Use the Rent Estimate calculator to add these fees to the base rent.
A1
$2,332 – $2,502
Total Monthly Price
1 bed, 1 bath, 693 Sq Ft
3 Units Available
Highlights
High Speed Internet Access
Washer/Dryer
Air Conditioning
Heating
Ceiling Fans
Cable Ready
Tub/Shower
Fireplace
Kitchen Features & Appliances
Dishwasher
Disposal
Kitchen
Microwave
Range
Floor Plan Details
Carpet
Tile Floors
Vinyl Flooring
Dining Room
Den
Sunroom
Walk-In Closets
Loft Layout
Window Coverings
Unit
Total Price
Sq Ft
Availablility
N
N
$2,502
693
Now
Pricing
This community may have additional mandatory fees or optional services. Use the Rent Estimate calculator to add these fees to the base rent.
L
L
$2,457
693
Oct 17
Pricing
This community may have additional mandatory fees or optional services. Use the Rent Estimate calculator to add these fees to the base rent.
H
H
$2,332
693
Nov 6
Pricing
This community may have additional mandatory fees or optional services. Use the Rent Estimate calculator to add these fees to the base rent.
A3
$2,189
Total Monthly Price
1 bed, 1.5 baths, 864 Sq Ft
1 Unit Available
Highlights
High Speed Internet Access
Washer/Dryer
Air Conditioning
Heating
Ceiling Fans
Cable Ready
Tub/Shower
Fireplace
Kitchen Features & Appliances
Dishwasher
Disposal
Kitchen
Microwave
Range
Floor Plan Details
Carpet
Tile Floors
Vinyl Flooring
Dining Room
Den
Sunroom
Walk-In Closets
Loft Layout
Window Coverings
Unit
Total Price
Sq Ft
Availablility
C
C
$2,189
864
Nov 20
Pricing
This community may have additional mandatory fees or optional services. Use the Rent Estimate calculator to add these fees to the base rent.
B1
$2,277 – $2,477
Total Monthly Price
2 beds, 1.5 baths, 858 Sq Ft
3 Units Available
Highlights
High Speed Internet Access
Washer/Dryer
Air Conditioning
Heating
Ceiling Fans
Cable Ready
Tub/Shower
Fireplace
Kitchen Features & Appliances
Dishwasher
Disposal
Kitchen
Microwave
Range
Floor Plan Details
Carpet
Tile Floors
Vinyl Flooring
Dining Room
Den
Sunroom
Walk-In Closets
Loft Layout
Window Coverings
Unit
Total Price
Sq Ft
Availablility
F
F
$2,297
858
Now
Pricing
This community may have additional mandatory fees or optional services. Use the Rent Estimate calculator to add these fees to the base rent.
N
N
$2,277
858
Sep 19
Pricing
This community may have additional mandatory fees or optional services. Use the Rent Estimate calculator to add these fees to the base rent.
M
M
$2,477
858
Nov 6
Pricing
This community may have additional mandatory fees or optional services. Use the Rent Estimate calculator to add these fees to the base rent.
B2
$2,642
Total Monthly Price
2 beds, 2 baths, 1,004 Sq Ft
1 Unit Available
Highlights
High Speed Internet Access
Washer/Dryer
Air Conditioning
Heating
Ceiling Fans
Cable Ready
Tub/Shower
Fireplace
Kitchen Features & Appliances
Dishwasher
Disposal
Kitchen
Microwave
Range
Floor Plan Details
Carpet
Tile Floors
Vinyl Flooring
Dining Room
Den
Sunroom
Walk-In Closets
Loft Layout
Window Coverings
Unit
Total Price
Sq Ft
Availablility
G
G
$2,642
1,004
Sep 18
Pricing
This community may have additional mandatory fees or optional services. Use the Rent Estimate calculator to add these fees to the base rent.
B3
$2,717 – $2,747
Total Monthly Price
2 beds, 2 baths, 1,076 Sq Ft
3 Units Available
Highlights
High Speed Internet Access
Washer/Dryer
Air Conditioning
Heating
Ceiling Fans
Cable Ready
Tub/Shower
Fireplace
Kitchen Features & Appliances
Dishwasher
Disposal
Kitchen
Microwave
Range
Floor Plan Details
Carpet
Tile Floors
Vinyl Flooring
Dining Room
Den
Sunroom
Walk-In Closets
Loft Layout
Window Coverings
Unit
Total Price
Sq Ft
Availablility
M
M
$2,747
1,076
Nov 9
Pricing
This community may have additional mandatory fees or optional services. Use the Rent Estimate calculator to add these fees to the base rent.
I
I
$2,717
1,076
Nov 13
Pricing
This community may have additional mandatory fees or optional services. Use the Rent Estimate calculator to add these fees to the base rent.
E
E
$2,742
1,076
Nov 20
Pricing
This community may have additional mandatory fees or optional services. Use the Rent Estimate calculator to add these fees to the base rent.
C1
$3,667
Total Monthly Price
3 beds, 3 baths, 1,280 Sq Ft
1 Unit Available
Highlights
High Speed Internet Access
Washer/Dryer
Air Conditioning
Heating
Ceiling Fans
Cable Ready
Tub/Shower
Fireplace
Kitchen Features & Appliances
Dishwasher
Disposal
Kitchen
Microwave
Range
Floor Plan Details
Carpet
Tile Floors
Vinyl Flooring
Dining Room
Den
Sunroom
Walk-In Closets
Loft Layout
Window Coverings
Unit
Total Price
Sq Ft
Availablility
C
C
$3,667
1,280
Oct 20
Pricing
This community may have additional mandatory fees or optional services. Use the Rent Estimate calculator to add these fees to the base rent.
C2
$3,996
Total Monthly Price
3 beds, 3 baths, 1,352 Sq Ft
1 Unit Available
Highlights
High Speed Internet Access
Washer/Dryer
Air Conditioning
Heating
Ceiling Fans
Cable Ready
Tub/Shower
Fireplace
Kitchen Features & Appliances
Dishwasher
Disposal
Kitchen
Microwave
Range
Floor Plan Details
Carpet
Tile Floors
Vinyl Flooring
Dining Room
Den
Sunroom
Walk-In Closets
Loft Layout
Window Coverings
Unit
Total Price
Sq Ft
Availablility
B
B
$3,996
1,352
Nov 6
Pricing
This community may have additional mandatory fees or optional services. Use the Rent Estimate calculator to add these fees to the base rent.
* Price shown is total price based on community-supplied monthly required fees. Excludes user-selected optional fees and variable or usage-based fees and required charges due at or prior to move-in or at move-out. View Fees and Policies for details. Price, availability, fees, and any applicable rent special are subject to change without notice.
Note: Based on community-supplied data and independent market research. Subject to change without notice.
Lease Terms
7 - 13 Month Leases
Fees and Policies
The fees below are based on community-supplied data and may exclude additional fees and utilities. Use the calculator to add these fees to the base rent.
Utilities & Essentials
Deposit Waiver Min
Deposit Waiver Min Charged per unit.
$22 / mo
Deposit Waiver Min Charged per unit.
Trash Reimb
Valet Trash Charged per unit.
$25 / mo
Valet Trash Charged per unit.
One-Time Basics
Due at Application
Administrative Fees
Administrative Fees Charged per unit.
$400
Administrative Fees Charged per unit.
Application Fee
Application Fee Charged per applicant.
$50
Application Fee Charged per applicant.
Dogs
Pet Fees Or Charges
Pet Fee - Dog Charged per pet.
$400
Pet Fee - Dog Charged per pet.
Pet Rent
Pet Rent - Dog Charged per pet.
$50 / mo
Pet Rent - Dog Charged per pet.
Cats
Pet Fees Or Charges
Pet Fee - Cat Charged per pet.
$400
Pet Fee - Cat Charged per pet.
Pet Rent
Pet Rent - Cat Charged per pet.
$50 / mo
Pet Rent - Cat Charged per pet.
Other
Reserved Parking Space - Parking
Reserved Parking Space - Parking Charged per vehicle.
$75 / mo
Reserved Parking Space - Parking Charged per vehicle.
Lease Termination Fee
Lease Termination Fee Charged per unit.
200% of base rent
Lease Termination Fee Charged per unit.
Property Fee Disclaimer:
Based on community-supplied data and independent market research. Subject to change without notice. May exclude fees for mandatory or optional services and usage-based utilities.
About Henley at Kingstowne
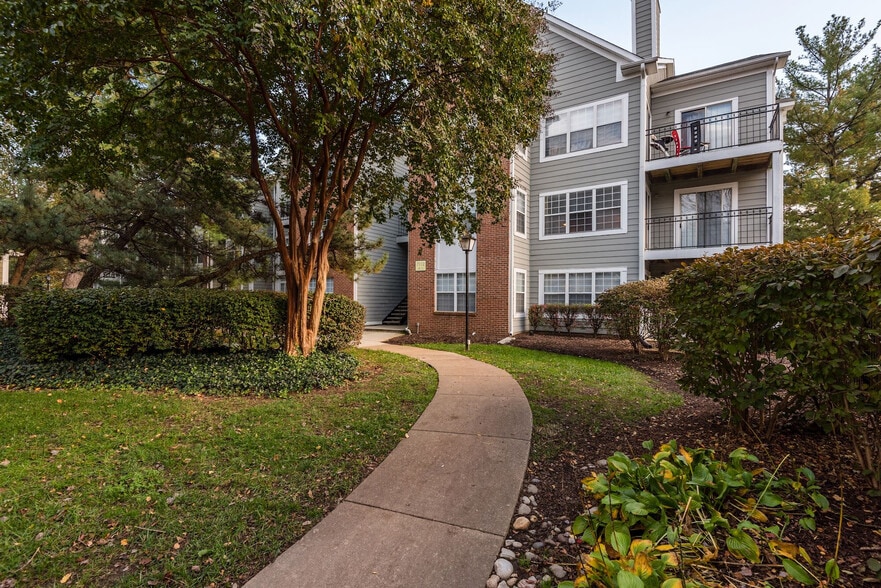
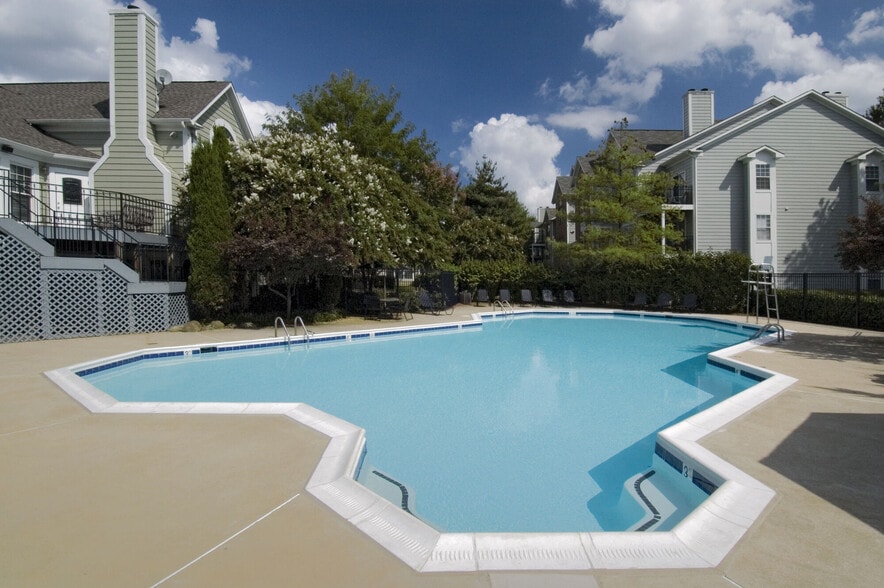
Welcome to the Henley at Kingstowne, where convenience and comfort await in your modern apartment home. Situated just 1.5 miles from the I-495 Capital Beltway and I-95, commuting is a breeze for those who value a quick journey to work. Additionally, being only 1.2 miles from the Franconia-Springfield Metro offers a seamless public transportation option for easy access to the city.

Henley at Kingstowne is located in
Alexandria, Virginia
in the 22315 zip code.
This apartment community was built in 1989 and has 4 stories with 358 units.