CoStar Verified®CoStar Verified
This listing has been verified by CoStar's listing verification process,
which combines internal screening and fraud detection technology. Always beware of
scams.
Show Unavailable Floor Plans (1)Hide Unavailable Floor Plans
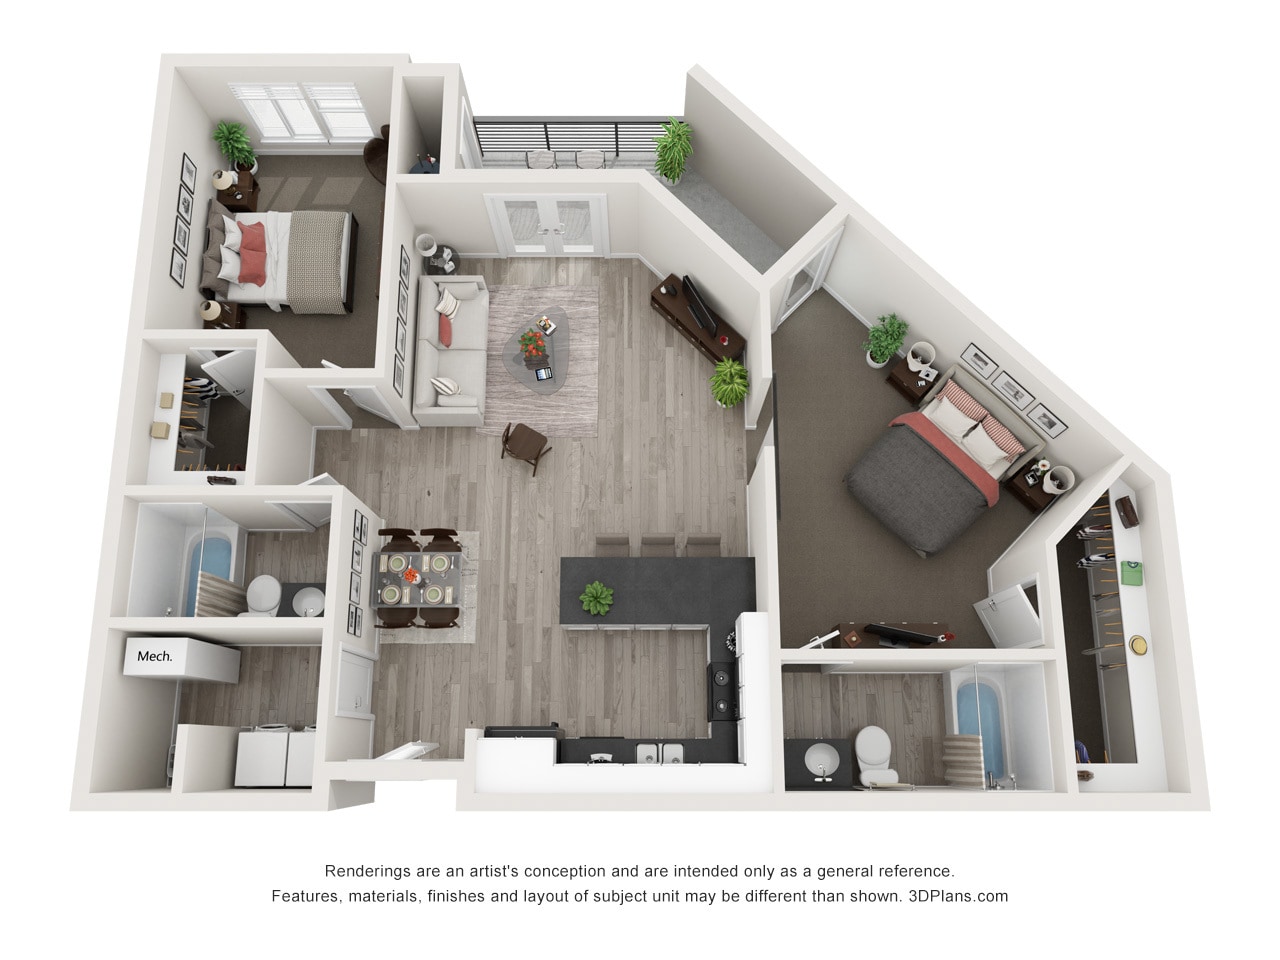
One Bed One Bath
$1,016 – $1,450
1 bed, 1 bath, 732 Sq Ft, Available Now
Highlights
High Speed Internet Access
Wi-Fi
Washer/Dryer
Air Conditioning
Heating
Ceiling Fans
Tub/Shower
Fireplace
Wheelchair Accessible (Rooms)
Kitchen Features & Appliances
Dishwasher
Disposal
Ice Maker

Granite Countertops
Pantry
Island Kitchen
Kitchen
Microwave
Oven
Range
Refrigerator
Freezer
Floor Plan Details
Patio
Hardwood Floors
Carpet
Vinyl Flooring
Dining Room
High Ceilings
Office
Vaulted Ceiling
Views
Walk-In Closets
Window Coverings
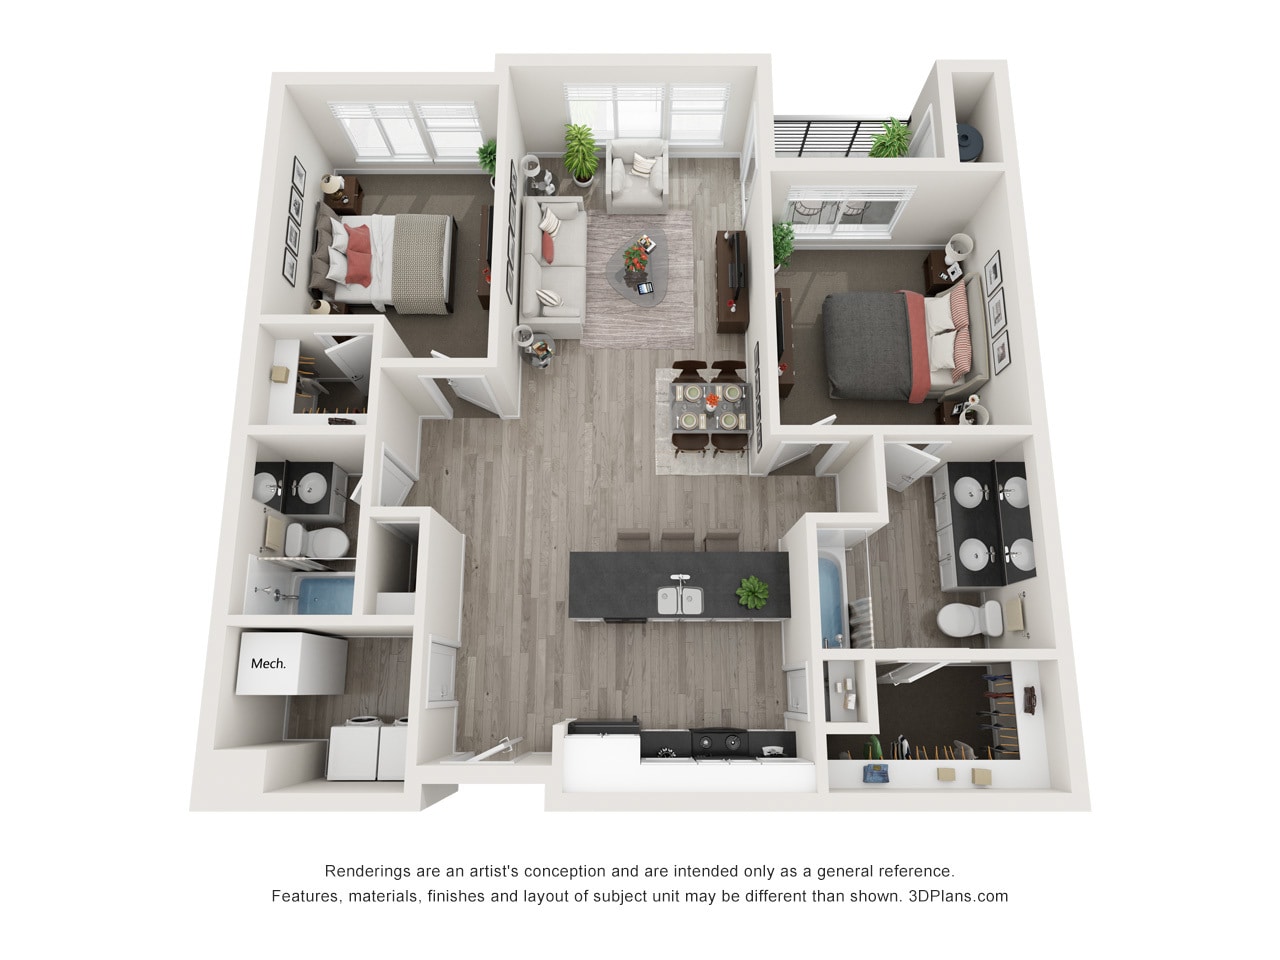
Two Bed Two Bath A
$1,335 – $2,065
2 beds, 2 baths, 1,059 Sq Ft, Available Now
Highlights
High Speed Internet Access
Wi-Fi
Washer/Dryer
Air Conditioning
Heating
Ceiling Fans
Tub/Shower
Fireplace
Wheelchair Accessible (Rooms)
Kitchen Features & Appliances
Dishwasher
Disposal
Ice Maker
Granite Countertops
Pantry
Island Kitchen
Kitchen
Microwave
Oven
Range
Refrigerator
Freezer
Floor Plan Details
Patio
Hardwood Floors
Carpet
Vinyl Flooring
Dining Room
High Ceilings
Office
Vaulted Ceiling
Views
Walk-In Closets
Window Coverings
Two Bed Two Bath B
$1,800
2 beds, 2 baths, 1,110 Sq Ft, Available Now
Highlights
High Speed Internet Access
Wi-Fi
Washer/Dryer
Air Conditioning
Heating
Ceiling Fans
Tub/Shower
Fireplace
Wheelchair Accessible (Rooms)
Kitchen Features & Appliances
Dishwasher
Disposal
Ice Maker
Granite Countertops
Pantry
Island Kitchen
Kitchen
Microwave
Oven
Range
Refrigerator
Freezer
Floor Plan Details
Patio
Hardwood Floors
Carpet
Vinyl Flooring
Dining Room
High Ceilings
Office
Vaulted Ceiling
Views
Walk-In Closets
Window Coverings
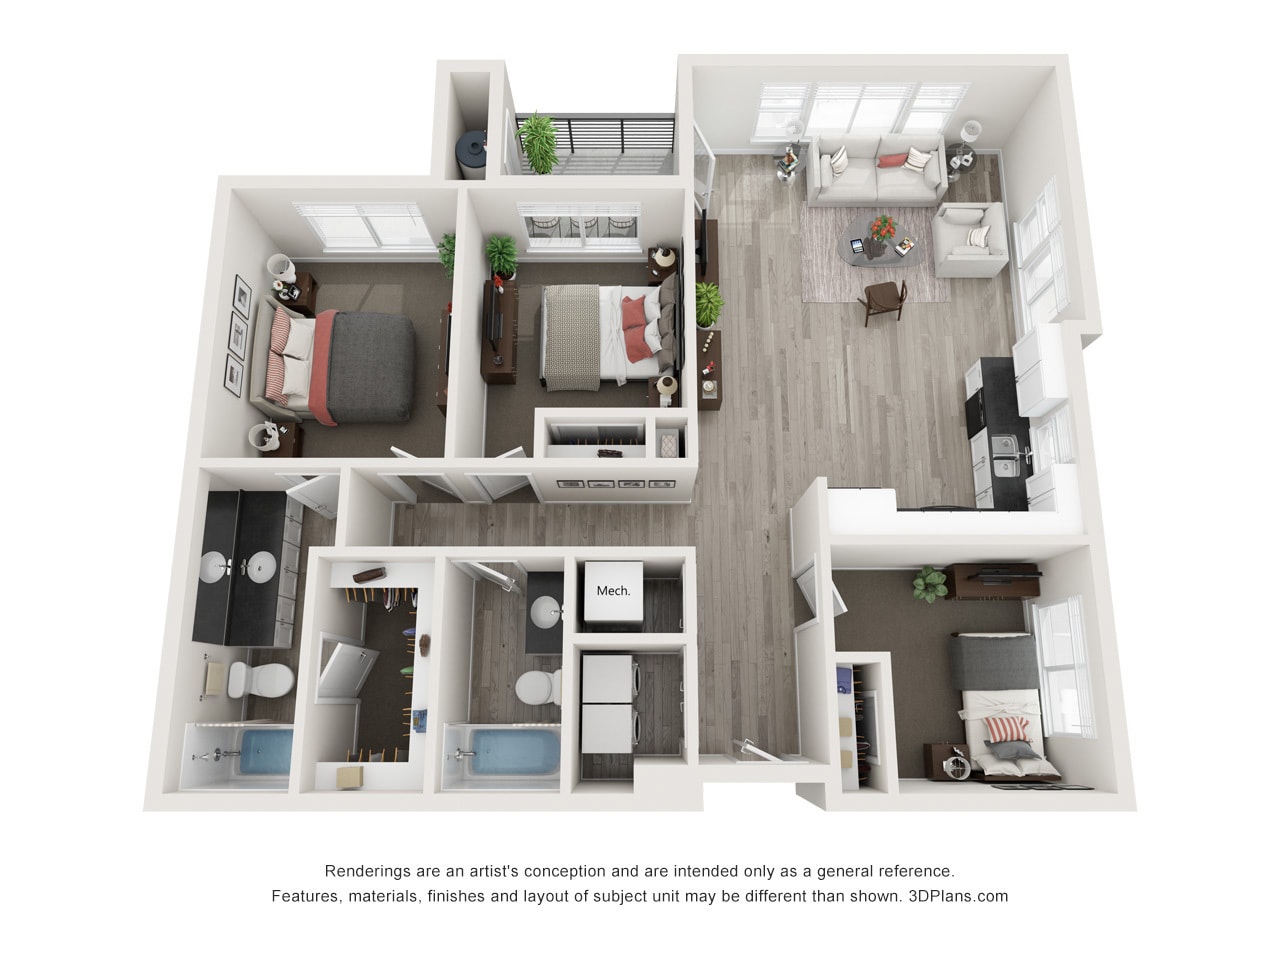
Three Bed Two Bath
$1,899
3 beds, 2 baths, 1,211 Sq Ft, Not Available
Highlights
High Speed Internet Access
Wi-Fi
Washer/Dryer
Air Conditioning
Heating
Ceiling Fans
Tub/Shower
Fireplace
Wheelchair Accessible (Rooms)
Kitchen Features & Appliances
Dishwasher
Disposal
Ice Maker
Granite Countertops
Pantry
Island Kitchen
Kitchen
Microwave
Oven
Range
Refrigerator
Freezer
Floor Plan Details
Patio
Hardwood Floors
Carpet
Vinyl Flooring
Dining Room
High Ceilings
Office
Vaulted Ceiling
Views
Walk-In Closets
Window Coverings
Show Unavailable Floor Plans (1)Hide Unavailable Floor Plans
* Price shown is base rent. Excludes user-selected optional fees and variable or usage-based fees and required charges due at or prior to move-in or at move-out. View Fees and Policies for details. Price, availability, fees, and any applicable rent special are subject to change without notice.
Note: Based on community-supplied data and independent market research. Subject to change without notice.
Lease Terms
6 - 12 mo
Fees and Policies
The fees below are based on community-supplied data and may exclude additional fees and utilities.
One-Time Basics
Due at Application
Application Fee Per Applicant
Charged per applicant.
$35
Charged per applicant.
Security Deposit - Refundable
Charged per unit.
$400 - $500
Charged per unit.
Due at Move-In
Lease Preparation
Charged per unit.
$200
Charged per unit.
Dogs
Pet Deposit
Max of 2. Charged per pet.
$500
Max of 2. Charged per pet.
Monthly Pet Fee
Max of 2. Charged per pet.
$50 / mo
Max of 2. Charged per pet.
One-Time Pet Fee
Max of 2. Charged per pet.
$200
Max of 2. Charged per pet.
35 lbs. Weight Limit, Pet interview, Spayed/Neutered
Restrictions:
Breed restrictions apply. 75lb weight limit.
Cats
Pet Deposit
Max of 2. Charged per pet.
$500
Max of 2. Charged per pet.
Monthly Pet Fee
Max of 2. Charged per pet.
$50 / mo
Max of 2. Charged per pet.
One-Time Pet Fee
Max of 2. Charged per pet.
$200
Max of 2. Charged per pet.
Pet interview, Spayed/Neutered
Garage Lot
Storage Unit
Storage Deposit
Charged per rentable item.
$0
Charged per rentable item.
Storage Rent
Charged per rentable item.
$45 - $105 / mo
Charged per rentable item.
Property Fee Disclaimer:
Based on community-supplied data and independent market research. Subject to change without notice. May exclude fees for mandatory or optional services and usage-based utilities.
About Artesian Springs
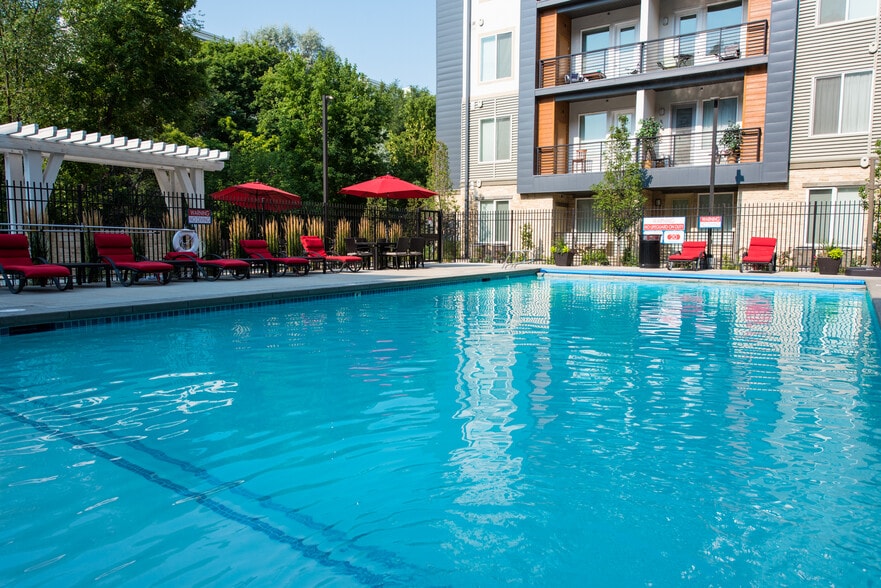
Artesian Springs is a luxury community conveniently located in Millcreek/Murray! Our beautiful community will feature plenty of amenities including a fitness center, business center, basketball court, picnic tables, fire pit, tot lots, luxurious pool and cabana, hot tub, 4 level parking garage, clubhouse, all appliances included in your home including a washer dryer. We are an Enterprise Green Community, pet friendly, and so much more!
**Appointments are strongly encouraged before visiting our leasing office. Walk in tours are not guaranteed.**
Information and figures provided can vary depending on floor plan style, location and other factors. Actual unit specifications should be verified by applicant at time of application submittal.

Artesian Springs is located in
Murray, Utah
in the 84107 zip code.
This apartment community was built in 2017 and has 5 stories with 378 units.