Public Elementary School
541 Students
(817) 598-2910
Grades PK-5
Limited Time Savings! Apply by September 25th for ONE MONTH FREE RENT on your new home.
* Price shown is base rent. Excludes user-selected optional fees and variable or usage-based fees and required charges due at or prior to move-in or at move-out. View Fees and Policies for details. Price, availability, fees, and any applicable rent special are subject to change without notice.
Note: Prices and availability subject to change without notice.
Contact office for Lease Terms
The fees below are based on community-supplied data and may exclude additional fees and utilities.
Property Fee Disclaimer: Based on community-supplied data and independent market research. Subject to change without notice. May exclude fees for mandatory or optional services and usage-based utilities.
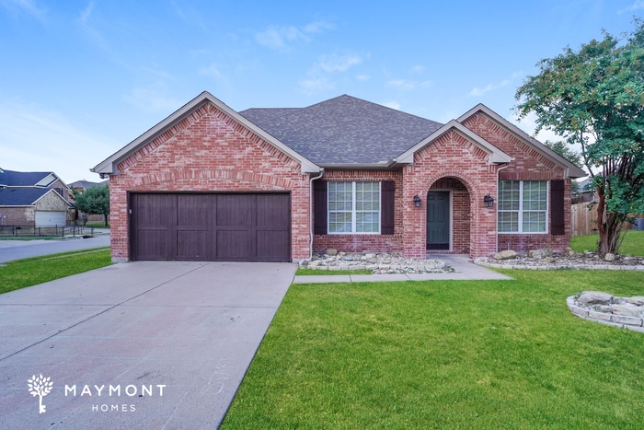
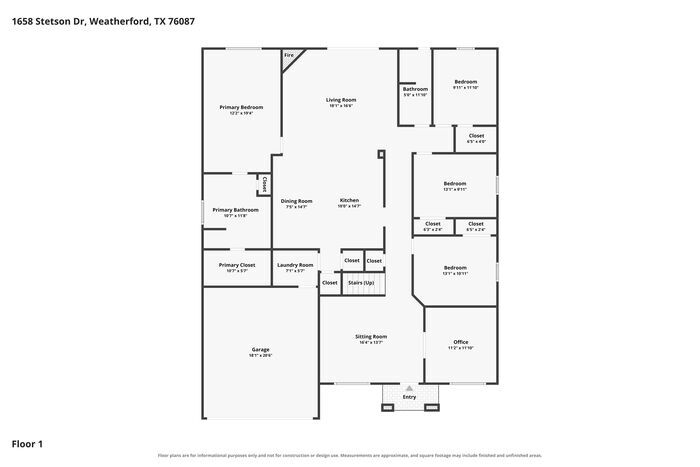
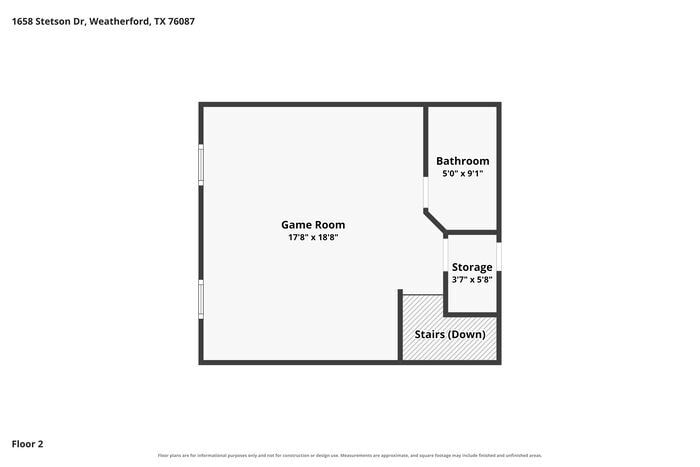
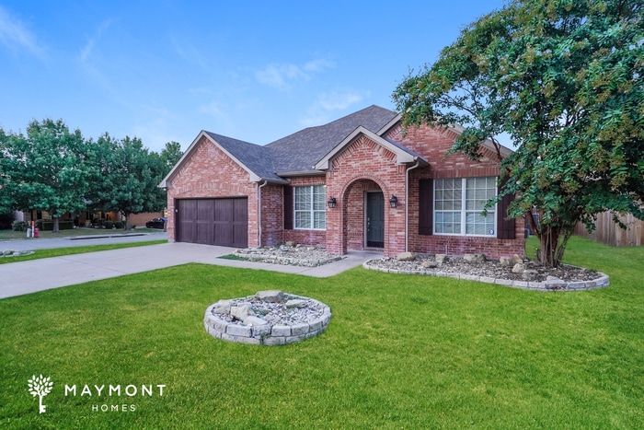
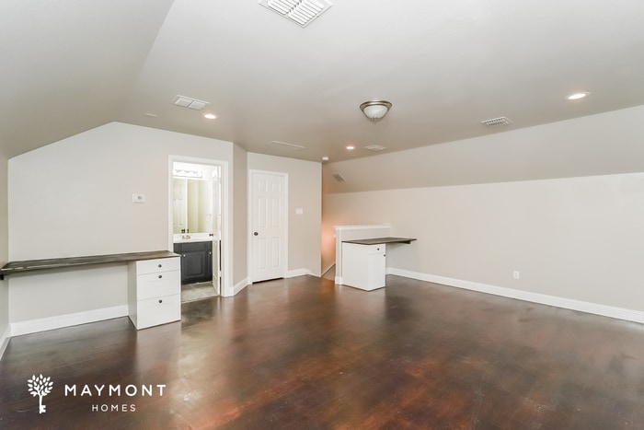
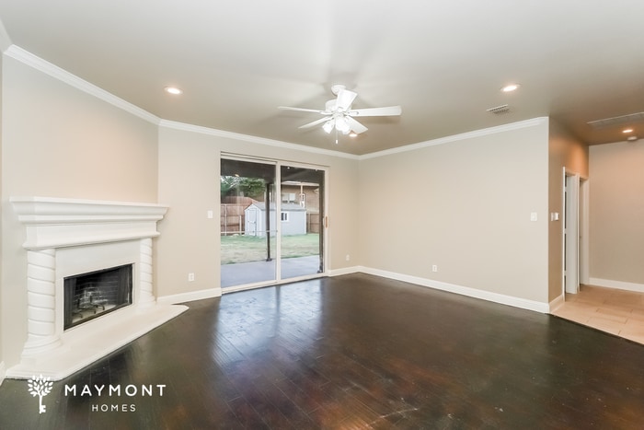
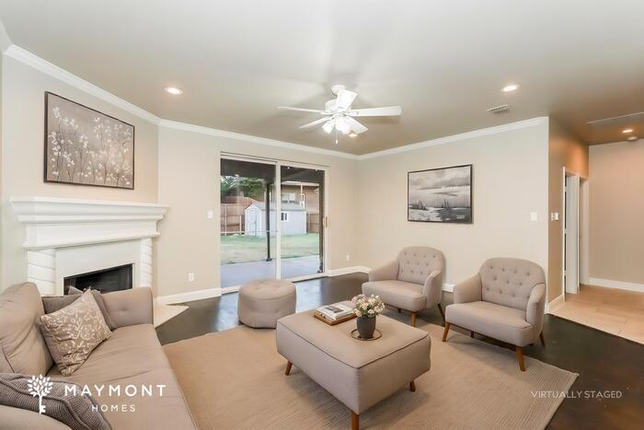
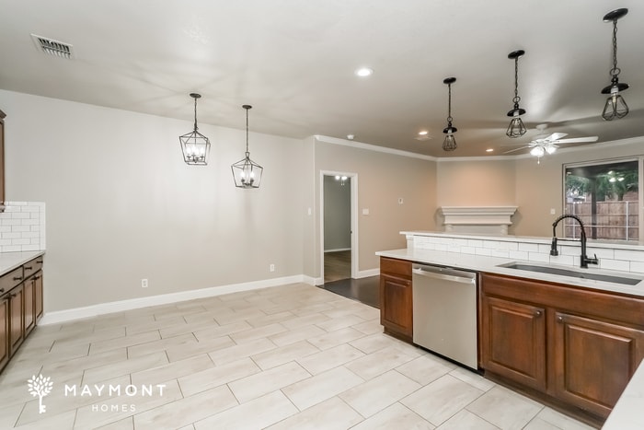
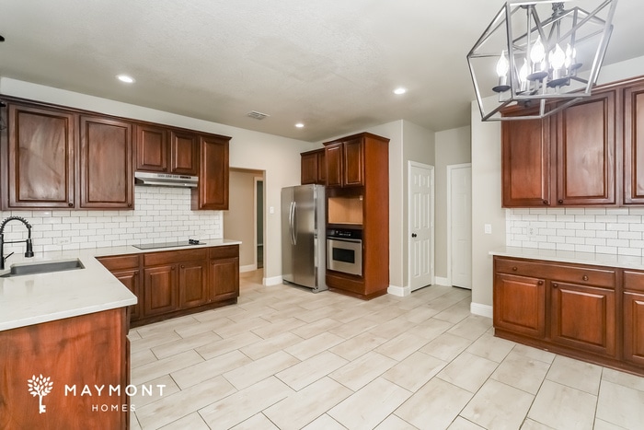
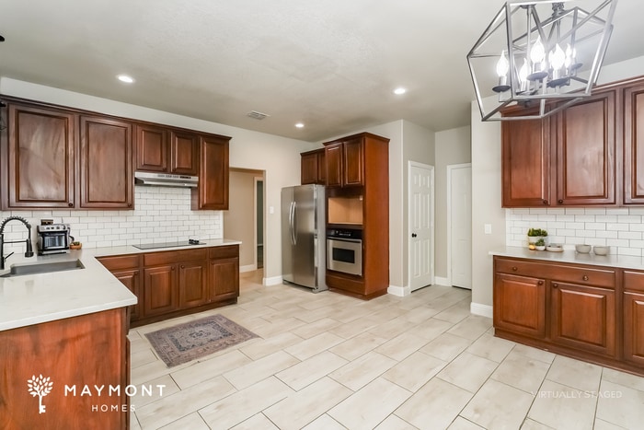
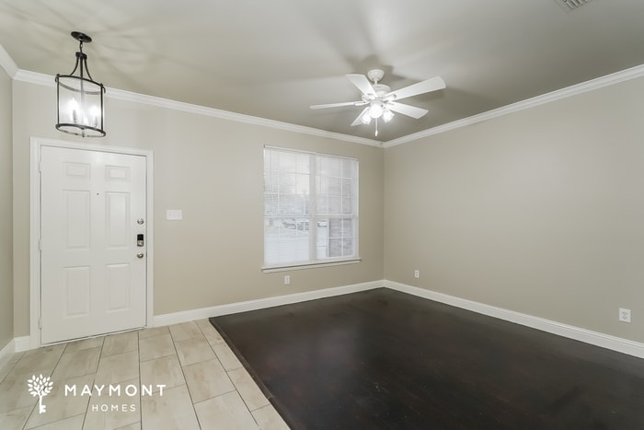
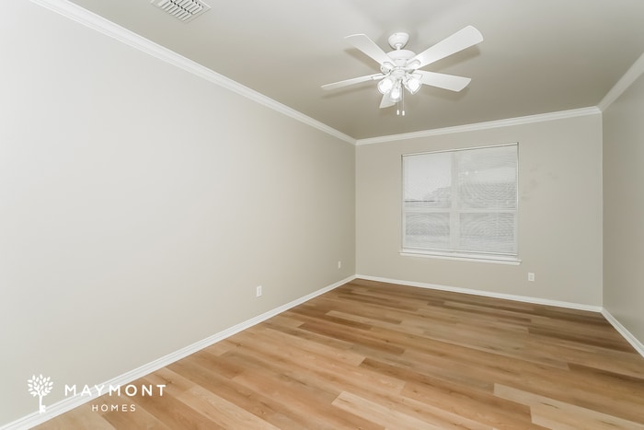
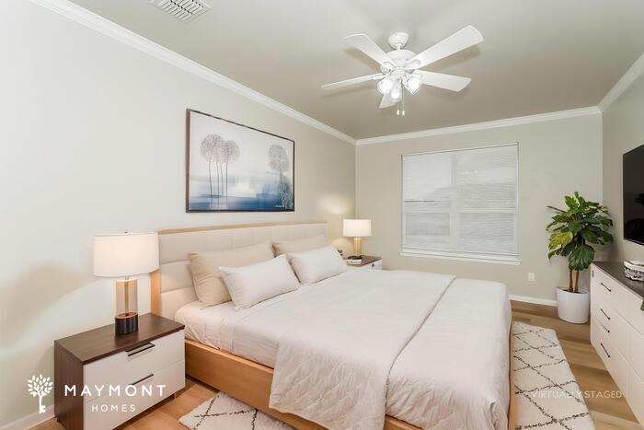
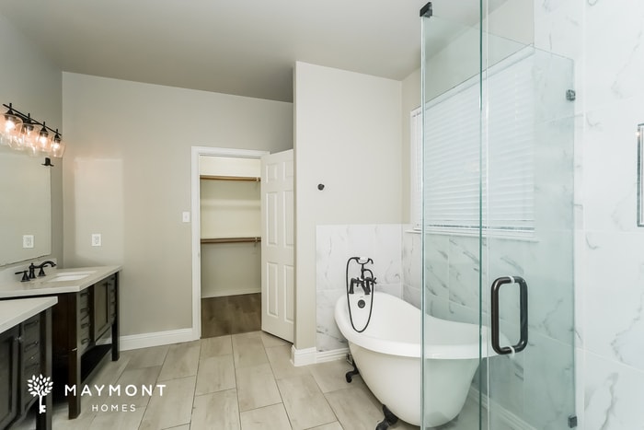
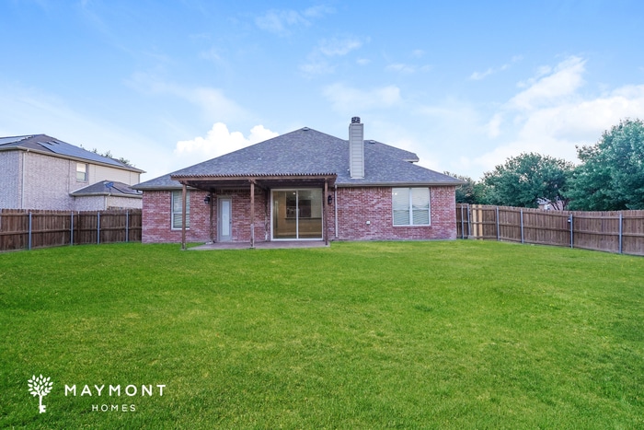
This home is move-in ready. Schedule your tour now or start your application today. Welcome to 1658 Stetson Dr in Weatherford, a well-appointed 4-bedroom, 3-bath home offering 2,717 square feet of inviting living space. Fresh interior paint, a smart lock, and a smart thermostat bring a polished start to the home, while the brick exterior, landscaped front yard, and 2-car garage set a strong first impression. Inside, the main level offers a natural flow between the living room, dining area, and kitchen. Dark wood flooring gives the living spaces a warm feel, while the kitchen and dining areas feature tile flooring for easy upkeep. The kitchen stands out with rich cabinetry, quartz-style counters, a subway tile backsplash, stainless steel appliances, and a center island that anchors the space beautifully. The new range/oven and dishwasher add fresh value, and the open layout makes the main level feel comfortable and connected. The main bedroom is set apart on the first floor and includes a private bath with dual vanities, a large soaking tub, and a glass shower. Upstairs, the additional bedrooms offer generous space and clean finishes, along with a full bath and a flexible layout that works well for a variety of needs. An office adds even more versatility, giving the home an extra spot for work, hobbies, or quiet organization. Out back, a covered patio extends the living space outdoors, while the yard offers room to enjoy the Texas air without extra fuss. Community amenities nearby, including a pool, pavilion areas, and play space, add another layer of appeal to the setting. With its thoughtful layout, fresh finishes, smart features, and inviting outdoor spaces, this Weatherford home brings together comfort and convenience in a way that feels easy to love. Apply Now! *Maymont Homes provides residents with convenient solutions, including simplified utility billing and flexible rent payment options. Contact us for more details. This information is deemed reliable, but not guaranteed. All measurements are approximate. Actual product and home specifications may vary in dimension or detail. Images are for representational purposes only. Some programs and services may not be available in all market areas. Prices and availability are subject to change without notice. Advertised rent prices do not include the required application fee, the partially refundable reservation fee (due upon application approval), or the mandatory monthly utility management fee (in select market areas.) Residents must maintain renters insurance as specified in their lease. If third-party renters insurance is not provided, residents will be automatically enrolled in our Master Insurance Policy for a fee. Select homes may be located in communities that require a monthly fee for community-specific amenities or services. For complete details, please contact a company leasing representative. Equal Housing Opportunity. This property is subject to homeowners' association (HOA) governance; restrictions and covenants may apply. Estimated availability date is subject to change based on construction timelines and move-out confirmation. This property allows self guided viewing without an appointment. Contact for details.
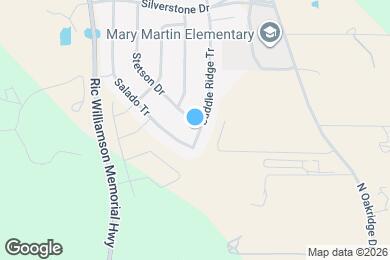
1658 Stetson Dr is located in Weatherford, Texas in the 76087 zip code.
Protect yourself from fraud. Do not send money to anyone you don't know.
Private Elementary, Middle & High School
Data provided by GreatSchools.org 2025 © 2025. All rights reserved.
Submitting Request
Many properties are now offering LIVE tours via FaceTime and other streaming apps. Contact Now: