CoStar Verified®CoStar Verified
This listing has been verified by CoStar's listing verification process,
which combines internal screening and fraud detection technology. Always beware of
scams.
This community may have additional mandatory fees or optional services. Use the Rent Estimate calculator to add these fees to the base rent.

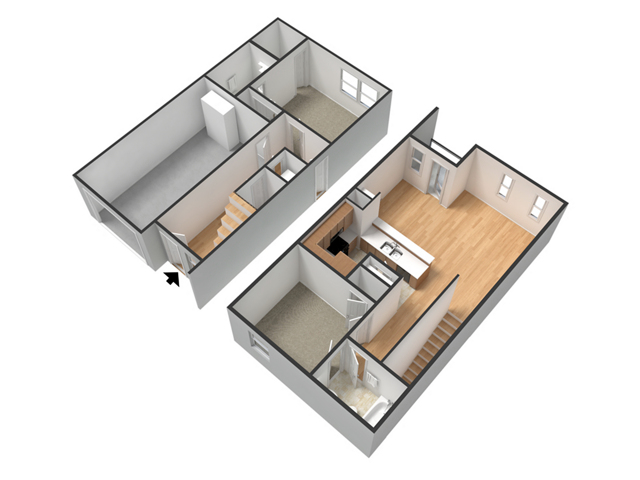
205-205 B
205-...
$1,190
485
Now
Pricing
This community may have additional mandatory fees or optional services. Use the Rent Estimate calculator to add these fees to the base rent.

203-203 J
203-...
$1,195
485
Now
Pricing
This community may have additional mandatory fees or optional services. Use the Rent Estimate calculator to add these fees to the base rent.

501-501 O
501-...
$1,195
485
Now
Pricing
This community may have additional mandatory fees or optional services. Use the Rent Estimate calculator to add these fees to the base rent.

203-203 Q
203-...
$1,164
485
Sep 29
Pricing
This community may have additional mandatory fees or optional services. Use the Rent Estimate calculator to add these fees to the base rent.
Show More Results (2)


Tribeca II 1BR/1.5BA
$1,467 – $2,352
Total Monthly Price
1 bed, 1.5 baths, 868 Sq Ft
1 Unit Available
Highlights
High Speed Internet Access
Washer/Dryer
Air Conditioning
Heating
Ceiling Fans
Smoke Free
Cable Ready
Storage Space
Tub/Shower
Handrails
Sprinkler System
Kitchen Features & Appliances
Dishwasher
Disposal
Ice Maker

Granite Countertops
Pantry
Kitchen
Microwave
Oven
Range
Refrigerator
Freezer
Floor Plan Details
Porch
Hardwood Floors
Carpet
Dining Room
Family Room
Vaulted Ceiling
Walk-In Closets
Double Pane Windows
Window Coverings
Unit
Total Price
Sq Ft
Availablility
606-606 D
606-...
$1,467
868
Now
Pricing
This community may have additional mandatory fees or optional services. Use the Rent Estimate calculator to add these fees to the base rent.
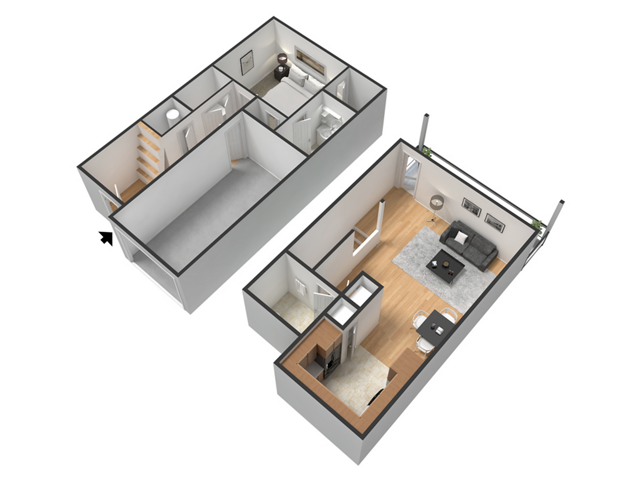
Tribeca I 1BR/1.5BA
$1,527 – $2,544
Total Monthly Price
1 bed, 1.5 baths, 1,062 Sq Ft
1 Unit Available
Highlights
High Speed Internet Access
Washer/Dryer
Air Conditioning
Heating
Ceiling Fans
Smoke Free
Cable Ready
Storage Space
Tub/Shower
Handrails
Sprinkler System
Kitchen Features & Appliances
Dishwasher
Disposal
Ice Maker
Granite Countertops
Pantry
Kitchen
Microwave
Oven
Range
Refrigerator
Freezer
Floor Plan Details
Porch
Hardwood Floors
Carpet
Dining Room
Family Room
Vaulted Ceiling
Walk-In Closets
Double Pane Windows
Window Coverings
Unit
Total Price
Sq Ft
Availablility
202-202 A
202-...
$1,527
1,062
Now
Pricing
This community may have additional mandatory fees or optional services. Use the Rent Estimate calculator to add these fees to the base rent.

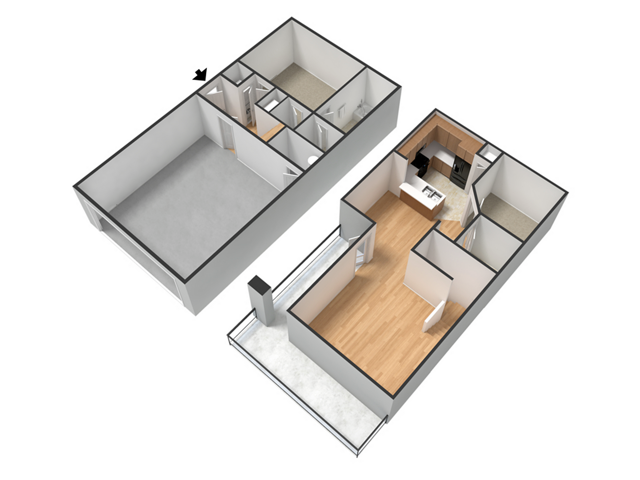
Greenwich 2BR/2BA
$1,269 – $2,656
Total Monthly Price
2 beds, 2 baths, 789 Sq Ft
5 Units Available
Highlights
High Speed Internet Access
Washer/Dryer
Air Conditioning
Heating
Ceiling Fans
Smoke Free
Cable Ready
Storage Space
Tub/Shower
Handrails
Sprinkler System
Kitchen Features & Appliances
Dishwasher
Disposal
Ice Maker
Granite Countertops
Pantry
Kitchen
Microwave
Oven
Range
Refrigerator
Freezer
Floor Plan Details
Porch
Hardwood Floors
Carpet
Dining Room
Family Room
Vaulted Ceiling
Walk-In Closets
Double Pane Windows
Window Coverings
Unit
Total Price
Sq Ft
Availablility
203-203 L
203-...
$1,299
789
Now
Pricing
This community may have additional mandatory fees or optional services. Use the Rent Estimate calculator to add these fees to the base rent.
205-205 S
205-...
$1,349
789
Now
Pricing
This community may have additional mandatory fees or optional services. Use the Rent Estimate calculator to add these fees to the base rent.
203-203 S
203-...
$1,269
789
Sep 19
Pricing
This community may have additional mandatory fees or optional services. Use the Rent Estimate calculator to add these fees to the base rent.
205-205 F
205-...
$1,431
789
Oct 4
Pricing
This community may have additional mandatory fees or optional services. Use the Rent Estimate calculator to add these fees to the base rent.
503-503 T
503-...
$1,286
789
Oct 31
Pricing
This community may have additional mandatory fees or optional services. Use the Rent Estimate calculator to add these fees to the base rent.
Show More Results (2)
Uptown II 3BR/3BA
$1,912 – $3,646
Total Monthly Price
3 beds, 3 baths, 1,087 Sq Ft
1 Unit Available
Highlights
High Speed Internet Access
Washer/Dryer
Air Conditioning
Heating
Ceiling Fans
Smoke Free
Cable Ready
Storage Space
Tub/Shower
Handrails
Sprinkler System
Kitchen Features & Appliances
Dishwasher
Disposal
Ice Maker
Granite Countertops
Pantry
Kitchen
Microwave
Oven
Range
Refrigerator
Freezer
Floor Plan Details
Porch
Hardwood Floors
Carpet
Dining Room
Family Room
Vaulted Ceiling
Walk-In Closets
Double Pane Windows
Window Coverings
Unit
Total Price
Sq Ft
Availablility
609-609 A
609-...
$1,912
1,087
Now
Pricing
This community may have additional mandatory fees or optional services. Use the Rent Estimate calculator to add these fees to the base rent.
Uptown I 3BR/3BA
$2,044 – $3,876
Total Monthly Price
3 beds, 3 baths, 1,206 Sq Ft
1 Unit Available
Highlights
High Speed Internet Access
Washer/Dryer
Air Conditioning
Heating
Ceiling Fans
Smoke Free
Cable Ready
Storage Space
Tub/Shower
Handrails
Sprinkler System
Kitchen Features & Appliances
Dishwasher
Disposal
Ice Maker
Granite Countertops
Pantry
Kitchen
Microwave
Oven
Range
Refrigerator
Freezer
Floor Plan Details
Porch
Hardwood Floors
Carpet
Dining Room
Family Room
Vaulted Ceiling
Walk-In Closets
Double Pane Windows
Window Coverings
Unit
Total Price
Sq Ft
Availablility
604-604 A
604-...
$2,044
1,206
Now
Pricing
This community may have additional mandatory fees or optional services. Use the Rent Estimate calculator to add these fees to the base rent.
Flatiron Garage 1BR/1BA
Call for Rent
1 bed, 1 bath, 588 Sq Ft, Not Available
Highlights
High Speed Internet Access
Washer/Dryer
Air Conditioning
Heating
Ceiling Fans
Smoke Free
Cable Ready
Storage Space
Tub/Shower
Handrails
Sprinkler System
Kitchen Features & Appliances
Dishwasher
Disposal
Ice Maker
Granite Countertops
Pantry
Kitchen
Microwave
Oven
Range
Refrigerator
Freezer
Floor Plan Details
Porch
Hardwood Floors
Carpet
Dining Room
Family Room
Vaulted Ceiling
Walk-In Closets
Double Pane Windows
Window Coverings
Flatiron 1BR/1BA
Call for Rent
1 bed, 1 bath, 561 Sq Ft, Not Available
Highlights
High Speed Internet Access
Washer/Dryer
Air Conditioning
Heating
Ceiling Fans
Smoke Free
Cable Ready
Storage Space
Tub/Shower
Handrails
Sprinkler System
Kitchen Features & Appliances
Dishwasher
Disposal
Ice Maker
Granite Countertops
Pantry
Kitchen
Microwave
Oven
Range
Refrigerator
Freezer
Floor Plan Details
Porch
Hardwood Floors
Carpet
Dining Room
Family Room
Vaulted Ceiling
Walk-In Closets
Double Pane Windows
Window Coverings
Midtown II 1BR/1.5BA
Call for Rent
1 bed, 1.5 baths, 764 Sq Ft, Not Available
Highlights
High Speed Internet Access
Washer/Dryer
Air Conditioning
Heating
Ceiling Fans
Smoke Free
Cable Ready
Storage Space
Tub/Shower
Handrails
Sprinkler System
Kitchen Features & Appliances
Dishwasher
Disposal
Ice Maker
Granite Countertops
Pantry
Kitchen
Microwave
Oven
Range
Refrigerator
Freezer
Floor Plan Details
Porch
Hardwood Floors
Carpet
Dining Room
Family Room
Vaulted Ceiling
Walk-In Closets
Double Pane Windows
Window Coverings
Midtown I 1BR/1.5BA
Call for Rent
1 bed, 1.5 baths, 974 Sq Ft, Not Available
Highlights
High Speed Internet Access
Washer/Dryer
Air Conditioning
Heating
Ceiling Fans
Smoke Free
Cable Ready
Storage Space
Tub/Shower
Handrails
Sprinkler System
Kitchen Features & Appliances
Dishwasher
Disposal
Ice Maker
Granite Countertops
Pantry
Kitchen
Microwave
Oven
Range
Refrigerator
Freezer
Floor Plan Details
Porch
Hardwood Floors
Carpet
Dining Room
Family Room
Vaulted Ceiling
Walk-In Closets
Double Pane Windows
Window Coverings
Soho 2BR/2BA
Call for Rent
2 beds, 2 baths, 989 Sq Ft, Not Available
Highlights
High Speed Internet Access
Washer/Dryer
Air Conditioning
Heating
Ceiling Fans
Smoke Free
Cable Ready
Storage Space
Tub/Shower
Handrails
Sprinkler System
Kitchen Features & Appliances
Dishwasher
Disposal
Ice Maker
Granite Countertops
Pantry
Kitchen
Microwave
Oven
Range
Refrigerator
Freezer
Floor Plan Details
Porch
Hardwood Floors
Carpet
Dining Room
Family Room
Vaulted Ceiling
Walk-In Closets
Double Pane Windows
Window Coverings
Village 2BR/2BA
Call for Rent
2 beds, 2 baths, 1,095 Sq Ft, Not Available
Highlights
High Speed Internet Access
Washer/Dryer
Air Conditioning
Heating
Ceiling Fans
Smoke Free
Cable Ready
Storage Space
Tub/Shower
Handrails
Sprinkler System
Kitchen Features & Appliances
Dishwasher
Disposal
Ice Maker
Granite Countertops
Pantry
Kitchen
Microwave
Oven
Range
Refrigerator
Freezer
Floor Plan Details
Porch
Hardwood Floors
Carpet
Dining Room
Family Room
Vaulted Ceiling
Walk-In Closets
Double Pane Windows
Window Coverings
Columbus Heights TH
Call for Rent
2 beds, 2.5 baths, 1,140 Sq Ft, Not Available
Highlights
High Speed Internet Access
Washer/Dryer
Air Conditioning
Heating
Ceiling Fans
Smoke Free
Cable Ready
Storage Space
Tub/Shower
Handrails
Sprinkler System
Kitchen Features & Appliances
Dishwasher
Disposal
Ice Maker
Granite Countertops
Pantry
Kitchen
Microwave
Oven
Range
Refrigerator
Freezer
Floor Plan Details
Porch
Hardwood Floors
Carpet
Dining Room
Family Room
Vaulted Ceiling
Walk-In Closets
Double Pane Windows
Window Coverings
Show Unavailable Floor Plans (7)Hide Unavailable Floor Plans
Union 1BR/1BA
$1,164 – $1,970
Total Monthly Price
1 bed, 1 bath, 485 Sq Ft
5 Units Available
Highlights
High Speed Internet Access
Washer/Dryer
Air Conditioning
Heating
Ceiling Fans
Smoke Free
Cable Ready
Storage Space
Tub/Shower
Handrails
Sprinkler System
Kitchen Features & Appliances
Dishwasher
Disposal
Ice Maker
Granite Countertops
Pantry
Kitchen
Microwave
Oven
Range
Refrigerator
Freezer
Floor Plan Details
Porch
Hardwood Floors
Carpet
Dining Room
Family Room
Vaulted Ceiling
Walk-In Closets
Double Pane Windows
Window Coverings
Unit
Total Price
Sq Ft
Availablility
204-204 G
204-...
$1,171
485
Now
Pricing
This community may have additional mandatory fees or optional services. Use the Rent Estimate calculator to add these fees to the base rent.
205-205 B
205-...
$1,190
485
Now
Pricing
This community may have additional mandatory fees or optional services. Use the Rent Estimate calculator to add these fees to the base rent.
203-203 J
203-...
$1,195
485
Now
Pricing
This community may have additional mandatory fees or optional services. Use the Rent Estimate calculator to add these fees to the base rent.
501-501 O
501-...
$1,195
485
Now
Pricing
This community may have additional mandatory fees or optional services. Use the Rent Estimate calculator to add these fees to the base rent.
203-203 Q
203-...
$1,164
485
Sep 29
Pricing
This community may have additional mandatory fees or optional services. Use the Rent Estimate calculator to add these fees to the base rent.
Show More Results (2)
Tribeca II 1BR/1.5BA
$1,467 – $2,352
Total Monthly Price
1 bed, 1.5 baths, 868 Sq Ft
1 Unit Available
Highlights
High Speed Internet Access
Washer/Dryer
Air Conditioning
Heating
Ceiling Fans
Smoke Free
Cable Ready
Storage Space
Tub/Shower
Handrails
Sprinkler System
Kitchen Features & Appliances
Dishwasher
Disposal
Ice Maker
Granite Countertops
Pantry
Kitchen
Microwave
Oven
Range
Refrigerator
Freezer
Floor Plan Details
Porch
Hardwood Floors
Carpet
Dining Room
Family Room
Vaulted Ceiling
Walk-In Closets
Double Pane Windows
Window Coverings
Unit
Total Price
Sq Ft
Availablility
606-606 D
606-...
$1,467
868
Now
Pricing
This community may have additional mandatory fees or optional services. Use the Rent Estimate calculator to add these fees to the base rent.
Tribeca I 1BR/1.5BA
$1,527 – $2,544
Total Monthly Price
1 bed, 1.5 baths, 1,062 Sq Ft
1 Unit Available
Highlights
High Speed Internet Access
Washer/Dryer
Air Conditioning
Heating
Ceiling Fans
Smoke Free
Cable Ready
Storage Space
Tub/Shower
Handrails
Sprinkler System
Kitchen Features & Appliances
Dishwasher
Disposal
Ice Maker
Granite Countertops
Pantry
Kitchen
Microwave
Oven
Range
Refrigerator
Freezer
Floor Plan Details
Porch
Hardwood Floors
Carpet
Dining Room
Family Room
Vaulted Ceiling
Walk-In Closets
Double Pane Windows
Window Coverings
Unit
Total Price
Sq Ft
Availablility
202-202 A
202-...
$1,527
1,062
Now
Pricing
This community may have additional mandatory fees or optional services. Use the Rent Estimate calculator to add these fees to the base rent.
Flatiron Garage 1BR/1BA
Call for Rent
1 bed, 1 bath, 588 Sq Ft, Not Available
Highlights
High Speed Internet Access
Washer/Dryer
Air Conditioning
Heating
Ceiling Fans
Smoke Free
Cable Ready
Storage Space
Tub/Shower
Handrails
Sprinkler System
Kitchen Features & Appliances
Dishwasher
Disposal
Ice Maker
Granite Countertops
Pantry
Kitchen
Microwave
Oven
Range
Refrigerator
Freezer
Floor Plan Details
Porch
Hardwood Floors
Carpet
Dining Room
Family Room
Vaulted Ceiling
Walk-In Closets
Double Pane Windows
Window Coverings
Flatiron 1BR/1BA
Call for Rent
1 bed, 1 bath, 561 Sq Ft, Not Available
Highlights
High Speed Internet Access
Washer/Dryer
Air Conditioning
Heating
Ceiling Fans
Smoke Free
Cable Ready
Storage Space
Tub/Shower
Handrails
Sprinkler System
Kitchen Features & Appliances
Dishwasher
Disposal
Ice Maker
Granite Countertops
Pantry
Kitchen
Microwave
Oven
Range
Refrigerator
Freezer
Floor Plan Details
Porch
Hardwood Floors
Carpet
Dining Room
Family Room
Vaulted Ceiling
Walk-In Closets
Double Pane Windows
Window Coverings
Midtown II 1BR/1.5BA
Call for Rent
1 bed, 1.5 baths, 764 Sq Ft, Not Available
Highlights
High Speed Internet Access
Washer/Dryer
Air Conditioning
Heating
Ceiling Fans
Smoke Free
Cable Ready
Storage Space
Tub/Shower
Handrails
Sprinkler System
Kitchen Features & Appliances
Dishwasher
Disposal
Ice Maker
Granite Countertops
Pantry
Kitchen
Microwave
Oven
Range
Refrigerator
Freezer
Floor Plan Details
Porch
Hardwood Floors
Carpet
Dining Room
Family Room
Vaulted Ceiling
Walk-In Closets
Double Pane Windows
Window Coverings
Midtown I 1BR/1.5BA
Call for Rent
1 bed, 1.5 baths, 974 Sq Ft, Not Available
Highlights
High Speed Internet Access
Washer/Dryer
Air Conditioning
Heating
Ceiling Fans
Smoke Free
Cable Ready
Storage Space
Tub/Shower
Handrails
Sprinkler System
Kitchen Features & Appliances
Dishwasher
Disposal
Ice Maker
Granite Countertops
Pantry
Kitchen
Microwave
Oven
Range
Refrigerator
Freezer
Floor Plan Details
Porch
Hardwood Floors
Carpet
Dining Room
Family Room
Vaulted Ceiling
Walk-In Closets
Double Pane Windows
Window Coverings
Show Unavailable Floor Plans (4)Hide Unavailable Floor Plans
Greenwich 2BR/2BA
$1,269 – $2,656
Total Monthly Price
2 beds, 2 baths, 789 Sq Ft
5 Units Available
Highlights
High Speed Internet Access
Washer/Dryer
Air Conditioning
Heating
Ceiling Fans
Smoke Free
Cable Ready
Storage Space
Tub/Shower
Handrails
Sprinkler System
Kitchen Features & Appliances
Dishwasher
Disposal
Ice Maker
Granite Countertops
Pantry
Kitchen
Microwave
Oven
Range
Refrigerator
Freezer
Floor Plan Details
Porch
Hardwood Floors
Carpet
Dining Room
Family Room
Vaulted Ceiling
Walk-In Closets
Double Pane Windows
Window Coverings
Unit
Total Price
Sq Ft
Availablility
203-203 L
203-...
$1,299
789
Now
Pricing
This community may have additional mandatory fees or optional services. Use the Rent Estimate calculator to add these fees to the base rent.
205-205 S
205-...
$1,349
789
Now
Pricing
This community may have additional mandatory fees or optional services. Use the Rent Estimate calculator to add these fees to the base rent.
203-203 S
203-...
$1,269
789
Sep 19
Pricing
This community may have additional mandatory fees or optional services. Use the Rent Estimate calculator to add these fees to the base rent.
205-205 F
205-...
$1,431
789
Oct 4
Pricing
This community may have additional mandatory fees or optional services. Use the Rent Estimate calculator to add these fees to the base rent.
503-503 T
503-...
$1,286
789
Oct 31
Pricing
This community may have additional mandatory fees or optional services. Use the Rent Estimate calculator to add these fees to the base rent.
Show More Results (2)
Soho 2BR/2BA
Call for Rent
2 beds, 2 baths, 989 Sq Ft, Not Available
Highlights
High Speed Internet Access
Washer/Dryer
Air Conditioning
Heating
Ceiling Fans
Smoke Free
Cable Ready
Storage Space
Tub/Shower
Handrails
Sprinkler System
Kitchen Features & Appliances
Dishwasher
Disposal
Ice Maker
Granite Countertops
Pantry
Kitchen
Microwave
Oven
Range
Refrigerator
Freezer
Floor Plan Details
Porch
Hardwood Floors
Carpet
Dining Room
Family Room
Vaulted Ceiling
Walk-In Closets
Double Pane Windows
Window Coverings
Village 2BR/2BA
Call for Rent
2 beds, 2 baths, 1,095 Sq Ft, Not Available
Highlights
High Speed Internet Access
Washer/Dryer
Air Conditioning
Heating
Ceiling Fans
Smoke Free
Cable Ready
Storage Space
Tub/Shower
Handrails
Sprinkler System
Kitchen Features & Appliances
Dishwasher
Disposal
Ice Maker
Granite Countertops
Pantry
Kitchen
Microwave
Oven
Range
Refrigerator
Freezer
Floor Plan Details
Porch
Hardwood Floors
Carpet
Dining Room
Family Room
Vaulted Ceiling
Walk-In Closets
Double Pane Windows
Window Coverings
Columbus Heights TH
Call for Rent
2 beds, 2.5 baths, 1,140 Sq Ft, Not Available
Highlights
High Speed Internet Access
Washer/Dryer
Air Conditioning
Heating
Ceiling Fans
Smoke Free
Cable Ready
Storage Space
Tub/Shower
Handrails
Sprinkler System
Kitchen Features & Appliances
Dishwasher
Disposal
Ice Maker
Granite Countertops
Pantry
Kitchen
Microwave
Oven
Range
Refrigerator
Freezer
Floor Plan Details
Porch
Hardwood Floors
Carpet
Dining Room
Family Room
Vaulted Ceiling
Walk-In Closets
Double Pane Windows
Window Coverings
Show Unavailable Floor Plans (3)Hide Unavailable Floor Plans
Uptown II 3BR/3BA
$1,912 – $3,646
Total Monthly Price
3 beds, 3 baths, 1,087 Sq Ft
1 Unit Available
Highlights
High Speed Internet Access
Washer/Dryer
Air Conditioning
Heating
Ceiling Fans
Smoke Free
Cable Ready
Storage Space
Tub/Shower
Handrails
Sprinkler System
Kitchen Features & Appliances
Dishwasher
Disposal
Ice Maker
Granite Countertops
Pantry
Kitchen
Microwave
Oven
Range
Refrigerator
Freezer
Floor Plan Details
Porch
Hardwood Floors
Carpet
Dining Room
Family Room
Vaulted Ceiling
Walk-In Closets
Double Pane Windows
Window Coverings
Unit
Total Price
Sq Ft
Availablility
609-609 A
609-...
$1,912
1,087
Now
Pricing
This community may have additional mandatory fees or optional services. Use the Rent Estimate calculator to add these fees to the base rent.
Uptown I 3BR/3BA
$2,044 – $3,876
Total Monthly Price
3 beds, 3 baths, 1,206 Sq Ft
1 Unit Available
Highlights
High Speed Internet Access
Washer/Dryer
Air Conditioning
Heating
Ceiling Fans
Smoke Free
Cable Ready
Storage Space
Tub/Shower
Handrails
Sprinkler System
Kitchen Features & Appliances
Dishwasher
Disposal
Ice Maker
Granite Countertops
Pantry
Kitchen
Microwave
Oven
Range
Refrigerator
Freezer
Floor Plan Details
Porch
Hardwood Floors
Carpet
Dining Room
Family Room
Vaulted Ceiling
Walk-In Closets
Double Pane Windows
Window Coverings
Unit
Total Price
Sq Ft
Availablility
604-604 A
604-...
$2,044
1,206
Now
Pricing
This community may have additional mandatory fees or optional services. Use the Rent Estimate calculator to add these fees to the base rent.
* Price shown is total price based on community-supplied monthly required fees. Excludes user-selected optional fees and variable or usage-based fees and required charges due at or prior to move-in or at move-out. View Fees and Policies for details. Price, availability, fees, and any applicable rent special are subject to change without notice.
Note: Based on community-supplied data and independent market research. Subject to change without notice.
Lease Terms
3 - 15 Month Leases
Fees and Policies
The fees below are based on community-supplied data and may exclude additional fees and utilities. Use the calculator to add these fees to the base rent.
One-Time Basics
Administrative Fee
Varies by unit
Dogs
Pet Fees and Charges
Max of 2. Charged per unit.
$300
Max of 2. Charged per unit.
Monthly Pet Rent
Max of 2. Charged per pet.
$25 / mo
Max of 2. Charged per pet.
0 lbs. Weight Limit
Cats
Pet Fees and Charges
Max of 2. Charged per unit.
$300
Max of 2. Charged per unit.
Monthly Pet Rent
Max of 2. Charged per pet.
$25 / mo
Max of 2. Charged per pet.
0 lbs. Weight Limit
Birds
Max of 999
Surface Lot
Carport
Application Fee
Varies by unit
Valet Trash Service
Varies by unit
Cable/Internet
Varies by unit
Property Fee Disclaimer:
Based on community-supplied data and independent market research. Subject to change without notice. May exclude fees for mandatory or optional services and usage-based utilities.
About Tinsley Place
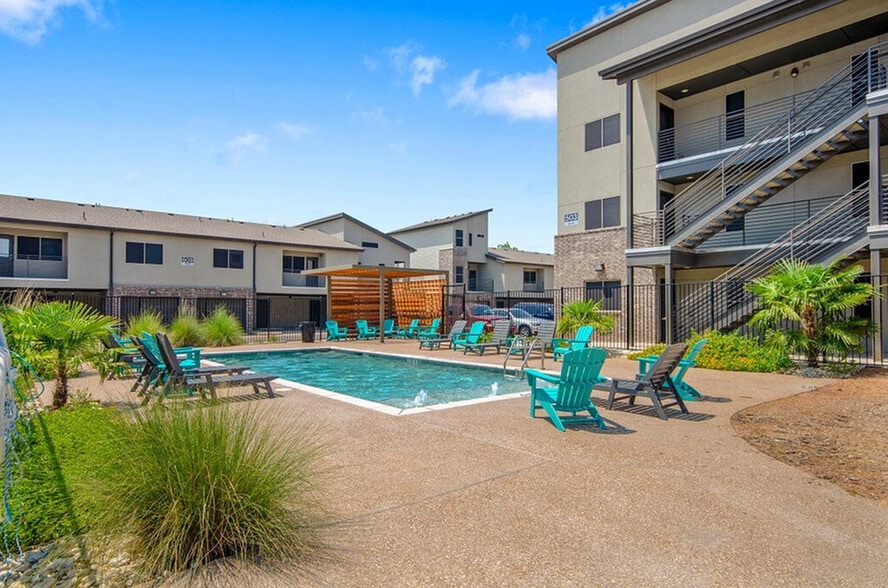
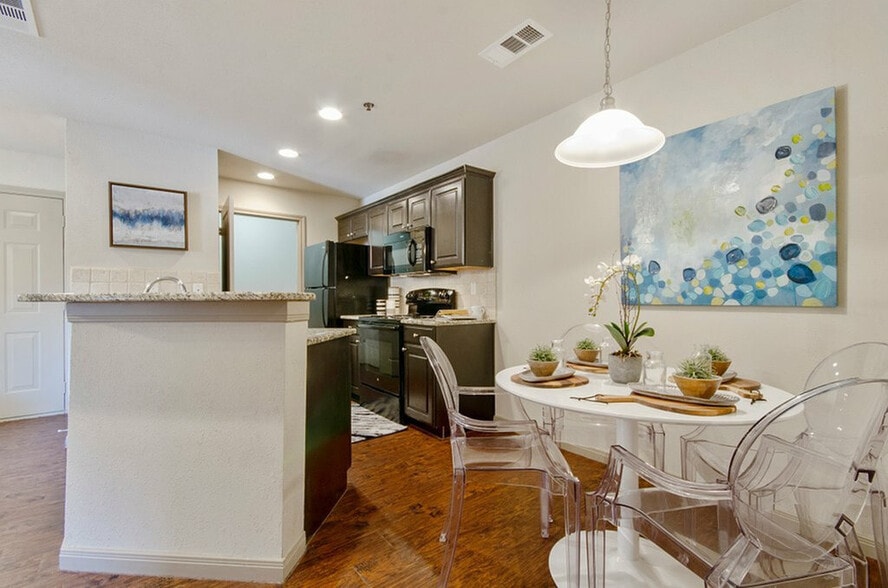

Find your new home today at Tinsley Place Apartments! Tinsley Place is also home to Columbus Heights Townhomes. Settle into one of Tinsley Place's upscale one, two, or three bedroom apartments or Columbus Heights' two bedroom townhomes. If you are searching for a modern and inviting space, you’re in luck! Every floorplan offers an open design, wood-inspired flooring, a fully-equipped kitchen with granite countertops, and a washer and dryer in-unit to ensure that you’ll love calling Tinsley Place Apartments or Columbus Heights Townhomes home!

Tinsley Place is located in
Waco, Texas
in the 76706 zip code.
This apartment community was built in 2013 and has 3 stories with 214 units.