CoStar Verified®CoStar Verified
This listing has been verified by CoStar's listing verification process,
which combines internal screening and fraud detection technology. Always beware of
scams.
Show Unavailable Floor Plans (2)Hide Unavailable Floor Plans
A1 1x1
$945
1 bed, 1 bath, 528 Sq Ft, Available Now
Highlights
Washer/Dryer Hookup
Air Conditioning
Heating
Ceiling Fans
Smoke Free
Cable Ready
Tub/Shower
Framed Mirrors
Kitchen Features & Appliances
Dishwasher
Disposal
Pantry
Kitchen
Microwave
Oven
Range
Refrigerator
Breakfast Nook
Floor Plan Details
Balcony
Patio
Deck
Carpet
Vinyl Flooring
Dining Room
Built-In Bookshelves
Views
Walk-In Closets
Linen Closet
Window Coverings
Wet Bar
Large Bedrooms
A2 1x1
$995
1 bed, 1 bath, 660 Sq Ft, Available Now
Highlights
Washer/Dryer Hookup
Air Conditioning
Heating
Ceiling Fans
Smoke Free
Cable Ready
Tub/Shower
Framed Mirrors
Kitchen Features & Appliances
Dishwasher
Disposal
Pantry
Kitchen
Microwave
Oven
Range
Refrigerator
Breakfast Nook
Floor Plan Details
Balcony
Patio
Deck
Carpet
Vinyl Flooring
Dining Room
Built-In Bookshelves
Views
Walk-In Closets
Linen Closet
Window Coverings
Wet Bar
Large Bedrooms
A3 1x1
$1,050
1 bed, 1 bath, 744 Sq Ft, Available Now
Highlights
Washer/Dryer Hookup
Air Conditioning
Heating
Ceiling Fans
Smoke Free
Cable Ready
Tub/Shower
Framed Mirrors
Kitchen Features & Appliances
Dishwasher
Disposal
Pantry
Kitchen
Microwave
Oven
Range
Refrigerator
Breakfast Nook
Floor Plan Details
Balcony
Patio
Deck
Carpet
Vinyl Flooring
Dining Room
Built-In Bookshelves
Views
Walk-In Closets
Linen Closet
Window Coverings
Wet Bar
Large Bedrooms
A3 1x1 WD
$1,080
1 bed, 1 bath, 744 Sq Ft, Available Now
Highlights
Washer/Dryer Hookup
Air Conditioning
Heating
Ceiling Fans
Smoke Free
Cable Ready
Tub/Shower
Framed Mirrors
Kitchen Features & Appliances
Dishwasher
Disposal
Pantry
Kitchen
Microwave
Oven
Range
Refrigerator
Breakfast Nook
Floor Plan Details
Balcony
Patio
Deck
Carpet
Vinyl Flooring
Dining Room
Built-In Bookshelves
Views
Walk-In Closets
Linen Closet
Window Coverings
Wet Bar
Large Bedrooms
B1 2x1 WD
$1,180
2 beds, 1 bath, 886 Sq Ft, Available Now
Highlights
Washer/Dryer Hookup
Air Conditioning
Heating
Ceiling Fans
Smoke Free
Cable Ready
Tub/Shower
Framed Mirrors
Kitchen Features & Appliances
Dishwasher
Disposal
Pantry
Kitchen
Microwave
Oven
Range
Refrigerator
Breakfast Nook
Floor Plan Details
Balcony
Patio
Deck
Carpet
Vinyl Flooring
Dining Room
Built-In Bookshelves
Views
Walk-In Closets
Linen Closet
Window Coverings
Wet Bar
Large Bedrooms
B2 2x2
$1,190
2 beds, 2 baths, 956 Sq Ft, Available Now
Highlights
Washer/Dryer Hookup
Air Conditioning
Heating
Ceiling Fans
Smoke Free
Cable Ready
Tub/Shower
Framed Mirrors
Kitchen Features & Appliances
Dishwasher
Disposal
Pantry
Kitchen
Microwave
Oven
Range
Refrigerator
Breakfast Nook
Floor Plan Details
Balcony
Patio
Deck
Carpet
Vinyl Flooring
Dining Room
Built-In Bookshelves
Views
Walk-In Closets
Linen Closet
Window Coverings
Wet Bar
Large Bedrooms
B3 2x2
$1,285
2 beds, 2 baths, 1,072 Sq Ft, Available Now
Highlights
Washer/Dryer Hookup
Air Conditioning
Heating
Ceiling Fans
Smoke Free
Cable Ready
Tub/Shower
Framed Mirrors
Kitchen Features & Appliances
Dishwasher
Disposal
Pantry
Kitchen
Microwave
Oven
Range
Refrigerator
Breakfast Nook
Floor Plan Details
Balcony
Patio
Deck
Carpet
Vinyl Flooring
Dining Room
Built-In Bookshelves
Views
Walk-In Closets
Linen Closet
Window Coverings
Wet Bar
Large Bedrooms
B2 2x2 WD
$1,230 – $1,325
2 beds, 2 baths, 956 Sq Ft, Not Available
Highlights
Washer/Dryer Hookup
Air Conditioning
Heating
Ceiling Fans
Smoke Free
Cable Ready
Tub/Shower
Framed Mirrors
Kitchen Features & Appliances
Dishwasher
Disposal
Pantry
Kitchen
Microwave
Oven
Range
Refrigerator
Breakfast Nook
Floor Plan Details
Balcony
Patio
Deck
Carpet
Vinyl Flooring
Dining Room
Built-In Bookshelves
Views
Walk-In Closets
Linen Closet
Window Coverings
Wet Bar
Large Bedrooms
B3 2x2 WD
$1,325
2 beds, 2 baths, 1,072 Sq Ft, Not Available
Highlights
Washer/Dryer Hookup
Air Conditioning
Heating
Ceiling Fans
Smoke Free
Cable Ready
Tub/Shower
Framed Mirrors
Kitchen Features & Appliances
Dishwasher
Disposal
Pantry
Kitchen
Microwave
Oven
Range
Refrigerator
Breakfast Nook
Floor Plan Details
Balcony
Patio
Deck
Carpet
Vinyl Flooring
Dining Room
Built-In Bookshelves
Views
Walk-In Closets
Linen Closet
Window Coverings
Wet Bar
Large Bedrooms
Show Unavailable Floor Plans (2)Hide Unavailable Floor Plans
* Price shown is base rent. Excludes user-selected optional fees and variable or usage-based fees and required charges due at or prior to move-in or at move-out. View Fees and Policies for details. Price, availability, fees, and any applicable rent special are subject to change without notice.
Note: Based on community-supplied data and independent market research. Subject to change without notice.
Lease Terms
12 mo
Fees and Policies
The fees below are based on community-supplied data and may exclude additional fees and utilities.
Property Fee Disclaimer:
Based on community-supplied data and independent market research. Subject to change without notice. May exclude fees for mandatory or optional services and usage-based utilities.
About Madeira Apartments
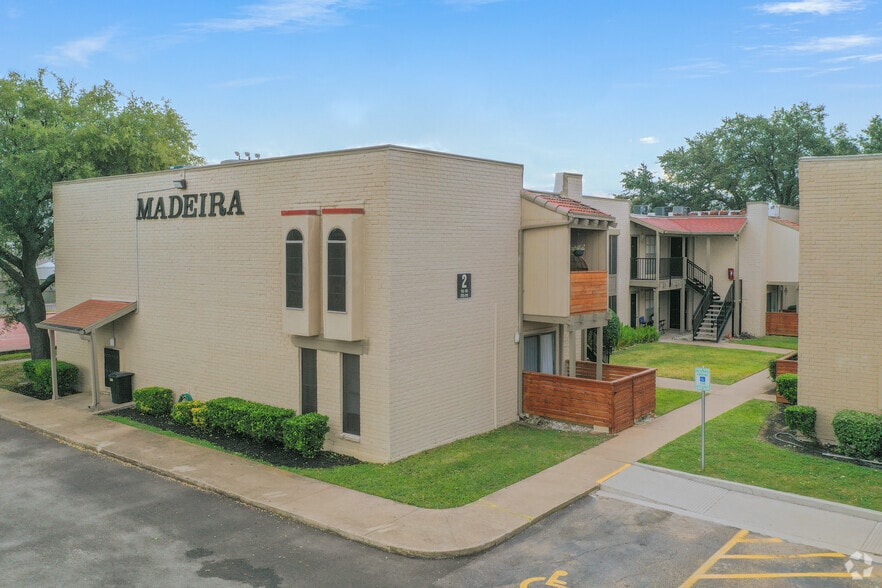

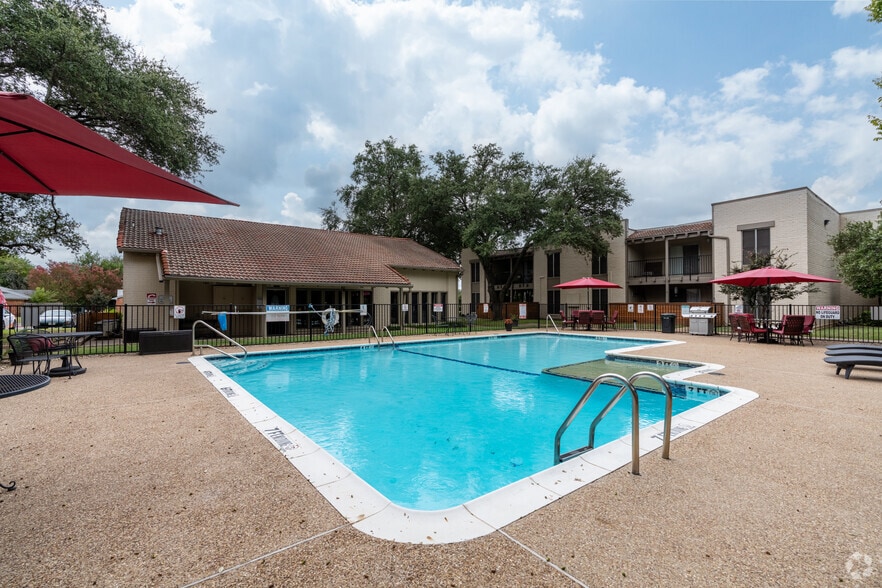
Charming gated community located in quiet residential neighborhood next to Woodway. Lovely wooded surroundings in close proximity to Lake Waco, The Arboretum, Ascension Providence, USPS, Richland Mall, Restaurants, HEB & Walmart, just off Hwy 6 and Hwy 84. Our quaint community features, Large Sparkling Pool with expansive sun deck and propane grill. A Charcoal grill and dining area is also located outside the pool area. We offer a 24-hour Fitness Center with Sauna and shower, 24-hour Laundry Facility, Sport Court and Clubhouse at no extra charge. Spacious floor-plans with tons of upgrades such as wood-grain vinyl plank flooring, updated countertops, designer wall color, LED lighting, ceiling fans; some have full size WD connections with sizes that fit everyone's needs -we offer 3 different floor-plans of 1 bedroom and 3 different floor-plans of 2 bedrooms. Come by and see why we are: Waco's Best Kept Secret since 1973!
Madeira Apartments is located in
Waco, Texas
in the 76712 zip code.
This apartment community was built in 1973 and has 2 stories with 72 units.