CoStar Verified®CoStar Verified
This listing has been verified by CoStar's listing verification process,
which combines internal screening and fraud detection technology. Always beware of
scams.
This community may have additional mandatory fees or optional services. Use the Rent Estimate calculator to add these fees to the base rent.
0518
0518
$1,509
840
Oct 16
Pricing
This community may have additional mandatory fees or optional services. Use the Rent Estimate calculator to add these fees to the base rent.
The Donatello
$1,389
1 bed, 1 bath, 778 Sq Ft
1 Unit Available
Highlights
High Speed Internet Access
Washer/Dryer Hookup
Air Conditioning
Heating
Ceiling Fans
Cable Ready
Security System
Storage Space
Tub/Shower
Fireplace
Sprinkler System
Framed Mirrors
Kitchen Features & Appliances
Dishwasher
Disposal
Ice Maker
Pantry
Kitchen
Microwave
Oven
Range
Refrigerator
Breakfast Nook
Floor Plan Details
Balcony
Patio
Yard
Hardwood Floors
Carpet
Vinyl Flooring
Dining Room
Family Room
Office
Den
Crown Molding
Vaulted Ceiling
Walk-In Closets
Window Coverings
Unit
Price
Sq Ft
Availablility
0223
0223
$1,389
778
Oct 16
Pricing
This community may have additional mandatory fees or optional services. Use the Rent Estimate calculator to add these fees to the base rent.
The Raphael
$1,549
1 bed, 1 bath, 891 – 902 Sq Ft
1 Unit Available
Highlights
High Speed Internet Access
Washer/Dryer Hookup
Air Conditioning
Heating
Ceiling Fans
Cable Ready
Security System
Storage Space
Tub/Shower
Fireplace
Sprinkler System
Framed Mirrors
Kitchen Features & Appliances
Dishwasher
Disposal
Ice Maker
Pantry
Kitchen
Microwave
Oven
Range
Refrigerator
Breakfast Nook
Floor Plan Details
Balcony
Patio
Yard
Hardwood Floors
Carpet
Vinyl Flooring
Dining Room
Family Room
Office
Den
Crown Molding
Vaulted Ceiling
Walk-In Closets
Window Coverings
Unit
Price
Sq Ft
Availablility
0622
0622
$1,549
891
Nov 13
Pricing
This community may have additional mandatory fees or optional services. Use the Rent Estimate calculator to add these fees to the base rent.
The Delacroix
$1,709 – $1,759
2 beds, 2 baths, 1,018 – 1,035 Sq Ft
5 Units Available
Highlights
High Speed Internet Access
Washer/Dryer Hookup
Air Conditioning
Heating
Ceiling Fans
Cable Ready
Security System
Storage Space
Tub/Shower
Fireplace
Sprinkler System
Framed Mirrors
Kitchen Features & Appliances
Dishwasher
Disposal
Ice Maker
Pantry
Kitchen
Microwave
Oven
Range
Refrigerator
Breakfast Nook
Floor Plan Details
Balcony
Patio
Yard
Hardwood Floors
Carpet
Vinyl Flooring
Dining Room
Family Room
Office
Den
Crown Molding
Vaulted Ceiling
Walk-In Closets
Window Coverings
Unit
Price
Sq Ft
Availablility
1324
1324
$1,709
1,026
Now
Pricing
This community may have additional mandatory fees or optional services. Use the Rent Estimate calculator to add these fees to the base rent.
0326
0326
$1,759
1,035
Now
Pricing
This community may have additional mandatory fees or optional services. Use the Rent Estimate calculator to add these fees to the base rent.
1226
1226
$1,759
1,035
Now
Pricing
This community may have additional mandatory fees or optional services. Use the Rent Estimate calculator to add these fees to the base rent.
2114
2114
$1,729
1,026
Sep 25
Pricing
This community may have additional mandatory fees or optional services. Use the Rent Estimate calculator to add these fees to the base rent.
0324
0324
$1,759
1,018
Oct 16
Pricing
This community may have additional mandatory fees or optional services. Use the Rent Estimate calculator to add these fees to the base rent.
Show More Results (2)
The Davinci
Call for Rent
1 bed, 1 bath, 646 – 655 Sq Ft, Not Available
Highlights
High Speed Internet Access
Washer/Dryer Hookup
Air Conditioning
Heating
Ceiling Fans
Cable Ready
Security System
Storage Space
Tub/Shower
Fireplace
Sprinkler System
Framed Mirrors
Kitchen Features & Appliances
Dishwasher
Disposal
Ice Maker
Pantry
Kitchen
Microwave
Oven
Range
Refrigerator
Breakfast Nook
Floor Plan Details
Balcony
Patio
Yard
Hardwood Floors
Carpet
Vinyl Flooring
Dining Room
Family Room
Office
Den
Crown Molding
Vaulted Ceiling
Walk-In Closets
Window Coverings
The Michelangelo
Call for Rent
2 beds, 2 baths, 1,124 Sq Ft, Not Available
Highlights
High Speed Internet Access
Washer/Dryer Hookup
Air Conditioning
Heating
Ceiling Fans
Cable Ready
Security System
Storage Space
Tub/Shower
Fireplace
Sprinkler System
Framed Mirrors
Kitchen Features & Appliances
Dishwasher
Disposal
Ice Maker
Pantry
Kitchen
Microwave
Oven
Range
Refrigerator
Breakfast Nook
Floor Plan Details
Balcony
Patio
Yard
Hardwood Floors
Carpet
Vinyl Flooring
Dining Room
Family Room
Office
Den
Crown Molding
Vaulted Ceiling
Walk-In Closets
Window Coverings
The Veronese
Call for Rent
3 beds, 2 baths, 1,384 Sq Ft, Not Available
Highlights
High Speed Internet Access
Washer/Dryer Hookup
Air Conditioning
Heating
Ceiling Fans
Cable Ready
Security System
Storage Space
Tub/Shower
Fireplace
Sprinkler System
Framed Mirrors
Kitchen Features & Appliances
Dishwasher
Disposal
Ice Maker
Pantry
Kitchen
Microwave
Oven
Range
Refrigerator
Breakfast Nook
Floor Plan Details
Balcony
Patio
Yard
Hardwood Floors
Carpet
Vinyl Flooring
Dining Room
Family Room
Office
Den
Crown Molding
Vaulted Ceiling
Walk-In Closets
Window Coverings
Show Unavailable Floor Plans (3)Hide Unavailable Floor Plans
The Rembrandt
$1,509
1 bed, 1 bath, 840 – 864 Sq Ft
2 Units Available
Highlights
High Speed Internet Access
Washer/Dryer Hookup
Air Conditioning
Heating
Ceiling Fans
Cable Ready
Security System
Storage Space
Tub/Shower
Fireplace
Sprinkler System
Framed Mirrors
Kitchen Features & Appliances
Dishwasher
Disposal
Ice Maker
Pantry
Kitchen
Microwave
Oven
Range
Refrigerator
Breakfast Nook
Floor Plan Details
Balcony
Patio
Yard
Hardwood Floors
Carpet
Vinyl Flooring
Dining Room
Family Room
Office
Den
Crown Molding
Vaulted Ceiling
Walk-In Closets
Window Coverings
Unit
Price
Sq Ft
Availablility
2118
2118
$1,509
864
Sep 18
Pricing
This community may have additional mandatory fees or optional services. Use the Rent Estimate calculator to add these fees to the base rent.
0518
0518
$1,509
840
Oct 16
Pricing
This community may have additional mandatory fees or optional services. Use the Rent Estimate calculator to add these fees to the base rent.
The Donatello
$1,389
1 bed, 1 bath, 778 Sq Ft
1 Unit Available
Highlights
High Speed Internet Access
Washer/Dryer Hookup
Air Conditioning
Heating
Ceiling Fans
Cable Ready
Security System
Storage Space
Tub/Shower
Fireplace
Sprinkler System
Framed Mirrors
Kitchen Features & Appliances
Dishwasher
Disposal
Ice Maker
Pantry
Kitchen
Microwave
Oven
Range
Refrigerator
Breakfast Nook
Floor Plan Details
Balcony
Patio
Yard
Hardwood Floors
Carpet
Vinyl Flooring
Dining Room
Family Room
Office
Den
Crown Molding
Vaulted Ceiling
Walk-In Closets
Window Coverings
Unit
Price
Sq Ft
Availablility
0223
0223
$1,389
778
Oct 16
Pricing
This community may have additional mandatory fees or optional services. Use the Rent Estimate calculator to add these fees to the base rent.
The Raphael
$1,549
1 bed, 1 bath, 891 – 902 Sq Ft
1 Unit Available
Highlights
High Speed Internet Access
Washer/Dryer Hookup
Air Conditioning
Heating
Ceiling Fans
Cable Ready
Security System
Storage Space
Tub/Shower
Fireplace
Sprinkler System
Framed Mirrors
Kitchen Features & Appliances
Dishwasher
Disposal
Ice Maker
Pantry
Kitchen
Microwave
Oven
Range
Refrigerator
Breakfast Nook
Floor Plan Details
Balcony
Patio
Yard
Hardwood Floors
Carpet
Vinyl Flooring
Dining Room
Family Room
Office
Den
Crown Molding
Vaulted Ceiling
Walk-In Closets
Window Coverings
Unit
Price
Sq Ft
Availablility
0622
0622
$1,549
891
Nov 13
Pricing
This community may have additional mandatory fees or optional services. Use the Rent Estimate calculator to add these fees to the base rent.
The Davinci
Call for Rent
1 bed, 1 bath, 646 – 655 Sq Ft, Not Available
Highlights
High Speed Internet Access
Washer/Dryer Hookup
Air Conditioning
Heating
Ceiling Fans
Cable Ready
Security System
Storage Space
Tub/Shower
Fireplace
Sprinkler System
Framed Mirrors
Kitchen Features & Appliances
Dishwasher
Disposal
Ice Maker
Pantry
Kitchen
Microwave
Oven
Range
Refrigerator
Breakfast Nook
Floor Plan Details
Balcony
Patio
Yard
Hardwood Floors
Carpet
Vinyl Flooring
Dining Room
Family Room
Office
Den
Crown Molding
Vaulted Ceiling
Walk-In Closets
Window Coverings
Show Unavailable Floor Plans (1)Hide Unavailable Floor Plans
The Delacroix
$1,709 – $1,759
2 beds, 2 baths, 1,018 – 1,035 Sq Ft
5 Units Available
Highlights
High Speed Internet Access
Washer/Dryer Hookup
Air Conditioning
Heating
Ceiling Fans
Cable Ready
Security System
Storage Space
Tub/Shower
Fireplace
Sprinkler System
Framed Mirrors
Kitchen Features & Appliances
Dishwasher
Disposal
Ice Maker
Pantry
Kitchen
Microwave
Oven
Range
Refrigerator
Breakfast Nook
Floor Plan Details
Balcony
Patio
Yard
Hardwood Floors
Carpet
Vinyl Flooring
Dining Room
Family Room
Office
Den
Crown Molding
Vaulted Ceiling
Walk-In Closets
Window Coverings
Unit
Price
Sq Ft
Availablility
1324
1324
$1,709
1,026
Now
Pricing
This community may have additional mandatory fees or optional services. Use the Rent Estimate calculator to add these fees to the base rent.
0326
0326
$1,759
1,035
Now
Pricing
This community may have additional mandatory fees or optional services. Use the Rent Estimate calculator to add these fees to the base rent.
1226
1226
$1,759
1,035
Now
Pricing
This community may have additional mandatory fees or optional services. Use the Rent Estimate calculator to add these fees to the base rent.
2114
2114
$1,729
1,026
Sep 25
Pricing
This community may have additional mandatory fees or optional services. Use the Rent Estimate calculator to add these fees to the base rent.
0324
0324
$1,759
1,018
Oct 16
Pricing
This community may have additional mandatory fees or optional services. Use the Rent Estimate calculator to add these fees to the base rent.
Show More Results (2)
The Michelangelo
Call for Rent
2 beds, 2 baths, 1,124 Sq Ft, Not Available
Highlights
High Speed Internet Access
Washer/Dryer Hookup
Air Conditioning
Heating
Ceiling Fans
Cable Ready
Security System
Storage Space
Tub/Shower
Fireplace
Sprinkler System
Framed Mirrors
Kitchen Features & Appliances
Dishwasher
Disposal
Ice Maker
Pantry
Kitchen
Microwave
Oven
Range
Refrigerator
Breakfast Nook
Floor Plan Details
Balcony
Patio
Yard
Hardwood Floors
Carpet
Vinyl Flooring
Dining Room
Family Room
Office
Den
Crown Molding
Vaulted Ceiling
Walk-In Closets
Window Coverings
Show Unavailable Floor Plans (1)Hide Unavailable Floor Plans
The Veronese
Call for Rent
3 beds, 2 baths, 1,384 Sq Ft, Not Available
Highlights
High Speed Internet Access
Washer/Dryer Hookup
Air Conditioning
Heating
Ceiling Fans
Cable Ready
Security System
Storage Space
Tub/Shower
Fireplace
Sprinkler System
Framed Mirrors
Kitchen Features & Appliances
Dishwasher
Disposal
Ice Maker
Pantry
Kitchen
Microwave
Oven
Range
Refrigerator
Breakfast Nook
Floor Plan Details
Balcony
Patio
Yard
Hardwood Floors
Carpet
Vinyl Flooring
Dining Room
Family Room
Office
Den
Crown Molding
Vaulted Ceiling
Walk-In Closets
Window Coverings
Show Unavailable Floor Plans (1)Hide Unavailable Floor Plans
* Price shown is base rent. Excludes user-selected optional fees and variable or usage-based fees and required charges due at or prior to move-in or at move-out. View Fees and Policies for details. Price, availability, fees, and any applicable rent special are subject to change without notice.
Note: Based on community-supplied data and independent market research. Subject to change without notice.
Lease Terms
6 - 12 Month Leases
Fees and Policies
The fees below are based on community-supplied data and may exclude additional fees and utilities. Use the calculator to add these fees to the base rent.
One-Time Basics
Deposit
Varies by unit
Due at Application
Application Fee Per Applicant
Charged per applicant.
$100
Charged per applicant.
Due at Move-In
Administrative Fee
Charged per unit.
$150
Charged per unit.
Dogs
Dog Deposit
Max of 2. Charged per pet.
$500
Max of 2. Charged per pet.
Comments:
Deposit is per pet. No Pet Fee or Monthly Pet Ren... Read Moret.Both dogs and cats are welcome.You are allowed up to two dogs or two cats or one of each. Read Less
Restrictions:
No Breed Restrictions
Cats
Cat Deposit
Max of 2. Charged per pet.
$500
Max of 2. Charged per pet.
Comments:
Deposit is per pet. No Pet Fee or Monthly Pet Ren... Read Moret.Both dogs and cats are welcome.You are allowed up to two dogs or two cats or one of each. Read Less
Restrictions:
No Breed Restrictions
Birds
Max of 2
Surface Lot
Other
Garage Lot
Storage Unit
Property Fee Disclaimer:
Based on community-supplied data and independent market research. Subject to change without notice. May exclude fees for mandatory or optional services and usage-based utilities.
About Prestonwood Hills
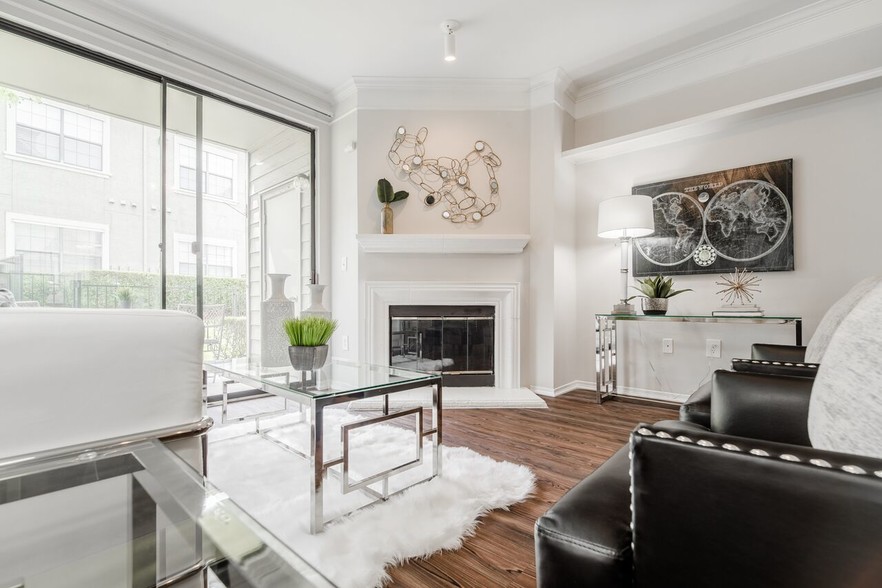
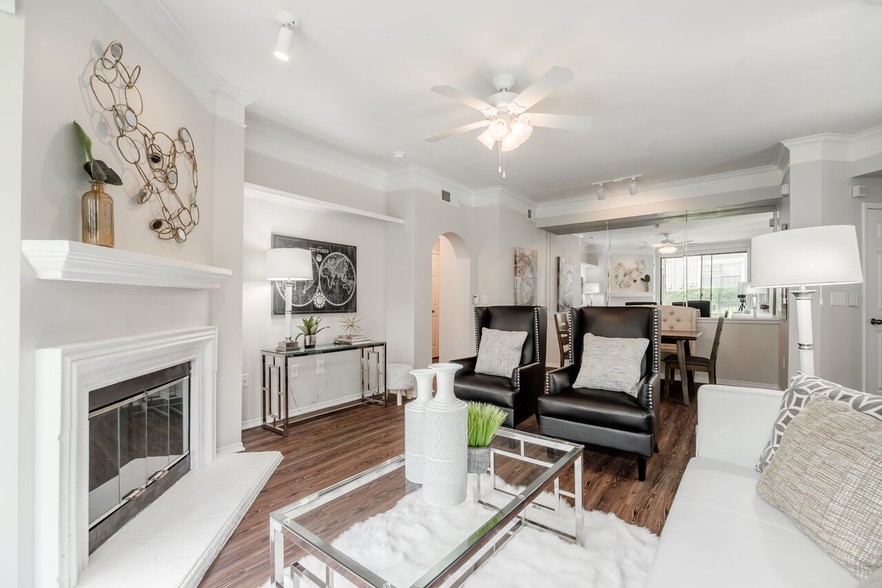
Say hello to Prestonwood Hills, an upscale community of one, two, and three-bedroom apartments in West Plano, TX. Interiors carry a classy ambiance, from crown molding to oversized garden tubs, and the shared spaces are built for how you actually spend a week. Bring your loved ones and your plans; there is room here for both.
The amenities read like a checklist of good weekends. Lounge beside the resort-style pool, work out any hour at the 24-hour fitness center, and bring the dog to the on-site dog park. A picnic cabana with grills, a car wash center, and monthly resident events round out a community that gives you reasons to step outside your door.
Floor plans span from a 646-square-foot one-bedroom to a 1,384-square-foot three-bedroom, so the fit is yours to choose. Every home comes with nine-foot ceilings, designer countertops, a full set of kitchen appliances, and full-size washer and dryer connections. Select homes add private yards, vaulted ceilings, or a wood-burning fireplace.
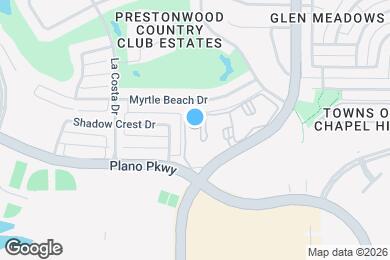
The address is in West Plano, minutes from the 200-acre Arbor Hills Nature Preserve on the city's western edge and a short drive from The Shops at Willow Bend. Texas Health Presbyterian Hospital Plano sits nearby on West Parker Road, and the Legacy West corporate campuses of Toyota and Liberty Mutual anchor the north side of town.
Begin your next chapter at Prestonwood Hills, where West Plano living comes with room to breathe.
Prestonwood Hills is located in
Plano, Texas
in the 75093 zip code.
This apartment community was built in 1996 and has 2 stories with 272 units.