CoStar Verified®CoStar Verified
This listing has been verified by CoStar's listing verification process,
which combines internal screening and fraud detection technology. Always beware of
scams.
This community may have additional mandatory fees or optional services. Use the Rent Estimate calculator to add these fees to the base rent.
14211
1421...
$1,490
661
Now
Pricing
This community may have additional mandatory fees or optional services. Use the Rent Estimate calculator to add these fees to the base rent.
05112
0511...
$1,525
661
Now
Pricing
This community may have additional mandatory fees or optional services. Use the Rent Estimate calculator to add these fees to the base rent.
05214
0521...
$1,560
661
Now
Pricing
This community may have additional mandatory fees or optional services. Use the Rent Estimate calculator to add these fees to the base rent.
05314
0531...
$1,635
661
Now
Pricing
This community may have additional mandatory fees or optional services. Use the Rent Estimate calculator to add these fees to the base rent.
14208
1420...
$1,490
661
Sep 19
Pricing
This community may have additional mandatory fees or optional services. Use the Rent Estimate calculator to add these fees to the base rent.
05209
0520...
$1,510
661
Sep 19
Pricing
This community may have additional mandatory fees or optional services. Use the Rent Estimate calculator to add these fees to the base rent.
15108
1510...
$1,525
661
Oct 21
Pricing
This community may have additional mandatory fees or optional services. Use the Rent Estimate calculator to add these fees to the base rent.
Show More Results (5)
Clear Creek
$1,640
Total Monthly Price
1 bed, 1 bath, 815 Sq Ft
1 Unit Available
Highlights
Washer/Dryer
Air Conditioning
Heating
Ceiling Fans
Smoke Free
Security System
Tub/Shower
Framed Mirrors
Kitchen Features & Appliances
Dishwasher
Disposal
Ice Maker
Granite Countertops
Stainless Steel Appliances
Pantry
Island Kitchen
Eat-in Kitchen
Kitchen
Microwave
Oven
Refrigerator
Breakfast Nook
Floor Plan Details
Balcony
Patio
Porch
Deck
Hardwood Floors
Carpet
Vinyl Flooring
Dining Room
Family Room
Office
Built-In Bookshelves
Crown Molding
Bay Window
Views
Walk-In Closets
Linen Closet
Double Pane Windows
Window Coverings
Large Bedrooms
Unit
Total Price
Sq Ft
Availablility
01218
0121...
$1,640
815
Oct 17
Pricing
This community may have additional mandatory fees or optional services. Use the Rent Estimate calculator to add these fees to the base rent.
Fresno
$1,705
Total Monthly Price
1 bed, 1 bath, 983 Sq Ft
1 Unit Available
Highlights
Washer/Dryer
Air Conditioning
Heating
Ceiling Fans
Smoke Free
Security System
Tub/Shower
Framed Mirrors
Kitchen Features & Appliances
Dishwasher
Disposal
Ice Maker
Granite Countertops
Stainless Steel Appliances
Pantry
Island Kitchen
Eat-in Kitchen
Kitchen
Microwave
Oven
Refrigerator
Breakfast Nook
Floor Plan Details
Balcony
Patio
Porch
Deck
Hardwood Floors
Carpet
Vinyl Flooring
Dining Room
Family Room
Office
Built-In Bookshelves
Crown Molding
Bay Window
Views
Walk-In Closets
Linen Closet
Double Pane Windows
Window Coverings
Large Bedrooms
Unit
Total Price
Sq Ft
Availablility
01221
0122...
$1,705
983
Nov 11
Pricing
This community may have additional mandatory fees or optional services. Use the Rent Estimate calculator to add these fees to the base rent.
Hobby
$2,007 – $2,097
Total Monthly Price
2 beds, 2 baths, 1,005 Sq Ft
4 Units Available
Highlights
Washer/Dryer
Air Conditioning
Heating
Ceiling Fans
Smoke Free
Security System
Tub/Shower
Framed Mirrors
Kitchen Features & Appliances
Dishwasher
Disposal
Ice Maker
Granite Countertops
Stainless Steel Appliances
Pantry
Island Kitchen
Eat-in Kitchen
Kitchen
Microwave
Oven
Refrigerator
Breakfast Nook
Floor Plan Details
Balcony
Patio
Porch
Deck
Hardwood Floors
Carpet
Vinyl Flooring
Dining Room
Family Room
Office
Built-In Bookshelves
Crown Molding
Bay Window
Views
Walk-In Closets
Linen Closet
Double Pane Windows
Window Coverings
Large Bedrooms
Unit
Total Price
Sq Ft
Availablility
05311
0531...
$2,097
1,005
Sep 22
Pricing
This community may have additional mandatory fees or optional services. Use the Rent Estimate calculator to add these fees to the base rent.
05304
0530...
$2,007
1,005
Oct 10
Pricing
This community may have additional mandatory fees or optional services. Use the Rent Estimate calculator to add these fees to the base rent.
01111
0111...
$2,047
1,005
Oct 27
Pricing
This community may have additional mandatory fees or optional services. Use the Rent Estimate calculator to add these fees to the base rent.
02305
0230...
$2,007
1,005
Nov 7
Pricing
This community may have additional mandatory fees or optional services. Use the Rent Estimate calculator to add these fees to the base rent.
Show More Results (1)
Kirby
$2,137 – $2,167
Total Monthly Price
2 beds, 2 baths, 1,220 Sq Ft
3 Units Available
Highlights
Washer/Dryer
Air Conditioning
Heating
Ceiling Fans
Smoke Free
Security System
Tub/Shower
Framed Mirrors
Kitchen Features & Appliances
Dishwasher
Disposal
Ice Maker
Granite Countertops
Stainless Steel Appliances
Pantry
Island Kitchen
Eat-in Kitchen
Kitchen
Microwave
Oven
Refrigerator
Breakfast Nook
Floor Plan Details
Balcony
Patio
Porch
Deck
Hardwood Floors
Carpet
Vinyl Flooring
Dining Room
Family Room
Office
Built-In Bookshelves
Crown Molding
Bay Window
Views
Walk-In Closets
Linen Closet
Double Pane Windows
Window Coverings
Large Bedrooms
Unit
Total Price
Sq Ft
Availablility
15314
1531...
$2,167
1,220
Sep 22
Pricing
This community may have additional mandatory fees or optional services. Use the Rent Estimate calculator to add these fees to the base rent.
15301
1530...
$2,137
1,220
Sep 30
Pricing
This community may have additional mandatory fees or optional services. Use the Rent Estimate calculator to add these fees to the base rent.
15310
1531...
$2,147
1,220
Oct 21
Pricing
This community may have additional mandatory fees or optional services. Use the Rent Estimate calculator to add these fees to the base rent.
Pearland Townhome
$2,437 – $2,467
Total Monthly Price
2 beds, 2 baths, 1,457 Sq Ft
2 Units Available
Highlights
Washer/Dryer
Air Conditioning
Heating
Ceiling Fans
Smoke Free
Security System
Tub/Shower
Framed Mirrors
Kitchen Features & Appliances
Dishwasher
Disposal
Ice Maker
Granite Countertops
Stainless Steel Appliances
Pantry
Island Kitchen
Eat-in Kitchen
Kitchen
Microwave
Oven
Refrigerator
Breakfast Nook
Floor Plan Details
Balcony
Patio
Porch
Deck
Hardwood Floors
Carpet
Vinyl Flooring
Dining Room
Family Room
Office
Built-In Bookshelves
Crown Molding
Bay Window
Views
Walk-In Closets
Linen Closet
Double Pane Windows
Window Coverings
Large Bedrooms
Unit
Total Price
Sq Ft
Availablility
07102
0710...
$2,467
1,457
Sep 26
Pricing
This community may have additional mandatory fees or optional services. Use the Rent Estimate calculator to add these fees to the base rent.
13102
1310...
$2,437
1,457
Nov 7
Pricing
This community may have additional mandatory fees or optional services. Use the Rent Estimate calculator to add these fees to the base rent.
Holloway
$2,027 – $2,037
Total Monthly Price
2 beds, 2 baths, 1,121 Sq Ft
2 Units Available
Highlights
Washer/Dryer
Air Conditioning
Heating
Ceiling Fans
Smoke Free
Security System
Tub/Shower
Framed Mirrors
Kitchen Features & Appliances
Dishwasher
Disposal
Ice Maker
Granite Countertops
Stainless Steel Appliances
Pantry
Island Kitchen
Eat-in Kitchen
Kitchen
Microwave
Oven
Refrigerator
Breakfast Nook
Floor Plan Details
Balcony
Patio
Porch
Deck
Hardwood Floors
Carpet
Vinyl Flooring
Dining Room
Family Room
Office
Built-In Bookshelves
Crown Molding
Bay Window
Views
Walk-In Closets
Linen Closet
Double Pane Windows
Window Coverings
Large Bedrooms
Unit
Total Price
Sq Ft
Availablility
14306
1430...
$2,027
1,121
Nov 4
Pricing
This community may have additional mandatory fees or optional services. Use the Rent Estimate calculator to add these fees to the base rent.
01120
0112...
$2,037
1,121
Nov 19
Pricing
This community may have additional mandatory fees or optional services. Use the Rent Estimate calculator to add these fees to the base rent.
Shadow Creek
$2,254 – $2,344
Total Monthly Price
3 beds, 2 baths, 1,471 Sq Ft
4 Units Available
Highlights
Washer/Dryer
Air Conditioning
Heating
Ceiling Fans
Smoke Free
Security System
Tub/Shower
Framed Mirrors
Kitchen Features & Appliances
Dishwasher
Disposal
Ice Maker
Granite Countertops
Stainless Steel Appliances
Pantry
Island Kitchen
Eat-in Kitchen
Kitchen
Microwave
Oven
Refrigerator
Breakfast Nook
Floor Plan Details
Balcony
Patio
Porch
Deck
Hardwood Floors
Carpet
Vinyl Flooring
Dining Room
Family Room
Office
Built-In Bookshelves
Crown Molding
Bay Window
Views
Walk-In Closets
Linen Closet
Double Pane Windows
Window Coverings
Large Bedrooms
Unit
Total Price
Sq Ft
Availablility
15302
1530...
$2,254
1,471
Now
Pricing
This community may have additional mandatory fees or optional services. Use the Rent Estimate calculator to add these fees to the base rent.
02207
0220...
$2,334
1,471
Sep 16
Pricing
This community may have additional mandatory fees or optional services. Use the Rent Estimate calculator to add these fees to the base rent.
05207
0520...
$2,309
1,471
Sep 18
Pricing
This community may have additional mandatory fees or optional services. Use the Rent Estimate calculator to add these fees to the base rent.
02307
0230...
$2,344
1,471
Nov 27
Pricing
This community may have additional mandatory fees or optional services. Use the Rent Estimate calculator to add these fees to the base rent.
Show More Results (1)
Ridgemont
$2,415 – $2,430
Total Monthly Price
3 beds, 3 baths, 1,420 Sq Ft
2 Units Available
Highlights
Washer/Dryer
Air Conditioning
Heating
Ceiling Fans
Smoke Free
Security System
Tub/Shower
Framed Mirrors
Kitchen Features & Appliances
Dishwasher
Disposal
Ice Maker
Granite Countertops
Stainless Steel Appliances
Pantry
Island Kitchen
Eat-in Kitchen
Kitchen
Microwave
Oven
Refrigerator
Breakfast Nook
Floor Plan Details
Balcony
Patio
Porch
Deck
Hardwood Floors
Carpet
Vinyl Flooring
Dining Room
Family Room
Office
Built-In Bookshelves
Crown Molding
Bay Window
Views
Walk-In Closets
Linen Closet
Double Pane Windows
Window Coverings
Large Bedrooms
Unit
Total Price
Sq Ft
Availablility
02311
0231...
$2,430
1,420
Now
Pricing
This community may have additional mandatory fees or optional services. Use the Rent Estimate calculator to add these fees to the base rent.
14205
1420...
$2,415
1,420
Nov 10
Pricing
This community may have additional mandatory fees or optional services. Use the Rent Estimate calculator to add these fees to the base rent.
Winchester
$2,479
Total Monthly Price
3 beds, 2 baths, 1,585 Sq Ft
1 Unit Available
Highlights
Washer/Dryer
Air Conditioning
Heating
Ceiling Fans
Smoke Free
Security System
Tub/Shower
Framed Mirrors
Kitchen Features & Appliances
Dishwasher
Disposal
Ice Maker
Granite Countertops
Stainless Steel Appliances
Pantry
Island Kitchen
Eat-in Kitchen
Kitchen
Microwave
Oven
Refrigerator
Breakfast Nook
Floor Plan Details
Balcony
Patio
Porch
Deck
Hardwood Floors
Carpet
Vinyl Flooring
Dining Room
Family Room
Office
Built-In Bookshelves
Crown Molding
Bay Window
Views
Walk-In Closets
Linen Closet
Double Pane Windows
Window Coverings
Large Bedrooms
Unit
Total Price
Sq Ft
Availablility
03106
0310...
$2,479
1,585
Nov 6
Pricing
This community may have additional mandatory fees or optional services. Use the Rent Estimate calculator to add these fees to the base rent.
Bluebonnet
Call for Rent
1 bed, 1 bath, 695 Sq Ft, Not Available
Highlights
Washer/Dryer
Air Conditioning
Heating
Ceiling Fans
Smoke Free
Security System
Tub/Shower
Framed Mirrors
Kitchen Features & Appliances
Dishwasher
Disposal
Ice Maker
Granite Countertops
Stainless Steel Appliances
Pantry
Island Kitchen
Eat-in Kitchen
Kitchen
Microwave
Oven
Refrigerator
Breakfast Nook
Floor Plan Details
Balcony
Patio
Porch
Deck
Hardwood Floors
Carpet
Vinyl Flooring
Dining Room
Family Room
Office
Built-In Bookshelves
Crown Molding
Bay Window
Views
Walk-In Closets
Linen Closet
Double Pane Windows
Window Coverings
Large Bedrooms
Brunswick
Call for Rent
1 bed, 1 bath, 808 Sq Ft, Not Available
Highlights
Washer/Dryer
Air Conditioning
Heating
Ceiling Fans
Smoke Free
Security System
Tub/Shower
Framed Mirrors
Kitchen Features & Appliances
Dishwasher
Disposal
Ice Maker
Granite Countertops
Stainless Steel Appliances
Pantry
Island Kitchen
Eat-in Kitchen
Kitchen
Microwave
Oven
Refrigerator
Breakfast Nook
Floor Plan Details
Balcony
Patio
Porch
Deck
Hardwood Floors
Carpet
Vinyl Flooring
Dining Room
Family Room
Office
Built-In Bookshelves
Crown Molding
Bay Window
Views
Walk-In Closets
Linen Closet
Double Pane Windows
Window Coverings
Large Bedrooms
Fort Bend
Call for Rent
1 bed, 1 bath, 953 Sq Ft, Not Available
Highlights
Washer/Dryer
Air Conditioning
Heating
Ceiling Fans
Smoke Free
Security System
Tub/Shower
Framed Mirrors
Kitchen Features & Appliances
Dishwasher
Disposal
Ice Maker
Granite Countertops
Stainless Steel Appliances
Pantry
Island Kitchen
Eat-in Kitchen
Kitchen
Microwave
Oven
Refrigerator
Breakfast Nook
Floor Plan Details
Balcony
Patio
Porch
Deck
Hardwood Floors
Carpet
Vinyl Flooring
Dining Room
Family Room
Office
Built-In Bookshelves
Crown Molding
Bay Window
Views
Walk-In Closets
Linen Closet
Double Pane Windows
Window Coverings
Large Bedrooms
Kingsley
Call for Rent
2 beds, 2 baths, 1,151 Sq Ft, Not Available
Highlights
Washer/Dryer
Air Conditioning
Heating
Ceiling Fans
Smoke Free
Security System
Tub/Shower
Framed Mirrors
Kitchen Features & Appliances
Dishwasher
Disposal
Ice Maker
Granite Countertops
Stainless Steel Appliances
Pantry
Island Kitchen
Eat-in Kitchen
Kitchen
Microwave
Oven
Refrigerator
Breakfast Nook
Floor Plan Details
Balcony
Patio
Porch
Deck
Hardwood Floors
Carpet
Vinyl Flooring
Dining Room
Family Room
Office
Built-In Bookshelves
Crown Molding
Bay Window
Views
Walk-In Closets
Linen Closet
Double Pane Windows
Window Coverings
Large Bedrooms
Missouri City Townhome
Call for Rent
2 beds, 2 baths, 1,282 Sq Ft, Not Available
Highlights
Washer/Dryer
Air Conditioning
Heating
Ceiling Fans
Smoke Free
Security System
Tub/Shower
Framed Mirrors
Kitchen Features & Appliances
Dishwasher
Disposal
Ice Maker
Granite Countertops
Stainless Steel Appliances
Pantry
Island Kitchen
Eat-in Kitchen
Kitchen
Microwave
Oven
Refrigerator
Breakfast Nook
Floor Plan Details
Balcony
Patio
Porch
Deck
Hardwood Floors
Carpet
Vinyl Flooring
Dining Room
Family Room
Office
Built-In Bookshelves
Crown Molding
Bay Window
Views
Walk-In Closets
Linen Closet
Double Pane Windows
Window Coverings
Large Bedrooms
Mayfair
Call for Rent
2 beds, 2 baths, 1,279 Sq Ft, Not Available
Highlights
Washer/Dryer
Air Conditioning
Heating
Ceiling Fans
Smoke Free
Security System
Tub/Shower
Framed Mirrors
Kitchen Features & Appliances
Dishwasher
Disposal
Ice Maker
Granite Countertops
Stainless Steel Appliances
Pantry
Island Kitchen
Eat-in Kitchen
Kitchen
Microwave
Oven
Refrigerator
Breakfast Nook
Floor Plan Details
Balcony
Patio
Porch
Deck
Hardwood Floors
Carpet
Vinyl Flooring
Dining Room
Family Room
Office
Built-In Bookshelves
Crown Molding
Bay Window
Views
Walk-In Closets
Linen Closet
Double Pane Windows
Window Coverings
Large Bedrooms
Morningside
Call for Rent
2 beds, 2 baths, 1,337 Sq Ft, Not Available
Highlights
Washer/Dryer
Air Conditioning
Heating
Ceiling Fans
Smoke Free
Security System
Tub/Shower
Framed Mirrors
Kitchen Features & Appliances
Dishwasher
Disposal
Ice Maker
Granite Countertops
Stainless Steel Appliances
Pantry
Island Kitchen
Eat-in Kitchen
Kitchen
Microwave
Oven
Refrigerator
Breakfast Nook
Floor Plan Details
Balcony
Patio
Porch
Deck
Hardwood Floors
Carpet
Vinyl Flooring
Dining Room
Family Room
Office
Built-In Bookshelves
Crown Molding
Bay Window
Views
Walk-In Closets
Linen Closet
Double Pane Windows
Window Coverings
Large Bedrooms
Silverlake
Call for Rent
3 beds, 2 baths, 1,507 Sq Ft, Not Available
Highlights
Washer/Dryer
Air Conditioning
Heating
Ceiling Fans
Smoke Free
Security System
Tub/Shower
Framed Mirrors
Kitchen Features & Appliances
Dishwasher
Disposal
Ice Maker
Granite Countertops
Stainless Steel Appliances
Pantry
Island Kitchen
Eat-in Kitchen
Kitchen
Microwave
Oven
Refrigerator
Breakfast Nook
Floor Plan Details
Balcony
Patio
Porch
Deck
Hardwood Floors
Carpet
Vinyl Flooring
Dining Room
Family Room
Office
Built-In Bookshelves
Crown Molding
Bay Window
Views
Walk-In Closets
Linen Closet
Double Pane Windows
Window Coverings
Large Bedrooms
Show Unavailable Floor Plans (8)Hide Unavailable Floor Plans
Almeda
$1,475 – $1,635
Total Monthly Price
1 bed, 1 bath, 661 Sq Ft
8 Units Available
Highlights
Washer/Dryer
Air Conditioning
Heating
Ceiling Fans
Smoke Free
Security System
Tub/Shower
Framed Mirrors
Kitchen Features & Appliances
Dishwasher
Disposal
Ice Maker
Granite Countertops
Stainless Steel Appliances
Pantry
Island Kitchen
Eat-in Kitchen
Kitchen
Microwave
Oven
Refrigerator
Breakfast Nook
Floor Plan Details
Balcony
Patio
Porch
Deck
Hardwood Floors
Carpet
Vinyl Flooring
Dining Room
Family Room
Office
Built-In Bookshelves
Crown Molding
Bay Window
Views
Walk-In Closets
Linen Closet
Double Pane Windows
Window Coverings
Large Bedrooms
Unit
Total Price
Sq Ft
Availablility
15308
1530...
$1,475
661
Now
Pricing
This community may have additional mandatory fees or optional services. Use the Rent Estimate calculator to add these fees to the base rent.
14211
1421...
$1,490
661
Now
Pricing
This community may have additional mandatory fees or optional services. Use the Rent Estimate calculator to add these fees to the base rent.
05112
0511...
$1,525
661
Now
Pricing
This community may have additional mandatory fees or optional services. Use the Rent Estimate calculator to add these fees to the base rent.
05214
0521...
$1,560
661
Now
Pricing
This community may have additional mandatory fees or optional services. Use the Rent Estimate calculator to add these fees to the base rent.
05314
0531...
$1,635
661
Now
Pricing
This community may have additional mandatory fees or optional services. Use the Rent Estimate calculator to add these fees to the base rent.
14208
1420...
$1,490
661
Sep 19
Pricing
This community may have additional mandatory fees or optional services. Use the Rent Estimate calculator to add these fees to the base rent.
05209
0520...
$1,510
661
Sep 19
Pricing
This community may have additional mandatory fees or optional services. Use the Rent Estimate calculator to add these fees to the base rent.
15108
1510...
$1,525
661
Oct 21
Pricing
This community may have additional mandatory fees or optional services. Use the Rent Estimate calculator to add these fees to the base rent.
Show More Results (5)
Clear Creek
$1,640
Total Monthly Price
1 bed, 1 bath, 815 Sq Ft
1 Unit Available
Highlights
Washer/Dryer
Air Conditioning
Heating
Ceiling Fans
Smoke Free
Security System
Tub/Shower
Framed Mirrors
Kitchen Features & Appliances
Dishwasher
Disposal
Ice Maker
Granite Countertops
Stainless Steel Appliances
Pantry
Island Kitchen
Eat-in Kitchen
Kitchen
Microwave
Oven
Refrigerator
Breakfast Nook
Floor Plan Details
Balcony
Patio
Porch
Deck
Hardwood Floors
Carpet
Vinyl Flooring
Dining Room
Family Room
Office
Built-In Bookshelves
Crown Molding
Bay Window
Views
Walk-In Closets
Linen Closet
Double Pane Windows
Window Coverings
Large Bedrooms
Unit
Total Price
Sq Ft
Availablility
01218
0121...
$1,640
815
Oct 17
Pricing
This community may have additional mandatory fees or optional services. Use the Rent Estimate calculator to add these fees to the base rent.
Fresno
$1,705
Total Monthly Price
1 bed, 1 bath, 983 Sq Ft
1 Unit Available
Highlights
Washer/Dryer
Air Conditioning
Heating
Ceiling Fans
Smoke Free
Security System
Tub/Shower
Framed Mirrors
Kitchen Features & Appliances
Dishwasher
Disposal
Ice Maker
Granite Countertops
Stainless Steel Appliances
Pantry
Island Kitchen
Eat-in Kitchen
Kitchen
Microwave
Oven
Refrigerator
Breakfast Nook
Floor Plan Details
Balcony
Patio
Porch
Deck
Hardwood Floors
Carpet
Vinyl Flooring
Dining Room
Family Room
Office
Built-In Bookshelves
Crown Molding
Bay Window
Views
Walk-In Closets
Linen Closet
Double Pane Windows
Window Coverings
Large Bedrooms
Unit
Total Price
Sq Ft
Availablility
01221
0122...
$1,705
983
Nov 11
Pricing
This community may have additional mandatory fees or optional services. Use the Rent Estimate calculator to add these fees to the base rent.
Bluebonnet
Call for Rent
1 bed, 1 bath, 695 Sq Ft, Not Available
Highlights
Washer/Dryer
Air Conditioning
Heating
Ceiling Fans
Smoke Free
Security System
Tub/Shower
Framed Mirrors
Kitchen Features & Appliances
Dishwasher
Disposal
Ice Maker
Granite Countertops
Stainless Steel Appliances
Pantry
Island Kitchen
Eat-in Kitchen
Kitchen
Microwave
Oven
Refrigerator
Breakfast Nook
Floor Plan Details
Balcony
Patio
Porch
Deck
Hardwood Floors
Carpet
Vinyl Flooring
Dining Room
Family Room
Office
Built-In Bookshelves
Crown Molding
Bay Window
Views
Walk-In Closets
Linen Closet
Double Pane Windows
Window Coverings
Large Bedrooms
Brunswick
Call for Rent
1 bed, 1 bath, 808 Sq Ft, Not Available
Highlights
Washer/Dryer
Air Conditioning
Heating
Ceiling Fans
Smoke Free
Security System
Tub/Shower
Framed Mirrors
Kitchen Features & Appliances
Dishwasher
Disposal
Ice Maker
Granite Countertops
Stainless Steel Appliances
Pantry
Island Kitchen
Eat-in Kitchen
Kitchen
Microwave
Oven
Refrigerator
Breakfast Nook
Floor Plan Details
Balcony
Patio
Porch
Deck
Hardwood Floors
Carpet
Vinyl Flooring
Dining Room
Family Room
Office
Built-In Bookshelves
Crown Molding
Bay Window
Views
Walk-In Closets
Linen Closet
Double Pane Windows
Window Coverings
Large Bedrooms
Fort Bend
Call for Rent
1 bed, 1 bath, 953 Sq Ft, Not Available
Highlights
Washer/Dryer
Air Conditioning
Heating
Ceiling Fans
Smoke Free
Security System
Tub/Shower
Framed Mirrors
Kitchen Features & Appliances
Dishwasher
Disposal
Ice Maker
Granite Countertops
Stainless Steel Appliances
Pantry
Island Kitchen
Eat-in Kitchen
Kitchen
Microwave
Oven
Refrigerator
Breakfast Nook
Floor Plan Details
Balcony
Patio
Porch
Deck
Hardwood Floors
Carpet
Vinyl Flooring
Dining Room
Family Room
Office
Built-In Bookshelves
Crown Molding
Bay Window
Views
Walk-In Closets
Linen Closet
Double Pane Windows
Window Coverings
Large Bedrooms
Show Unavailable Floor Plans (3)Hide Unavailable Floor Plans
Hobby
$2,007 – $2,097
Total Monthly Price
2 beds, 2 baths, 1,005 Sq Ft
4 Units Available
Highlights
Washer/Dryer
Air Conditioning
Heating
Ceiling Fans
Smoke Free
Security System
Tub/Shower
Framed Mirrors
Kitchen Features & Appliances
Dishwasher
Disposal
Ice Maker
Granite Countertops
Stainless Steel Appliances
Pantry
Island Kitchen
Eat-in Kitchen
Kitchen
Microwave
Oven
Refrigerator
Breakfast Nook
Floor Plan Details
Balcony
Patio
Porch
Deck
Hardwood Floors
Carpet
Vinyl Flooring
Dining Room
Family Room
Office
Built-In Bookshelves
Crown Molding
Bay Window
Views
Walk-In Closets
Linen Closet
Double Pane Windows
Window Coverings
Large Bedrooms
Unit
Total Price
Sq Ft
Availablility
05311
0531...
$2,097
1,005
Sep 22
Pricing
This community may have additional mandatory fees or optional services. Use the Rent Estimate calculator to add these fees to the base rent.
05304
0530...
$2,007
1,005
Oct 10
Pricing
This community may have additional mandatory fees or optional services. Use the Rent Estimate calculator to add these fees to the base rent.
01111
0111...
$2,047
1,005
Oct 27
Pricing
This community may have additional mandatory fees or optional services. Use the Rent Estimate calculator to add these fees to the base rent.
02305
0230...
$2,007
1,005
Nov 7
Pricing
This community may have additional mandatory fees or optional services. Use the Rent Estimate calculator to add these fees to the base rent.
Show More Results (1)
Kirby
$2,137 – $2,167
Total Monthly Price
2 beds, 2 baths, 1,220 Sq Ft
3 Units Available
Highlights
Washer/Dryer
Air Conditioning
Heating
Ceiling Fans
Smoke Free
Security System
Tub/Shower
Framed Mirrors
Kitchen Features & Appliances
Dishwasher
Disposal
Ice Maker
Granite Countertops
Stainless Steel Appliances
Pantry
Island Kitchen
Eat-in Kitchen
Kitchen
Microwave
Oven
Refrigerator
Breakfast Nook
Floor Plan Details
Balcony
Patio
Porch
Deck
Hardwood Floors
Carpet
Vinyl Flooring
Dining Room
Family Room
Office
Built-In Bookshelves
Crown Molding
Bay Window
Views
Walk-In Closets
Linen Closet
Double Pane Windows
Window Coverings
Large Bedrooms
Unit
Total Price
Sq Ft
Availablility
15314
1531...
$2,167
1,220
Sep 22
Pricing
This community may have additional mandatory fees or optional services. Use the Rent Estimate calculator to add these fees to the base rent.
15301
1530...
$2,137
1,220
Sep 30
Pricing
This community may have additional mandatory fees or optional services. Use the Rent Estimate calculator to add these fees to the base rent.
15310
1531...
$2,147
1,220
Oct 21
Pricing
This community may have additional mandatory fees or optional services. Use the Rent Estimate calculator to add these fees to the base rent.
Pearland Townhome
$2,437 – $2,467
Total Monthly Price
2 beds, 2 baths, 1,457 Sq Ft
2 Units Available
Highlights
Washer/Dryer
Air Conditioning
Heating
Ceiling Fans
Smoke Free
Security System
Tub/Shower
Framed Mirrors
Kitchen Features & Appliances
Dishwasher
Disposal
Ice Maker
Granite Countertops
Stainless Steel Appliances
Pantry
Island Kitchen
Eat-in Kitchen
Kitchen
Microwave
Oven
Refrigerator
Breakfast Nook
Floor Plan Details
Balcony
Patio
Porch
Deck
Hardwood Floors
Carpet
Vinyl Flooring
Dining Room
Family Room
Office
Built-In Bookshelves
Crown Molding
Bay Window
Views
Walk-In Closets
Linen Closet
Double Pane Windows
Window Coverings
Large Bedrooms
Unit
Total Price
Sq Ft
Availablility
07102
0710...
$2,467
1,457
Sep 26
Pricing
This community may have additional mandatory fees or optional services. Use the Rent Estimate calculator to add these fees to the base rent.
13102
1310...
$2,437
1,457
Nov 7
Pricing
This community may have additional mandatory fees or optional services. Use the Rent Estimate calculator to add these fees to the base rent.
Holloway
$2,027 – $2,037
Total Monthly Price
2 beds, 2 baths, 1,121 Sq Ft
2 Units Available
Highlights
Washer/Dryer
Air Conditioning
Heating
Ceiling Fans
Smoke Free
Security System
Tub/Shower
Framed Mirrors
Kitchen Features & Appliances
Dishwasher
Disposal
Ice Maker
Granite Countertops
Stainless Steel Appliances
Pantry
Island Kitchen
Eat-in Kitchen
Kitchen
Microwave
Oven
Refrigerator
Breakfast Nook
Floor Plan Details
Balcony
Patio
Porch
Deck
Hardwood Floors
Carpet
Vinyl Flooring
Dining Room
Family Room
Office
Built-In Bookshelves
Crown Molding
Bay Window
Views
Walk-In Closets
Linen Closet
Double Pane Windows
Window Coverings
Large Bedrooms
Unit
Total Price
Sq Ft
Availablility
14306
1430...
$2,027
1,121
Nov 4
Pricing
This community may have additional mandatory fees or optional services. Use the Rent Estimate calculator to add these fees to the base rent.
01120
0112...
$2,037
1,121
Nov 19
Pricing
This community may have additional mandatory fees or optional services. Use the Rent Estimate calculator to add these fees to the base rent.
Kingsley
Call for Rent
2 beds, 2 baths, 1,151 Sq Ft, Not Available
Highlights
Washer/Dryer
Air Conditioning
Heating
Ceiling Fans
Smoke Free
Security System
Tub/Shower
Framed Mirrors
Kitchen Features & Appliances
Dishwasher
Disposal
Ice Maker
Granite Countertops
Stainless Steel Appliances
Pantry
Island Kitchen
Eat-in Kitchen
Kitchen
Microwave
Oven
Refrigerator
Breakfast Nook
Floor Plan Details
Balcony
Patio
Porch
Deck
Hardwood Floors
Carpet
Vinyl Flooring
Dining Room
Family Room
Office
Built-In Bookshelves
Crown Molding
Bay Window
Views
Walk-In Closets
Linen Closet
Double Pane Windows
Window Coverings
Large Bedrooms
Missouri City Townhome
Call for Rent
2 beds, 2 baths, 1,282 Sq Ft, Not Available
Highlights
Washer/Dryer
Air Conditioning
Heating
Ceiling Fans
Smoke Free
Security System
Tub/Shower
Framed Mirrors
Kitchen Features & Appliances
Dishwasher
Disposal
Ice Maker
Granite Countertops
Stainless Steel Appliances
Pantry
Island Kitchen
Eat-in Kitchen
Kitchen
Microwave
Oven
Refrigerator
Breakfast Nook
Floor Plan Details
Balcony
Patio
Porch
Deck
Hardwood Floors
Carpet
Vinyl Flooring
Dining Room
Family Room
Office
Built-In Bookshelves
Crown Molding
Bay Window
Views
Walk-In Closets
Linen Closet
Double Pane Windows
Window Coverings
Large Bedrooms
Mayfair
Call for Rent
2 beds, 2 baths, 1,279 Sq Ft, Not Available
Highlights
Washer/Dryer
Air Conditioning
Heating
Ceiling Fans
Smoke Free
Security System
Tub/Shower
Framed Mirrors
Kitchen Features & Appliances
Dishwasher
Disposal
Ice Maker
Granite Countertops
Stainless Steel Appliances
Pantry
Island Kitchen
Eat-in Kitchen
Kitchen
Microwave
Oven
Refrigerator
Breakfast Nook
Floor Plan Details
Balcony
Patio
Porch
Deck
Hardwood Floors
Carpet
Vinyl Flooring
Dining Room
Family Room
Office
Built-In Bookshelves
Crown Molding
Bay Window
Views
Walk-In Closets
Linen Closet
Double Pane Windows
Window Coverings
Large Bedrooms
Morningside
Call for Rent
2 beds, 2 baths, 1,337 Sq Ft, Not Available
Highlights
Washer/Dryer
Air Conditioning
Heating
Ceiling Fans
Smoke Free
Security System
Tub/Shower
Framed Mirrors
Kitchen Features & Appliances
Dishwasher
Disposal
Ice Maker
Granite Countertops
Stainless Steel Appliances
Pantry
Island Kitchen
Eat-in Kitchen
Kitchen
Microwave
Oven
Refrigerator
Breakfast Nook
Floor Plan Details
Balcony
Patio
Porch
Deck
Hardwood Floors
Carpet
Vinyl Flooring
Dining Room
Family Room
Office
Built-In Bookshelves
Crown Molding
Bay Window
Views
Walk-In Closets
Linen Closet
Double Pane Windows
Window Coverings
Large Bedrooms
Show Unavailable Floor Plans (4)Hide Unavailable Floor Plans
Shadow Creek
$2,254 – $2,344
Total Monthly Price
3 beds, 2 baths, 1,471 Sq Ft
4 Units Available
Highlights
Washer/Dryer
Air Conditioning
Heating
Ceiling Fans
Smoke Free
Security System
Tub/Shower
Framed Mirrors
Kitchen Features & Appliances
Dishwasher
Disposal
Ice Maker
Granite Countertops
Stainless Steel Appliances
Pantry
Island Kitchen
Eat-in Kitchen
Kitchen
Microwave
Oven
Refrigerator
Breakfast Nook
Floor Plan Details
Balcony
Patio
Porch
Deck
Hardwood Floors
Carpet
Vinyl Flooring
Dining Room
Family Room
Office
Built-In Bookshelves
Crown Molding
Bay Window
Views
Walk-In Closets
Linen Closet
Double Pane Windows
Window Coverings
Large Bedrooms
Unit
Total Price
Sq Ft
Availablility
15302
1530...
$2,254
1,471
Now
Pricing
This community may have additional mandatory fees or optional services. Use the Rent Estimate calculator to add these fees to the base rent.
02207
0220...
$2,334
1,471
Sep 16
Pricing
This community may have additional mandatory fees or optional services. Use the Rent Estimate calculator to add these fees to the base rent.
05207
0520...
$2,309
1,471
Sep 18
Pricing
This community may have additional mandatory fees or optional services. Use the Rent Estimate calculator to add these fees to the base rent.
02307
0230...
$2,344
1,471
Nov 27
Pricing
This community may have additional mandatory fees or optional services. Use the Rent Estimate calculator to add these fees to the base rent.
Show More Results (1)
Ridgemont
$2,415 – $2,430
Total Monthly Price
3 beds, 3 baths, 1,420 Sq Ft
2 Units Available
Highlights
Washer/Dryer
Air Conditioning
Heating
Ceiling Fans
Smoke Free
Security System
Tub/Shower
Framed Mirrors
Kitchen Features & Appliances
Dishwasher
Disposal
Ice Maker
Granite Countertops
Stainless Steel Appliances
Pantry
Island Kitchen
Eat-in Kitchen
Kitchen
Microwave
Oven
Refrigerator
Breakfast Nook
Floor Plan Details
Balcony
Patio
Porch
Deck
Hardwood Floors
Carpet
Vinyl Flooring
Dining Room
Family Room
Office
Built-In Bookshelves
Crown Molding
Bay Window
Views
Walk-In Closets
Linen Closet
Double Pane Windows
Window Coverings
Large Bedrooms
Unit
Total Price
Sq Ft
Availablility
02311
0231...
$2,430
1,420
Now
Pricing
This community may have additional mandatory fees or optional services. Use the Rent Estimate calculator to add these fees to the base rent.
14205
1420...
$2,415
1,420
Nov 10
Pricing
This community may have additional mandatory fees or optional services. Use the Rent Estimate calculator to add these fees to the base rent.
Winchester
$2,479
Total Monthly Price
3 beds, 2 baths, 1,585 Sq Ft
1 Unit Available
Highlights
Washer/Dryer
Air Conditioning
Heating
Ceiling Fans
Smoke Free
Security System
Tub/Shower
Framed Mirrors
Kitchen Features & Appliances
Dishwasher
Disposal
Ice Maker
Granite Countertops
Stainless Steel Appliances
Pantry
Island Kitchen
Eat-in Kitchen
Kitchen
Microwave
Oven
Refrigerator
Breakfast Nook
Floor Plan Details
Balcony
Patio
Porch
Deck
Hardwood Floors
Carpet
Vinyl Flooring
Dining Room
Family Room
Office
Built-In Bookshelves
Crown Molding
Bay Window
Views
Walk-In Closets
Linen Closet
Double Pane Windows
Window Coverings
Large Bedrooms
Unit
Total Price
Sq Ft
Availablility
03106
0310...
$2,479
1,585
Nov 6
Pricing
This community may have additional mandatory fees or optional services. Use the Rent Estimate calculator to add these fees to the base rent.
Silverlake
Call for Rent
3 beds, 2 baths, 1,507 Sq Ft, Not Available
Highlights
Washer/Dryer
Air Conditioning
Heating
Ceiling Fans
Smoke Free
Security System
Tub/Shower
Framed Mirrors
Kitchen Features & Appliances
Dishwasher
Disposal
Ice Maker
Granite Countertops
Stainless Steel Appliances
Pantry
Island Kitchen
Eat-in Kitchen
Kitchen
Microwave
Oven
Refrigerator
Breakfast Nook
Floor Plan Details
Balcony
Patio
Porch
Deck
Hardwood Floors
Carpet
Vinyl Flooring
Dining Room
Family Room
Office
Built-In Bookshelves
Crown Molding
Bay Window
Views
Walk-In Closets
Linen Closet
Double Pane Windows
Window Coverings
Large Bedrooms
Show Unavailable Floor Plans (1)Hide Unavailable Floor Plans
* Price shown is total price based on community-supplied monthly required fees. Excludes user-selected optional fees and variable or usage-based fees and required charges due at or prior to move-in or at move-out. View Fees and Policies for details. Price, availability, fees, and any applicable rent special are subject to change without notice.
Note: Based on community-supplied data and independent market research. Subject to change without notice.
Lease Terms
3 - 18 Month Leases
Fees and Policies
The fees below are based on community-supplied data and may exclude additional fees and utilities. Use the calculator to add these fees to the base rent.
Utilities & Essentials
Trash
Trash: $10 due monthly Charged per unit.
$10 / mo
Trash: $10 due monthly Charged per unit.
Liability Only Protection
Liability Only Protection: $15 due monthly Charged per unit.
$15 / mo
Liability Only Protection: $15 due monthly Charged per unit.
Valet Trash
Valet Trash: $33 due monthly Charged per unit.
$33 / mo
Valet Trash: $33 due monthly Charged per unit.
Pest Control
Pest Control: $5 due monthly Charged per unit.
$5 / mo
Pest Control: $5 due monthly Charged per unit.
Service Fee
Service Fee: $6 due monthly Charged per unit.
$6 / mo
Service Fee: $6 due monthly Charged per unit.
One-Time Basics
Due at Application
Administration Fee (per household)
Administration Fee (per household): $150 deposit due at application Charged per unit.
$150
Administration Fee (per household): $150 deposit due at appl... Read Moreication Charged per unit. Read Less
Application Fee (per applicant)
Application Fee (per applicant): $65 due at application Charged per applicant.
$65
Application Fee (per applicant): $65 due at application Char... Read Moreged per applicant. Read Less
Due at Move-In
Security Deposit (Additional options available)
Security Deposit (Additional options available): $350 deposit due at move-in Charged per unit.
$350
Security Deposit (Additional options available): $350 deposi... Read Moret due at move-in Charged per unit. Read Less
Dogs
Dog - Pet Fee
Pet Fee: $500 due at move-in Charged per pet.
$500
Pet Fee: $500 due at move-in Charged per pet.
Dog - Monthly Pet Charge
Monthly Pet Charge: $25 due monthly Charged per pet.
$25 / mo
Monthly Pet Charge: $25 due monthly Charged per pet.
80 lbs. Weight Limit
Comments:
Pets Allowed
Restrictions:
Each apartment may have a maximum of two total cats or dogs,... Read More with a weight limit of 80 pounds per pet. Certain aggressive dog breeds, including mixed breeds, are not permitted. Restricted breeds/mixes include but are not limited to: Rottweiler, Chow, Presa Canario, Doberman, Akita, Pit Bull (also known as American Staffordshire Terrier, Staffordshire Bull Terrier, or Pit Bull Terrier), Cane Corso, or any Mastiff breed. Any animals that are not cats or dogs must continually stay in a cage or tank Read Less
Cats
Cat - Pet Fee
Pet Fee: $500 due at move-in Charged per pet.
$500
Pet Fee: $500 due at move-in Charged per pet.
Cat - Monthly Pet Charge
Monthly Pet Charge: $25 due monthly Charged per pet.
$25 / mo
Monthly Pet Charge: $25 due monthly Charged per pet.
80 lbs. Weight Limit
Comments:
Pets Allowed
Garage Detached
Parking Fee
Max of 1. Charged per vehicle.
$175 / mo
Max of 1. Charged per vehicle.
Comments:
Max of 1, Small garage
Other
Single Car Garage
Single Car Garage: $175 due monthly Charged per vehicle.
$175 / mo
Single Car Garage: $175 due monthly Charged per vehicle.
Storage Unit
Storage Deposit
Charged per rentable item.
$0
Charged per rentable item.
Storage Rent
Charged per rentable item.
$25 / mo
Charged per rentable item.
Comments:
Pricing ranges anywhere from $25-$125. Call office for detai... Read Morels. Read Less
Additional Storage Options
Storage 3
Charged per rentable item.
$0 / mo
Charged per rentable item.
Storage 5
Charged per rentable item.
$0 / mo
Charged per rentable item.
Storage 3x3.5
Charged per rentable item.
$10 / mo
Charged per rentable item.
Storage 18.5x8
Charged per rentable item.
$110 / mo
Charged per rentable item.
Storage 19x8
Charged per rentable item.
$115 / mo
Charged per rentable item.
Storage 19.5x8
Charged per rentable item.
$120 / mo
Charged per rentable item.
Storage 6x4
Charged per rentable item.
$20 / mo
Charged per rentable item.
XL Garage with Storage
Charged per rentable item.
$245 / mo
Charged per rentable item.
Storage 6x5
Charged per rentable item.
$25 / mo
Charged per rentable item.
Storage 6x8
Charged per rentable item.
$35 / mo
Charged per rentable item.
Storage 8x6.5
Charged per rentable item.
$40 / mo
Charged per rentable item.
Storage 5x14
Charged per rentable item.
$50 / mo
Charged per rentable item.
Storage 8x8
Charged per rentable item.
$50 / mo
Charged per rentable item.
Storage 12.5x5.5
Charged per rentable item.
$55 / mo
Charged per rentable item.
Storage 9x5.5
Charged per rentable item.
$65 / mo
Charged per rentable item.
Storage 12x8
Charged per rentable item.
$75 / mo
Charged per rentable item.
Storage 8x13
Charged per rentable item.
$80 / mo
Charged per rentable item.
XL Garage
XL Garage: $225 due monthly Charged per unit.
$225 / mo
XL Garage: $225 due monthly Charged per unit.
Vehicle
Vehicle: $0 due monthly Charged per unit.
N/A / mo
Vehicle: $0 due monthly Charged per unit.
Late Rent Fee
Late Rent Fee: 10% of rent due at late rent. Charged per unit.
Varies / occurrence
Late Rent Fee: 10% of rent due at late rent. Charged per uni... Read Moret. Read Less
Reletting Fee
Reletting Fee (multiplier): 85% of rent due at early termination. Charged per unit.
Varies one-time
Reletting Fee (multiplier): 85% of rent due at early termina... Read Moretion. Charged per unit. Read Less
Early Termination Fee
Early Termination Fee: 200% of rent due at early termination. Charged per unit.
Varies one-time
Early Termination Fee: 200% of rent due at early termination... Read More. Charged per unit. Read Less
Property Fee Disclaimer:
Based on community-supplied data and independent market research. Subject to change without notice. May exclude fees for mandatory or optional services and usage-based utilities.
About Cortland Luxe Shadow Creek

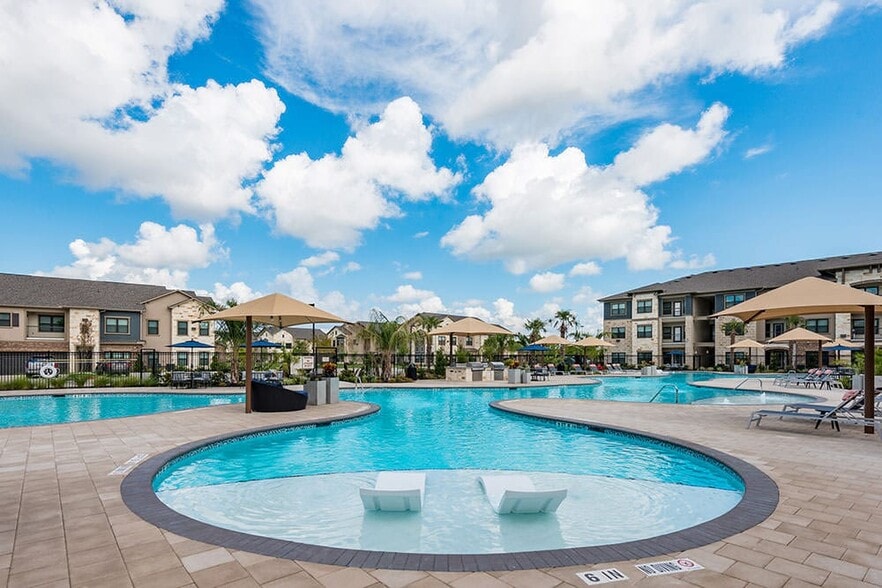
Located in the top-rated Alvin ISD, and near Sam Houston Tollway, our apartments in Shadow Creek Ranch offer a world of opportunity, close to home. Designer features like granite countertops and rainfall showerheads will make you proud to call any of our one, two, and three-bedroom apartments and townhomes in Pearland, Texas home.
Convenience to major employers like Pearland Medical Center makes your everyday commute a breeze. And when the weekend arrives, you can treat yourself to some retail therapy at Pearland Town Center or spend the day exploring the trails and wildlife of Shadow Creek Nature Park.

Cortland Luxe Shadow Creek is located in
Pearland, Texas
in the 77584 zip code.
This apartment community was built in 2018 and has 3 stories with 324 units.