Public Elementary School
258 Students
(830) 627-6470
Grades PK-5
* Price shown is base rent. Excludes user-selected optional fees and variable or usage-based fees and required charges due at or prior to move-in or at move-out. View Fees and Policies for details. Price, availability, fees, and any applicable rent special are subject to change without notice.
Note: Prices and availability subject to change without notice.
Contact office for Lease Terms
The fees below are based on community-supplied data and may exclude additional fees and utilities.
Property Fee Disclaimer: Based on community-supplied data and independent market research. Subject to change without notice. May exclude fees for mandatory or optional services and usage-based utilities.
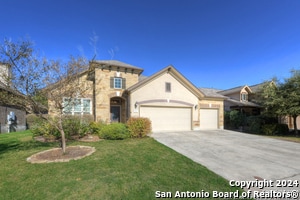
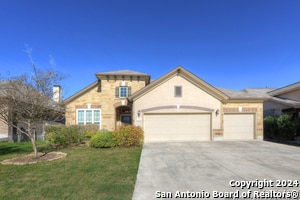
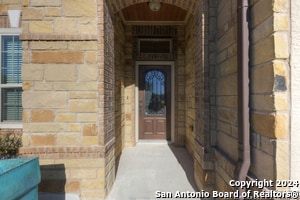
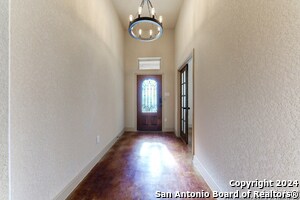
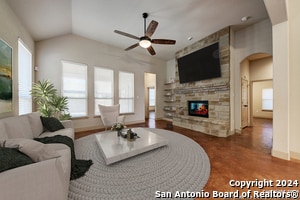
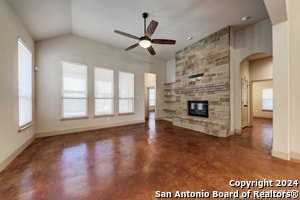
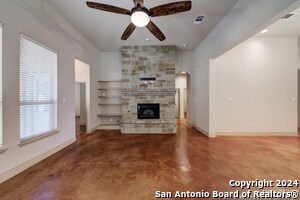
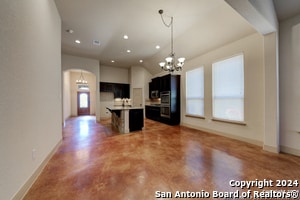
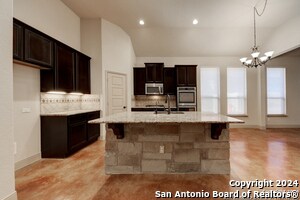
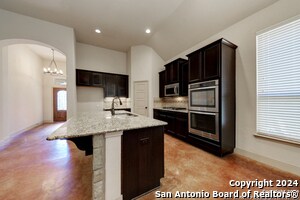
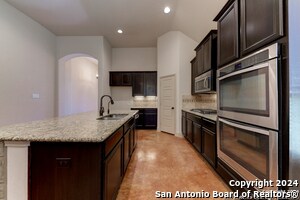
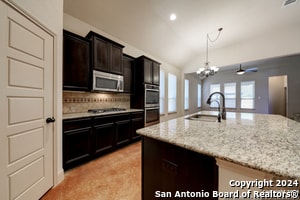
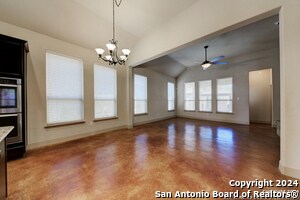
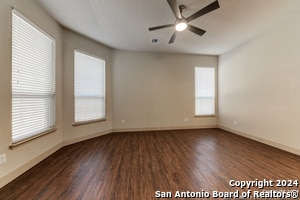
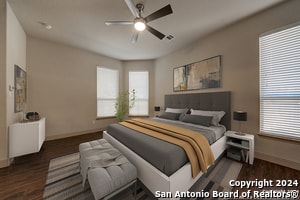
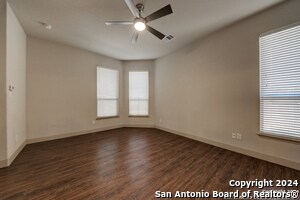
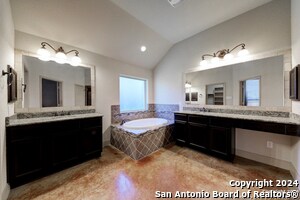
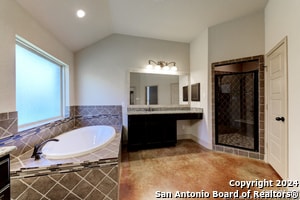
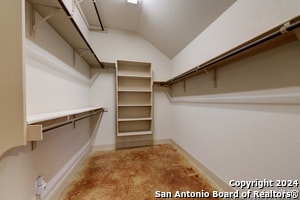
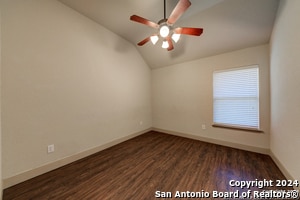
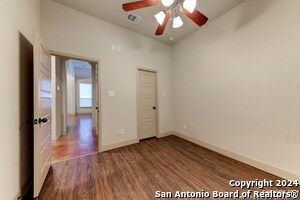

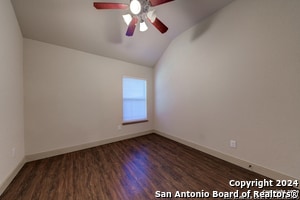
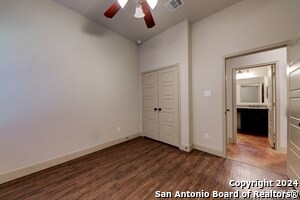
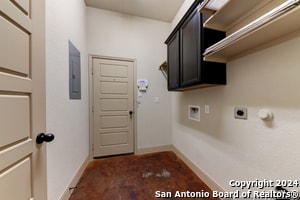
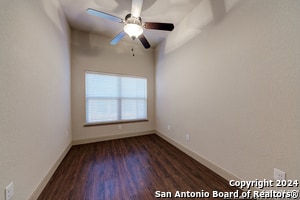
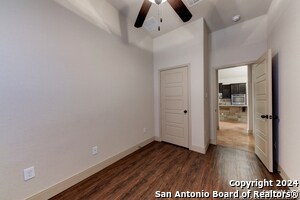
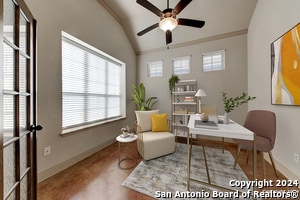
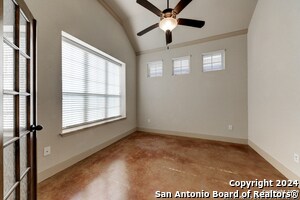
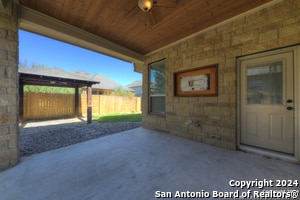
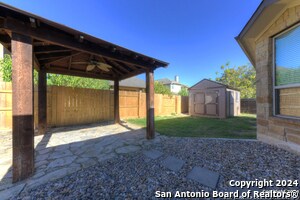
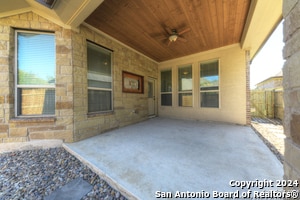
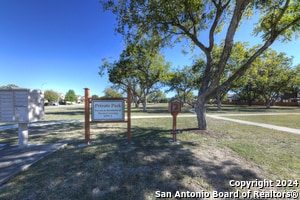
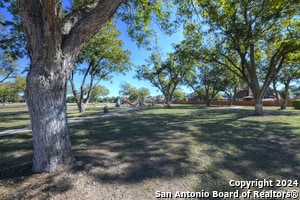
Welcome to your move-in-ready dream home in the highly desirable Pecan Crossing neighborhood! This immaculate, single-story home boasts a full masonry exterior (brick and stucco) and directly faces a friendly neighborhood park filled with mature pecan trees. Offering 4 bedrooms, 2 bathrooms, a large dedicated office, and an oversized 3-car garage, this property beautifully combines luxury, functionality, and unbeatable curb appeal.Step inside to discover striking 12-foot ceilings and expansive windows dressed in 2-inch faux wood blinds and stylish custom window treatments, creating a bright, airy atmosphere perfect for entertaining. Gorgeous stained concrete flooring flows through the entry, kitchen, and living areas, while the bedrooms feature durable, wood-textured vinyl flooring. The living room serves as a stunning gathering space, anchored by a magnificent floor-to-ceiling stone gas fireplace.The chef's kitchen is a true masterpiece, equipped with a gas cooktop, built-in double ovens, upgraded stainless steel appliances, a massive stone-faced island, granite countertops, under-cabinet lighting, a walk-in pantry, and a reverse osmosis watersystem. Retreat to the massive primary suite, where French doors open into a spa-like bathroom featuring dual vanities, granite counters, a deep garden tub, a large tiled walk-in shower, and an expansive walk-in closet with custom shelving. The secondary bathroom also features granite countertops and a separate tile-lined tub/shower area for ultimate guest privacy.Your outdoor oasis awaits on the "Texas-sized" back patio, complete with a beautiful tongue-and-groove wood ceiling and a dedicated TV nook. The beautifully landscaped, fully irrigated yard features a front water feature, a 12x12 gazebo with stone flooring, electricity, and a gas line for grilling. Need extra space? The 10x16 Tuff Shed is fully wired with outlets, lights, a ceiling fan, and a radiant barrier.Upgrades & Extras: Owned Kinetico water softener, in-wall plumbing manifold/shut-off system, insulated garage doors, decked attic storage with pull-down stairs, 15-SEER HVAC with a smart thermostat, full gutters, and a complete security system. Schedule your private tour today!
511 Pecan Forest is located in New Braunfels, Texas in the 78130 zip code.

Protect yourself from fraud. Do not send money to anyone you don't know.
Private Elementary & Middle School
Private Elementary, Middle & High School
Data provided by GreatSchools.org 2025 © 2025. All rights reserved.
Submitting Request
Many properties are now offering LIVE tours via FaceTime and other streaming apps. Contact Now: