Public Elementary School
607 Students
(972) 290-4140
Grades PK-5
* Price shown is base rent. Excludes user-selected optional fees and variable or usage-based fees and required charges due at or prior to move-in or at move-out. View Fees and Policies for details. Price, availability, fees, and any applicable rent special are subject to change without notice.
Note: Prices and availability subject to change without notice.
Contact office for Lease Terms
The fees below are based on community-supplied data and may exclude additional fees and utilities.
Property Fee Disclaimer: Based on community-supplied data and independent market research. Subject to change without notice. May exclude fees for mandatory or optional services and usage-based utilities.
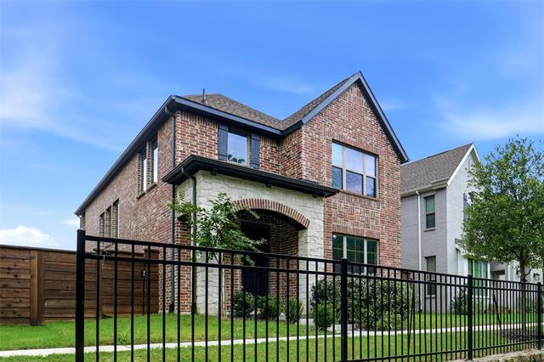
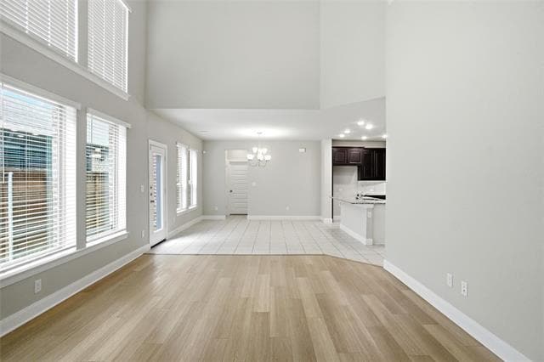
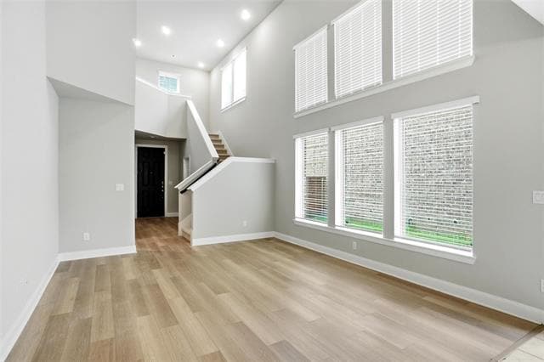
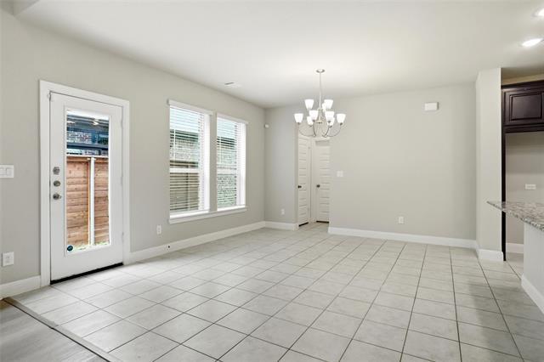
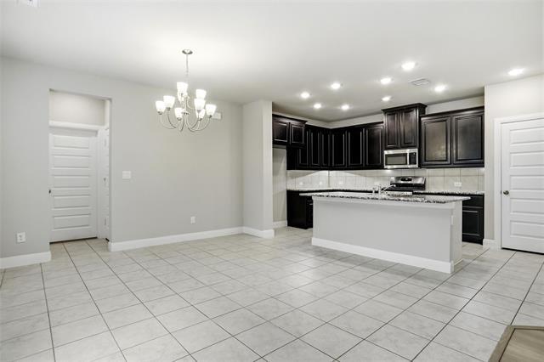
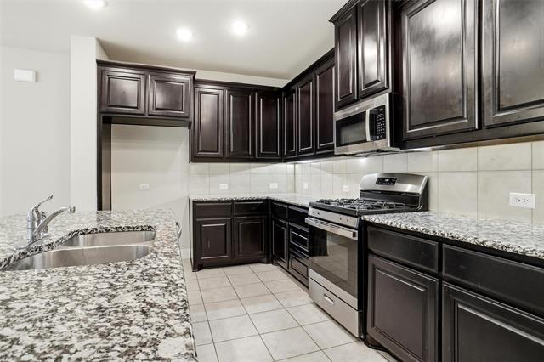
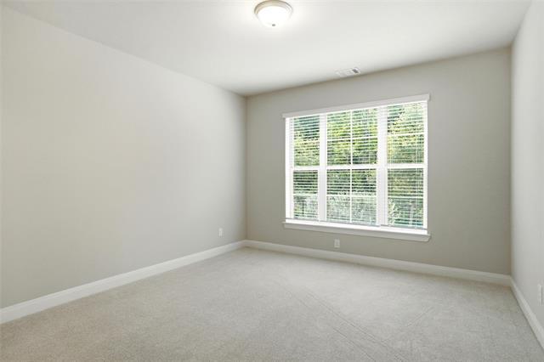
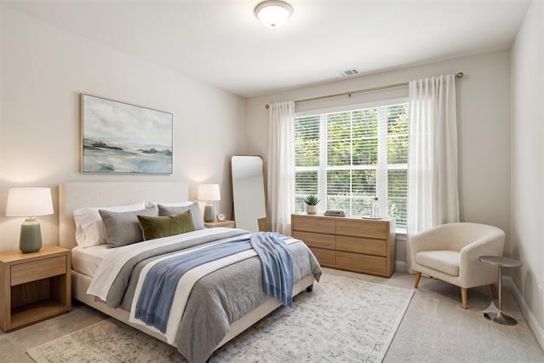
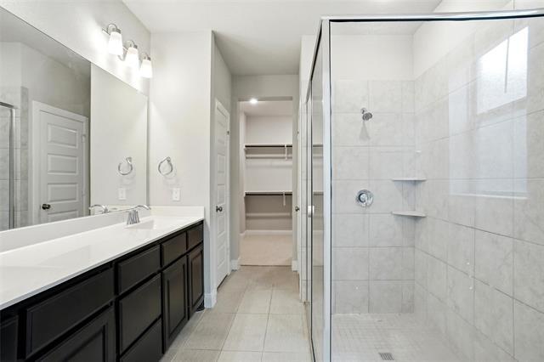
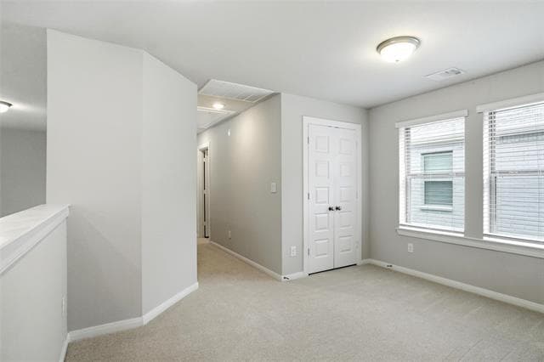
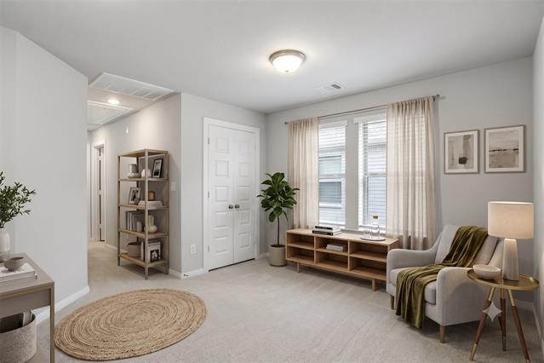
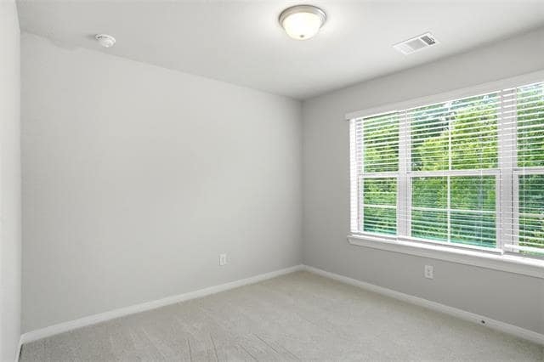
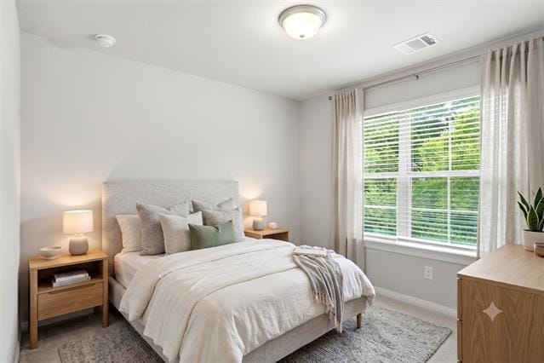
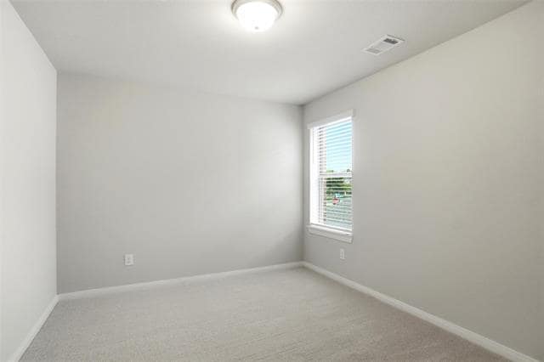
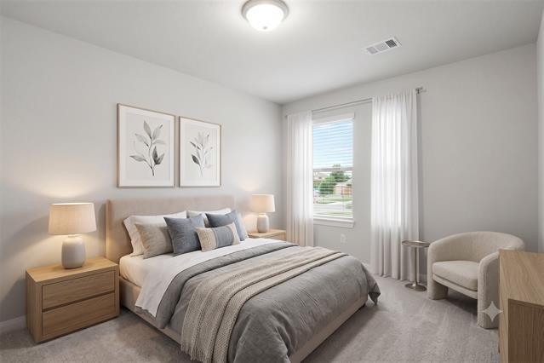
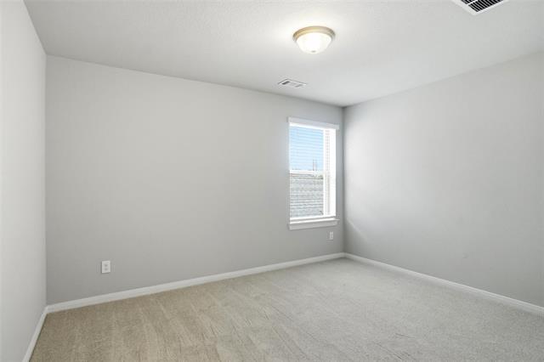
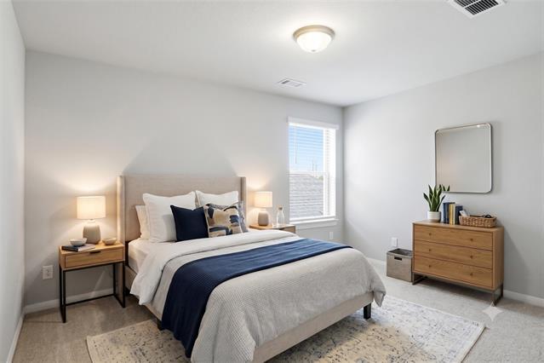
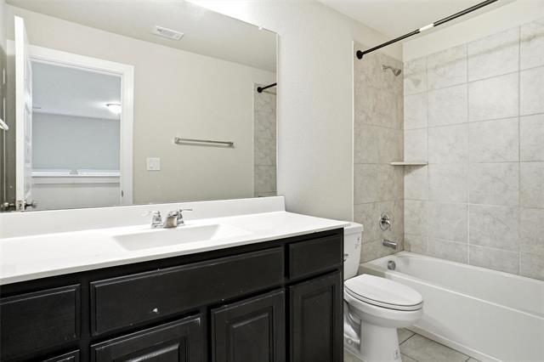
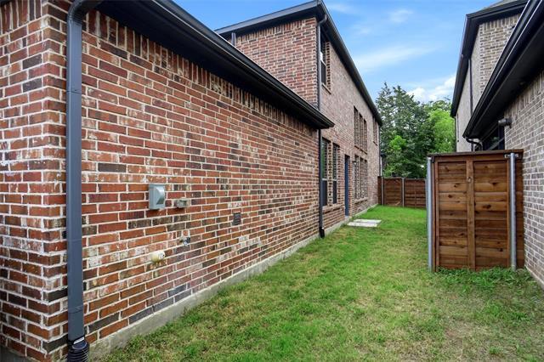
For Lease or Sale, move in ready David Weekley Capri Plan: 4 Bedroom, 2 Living in Solterra Premier Master Planned Community. Ask about free money towards down payment and closing fees. Updates:full brick home with stone accent front porch that faces greenbelt nature preserve. Cobblestone stamped concrete driveway is bordered by quality cedar fence with 2 gates at each end of private courtyard. Fresh paint and new carpet in all bedrooms. Sprinkler, natural LVP hardwoods in family room, LED lights, blinds & sleek 5 panel doors throughout. Contemporary floor plan with spacious open concept living & dining & kitchen, 18 ft 2 story ceiling with full southern wall of tinted energy efficient windows that view private courtyard. Chef Kitchen has 7 ft breakfast bar island with dishwasher & sink, ample portobello quality cabinets with granite counters & extra pot & pan drawers and gas range. View nature preserve from first floor master suite & second floor front bedroom 2. Relax in spacious ensuite bath supersize shower, rain glass window, WI closet, ample vanity storage, linen closet, supersize shower & toilet room. Upstairs has 3 bedrooms, bath & loft living retreat that separates front BR2 from rear BR3&4.
1808 Sierra Rose Trce is located in Mesquite, Texas in the 75181 zip code.

Protect yourself from fraud. Do not send money to anyone you don't know.
Private Elementary School
Private Elementary, Middle & High School
Data provided by GreatSchools.org 2025 © 2025. All rights reserved.
Submitting Request
Many properties are now offering LIVE tours via FaceTime and other streaming apps. Contact Now: