CoStar Verified®CoStar Verified
This listing has been verified by CoStar's listing verification process,
which combines internal screening and fraud detection technology. Always beware of
scams.
Show Unavailable Floor Plans (4)Hide Unavailable Floor Plans
A2
$1,465 – $1,485
1 bed, 1 bath, 814 Sq Ft
3 Units Available
Highlights
High Speed Internet Access
Washer/Dryer
Washer/Dryer Hookup
Air Conditioning
Ceiling Fans
Cable Ready
Satellite TV
Security System
Tub/Shower
Sprinkler System
Kitchen Features & Appliances
Dishwasher
Disposal
Ice Maker
Granite Countertops
Stainless Steel Appliances
Pantry
Island Kitchen
Kitchen
Microwave
Oven
Range
Refrigerator
Freezer
Floor Plan Details
Balcony
Patio
Hardwood Floors
Carpet
High Ceilings
Crown Molding
Views
Walk-In Closets
Linen Closet
Window Coverings
Large Bedrooms
Unit
Price
Sq Ft
Availablility
3131109
3131...
$1,485
814
Aug 9
2525109
2525...
$1,465
814
Aug 16
2828109
2828...
$1,465
814
Aug 24
A1
$1,365
1 bed, 1 bath, 667 Sq Ft
1 Unit Available
Highlights
High Speed Internet Access
Washer/Dryer
Washer/Dryer Hookup
Air Conditioning
Ceiling Fans
Cable Ready
Satellite TV
Security System
Tub/Shower
Sprinkler System
Kitchen Features & Appliances
Dishwasher
Disposal
Ice Maker
Granite Countertops
Stainless Steel Appliances
Pantry
Island Kitchen
Kitchen
Microwave
Oven
Range
Refrigerator
Freezer
Floor Plan Details
Balcony
Patio
Hardwood Floors
Carpet
High Ceilings
Crown Molding
Views
Walk-In Closets
Linen Closet
Window Coverings
Large Bedrooms
Unit
Price
Sq Ft
Availablility
3636104
3636...
$1,365
667
Aug 20
A3
$1,565
1 bed, 1 bath, 955 Sq Ft
3 Units Available
Highlights
High Speed Internet Access
Washer/Dryer
Washer/Dryer Hookup
Air Conditioning
Ceiling Fans
Cable Ready
Satellite TV
Security System
Tub/Shower
Sprinkler System
Kitchen Features & Appliances
Dishwasher
Disposal
Ice Maker
Granite Countertops
Stainless Steel Appliances
Pantry
Island Kitchen
Kitchen
Microwave
Oven
Range
Refrigerator
Freezer
Floor Plan Details
Balcony
Patio
Hardwood Floors
Carpet
High Ceilings
Crown Molding
Views
Walk-In Closets
Linen Closet
Window Coverings
Large Bedrooms
Unit
Price
Sq Ft
Availablility
1212108
1212...
$1,565
955
Sep 4
1313108
1313...
$1,565
955
Oct 6
2323108
2323...
$1,565
955
Nov 2
C1
$2,280 – $2,420
3 beds, 2 baths, 1,507 Sq Ft
2 Units Available
Highlights
High Speed Internet Access
Washer/Dryer
Washer/Dryer Hookup
Air Conditioning
Ceiling Fans
Cable Ready
Satellite TV
Security System
Tub/Shower
Sprinkler System
Kitchen Features & Appliances
Dishwasher
Disposal
Ice Maker
Granite Countertops
Stainless Steel Appliances
Pantry
Island Kitchen
Kitchen
Microwave
Oven
Range
Refrigerator
Freezer
Floor Plan Details
Balcony
Patio
Hardwood Floors
Carpet
High Ceilings
Crown Molding
Views
Walk-In Closets
Linen Closet
Window Coverings
Large Bedrooms
Unit
Price
Sq Ft
Availablility
2525105
2525...
$2,420
1,507
Aug 23
3434105
3434...
$2,280
1,507
Sep 21
C2
$2,330
3 beds, 2 baths, 1,583 Sq Ft
1 Unit Available
Highlights
High Speed Internet Access
Washer/Dryer
Washer/Dryer Hookup
Air Conditioning
Ceiling Fans
Cable Ready
Satellite TV
Security System
Tub/Shower
Sprinkler System
Kitchen Features & Appliances
Dishwasher
Disposal
Ice Maker
Granite Countertops
Stainless Steel Appliances
Pantry
Island Kitchen
Kitchen
Microwave
Oven
Range
Refrigerator
Freezer
Floor Plan Details
Balcony
Patio
Hardwood Floors
Carpet
High Ceilings
Crown Molding
Views
Walk-In Closets
Linen Closet
Window Coverings
Large Bedrooms
Unit
Price
Sq Ft
Availablility
3434106
3434...
$2,330
1,583
Sep 29
B4
Call for Rent
2 beds, 2 baths, 1,458 Sq Ft, Not Available
Highlights
High Speed Internet Access
Washer/Dryer
Washer/Dryer Hookup
Air Conditioning
Ceiling Fans
Cable Ready
Satellite TV
Security System
Tub/Shower
Sprinkler System
Kitchen Features & Appliances
Dishwasher
Disposal
Ice Maker
Granite Countertops
Stainless Steel Appliances
Pantry
Island Kitchen
Kitchen
Microwave
Oven
Range
Refrigerator
Freezer
Floor Plan Details
Balcony
Patio
Hardwood Floors
Carpet
High Ceilings
Crown Molding
Views
Walk-In Closets
Linen Closet
Window Coverings
Large Bedrooms
B3
Call for Rent
2 beds, 2 baths, 1,327 Sq Ft, Not Available
Highlights
High Speed Internet Access
Washer/Dryer
Washer/Dryer Hookup
Air Conditioning
Ceiling Fans
Cable Ready
Satellite TV
Security System
Tub/Shower
Sprinkler System
Kitchen Features & Appliances
Dishwasher
Disposal
Ice Maker
Granite Countertops
Stainless Steel Appliances
Pantry
Island Kitchen
Kitchen
Microwave
Oven
Range
Refrigerator
Freezer
Floor Plan Details
Balcony
Patio
Hardwood Floors
Carpet
High Ceilings
Crown Molding
Views
Walk-In Closets
Linen Closet
Window Coverings
Large Bedrooms
B1
Call for Rent
2 beds, 2 baths, 1,149 Sq Ft, Not Available
Highlights
High Speed Internet Access
Washer/Dryer
Washer/Dryer Hookup
Air Conditioning
Ceiling Fans
Cable Ready
Satellite TV
Security System
Tub/Shower
Sprinkler System
Kitchen Features & Appliances
Dishwasher
Disposal
Ice Maker
Granite Countertops
Stainless Steel Appliances
Pantry
Island Kitchen
Kitchen
Microwave
Oven
Range
Refrigerator
Freezer
Floor Plan Details
Balcony
Patio
Hardwood Floors
Carpet
High Ceilings
Crown Molding
Views
Walk-In Closets
Linen Closet
Window Coverings
Large Bedrooms
B2
Call for Rent
2 beds, 2 baths, 1,244 Sq Ft, Not Available
Highlights
High Speed Internet Access
Washer/Dryer
Washer/Dryer Hookup
Air Conditioning
Ceiling Fans
Cable Ready
Satellite TV
Security System
Tub/Shower
Sprinkler System
Kitchen Features & Appliances
Dishwasher
Disposal
Ice Maker
Granite Countertops
Stainless Steel Appliances
Pantry
Island Kitchen
Kitchen
Microwave
Oven
Range
Refrigerator
Freezer
Floor Plan Details
Balcony
Patio
Hardwood Floors
Carpet
High Ceilings
Crown Molding
Views
Walk-In Closets
Linen Closet
Window Coverings
Large Bedrooms
Show Unavailable Floor Plans (4)Hide Unavailable Floor Plans
* Price shown is base rent. Excludes user-selected optional fees and variable or usage-based fees and required charges due at or prior to move-in or at move-out. View Fees and Policies for details. Price, availability, fees, and any applicable rent special are subject to change without notice.
Note: Based on community-supplied data and independent market research. Subject to change without notice.
Lease Terms
3 - 12 Month Leases
Fees and Policies
The fees below are based on community-supplied data and may exclude additional fees and utilities.
One-Time Basics
Due at Application
Application Fee Per Applicant
Charged per applicant.
$55
Charged per applicant.
Due at Move-In
Administrative Fee
Charged per unit.
$150
Charged per unit.
Dogs
Monthly Pet Fee
Max of 2. Charged per pet.
$30
Max of 2. Charged per pet.
One-Time Pet Fee
Max of 2. Charged per pet.
$300
Max of 2. Charged per pet.
100 lbs. Weight Limit
Comments:
At IMT Cinco Ranch, we know that the path to your heart is m... Read Morearked with paw prints and that the best part of your day is coming home to a wagging tail. Pets are residents too! $300 NON-REFUNDABLE PET FEE PER PET, $400 REFUNDABLE DEPOSIT PER PET, $3... Read Less
Restrictions:
Pets Welcome! A maximum of two pets are allowed per apartmen... Read Moret. No exotic pets are allowed. No weight restriction. Pets over 25 pounds must be on ground level. Some breed restrictions apply. Please call our Leasing Center for complete Pet Policy information. Read Less
Cats
Monthly Pet Fee
Max of 2. Charged per pet.
$30
Max of 2. Charged per pet.
One-Time Pet Fee
Max of 2. Charged per pet.
$300
Max of 2. Charged per pet.
100 lbs. Weight Limit
Comments:
At IMT Cinco Ranch, we know that the path to your heart is m... Read Morearked with paw prints and that the best part of your day is coming home to a wagging tail. Pets are residents too! $300 NON-REFUNDABLE PET FEE PER PET, $400 REFUNDABLE DEPOSIT PER PET, $3... Read Less
Restrictions:
Pets Welcome! A maximum of two pets are allowed per apartmen... Read Moret. No exotic pets are allowed. No weight restriction. Pets over 25 pounds must be on ground level. Some breed restrictions apply. Please call our Leasing Center for complete Pet Policy information. Read Less
Street Parking
Property Fee Disclaimer:
Based on community-supplied data and independent market research. Subject to change without notice. May exclude fees for mandatory or optional services and usage-based utilities.
About IMT Cinco Ranch
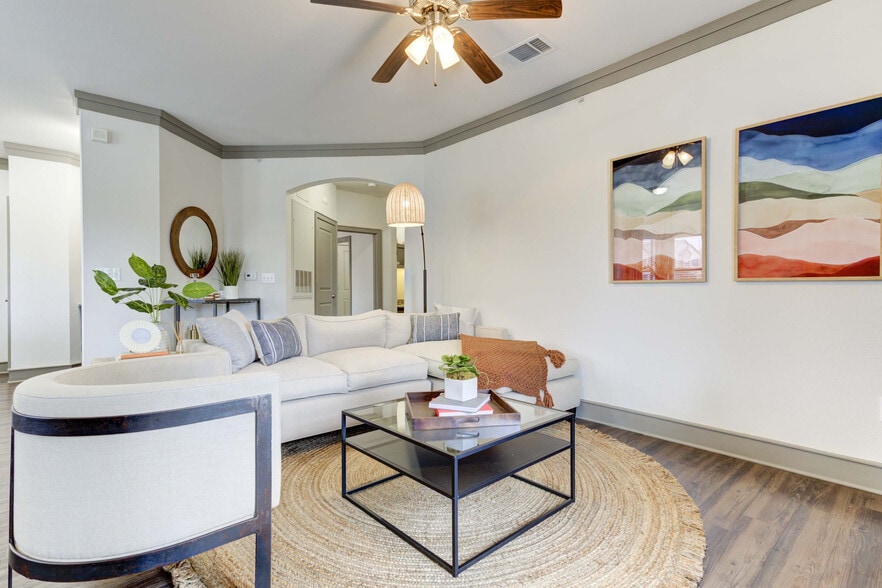

Welcome to IMT Cinco Ranch, where we offer premium interior amenities and modern comforts in our nine thoughtfully designed one, two and three-bedroom floorplans. Arrive home to your spacious residence that includes an array of top-tier amenities from stainless steel appliances, granite countertops, and hardwood flooring to an attached garage. The intuitively designed suite of amenities truly elevates your living experience at IMT Cinco Ranch. Enjoy a range of amazing community amenities including a resort-style saltwater pool, outdoor grilling areas, fitness center with cardio theater, media lounge, car care center and even a bark park for your furry companions to enjoy. Just 30 minutes from downtown, IMT Cinco Ranch combines the best of big-city living with the quiet suburban feel of the Cinco Ranch area of Katy, Texas. Surrounded by parks, trails and the unmatched schools in the Katy Independent School District, IMT Cinco Ranch offers an unparalleled setting with a familial atmosphere. Connect to everything you need when you call IMT Cinco Ranch your new home.

IMT Cinco Ranch is located in
Katy, Texas
in the 77494 zip code.
This apartment community was built in 2015 and has 2 stories with 380 units.