CoStar Verified®CoStar Verified
This listing has been verified by CoStar's listing verification process,
which combines internal screening and fraud detection technology. Always beware of
scams.
This community may have additional mandatory fees or optional services. Use the Rent Estimate calculator to add these fees to the base rent.
B2 - Classic
$1,575 – $1,625
2 beds, 2 baths, 1,126 Sq Ft
2 Units Available
Highlights
Washer/Dryer
Air Conditioning
Ceiling Fans
Smoke Free
Cable Ready
Tub/Shower


Kitchen Features & Appliances
Dishwasher
Disposal
Granite Countertops
Pantry
Island Kitchen
Kitchen
Microwave
Oven
Range
Refrigerator
Freezer
Quartz Countertops
Floor Plan Details
Patio
Vinyl Flooring
Dining Room
Built-In Bookshelves
Walk-In Closets
Linen Closet
Large Bedrooms
Floor to Ceiling Windows
Unit
Price
Sq Ft
Availablility
4309
4309
$1,575
1,126
Oct 5
Pricing
This community may have additional mandatory fees or optional services. Use the Rent Estimate calculator to add these fees to the base rent.
2104
2104
$1,625
1,126
Oct 16
Pricing
This community may have additional mandatory fees or optional services. Use the Rent Estimate calculator to add these fees to the base rent.
B2 - Renovated
$1,760
2 beds, 2 baths, 1,126 Sq Ft
1 Unit Available
Highlights
Washer/Dryer
Air Conditioning
Ceiling Fans
Smoke Free
Cable Ready
Tub/Shower
Kitchen Features & Appliances
Dishwasher
Disposal
Granite Countertops
Pantry
Island Kitchen
Kitchen
Microwave
Oven
Range
Refrigerator
Freezer
Quartz Countertops
Floor Plan Details
Patio
Vinyl Flooring
Dining Room
Built-In Bookshelves
Walk-In Closets
Linen Closet
Large Bedrooms
Floor to Ceiling Windows
Unit
Price
Sq Ft
Availablility
1201
1201
$1,760
1,126
Oct 31
Pricing
This community may have additional mandatory fees or optional services. Use the Rent Estimate calculator to add these fees to the base rent.
A1 - Renovated
$1,325
1 bed, 1 bath, 762 Sq Ft
1 Unit Available
Highlights
Washer/Dryer
Air Conditioning
Ceiling Fans
Smoke Free
Cable Ready
Tub/Shower
Kitchen Features & Appliances
Dishwasher
Disposal
Granite Countertops
Pantry
Island Kitchen
Kitchen
Microwave
Oven
Range
Refrigerator
Freezer
Quartz Countertops
Floor Plan Details
Patio
Vinyl Flooring
Dining Room
Built-In Bookshelves
Walk-In Closets
Linen Closet
Large Bedrooms
Floor to Ceiling Windows
Unit
Price
Sq Ft
Availablility
3205
3205
$1,325
762
Nov 7
Pricing
This community may have additional mandatory fees or optional services. Use the Rent Estimate calculator to add these fees to the base rent.
B2 - Classic
$1,575 – $1,625
2 beds, 2 baths, 1,126 Sq Ft
2 Units Available
Highlights
Washer/Dryer
Air Conditioning
Ceiling Fans
Smoke Free
Cable Ready
Tub/Shower
Kitchen Features & Appliances
Dishwasher
Disposal
Granite Countertops
Pantry
Island Kitchen
Kitchen
Microwave
Oven
Range
Refrigerator
Freezer
Quartz Countertops
Floor Plan Details
Patio
Vinyl Flooring
Dining Room
Built-In Bookshelves
Walk-In Closets
Linen Closet
Large Bedrooms
Floor to Ceiling Windows
Unit
Price
Sq Ft
Availablility
4309
4309
$1,575
1,126
Oct 5
Pricing
This community may have additional mandatory fees or optional services. Use the Rent Estimate calculator to add these fees to the base rent.
2104
2104
$1,625
1,126
Oct 16
Pricing
This community may have additional mandatory fees or optional services. Use the Rent Estimate calculator to add these fees to the base rent.
B2 - Renovated
$1,760
2 beds, 2 baths, 1,126 Sq Ft
1 Unit Available
Highlights
Washer/Dryer
Air Conditioning
Ceiling Fans
Smoke Free
Cable Ready
Tub/Shower
Kitchen Features & Appliances
Dishwasher
Disposal
Granite Countertops
Pantry
Island Kitchen
Kitchen
Microwave
Oven
Range
Refrigerator
Freezer
Quartz Countertops
Floor Plan Details
Patio
Vinyl Flooring
Dining Room
Built-In Bookshelves
Walk-In Closets
Linen Closet
Large Bedrooms
Floor to Ceiling Windows
Unit
Price
Sq Ft
Availablility
1201
1201
$1,760
1,126
Oct 31
Pricing
This community may have additional mandatory fees or optional services. Use the Rent Estimate calculator to add these fees to the base rent.
* Price shown is base rent. Excludes user-selected optional fees and variable or usage-based fees and required charges due at or prior to move-in or at move-out. View Fees and Policies for details. Price, availability, fees, and any applicable rent special are subject to change without notice.
Note: Based on community-supplied data and independent market research. Subject to change without notice.
Property Map
Lease Terms
3 - 15 Month Leases
Fees and Policies
The fees below are based on community-supplied data and may exclude additional fees and utilities. Use the calculator to add these fees to the base rent.
One-Time Basics
Due at Application
Application Fee Per Applicant
Charged per applicant.
$75
Charged per applicant.
Due at Move-In
Administrative Fee
Charged per unit.
$24
Charged per unit.
Dogs
Monthly Pet Fee
Max of 2. Charged per pet.
$25
Max of 2. Charged per pet.
One-Time Pet Fee
Max of 2. Charged per pet.
$400
Max of 2. Charged per pet.
50 lbs. Weight Limit
Cats
Monthly Pet Fee
Max of 2. Charged per pet.
$25
Max of 2. Charged per pet.
One-Time Pet Fee
Max of 2. Charged per pet.
$400
Max of 2. Charged per pet.
50 lbs. Weight Limit
Surface Lot
Carport
Garage Attached
Garage Detached
Property Fee Disclaimer:
Based on community-supplied data and independent market research. Subject to change without notice. May exclude fees for mandatory or optional services and usage-based utilities.
About The Henry at Jones Road
Welcome home to **The Henry at Jones Road**, where comfort, convenience, and affordability come together to create a community you'll love. Conveniently located in Northwest Houston with easy access to Highway 290, Beltway 8, shopping, dining, entertainment, and major employers, The Henry offers a lifestyle designed to fit your needs.
We proudly offer **Affordable Housing** options through our income-qualified program, providing quality apartment living at an exceptional value. Our team is happy to assist prospective residents in determining eligibility and guiding them through the qualification process.
Choose from a variety of thoughtfully designed apartment homes, including:
* Spacious One-Bedroom Apartments
* Comfortable Two-Bedroom Apartments
Each apartment home is designed with functional layouts, generous closet space, modern finishes, and features that make everyday living comfortable and convenient.
Community Amenities
Residents enjoy a wide variety of amenities, including:
* Resort-style swimming pool
* Fitness center
* Business center
* Outdoor grilling
* Pet-friendly community
* Controlled access community
* Professional on-site management
* 24-hour emergency maintenance
* Beautifully landscaped grounds
Apartment Features
Apartment homes may include:
* Fully equipped kitchens
* Energy-efficient appliances
* Spacious walk-in closets
* Ceiling fans
* Washer and dryer in unit
* Private patio or balcony
* Central heating and air conditioning
Whether you're looking for your first apartment or your next home, The Henry at Jones Road offers exceptional value, welcoming service, and a community you'll be proud to call home.
**The Henry at Jones Road** is committed to providing quality affordable housing while delivering outstanding customer service and a comfortable place to live. Contact our leasing office today to learn more about our available floor plans, current specials, and affordable housing qualifications.
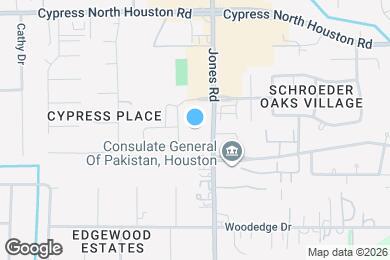
The Henry at Jones Road is located in
Houston, Texas
in the 77070 zip code.
This apartment community was built in 2013 and has 3 stories with 114 units.