CoStar Verified®CoStar Verified
This listing has been verified by CoStar's listing verification process,
which combines internal screening and fraud detection technology. Always beware of
scams.
Rental rate is 32% less than similar apartments in the area.
1214
1214
$869
718
Sep 6
Rental rate is 32% less than similar apartments in the area.
0410
0410
$869
718
Sep 6
Rental rate is 32% less than similar apartments in the area.
1411
1411
$869
718
Sep 11
Rental rate is 32% less than similar apartments in the area.
Show More Results (1)
Full Upgrade
$1,059
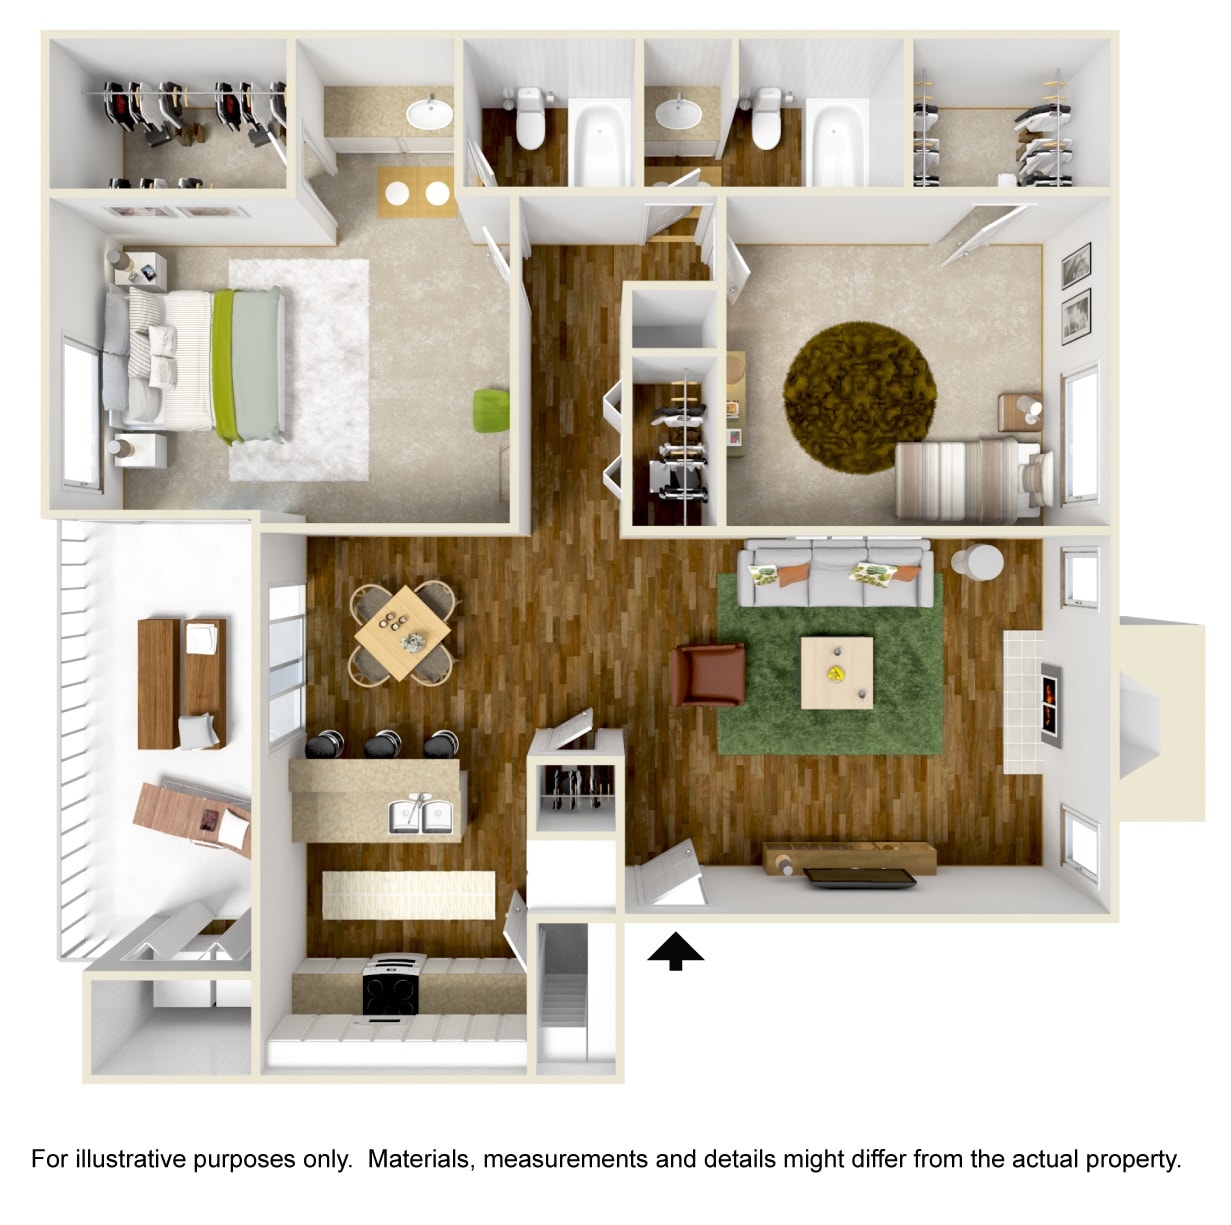
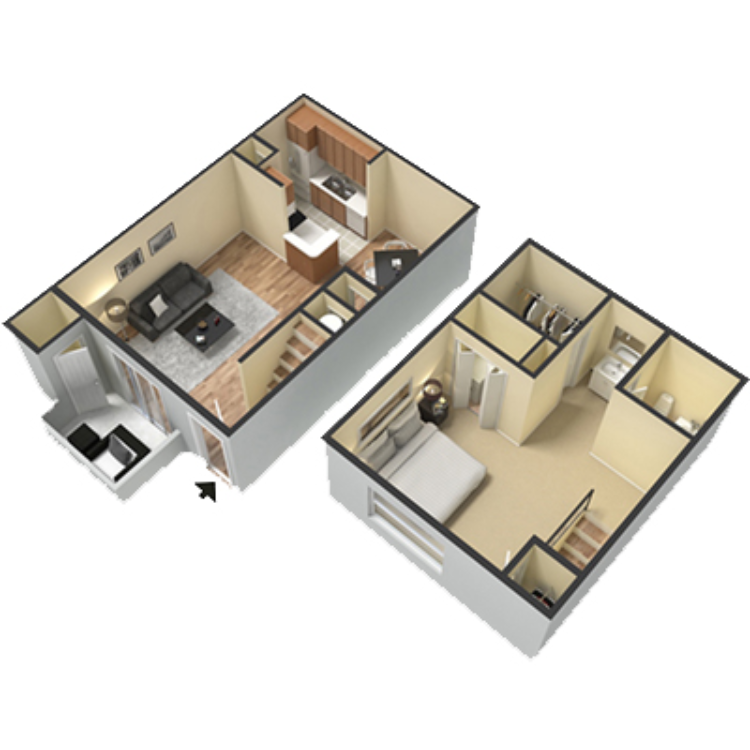
2 beds, 1 bath, 865 Sq Ft
2 Units Available
Highlights
Washer/Dryer
Washer/Dryer Hookup
Air Conditioning
Heating
Ceiling Fans
Cable Ready
Storage Space
Tub/Shower
Fireplace
Wheelchair Accessible (Rooms)
Kitchen Features & Appliances
Dishwasher
Disposal
Eat-in Kitchen
Kitchen
Range
Floor Plan Details
Patio
Carpet
Vinyl Flooring
Dining Room
Den
Walk-In Closets
Loft Layout
Window Coverings
Unit
Price
Sq Ft
Availablility
1508
1508
$1,059
865
Aug 14
Rental rate is 33% less than similar apartments in the area.
1901
1901
$1,059
865
Aug 28
Rental rate is 33% less than similar apartments in the area.
A3
$989
2 beds, 1 bath, 865 Sq Ft
1 Unit Available
Highlights
Washer/Dryer
Washer/Dryer Hookup
Air Conditioning
Heating
Ceiling Fans
Cable Ready
Storage Space
Tub/Shower
Fireplace
Wheelchair Accessible (Rooms)
Kitchen Features & Appliances
Dishwasher
Disposal
Eat-in Kitchen
Kitchen
Range
Floor Plan Details
Patio
Carpet
Vinyl Flooring
Dining Room
Den
Walk-In Closets
Loft Layout
Window Coverings
Unit
Price
Sq Ft
Availablility
1902
1902
$989
865
Aug 28
Rental rate is 38% less than similar apartments in the area.
Full Upgrade
$869
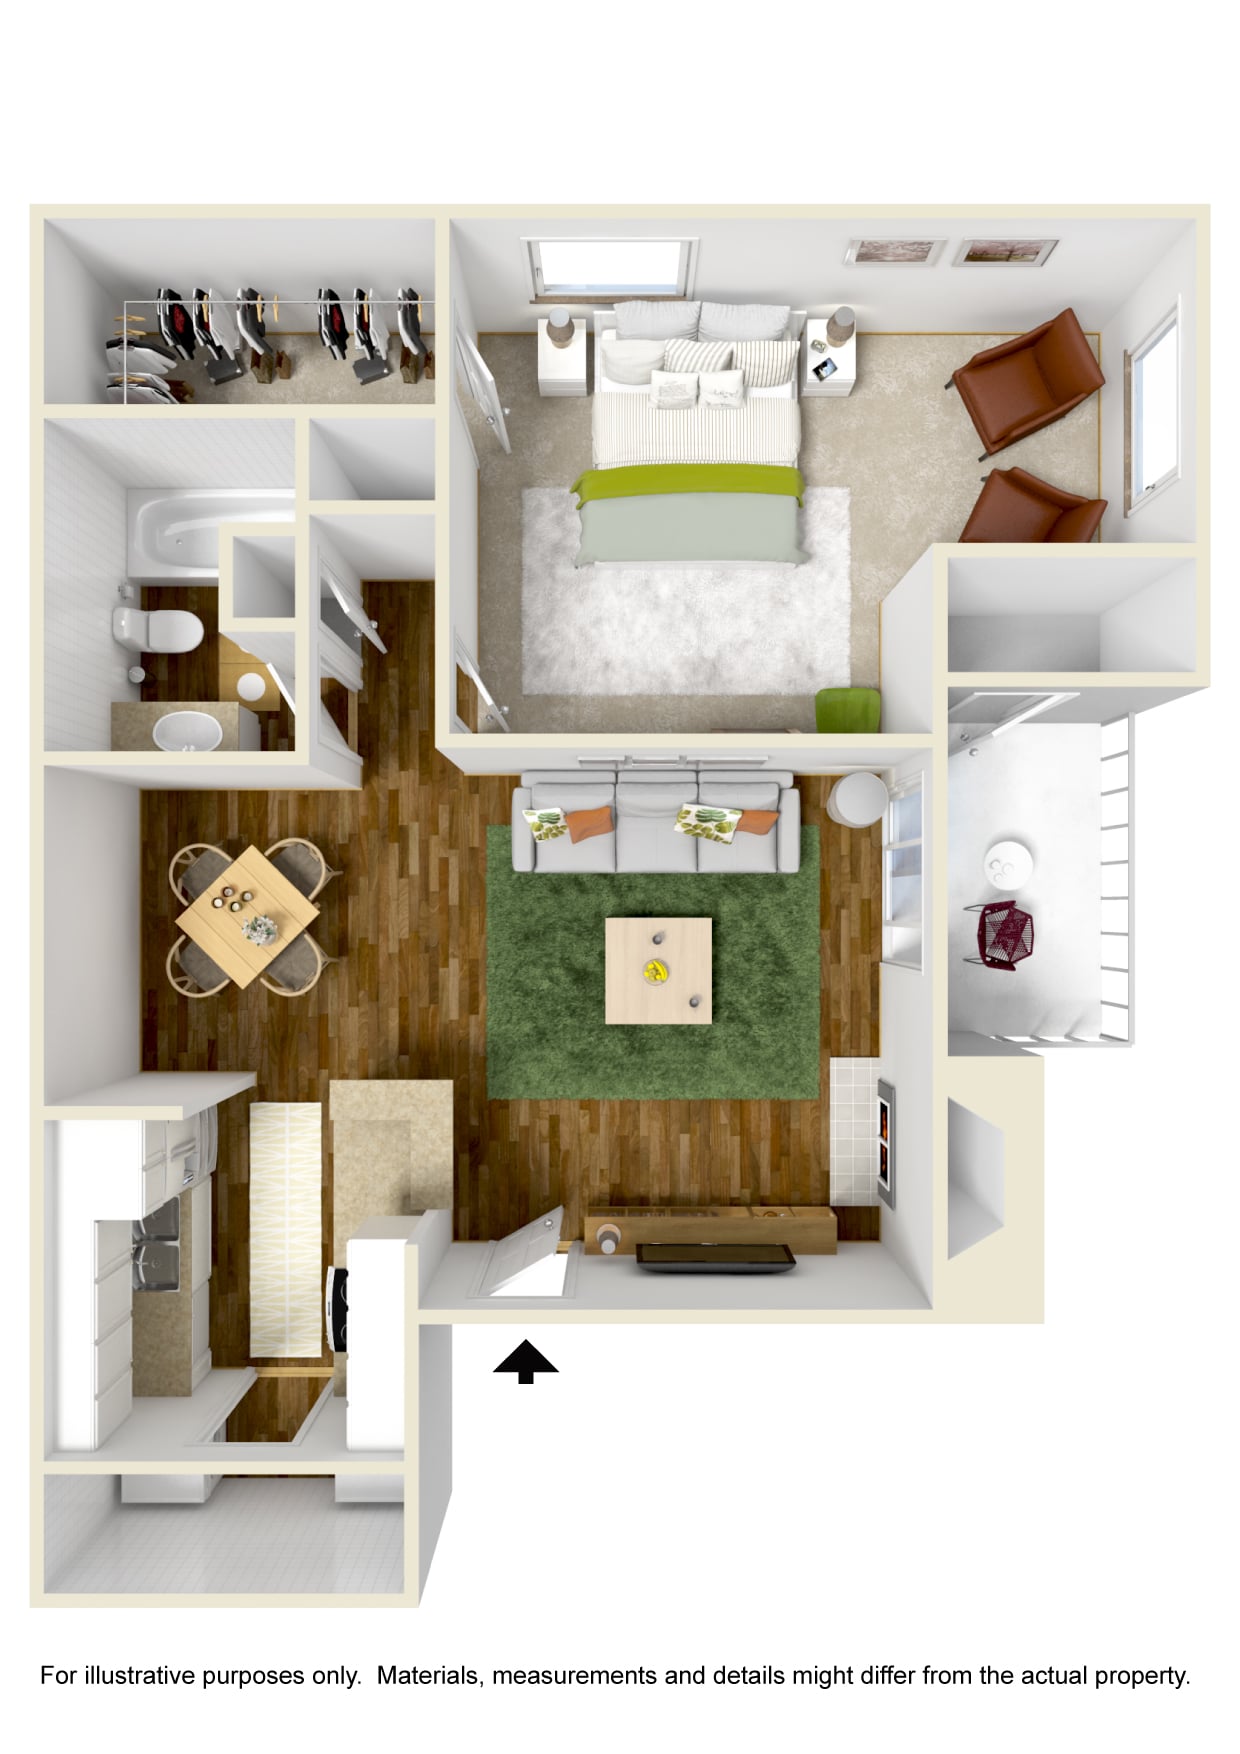
1 bed, 1 bath, 718 Sq Ft
6 Units Available
Highlights
Washer/Dryer
Washer/Dryer Hookup
Air Conditioning
Heating
Ceiling Fans
Cable Ready
Storage Space
Tub/Shower
Fireplace
Wheelchair Accessible (Rooms)
Kitchen Features & Appliances
Dishwasher
Disposal
Eat-in Kitchen
Kitchen
Range
Floor Plan Details
Patio
Carpet
Vinyl Flooring
Dining Room
Den
Walk-In Closets
Loft Layout
Window Coverings
Unit
Price
Sq Ft
Availablility
0516
0516
$869
718
Now
2214
2214
$869
718
Sep 6
Rental rate is 32% less than similar apartments in the area.
1214
1214
$869
718
Sep 6
Rental rate is 32% less than similar apartments in the area.
0410
0410
$869
718
Sep 6
Rental rate is 32% less than similar apartments in the area.
1411
1411
$869
718
Sep 11
Rental rate is 32% less than similar apartments in the area.
2206
2206
$869
718
Oct 9
Show More Results (3)
A2F
$929
1 bed, 1 bath, 813 Sq Ft
4 Units Available
Highlights
Washer/Dryer
Washer/Dryer Hookup
Air Conditioning
Heating
Ceiling Fans
Cable Ready
Storage Space
Tub/Shower
Fireplace
Wheelchair Accessible (Rooms)
Kitchen Features & Appliances
Dishwasher
Disposal
Eat-in Kitchen
Kitchen
Range
Floor Plan Details
Patio
Carpet
Vinyl Flooring
Dining Room
Den
Walk-In Closets
Loft Layout
Window Coverings
Unit
Price
Sq Ft
Availablility
1512
1512
$929
813
Now
1811
1811
$929
813
Now
0303
0303
$929
813
Now
1812
1812
$929
813
Now
Show More Results (1)
A2
$899
1 bed, 1 bath, 813 Sq Ft
1 Unit Available
Highlights
Washer/Dryer
Washer/Dryer Hookup
Air Conditioning
Heating
Ceiling Fans
Cable Ready
Storage Space
Tub/Shower
Fireplace
Wheelchair Accessible (Rooms)
Kitchen Features & Appliances
Dishwasher
Disposal
Eat-in Kitchen
Kitchen
Range
Floor Plan Details
Patio
Carpet
Vinyl Flooring
Dining Room
Den
Walk-In Closets
Loft Layout
Window Coverings
Unit
Price
Sq Ft
Availablility
1510
1510
$899
813
Aug 28
Full Upgrade
$1,059
2 beds, 1 bath, 865 Sq Ft
2 Units Available
Highlights
Washer/Dryer
Washer/Dryer Hookup
Air Conditioning
Heating
Ceiling Fans
Cable Ready
Storage Space
Tub/Shower
Fireplace
Wheelchair Accessible (Rooms)
Kitchen Features & Appliances
Dishwasher
Disposal
Eat-in Kitchen
Kitchen
Range
Floor Plan Details
Patio
Carpet
Vinyl Flooring
Dining Room
Den
Walk-In Closets
Loft Layout
Window Coverings
Unit
Price
Sq Ft
Availablility
1508
1508
$1,059
865
Aug 14
Rental rate is 33% less than similar apartments in the area.
1901
1901
$1,059
865
Aug 28
Rental rate is 33% less than similar apartments in the area.
A3
$989
2 beds, 1 bath, 865 Sq Ft
1 Unit Available
Highlights
Washer/Dryer
Washer/Dryer Hookup
Air Conditioning
Heating
Ceiling Fans
Cable Ready
Storage Space
Tub/Shower
Fireplace
Wheelchair Accessible (Rooms)
Kitchen Features & Appliances
Dishwasher
Disposal
Eat-in Kitchen
Kitchen
Range
Floor Plan Details
Patio
Carpet
Vinyl Flooring
Dining Room
Den
Walk-In Closets
Loft Layout
Window Coverings
Unit
Price
Sq Ft
Availablility
1902
1902
$989
865
Aug 28
Rental rate is 38% less than similar apartments in the area.
A1
$849
1 bed, 1 bath, 718 Sq Ft, Not Available
Highlights
Washer/Dryer
Washer/Dryer Hookup
Air Conditioning
Heating
Ceiling Fans
Cable Ready
Storage Space
Tub/Shower
Fireplace
Wheelchair Accessible (Rooms)
Kitchen Features & Appliances
Dishwasher
Disposal
Eat-in Kitchen
Kitchen
Range
Floor Plan Details
Patio
Carpet
Vinyl Flooring
Dining Room
Den
Walk-In Closets
Loft Layout
Window Coverings
A4
$1,059
2 beds, 1 bath, 865 Sq Ft, Not Available
Highlights
Washer/Dryer
Washer/Dryer Hookup
Air Conditioning
Heating
Ceiling Fans
Cable Ready
Storage Space
Tub/Shower
Fireplace
Wheelchair Accessible (Rooms)
Kitchen Features & Appliances
Dishwasher
Disposal
Eat-in Kitchen
Kitchen
Range
Floor Plan Details
Patio
Carpet
Vinyl Flooring
Dining Room
Den
Walk-In Closets
Loft Layout
Window Coverings
B1
$1,129
2 beds, 2 baths, 1,033 Sq Ft, Not Available
Highlights
Washer/Dryer
Washer/Dryer Hookup
Air Conditioning
Heating
Ceiling Fans
Cable Ready
Storage Space
Tub/Shower
Fireplace
Wheelchair Accessible (Rooms)
Kitchen Features & Appliances
Dishwasher
Disposal
Eat-in Kitchen
Kitchen
Range
Floor Plan Details
Patio
Carpet
Vinyl Flooring
Dining Room
Den
Walk-In Closets
Loft Layout
Window Coverings
Full Upgrade
$1,279
2 beds, 2 baths, 1,033 Sq Ft, Not Available
Highlights
Washer/Dryer
Washer/Dryer Hookup
Air Conditioning
Heating
Ceiling Fans
Cable Ready
Storage Space
Tub/Shower
Fireplace
Wheelchair Accessible (Rooms)
Kitchen Features & Appliances
Dishwasher
Disposal
Eat-in Kitchen
Kitchen
Range
Floor Plan Details
Patio
Carpet
Vinyl Flooring
Dining Room
Den
Walk-In Closets
Loft Layout
Window Coverings
B1FP
$1,279
2 beds, 2.2 baths, 1,033 Sq Ft, Not Available
Highlights
Washer/Dryer
Washer/Dryer Hookup
Air Conditioning
Heating
Ceiling Fans
Cable Ready
Storage Space
Tub/Shower
Fireplace
Wheelchair Accessible (Rooms)
Kitchen Features & Appliances
Dishwasher
Disposal
Eat-in Kitchen
Kitchen
Range
Floor Plan Details
Patio
Carpet
Vinyl Flooring
Dining Room
Den
Walk-In Closets
Loft Layout
Window Coverings
Show Unavailable Floor Plans (5)Hide Unavailable Floor Plans
Full Upgrade
$869
1 bed, 1 bath, 718 Sq Ft
6 Units Available
Highlights
Washer/Dryer
Washer/Dryer Hookup
Air Conditioning
Heating
Ceiling Fans
Cable Ready
Storage Space
Tub/Shower
Fireplace
Wheelchair Accessible (Rooms)
Kitchen Features & Appliances
Dishwasher
Disposal
Eat-in Kitchen
Kitchen
Range
Floor Plan Details
Patio
Carpet
Vinyl Flooring
Dining Room
Den
Walk-In Closets
Loft Layout
Window Coverings
Unit
Price
Sq Ft
Availablility
0516
0516
$869
718
Now
2214
2214
$869
718
Sep 6
Rental rate is 32% less than similar apartments in the area.
1214
1214
$869
718
Sep 6
Rental rate is 32% less than similar apartments in the area.
0410
0410
$869
718
Sep 6
Rental rate is 32% less than similar apartments in the area.
1411
1411
$869
718
Sep 11
Rental rate is 32% less than similar apartments in the area.
2206
2206
$869
718
Oct 9
Show More Results (3)
A2F
$929
1 bed, 1 bath, 813 Sq Ft
4 Units Available
Highlights
Washer/Dryer
Washer/Dryer Hookup
Air Conditioning
Heating
Ceiling Fans
Cable Ready
Storage Space
Tub/Shower
Fireplace
Wheelchair Accessible (Rooms)
Kitchen Features & Appliances
Dishwasher
Disposal
Eat-in Kitchen
Kitchen
Range
Floor Plan Details
Patio
Carpet
Vinyl Flooring
Dining Room
Den
Walk-In Closets
Loft Layout
Window Coverings
Unit
Price
Sq Ft
Availablility
1512
1512
$929
813
Now
1811
1811
$929
813
Now
0303
0303
$929
813
Now
1812
1812
$929
813
Now
Show More Results (1)
A2
$899
1 bed, 1 bath, 813 Sq Ft
1 Unit Available
Highlights
Washer/Dryer
Washer/Dryer Hookup
Air Conditioning
Heating
Ceiling Fans
Cable Ready
Storage Space
Tub/Shower
Fireplace
Wheelchair Accessible (Rooms)
Kitchen Features & Appliances
Dishwasher
Disposal
Eat-in Kitchen
Kitchen
Range
Floor Plan Details
Patio
Carpet
Vinyl Flooring
Dining Room
Den
Walk-In Closets
Loft Layout
Window Coverings
Unit
Price
Sq Ft
Availablility
1510
1510
$899
813
Aug 28
A1
$849
1 bed, 1 bath, 718 Sq Ft, Not Available
Highlights
Washer/Dryer
Washer/Dryer Hookup
Air Conditioning
Heating
Ceiling Fans
Cable Ready
Storage Space
Tub/Shower
Fireplace
Wheelchair Accessible (Rooms)
Kitchen Features & Appliances
Dishwasher
Disposal
Eat-in Kitchen
Kitchen
Range
Floor Plan Details
Patio
Carpet
Vinyl Flooring
Dining Room
Den
Walk-In Closets
Loft Layout
Window Coverings
Show Unavailable Floor Plans (1)Hide Unavailable Floor Plans
Full Upgrade
$1,059
2 beds, 1 bath, 865 Sq Ft
2 Units Available
Highlights
Washer/Dryer
Washer/Dryer Hookup
Air Conditioning
Heating
Ceiling Fans
Cable Ready
Storage Space
Tub/Shower
Fireplace
Wheelchair Accessible (Rooms)
Kitchen Features & Appliances
Dishwasher
Disposal
Eat-in Kitchen
Kitchen
Range
Floor Plan Details
Patio
Carpet
Vinyl Flooring
Dining Room
Den
Walk-In Closets
Loft Layout
Window Coverings
Unit
Price
Sq Ft
Availablility
1508
1508
$1,059
865
Aug 14
Rental rate is 33% less than similar apartments in the area.
1901
1901
$1,059
865
Aug 28
Rental rate is 33% less than similar apartments in the area.
A3
$989
2 beds, 1 bath, 865 Sq Ft
1 Unit Available
Highlights
Washer/Dryer
Washer/Dryer Hookup
Air Conditioning
Heating
Ceiling Fans
Cable Ready
Storage Space
Tub/Shower
Fireplace
Wheelchair Accessible (Rooms)
Kitchen Features & Appliances
Dishwasher
Disposal
Eat-in Kitchen
Kitchen
Range
Floor Plan Details
Patio
Carpet
Vinyl Flooring
Dining Room
Den
Walk-In Closets
Loft Layout
Window Coverings
Unit
Price
Sq Ft
Availablility
1902
1902
$989
865
Aug 28
Rental rate is 38% less than similar apartments in the area.
A4
$1,059
2 beds, 1 bath, 865 Sq Ft, Not Available
Highlights
Washer/Dryer
Washer/Dryer Hookup
Air Conditioning
Heating
Ceiling Fans
Cable Ready
Storage Space
Tub/Shower
Fireplace
Wheelchair Accessible (Rooms)
Kitchen Features & Appliances
Dishwasher
Disposal
Eat-in Kitchen
Kitchen
Range
Floor Plan Details
Patio
Carpet
Vinyl Flooring
Dining Room
Den
Walk-In Closets
Loft Layout
Window Coverings
B1
$1,129
2 beds, 2 baths, 1,033 Sq Ft, Not Available
Highlights
Washer/Dryer
Washer/Dryer Hookup
Air Conditioning
Heating
Ceiling Fans
Cable Ready
Storage Space
Tub/Shower
Fireplace
Wheelchair Accessible (Rooms)
Kitchen Features & Appliances
Dishwasher
Disposal
Eat-in Kitchen
Kitchen
Range
Floor Plan Details
Patio
Carpet
Vinyl Flooring
Dining Room
Den
Walk-In Closets
Loft Layout
Window Coverings
Full Upgrade
$1,279
2 beds, 2 baths, 1,033 Sq Ft, Not Available
Highlights
Washer/Dryer
Washer/Dryer Hookup
Air Conditioning
Heating
Ceiling Fans
Cable Ready
Storage Space
Tub/Shower
Fireplace
Wheelchair Accessible (Rooms)
Kitchen Features & Appliances
Dishwasher
Disposal
Eat-in Kitchen
Kitchen
Range
Floor Plan Details
Patio
Carpet
Vinyl Flooring
Dining Room
Den
Walk-In Closets
Loft Layout
Window Coverings
B1FP
$1,279
2 beds, 2.2 baths, 1,033 Sq Ft, Not Available
Highlights
Washer/Dryer
Washer/Dryer Hookup
Air Conditioning
Heating
Ceiling Fans
Cable Ready
Storage Space
Tub/Shower
Fireplace
Wheelchair Accessible (Rooms)
Kitchen Features & Appliances
Dishwasher
Disposal
Eat-in Kitchen
Kitchen
Range
Floor Plan Details
Patio
Carpet
Vinyl Flooring
Dining Room
Den
Walk-In Closets
Loft Layout
Window Coverings
Show Unavailable Floor Plans (4)Hide Unavailable Floor Plans
* Price shown is base rent. Excludes user-selected optional fees and variable or usage-based fees and required charges due at or prior to move-in or at move-out. View Fees and Policies for details. Price, availability, fees, and any applicable rent special are subject to change without notice.
Note: Based on community-supplied data and independent market research. Subject to change without notice.
Lease Terms
6 - 12 Month Leases
Fees and Policies
The fees below are based on community-supplied data and may exclude additional fees and utilities.
One-Time Basics
Due at Application
Application Fee Per Applicant
Charged per applicant.
$25
Charged per applicant.
Due at Move-In
Administrative Fee
Charged per unit.
$75
Charged per unit.
Dogs
Monthly Pet Fee
Max of 2. Charged per pet.
$20
Max of 2. Charged per pet.
One-Time Pet Fee
Max of 2. Charged per pet.
$200 - $400
Max of 2. Charged per pet.
Pet Deposit
Max of 2. Charged per pet.
$300
Max of 2. Charged per pet.
25 lbs. Weight Limit
Restrictions:
Please call the office for detailed breed restriction inform... Read Moreation. Read Less
Cats
Monthly Pet Fee
Max of 2. Charged per pet.
$20
Max of 2. Charged per pet.
One-Time Pet Fee
Max of 2. Charged per pet.
$200 - $400
Max of 2. Charged per pet.
Pet Deposit
Max of 2. Charged per pet.
$300
Max of 2. Charged per pet.
0 lbs. Weight Limit
Restrictions:
Please call the office for detailed breed restriction inform... Read Moreation. Read Less
Birds
Monthly Pet Fee
Max of 2. Charged per pet.
$20
Max of 2. Charged per pet.
One-Time Pet Fee
Max of 2. Charged per pet.
$200 - $400
Max of 2. Charged per pet.
Pet Deposit
Max of 2. Charged per pet.
$300
Max of 2. Charged per pet.
Restrictions:
Please call the office for detailed breed restriction inform... Read Moreation. Read Less
Fish
Monthly Pet Fee
Max of 2. Charged per pet.
$20
Max of 2. Charged per pet.
One-Time Pet Fee
Max of 2. Charged per pet.
$200 - $400
Max of 2. Charged per pet.
Pet Deposit
Max of 2. Charged per pet.
$300
Max of 2. Charged per pet.
Restrictions:
Please call the office for detailed breed restriction inform... Read Moreation. Read Less
Surface Lot
Parking Deposit
Charged per vehicle.
$0
Charged per vehicle.
Parking Fee
Charged per vehicle.
$25 / mo
Charged per vehicle.
Comments:
We offer Reserved Parking for $25 monthly.
Additional Parking Options
Covered
Property Fee Disclaimer:
Based on community-supplied data and independent market research. Subject to change without notice. May exclude fees for mandatory or optional services and usage-based utilities.
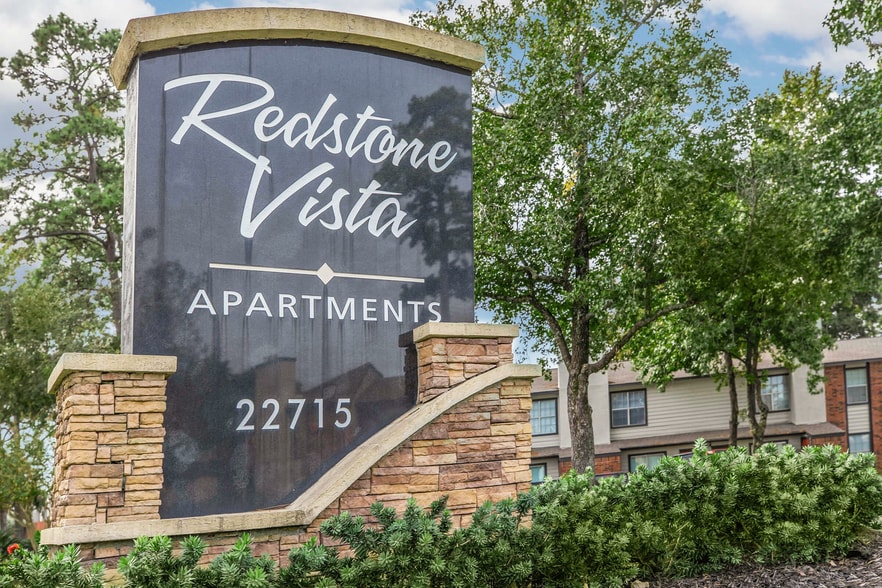
About Redstone Vista Apartments
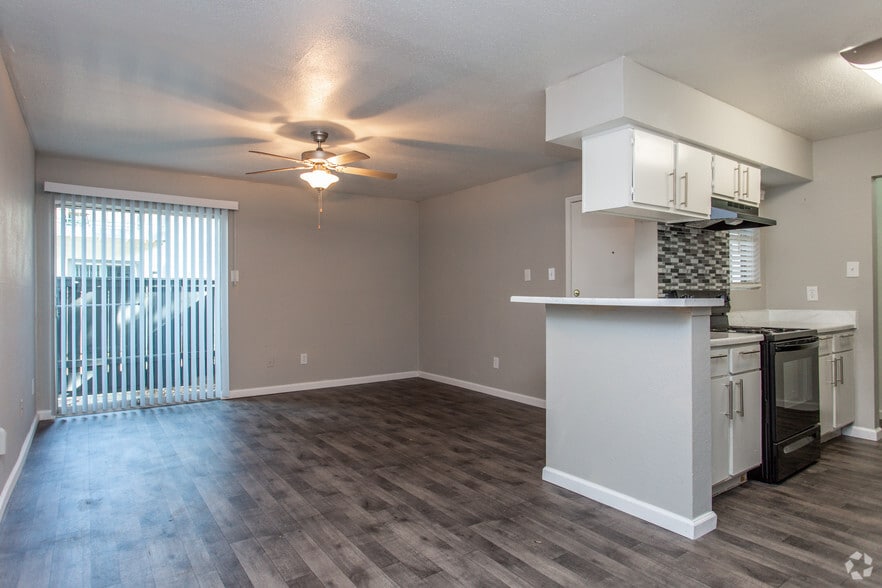
Red Stone Vista is delighted to offer four newly renovated one and two bedroom apartments for rent. Our spacious and pet-friendly apartment homes are bright and airy featuring, an all-electric kitchen with a dishwasher and refrigerator, mini blinds, carpeted floors, walk-in closets, new lighting, plumbing fixtures, and new wood-style flooring. Select homes include a den or study and a wood-burning fireplace. Take in the view from your patio or balcony.
Explore all of the community amenities at your disposal. As a resident, you will be able to take advantage of the business center, dog park, shimmering swimming pool, and beautiful landscaping. For added peace of mind, we provide gated access and part-time courtesy patrol. Come and see why living at Red Stone Apartments in Houston, TX, is the place to call home.
Redstone Vista Apartments is located in
Houston, Texas
in the 77073 zip code.
This apartment community was built in 1982 and has 2 stories with 274 units.