CoStar Verified®CoStar Verified
This listing has been verified by CoStar's listing verification process,
which combines internal screening and fraud detection technology. Always beware of
scams.
Rental rate is 19% less than similar apartments in the area.
Pricing
This community may have additional mandatory fees or optional services. Use the Rent Estimate calculator to add these fees to the base rent.
1107
1107
$810
440
Now
Rental rate is 19% less than similar apartments in the area.
Pricing
This community may have additional mandatory fees or optional services. Use the Rent Estimate calculator to add these fees to the base rent.
4107
4107
$810
440
Now
Rental rate is 19% less than similar apartments in the area.
Pricing
This community may have additional mandatory fees or optional services. Use the Rent Estimate calculator to add these fees to the base rent.
Avalon RENOVATED
$810
1 bed, 1 bath, 440 Sq Ft
3 Units Available
Highlights
High Speed Internet Access
Washer/Dryer
Washer/Dryer Hookup
Air Conditioning
Heating
Ceiling Fans
Cable Ready
Security System
Tub/Shower
Fireplace
Kitchen Features & Appliances
Dishwasher
Disposal
Pantry
Kitchen
Microwave
Range
Refrigerator
Floor Plan Details
Balcony
Patio
Carpet
Vinyl Flooring
Dining Room
Den
Walk-In Closets
Window Coverings
Unit
Price
Sq Ft
Availablility
4207
4207
$810
440
Now
Rental rate is 19% less than similar apartments in the area.
Pricing
This community may have additional mandatory fees or optional services. Use the Rent Estimate calculator to add these fees to the base rent.
1107
1107
$810
440
Now
Rental rate is 19% less than similar apartments in the area.
Pricing
This community may have additional mandatory fees or optional services. Use the Rent Estimate calculator to add these fees to the base rent.
4107
4107
$810
440
Now
Rental rate is 19% less than similar apartments in the area.
Pricing
This community may have additional mandatory fees or optional services. Use the Rent Estimate calculator to add these fees to the base rent.
Belmont RENOVATED
$830
1 bed, 1 bath, 600 Sq Ft
1 Unit Available
Highlights
High Speed Internet Access
Washer/Dryer
Washer/Dryer Hookup
Air Conditioning
Heating
Ceiling Fans
Cable Ready
Security System
Tub/Shower
Fireplace
Kitchen Features & Appliances
Dishwasher
Disposal
Pantry
Kitchen
Microwave
Range
Refrigerator
Floor Plan Details
Balcony
Patio
Carpet
Vinyl Flooring
Dining Room
Den
Walk-In Closets
Window Coverings
Unit
Price
Sq Ft
Availablility
1109
1109
$830
600
Now
Pricing
This community may have additional mandatory fees or optional services. Use the Rent Estimate calculator to add these fees to the base rent.
Belmont
$830
1 bed, 1 bath, 600 Sq Ft
Unit
Price
Sq Ft
Availablility
4305
4305
$830
600
Now
Pricing
This community may have additional mandatory fees or optional services. Use the Rent Estimate calculator to add these fees to the base rent.
Cambridge RENOVATED
$950
1 bed, 1 bath, 715 Sq Ft
1 Unit Available
Highlights
High Speed Internet Access
Washer/Dryer
Washer/Dryer Hookup
Air Conditioning
Heating
Ceiling Fans
Cable Ready
Security System
Tub/Shower
Fireplace
Kitchen Features & Appliances
Dishwasher
Disposal
Pantry
Kitchen
Microwave
Range
Refrigerator
Floor Plan Details
Balcony
Patio
Carpet
Vinyl Flooring
Dining Room
Den
Walk-In Closets
Window Coverings
Unit
Price
Sq Ft
Availablility
6107
6107
$950
715
Aug 28
Pricing
This community may have additional mandatory fees or optional services. Use the Rent Estimate calculator to add these fees to the base rent.
Devonshire RENOVATED
$970
1 bed, 1 bath, 740 Sq Ft
3 Units Available
Highlights
High Speed Internet Access
Washer/Dryer
Washer/Dryer Hookup
Air Conditioning
Heating
Ceiling Fans
Cable Ready
Security System
Tub/Shower
Fireplace
Kitchen Features & Appliances
Dishwasher
Disposal
Pantry
Kitchen
Microwave
Range
Refrigerator
Floor Plan Details
Balcony
Patio
Carpet
Vinyl Flooring
Dining Room
Den
Walk-In Closets
Window Coverings
Unit
Price
Sq Ft
Availablility
4211
4211
$970
740
Now
Pricing
This community may have additional mandatory fees or optional services. Use the Rent Estimate calculator to add these fees to the base rent.
9205
9205
$970
740
Now
Pricing
This community may have additional mandatory fees or optional services. Use the Rent Estimate calculator to add these fees to the base rent.
3205
3205
$970
740
Sep 1
Pricing
This community may have additional mandatory fees or optional services. Use the Rent Estimate calculator to add these fees to the base rent.
Fairchild with Den
$1,090 – $1,245
2 beds, 2 baths, 840 Sq Ft, Available Now
Highlights
High Speed Internet Access
Washer/Dryer
Washer/Dryer Hookup
Air Conditioning
Heating
Ceiling Fans
Cable Ready
Security System
Tub/Shower
Fireplace
Kitchen Features & Appliances
Dishwasher
Disposal
Pantry
Kitchen
Microwave
Range
Refrigerator
Floor Plan Details
Balcony
Patio
Carpet
Vinyl Flooring
Dining Room
Den
Walk-In Closets
Window Coverings
Fairchild RENOVATED
$1,200 – $1,240
2 beds, 1 bath, 840 Sq Ft, Available Now
Highlights
High Speed Internet Access
Washer/Dryer
Washer/Dryer Hookup
Air Conditioning
Heating
Ceiling Fans
Cable Ready
Security System
Tub/Shower
Fireplace
Kitchen Features & Appliances
Dishwasher
Disposal
Pantry
Kitchen
Microwave
Range
Refrigerator
Floor Plan Details
Balcony
Patio
Carpet
Vinyl Flooring
Dining Room
Den
Walk-In Closets
Window Coverings
Galloway RENOVATED
$1,255 – $1,265
2 beds, 2 baths, 1,000 Sq Ft, Available Now
Highlights
High Speed Internet Access
Washer/Dryer
Washer/Dryer Hookup
Air Conditioning
Heating
Ceiling Fans
Cable Ready
Security System
Tub/Shower
Fireplace
Kitchen Features & Appliances
Dishwasher
Disposal
Pantry
Kitchen
Microwave
Range
Refrigerator
Floor Plan Details
Balcony
Patio
Carpet
Vinyl Flooring
Dining Room
Den
Walk-In Closets
Window Coverings
Iris RENOVATED
$1,224
2 beds, 2 baths, 1,200 Sq Ft, Not Available
Highlights
High Speed Internet Access
Washer/Dryer
Washer/Dryer Hookup
Air Conditioning
Heating
Ceiling Fans
Cable Ready
Security System
Tub/Shower
Fireplace
Kitchen Features & Appliances
Dishwasher
Disposal
Pantry
Kitchen
Microwave
Range
Refrigerator
Floor Plan Details
Balcony
Patio
Carpet
Vinyl Flooring
Dining Room
Den
Walk-In Closets
Window Coverings
Hennetta RENOVATED
$1,325 – $1,405
2 beds, 2 baths, 1,200 Sq Ft, Not Available
Highlights
High Speed Internet Access
Washer/Dryer
Washer/Dryer Hookup
Air Conditioning
Heating
Ceiling Fans
Cable Ready
Security System
Tub/Shower
Fireplace
Kitchen Features & Appliances
Dishwasher
Disposal
Pantry
Kitchen
Microwave
Range
Refrigerator
Floor Plan Details
Balcony
Patio
Carpet
Vinyl Flooring
Dining Room
Den
Walk-In Closets
Window Coverings
Iris
Call for Rent
2 beds, 2 baths, 1,300 Sq Ft, Not Available
Highlights
High Speed Internet Access
Washer/Dryer
Washer/Dryer Hookup
Air Conditioning
Heating
Ceiling Fans
Cable Ready
Security System
Tub/Shower
Fireplace
Kitchen Features & Appliances
Dishwasher
Disposal
Pantry
Kitchen
Microwave
Range
Refrigerator
Floor Plan Details
Balcony
Patio
Carpet
Vinyl Flooring
Dining Room
Den
Walk-In Closets
Window Coverings
Hennetta
Call for Rent
2 beds, 2 baths, 1,200 Sq Ft, Not Available
Highlights
High Speed Internet Access
Washer/Dryer
Washer/Dryer Hookup
Air Conditioning
Heating
Ceiling Fans
Cable Ready
Security System
Tub/Shower
Fireplace
Kitchen Features & Appliances
Dishwasher
Disposal
Pantry
Kitchen
Microwave
Range
Refrigerator
Floor Plan Details
Balcony
Patio
Carpet
Vinyl Flooring
Dining Room
Den
Walk-In Closets
Window Coverings
Show Unavailable Floor Plans (4)Hide Unavailable Floor Plans
Avalon RENOVATED
$810
1 bed, 1 bath, 440 Sq Ft
3 Units Available
Highlights
High Speed Internet Access
Washer/Dryer
Washer/Dryer Hookup
Air Conditioning
Heating
Ceiling Fans
Cable Ready
Security System
Tub/Shower
Fireplace
Kitchen Features & Appliances
Dishwasher
Disposal
Pantry
Kitchen
Microwave
Range
Refrigerator
Floor Plan Details
Balcony
Patio
Carpet
Vinyl Flooring
Dining Room
Den
Walk-In Closets
Window Coverings
Unit
Price
Sq Ft
Availablility
4207
4207
$810
440
Now
Rental rate is 19% less than similar apartments in the area.
Pricing
This community may have additional mandatory fees or optional services. Use the Rent Estimate calculator to add these fees to the base rent.
1107
1107
$810
440
Now
Rental rate is 19% less than similar apartments in the area.
Pricing
This community may have additional mandatory fees or optional services. Use the Rent Estimate calculator to add these fees to the base rent.
4107
4107
$810
440
Now
Rental rate is 19% less than similar apartments in the area.
Pricing
This community may have additional mandatory fees or optional services. Use the Rent Estimate calculator to add these fees to the base rent.
Belmont RENOVATED
$830
1 bed, 1 bath, 600 Sq Ft
1 Unit Available
Highlights
High Speed Internet Access
Washer/Dryer
Washer/Dryer Hookup
Air Conditioning
Heating
Ceiling Fans
Cable Ready
Security System
Tub/Shower
Fireplace
Kitchen Features & Appliances
Dishwasher
Disposal
Pantry
Kitchen
Microwave
Range
Refrigerator
Floor Plan Details
Balcony
Patio
Carpet
Vinyl Flooring
Dining Room
Den
Walk-In Closets
Window Coverings
Unit
Price
Sq Ft
Availablility
1109
1109
$830
600
Now
Pricing
This community may have additional mandatory fees or optional services. Use the Rent Estimate calculator to add these fees to the base rent.
Belmont
$830
1 bed, 1 bath, 600 Sq Ft
Unit
Price
Sq Ft
Availablility
4305
4305
$830
600
Now
Pricing
This community may have additional mandatory fees or optional services. Use the Rent Estimate calculator to add these fees to the base rent.
Cambridge RENOVATED
$950
1 bed, 1 bath, 715 Sq Ft
1 Unit Available
Highlights
High Speed Internet Access
Washer/Dryer
Washer/Dryer Hookup
Air Conditioning
Heating
Ceiling Fans
Cable Ready
Security System
Tub/Shower
Fireplace
Kitchen Features & Appliances
Dishwasher
Disposal
Pantry
Kitchen
Microwave
Range
Refrigerator
Floor Plan Details
Balcony
Patio
Carpet
Vinyl Flooring
Dining Room
Den
Walk-In Closets
Window Coverings
Unit
Price
Sq Ft
Availablility
6107
6107
$950
715
Aug 28
Pricing
This community may have additional mandatory fees or optional services. Use the Rent Estimate calculator to add these fees to the base rent.
Devonshire RENOVATED
$970
1 bed, 1 bath, 740 Sq Ft
3 Units Available
Highlights
High Speed Internet Access
Washer/Dryer
Washer/Dryer Hookup
Air Conditioning
Heating
Ceiling Fans
Cable Ready
Security System
Tub/Shower
Fireplace
Kitchen Features & Appliances
Dishwasher
Disposal
Pantry
Kitchen
Microwave
Range
Refrigerator
Floor Plan Details
Balcony
Patio
Carpet
Vinyl Flooring
Dining Room
Den
Walk-In Closets
Window Coverings
Unit
Price
Sq Ft
Availablility
4211
4211
$970
740
Now
Pricing
This community may have additional mandatory fees or optional services. Use the Rent Estimate calculator to add these fees to the base rent.
9205
9205
$970
740
Now
Pricing
This community may have additional mandatory fees or optional services. Use the Rent Estimate calculator to add these fees to the base rent.
3205
3205
$970
740
Sep 1
Pricing
This community may have additional mandatory fees or optional services. Use the Rent Estimate calculator to add these fees to the base rent.
Fairchild with Den
$1,090 – $1,245
2 beds, 2 baths, 840 Sq Ft, Available Now
Highlights
High Speed Internet Access
Washer/Dryer
Washer/Dryer Hookup
Air Conditioning
Heating
Ceiling Fans
Cable Ready
Security System
Tub/Shower
Fireplace
Kitchen Features & Appliances
Dishwasher
Disposal
Pantry
Kitchen
Microwave
Range
Refrigerator
Floor Plan Details
Balcony
Patio
Carpet
Vinyl Flooring
Dining Room
Den
Walk-In Closets
Window Coverings
Fairchild RENOVATED
$1,200 – $1,240
2 beds, 1 bath, 840 Sq Ft, Available Now
Highlights
High Speed Internet Access
Washer/Dryer
Washer/Dryer Hookup
Air Conditioning
Heating
Ceiling Fans
Cable Ready
Security System
Tub/Shower
Fireplace
Kitchen Features & Appliances
Dishwasher
Disposal
Pantry
Kitchen
Microwave
Range
Refrigerator
Floor Plan Details
Balcony
Patio
Carpet
Vinyl Flooring
Dining Room
Den
Walk-In Closets
Window Coverings
Galloway RENOVATED
$1,255 – $1,265
2 beds, 2 baths, 1,000 Sq Ft, Available Now
Highlights
High Speed Internet Access
Washer/Dryer
Washer/Dryer Hookup
Air Conditioning
Heating
Ceiling Fans
Cable Ready
Security System
Tub/Shower
Fireplace
Kitchen Features & Appliances
Dishwasher
Disposal
Pantry
Kitchen
Microwave
Range
Refrigerator
Floor Plan Details
Balcony
Patio
Carpet
Vinyl Flooring
Dining Room
Den
Walk-In Closets
Window Coverings
Iris RENOVATED
$1,224
2 beds, 2 baths, 1,200 Sq Ft, Not Available
Highlights
High Speed Internet Access
Washer/Dryer
Washer/Dryer Hookup
Air Conditioning
Heating
Ceiling Fans
Cable Ready
Security System
Tub/Shower
Fireplace
Kitchen Features & Appliances
Dishwasher
Disposal
Pantry
Kitchen
Microwave
Range
Refrigerator
Floor Plan Details
Balcony
Patio
Carpet
Vinyl Flooring
Dining Room
Den
Walk-In Closets
Window Coverings
Hennetta RENOVATED
$1,325 – $1,405
2 beds, 2 baths, 1,200 Sq Ft, Not Available
Highlights
High Speed Internet Access
Washer/Dryer
Washer/Dryer Hookup
Air Conditioning
Heating
Ceiling Fans
Cable Ready
Security System
Tub/Shower
Fireplace
Kitchen Features & Appliances
Dishwasher
Disposal
Pantry
Kitchen
Microwave
Range
Refrigerator
Floor Plan Details
Balcony
Patio
Carpet
Vinyl Flooring
Dining Room
Den
Walk-In Closets
Window Coverings
Iris
Call for Rent
2 beds, 2 baths, 1,300 Sq Ft, Not Available
Highlights
High Speed Internet Access
Washer/Dryer
Washer/Dryer Hookup
Air Conditioning
Heating
Ceiling Fans
Cable Ready
Security System
Tub/Shower
Fireplace
Kitchen Features & Appliances
Dishwasher
Disposal
Pantry
Kitchen
Microwave
Range
Refrigerator
Floor Plan Details
Balcony
Patio
Carpet
Vinyl Flooring
Dining Room
Den
Walk-In Closets
Window Coverings
Hennetta
Call for Rent
2 beds, 2 baths, 1,200 Sq Ft, Not Available
Highlights
High Speed Internet Access
Washer/Dryer
Washer/Dryer Hookup
Air Conditioning
Heating
Ceiling Fans
Cable Ready
Security System
Tub/Shower
Fireplace
Kitchen Features & Appliances
Dishwasher
Disposal
Pantry
Kitchen
Microwave
Range
Refrigerator
Floor Plan Details
Balcony
Patio
Carpet
Vinyl Flooring
Dining Room
Den
Walk-In Closets
Window Coverings
Show Unavailable Floor Plans (4)Hide Unavailable Floor Plans
* Price shown is base rent. Excludes user-selected optional fees and variable or usage-based fees and required charges due at or prior to move-in or at move-out. View Fees and Policies for details. Price, availability, fees, and any applicable rent special are subject to change without notice.
Note: Based on community-supplied data and independent market research. Subject to change without notice.
Lease Terms
6 - 13 Month Leases
Fees and Policies
The fees below are based on community-supplied data and may exclude additional fees and utilities. Use the calculator to add these fees to the base rent.
Utilities & Essentials
Trash Admin Fee
Charged per unit.
$11 / mo
Charged per unit.
Community Fee
Charged per unit.
$35 / mo
Charged per unit.
Pest Control
Charged per unit.
$5 / mo
Charged per unit.
One-Time Basics
Due at Application
Application Fee Per Applicant
Charged per applicant.
$50
Charged per applicant.
Due at Move-In
Administrative Fee
Charged per unit.
$150
Charged per unit.
Dogs
20 lbs. Weight Limit, Max of 2
Comments:
We welcome 2 pets per apartment home. There is a $400 pet de... Read Moreposit ($300 non-refundable) for each pet. Pet rent is $15 per month. There is a weight limit of 25 pounds per pet, and aggressive breeds are prohibited. Read Less
Restrictions:
We welcome 2 pets per apartment home. There is a $400 pet de... Read Moreposit ($300 non-refundable) for each pet. Pet rent is $15 per month. There is a weight limit of 25 pounds per pet, and aggressive breeds are prohibited. Read Less
Cats
Max of 2
Comments:
We welcome 2 pets per apartment home. There is a $400 pet de... Read Moreposit ($300 non-refundable) for each pet. Pet rent is $15 per month. There is a weight limit of 25 pounds per pet, and aggressive breeds are prohibited. Read Less
Restrictions:
We welcome 2 pets per apartment home. There is a $400 pet de... Read Moreposit ($300 non-refundable) for each pet. Pet rent is $15 per month. There is a weight limit of 25 pounds per pet, and aggressive breeds are prohibited. Read Less
Other Pets
Comments:
We are pet friendly but your pet must be too. We have limite... Read Mored green space so it is important you pick up after your pet. Read Less
Covered
Surface Lot
Property Fee Disclaimer:
Based on community-supplied data and independent market research. Subject to change without notice. May exclude fees for mandatory or optional services and usage-based utilities.
About Fairfield Cove

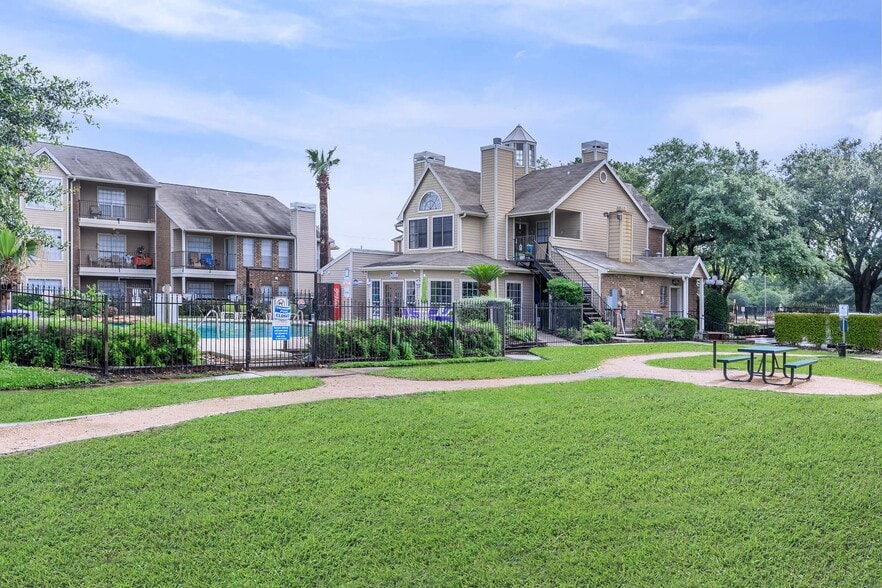
Fairfield Cove Apartments offer spacious and exceptional apartments for rent. You can choose from one or two bedroom floor plans with amenities such as central air and heating, an in-home washer and dryer, walk-in closets, hardwood and carpeted floors, and a balcony and patio with a view. Your all-electric kitchen comes with a refrigerator, pantry, dishwasher, and microwave. As a pet-friendly community, your pets can enjoy free pet treats and monthly pet events.

Fairfield Cove is located in
Houston, Texas
in the 77090 zip code.
This apartment community was built in 1983 and has 3 stories with 135 units.