Public Elementary School
714 Students
469-762-4295
Grades PK-5
* Price shown is total price based on community-supplied monthly required fees. Excludes user-selected optional fees and variable or usage-based fees and required charges due at or prior to move-in or at move-out. View Fees and Policies for details. Price, availability, fees, and any applicable rent special are subject to change without notice.
Note: Prices and availability subject to change without notice.
Contact office for Lease Terms
The fees below are based on community-supplied data and may exclude additional fees and utilities.
Property Fee Disclaimer: Based on community-supplied data and independent market research. Subject to change without notice. May exclude fees for mandatory or optional services and usage-based utilities.
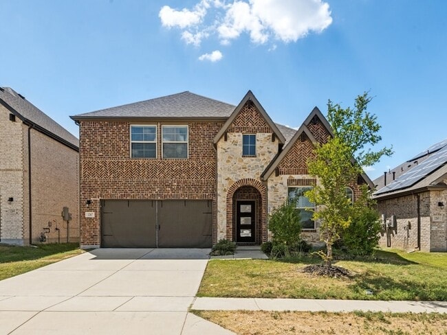
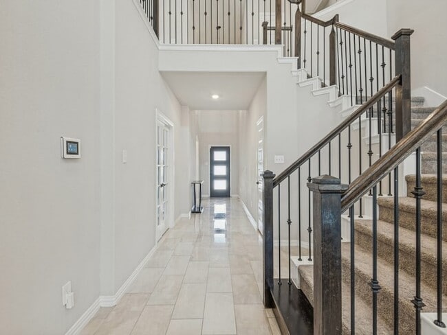
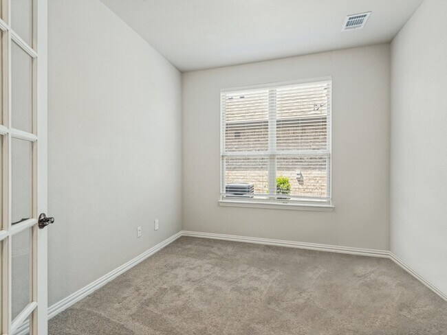
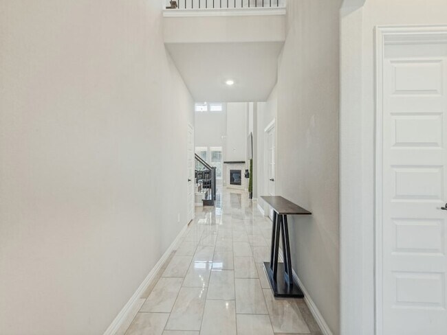
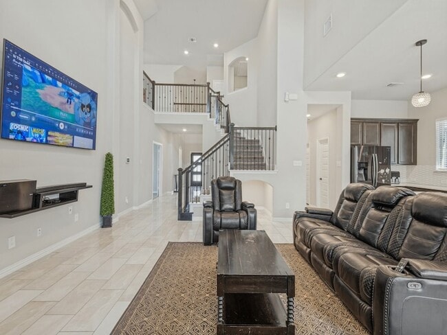
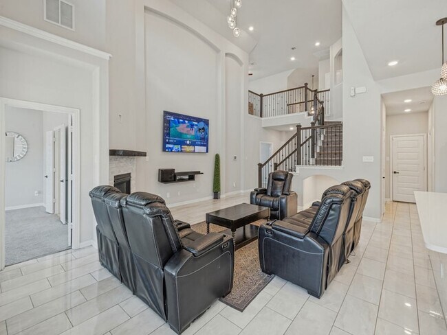
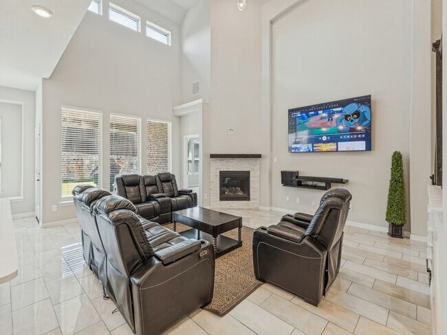
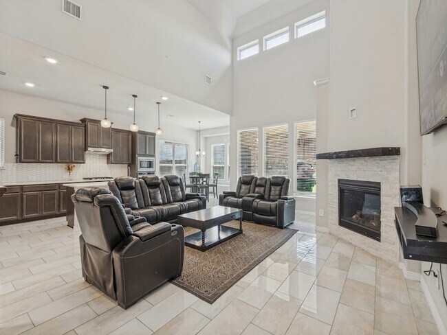
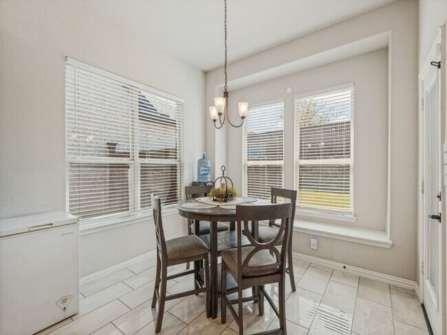
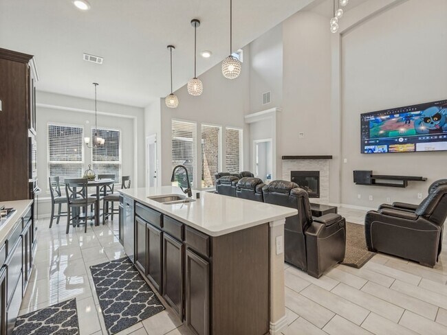
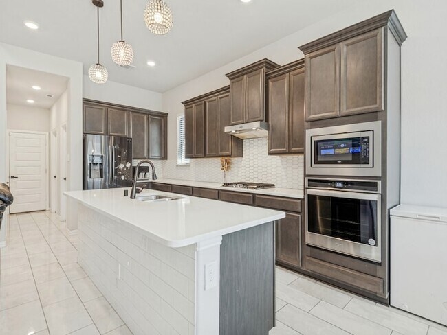
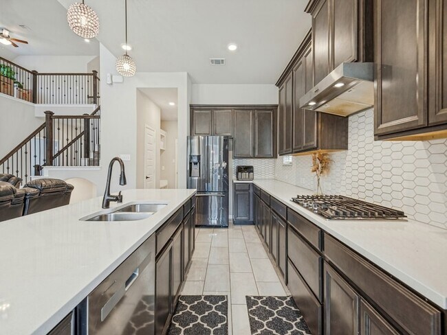
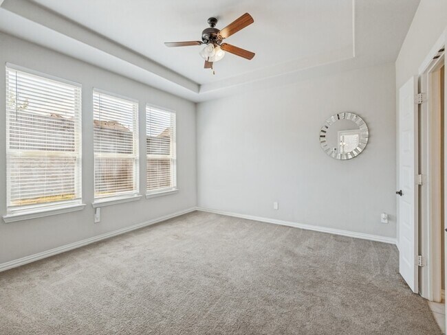
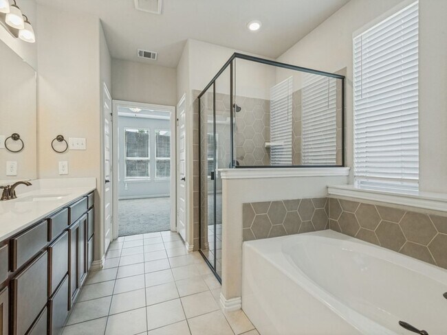
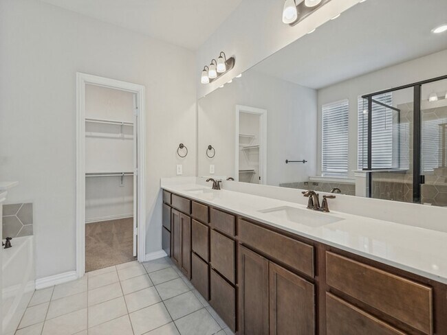
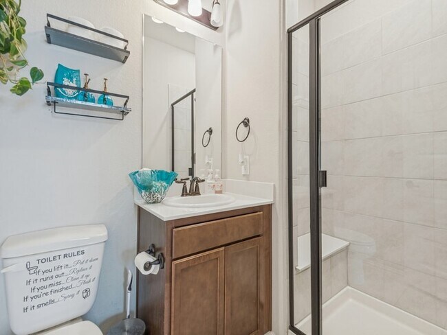
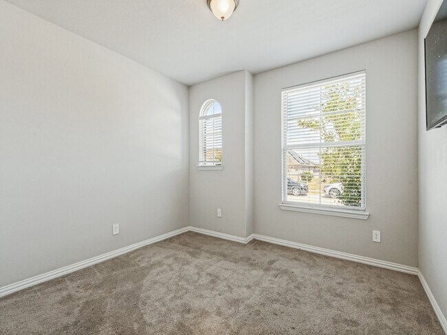
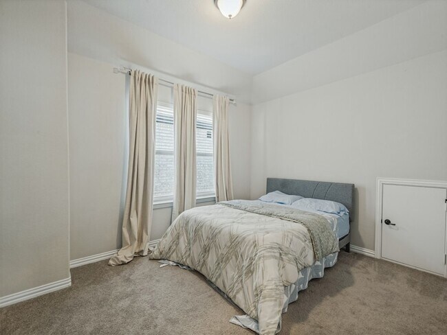
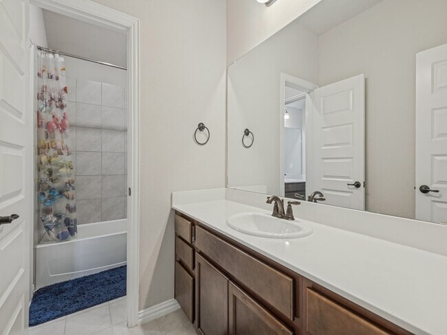
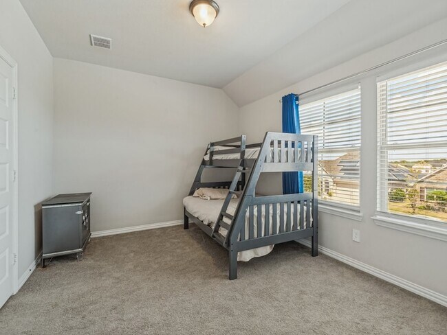
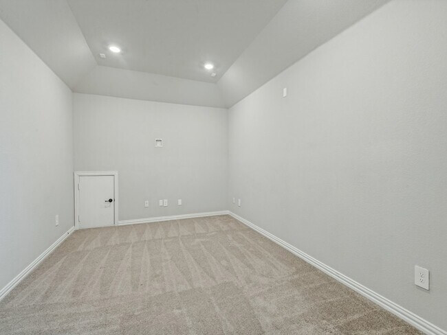
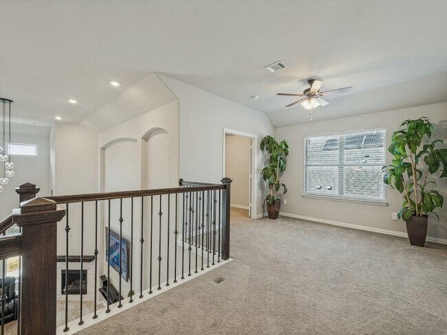
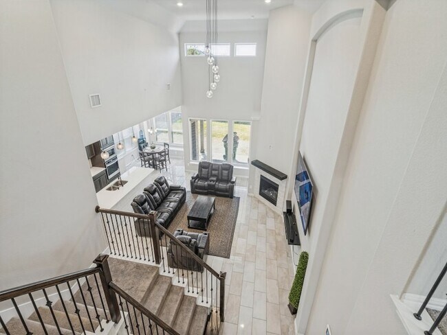
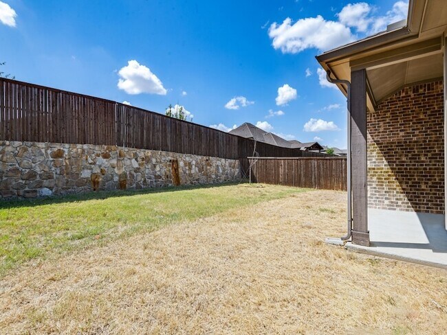
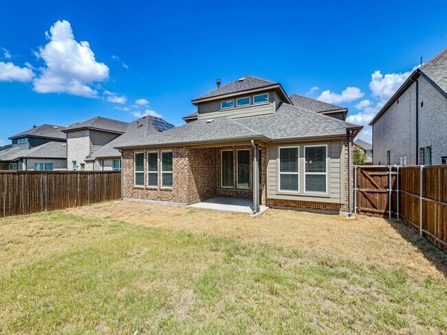
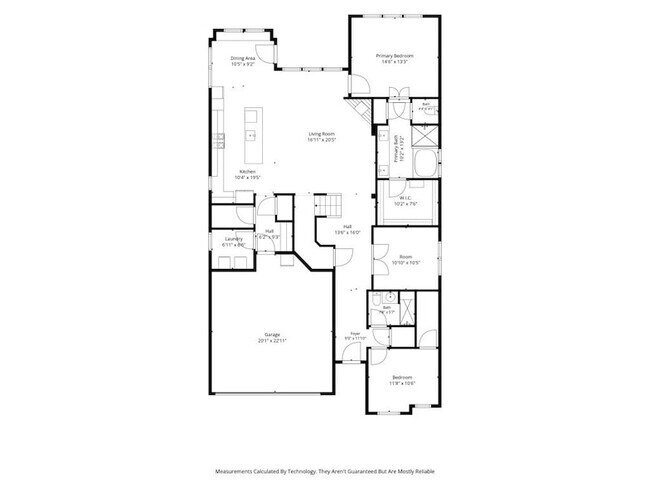
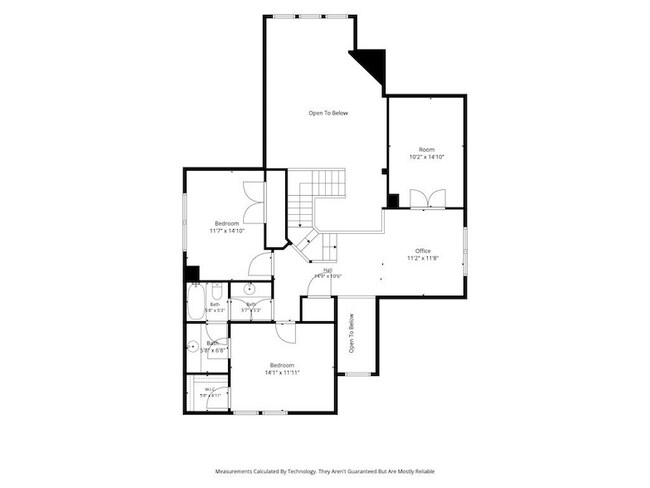
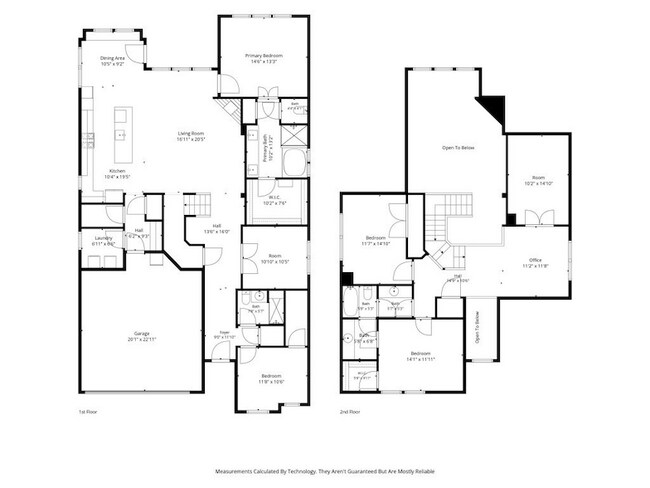
Welcome to this spacious four-bedroom, four-bath home in Devonshire, one of Forney s premier master-planned communities. A tiled entry opens to an inviting interior with soaring ceilings and tile flooring extending through the living areas and kitchen. The open-concept family room features a cozy fireplace and flows seamlessly into the kitchen, complete with quartz countertops, a large center island, gas cooktop and sunny breakfast nook. The versatile floor plan includes a flex room, game room and dedicated media room, providing plenty of space for working, entertaining and relaxing. Retreat to the private primary suite with a luxurious bath designed for comfort and relaxation. Outside, the generously sized backyard offers room to play, entertain or create your own outdoor retreat. Devonshire residents enjoy resort-style pools, amenity centers, parks, walking trails, green spaces and an active community lifestyle all conveniently located near Forney schools, shopping, dining and US-80.
1267 Binfield Dr is located in Heath, Texas in the 75126 zip code.
Protect yourself from fraud. Do not send money to anyone you don't know.
Private Elementary, Middle & High School
Private Elementary School
Data provided by GreatSchools.org 2025 © 2025. All rights reserved.

Marcus Ku
Compass RE Texas, LLC.
(469) 429-0085Marcus Ku is a knowledgeable and determined Real Estate Agent whose unwavering commitment to helping people forms the basis of his diligent yet exceptional service. His main focus is to exceed clients’ expectations and help them achieve their goals of homeownership. Whether you are a first-time homebuyer, looking to buy again, a renter, a seller, or an investor, you can always rely upon his attention to detail, passion for service, and strong work ethic for a highly personalized and memorable experience.
View Marcus Ku's Agent Profile
Marcus Ku is a knowledgeable and determined Real Estate Agent whose unwavering commitment to helping people forms the basis of his diligent yet exceptional service. His main focus is to exceed clients’ expectations and help them achieve their goals of homeownership. Whether you are a first-time homebuyer, looking to buy again, a renter, a seller, or an investor, you can always rely upon his attention to detail, passion for service, and strong work ethic for a highly personalized and memorable experience.
View Marcus Ku's Agent ProfileSubmitting Request
Many properties are now offering LIVE tours via FaceTime and other streaming apps. Contact Now: