CoStar Verified®CoStar Verified
This listing has been verified by CoStar's listing verification process,
which combines internal screening and fraud detection technology. Always beware of
scams.
Show Unavailable Floor Plans (2)Hide Unavailable Floor Plans
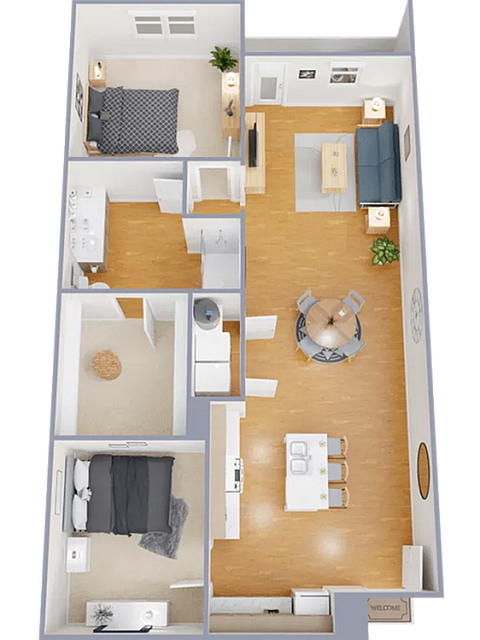
A2
$1,730
1 bed, 1 bath, 767 Sq Ft
3 Units Available
Highlights
High Speed Internet Access
Wi-Fi
Washer/Dryer
Washer/Dryer Hookup
Air Conditioning
Heating
Ceiling Fans
Smoke Free
Double Vanities
Handrails
Sprinkler System
Wheelchair Accessible (Rooms)
Kitchen Features & Appliances
Dishwasher
Disposal
Ice Maker
Stainless Steel Appliances
Pantry
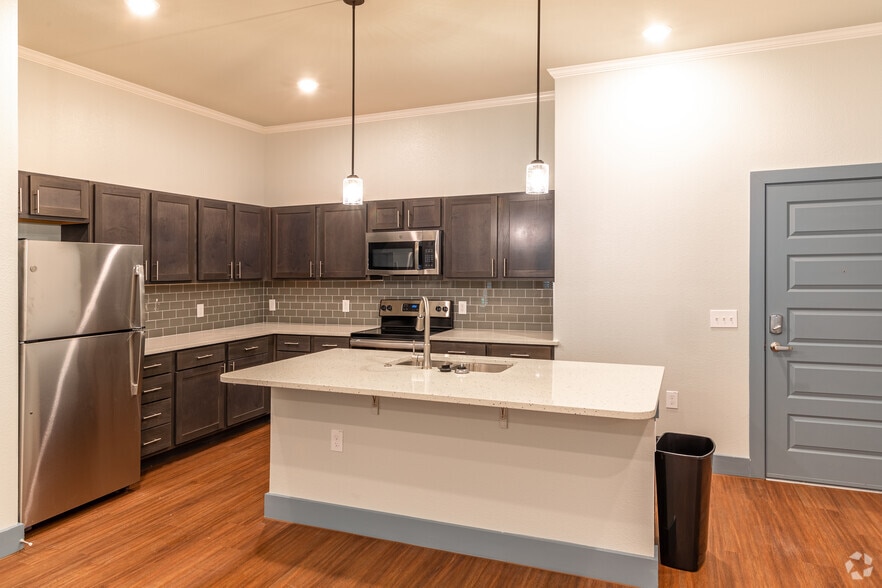
Island Kitchen
Eat-in Kitchen
Kitchen
Microwave
Oven
Range
Refrigerator
Freezer
Quartz Countertops
Floor Plan Details
Balcony
Patio
Porch
Hardwood Floors
Carpet
Vinyl Flooring
Dining Room
Family Room
Window Coverings
Large Bedrooms
Unit
Price
Sq Ft
Availablility
C208
C208
$1,730
767
Now
B102
B102
$1,730
767
Now
C109
C109
$1,730
767
Now
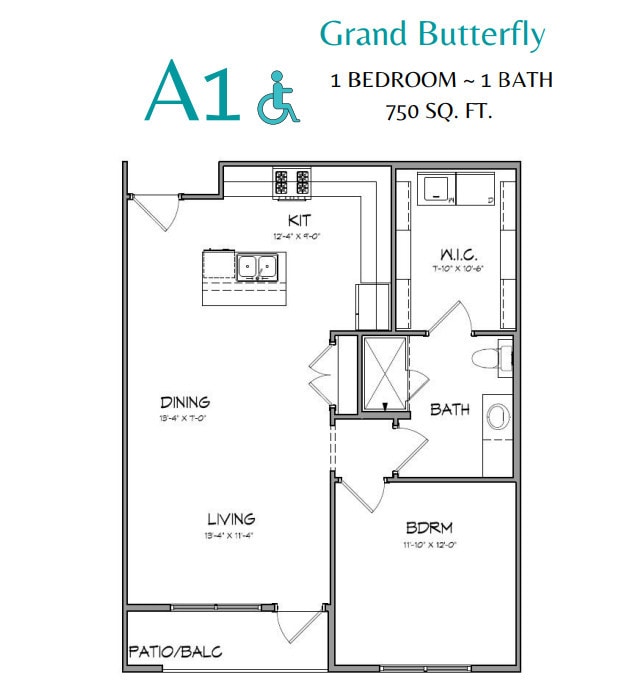
A1
$1,740
1 bed, 1 bath, 750 Sq Ft
1 Unit Available
Highlights
High Speed Internet Access
Wi-Fi
Washer/Dryer
Washer/Dryer Hookup
Air Conditioning
Heating
Ceiling Fans
Smoke Free
Double Vanities
Handrails
Sprinkler System
Wheelchair Accessible (Rooms)
Kitchen Features & Appliances
Dishwasher
Disposal
Ice Maker
Stainless Steel Appliances
Pantry
Island Kitchen
Eat-in Kitchen
Kitchen
Microwave
Oven
Range
Refrigerator
Freezer
Quartz Countertops
Floor Plan Details
Balcony
Patio
Porch
Hardwood Floors
Carpet
Vinyl Flooring
Dining Room
Family Room
Window Coverings
Large Bedrooms
Unit
Price
Sq Ft
Availablility
B216
B216
$1,740
750
Nov 2
A3
Call for Rent
1 bed, 1 bath, 993 Sq Ft, Not Available
Highlights
High Speed Internet Access
Wi-Fi
Washer/Dryer
Washer/Dryer Hookup
Air Conditioning
Heating
Ceiling Fans
Smoke Free
Double Vanities
Handrails
Sprinkler System
Wheelchair Accessible (Rooms)
Kitchen Features & Appliances
Dishwasher
Disposal
Ice Maker
Stainless Steel Appliances
Pantry
Island Kitchen
Eat-in Kitchen
Kitchen
Microwave
Oven
Range
Refrigerator
Freezer
Quartz Countertops
Floor Plan Details
Balcony
Patio
Porch
Hardwood Floors
Carpet
Vinyl Flooring
Dining Room
Family Room
Window Coverings
Large Bedrooms
Show Unavailable Floor Plans (1)Hide Unavailable Floor Plans
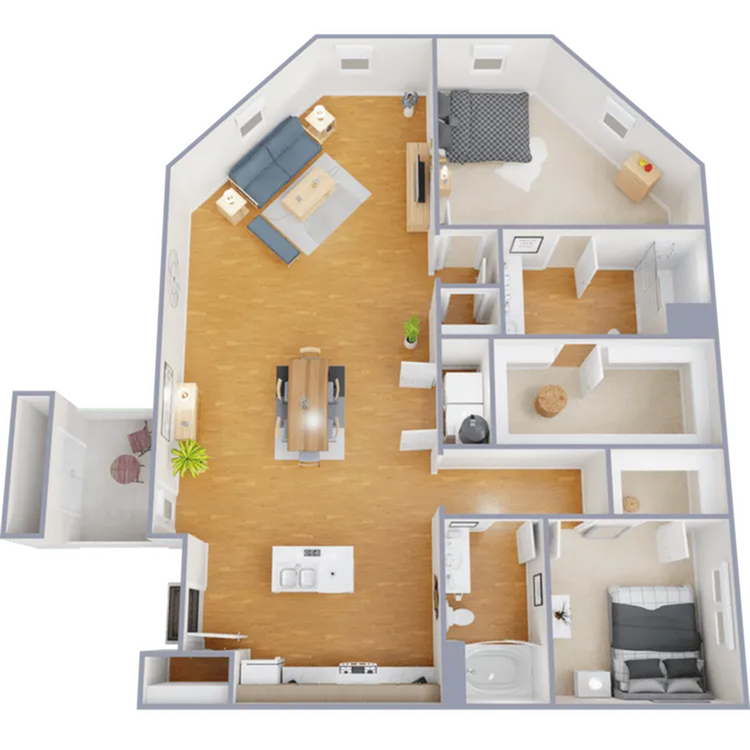
B1
$2,250
2 beds, 2 baths, 1,025 Sq Ft
3 Units Available
Highlights
High Speed Internet Access
Wi-Fi
Washer/Dryer
Washer/Dryer Hookup
Air Conditioning
Heating
Ceiling Fans
Smoke Free
Double Vanities
Handrails
Sprinkler System
Wheelchair Accessible (Rooms)
Kitchen Features & Appliances
Dishwasher
Disposal
Ice Maker
Stainless Steel Appliances
Pantry
Island Kitchen
Eat-in Kitchen
Kitchen
Microwave
Oven
Range
Refrigerator
Freezer
Quartz Countertops
Floor Plan Details
Balcony
Patio
Porch
Hardwood Floors
Carpet
Vinyl Flooring
Dining Room
Family Room
Window Coverings
Large Bedrooms
Unit
Price
Sq Ft
Availablility
B315
B315
$2,250
1,025
Now
B305
B305
$2,250
1,025
Now
B203
B203
$2,250
1,025
Now
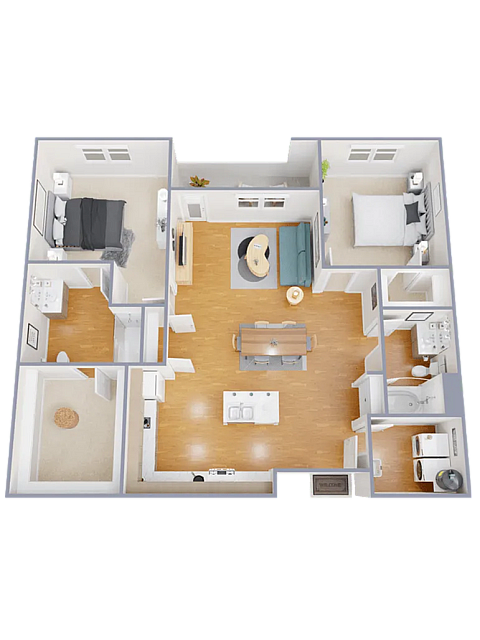
B3
$2,400
2 beds, 2 baths, 1,161 Sq Ft
1 Unit Available
Highlights
High Speed Internet Access
Wi-Fi
Washer/Dryer
Washer/Dryer Hookup
Air Conditioning
Heating
Ceiling Fans
Smoke Free
Double Vanities
Handrails
Sprinkler System
Wheelchair Accessible (Rooms)
Kitchen Features & Appliances
Dishwasher
Disposal
Ice Maker
Stainless Steel Appliances
Pantry
Island Kitchen
Eat-in Kitchen
Kitchen
Microwave
Oven
Range
Refrigerator
Freezer
Quartz Countertops
Floor Plan Details
Balcony
Patio
Porch
Hardwood Floors
Carpet
Vinyl Flooring
Dining Room
Family Room
Window Coverings
Large Bedrooms
Unit
Price
Sq Ft
Availablility
B217
B217
$2,400
1,161
Now
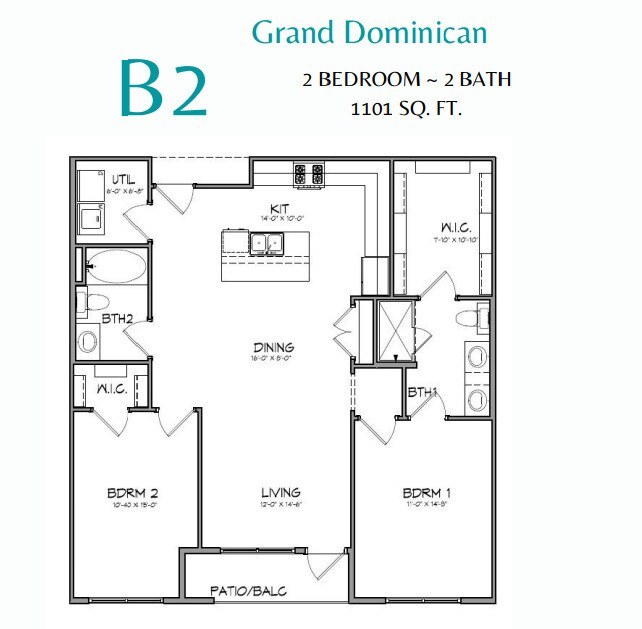
B2
$2,350
2 beds, 2 baths, 1,101 Sq Ft
1 Unit Available
Highlights
High Speed Internet Access
Wi-Fi
Washer/Dryer
Washer/Dryer Hookup
Air Conditioning
Heating
Ceiling Fans
Smoke Free
Double Vanities
Handrails
Sprinkler System
Wheelchair Accessible (Rooms)
Kitchen Features & Appliances
Dishwasher
Disposal
Ice Maker
Stainless Steel Appliances
Pantry
Island Kitchen
Eat-in Kitchen
Kitchen
Microwave
Oven
Range
Refrigerator
Freezer
Quartz Countertops
Floor Plan Details
Balcony
Patio
Porch
Hardwood Floors
Carpet
Vinyl Flooring
Dining Room
Family Room
Window Coverings
Large Bedrooms
Unit
Price
Sq Ft
Availablility
B218
B218
$2,350
1,101
Oct 24
B4
Call for Rent
2 beds, 2 baths, 1,414 Sq Ft, Not Available
Highlights
High Speed Internet Access
Wi-Fi
Washer/Dryer
Washer/Dryer Hookup
Air Conditioning
Heating
Ceiling Fans
Smoke Free
Double Vanities
Handrails
Sprinkler System
Wheelchair Accessible (Rooms)
Kitchen Features & Appliances
Dishwasher
Disposal
Ice Maker
Stainless Steel Appliances
Pantry
Island Kitchen
Eat-in Kitchen
Kitchen
Microwave
Oven
Range
Refrigerator
Freezer
Quartz Countertops
Floor Plan Details
Balcony
Patio
Porch
Hardwood Floors
Carpet
Vinyl Flooring
Dining Room
Family Room
Window Coverings
Large Bedrooms
Show Unavailable Floor Plans (1)Hide Unavailable Floor Plans
* Price shown is base rent. Excludes user-selected optional fees and variable or usage-based fees and required charges due at or prior to move-in or at move-out. View Fees and Policies for details. Price, availability, fees, and any applicable rent special are subject to change without notice.
Note: Based on community-supplied data and independent market research. Subject to change without notice.
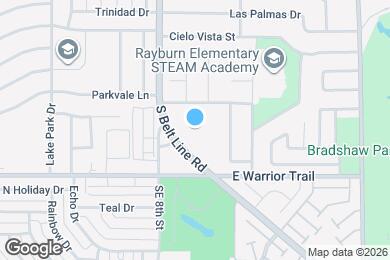
Property Map
Lease Terms
6 - 24 Month Leases
Fees and Policies
The fees below are based on community-supplied data and may exclude additional fees and utilities.
One-Time Basics
Due at Application
Application Fee Per Applicant
Charged per applicant.
$50
Charged per applicant.
Due at Move-In
Administrative Fee
Charged per unit.
$200
Charged per unit.
Dogs
Monthly Pet Fee
Max of 2. Charged per pet.
$20
Max of 2. Charged per pet.
One-Time Pet Fee
Max of 2. Charged per pet.
$300
Max of 2. Charged per pet.
45 lbs. Weight Limit, Pet interview
Restrictions:
Pets Welcome Upon Approval. | Limit of 2 pets per home.| Max... Read Moreimum adult weight is 45 pounds. |. Non-refundable pet fee is $300 per pet.| Monthly pet rent of $20 will be charged per pet. | Current vaccinations required. Read Less
Cats
Monthly Pet Fee
Max of 2. Charged per pet.
$20
Max of 2. Charged per pet.
One-Time Pet Fee
Max of 2. Charged per pet.
$300
Max of 2. Charged per pet.
45 lbs. Weight Limit, Pet interview
Restrictions:
Pets Welcome Upon Approval. | Limit of 2 pets per home.| Max... Read Moreimum adult weight is 45 pounds. |. Non-refundable pet fee is $300 per pet.| Monthly pet rent of $20 will be charged per pet. | Current vaccinations required. Read Less
Garage Lot
Parking Fee
Charged per vehicle.
$125 / mo
Charged per vehicle.
Comments:
Please call for parking information
Property Fee Disclaimer:
Based on community-supplied data and independent market research. Subject to change without notice. May exclude fees for mandatory or optional services and usage-based utilities.
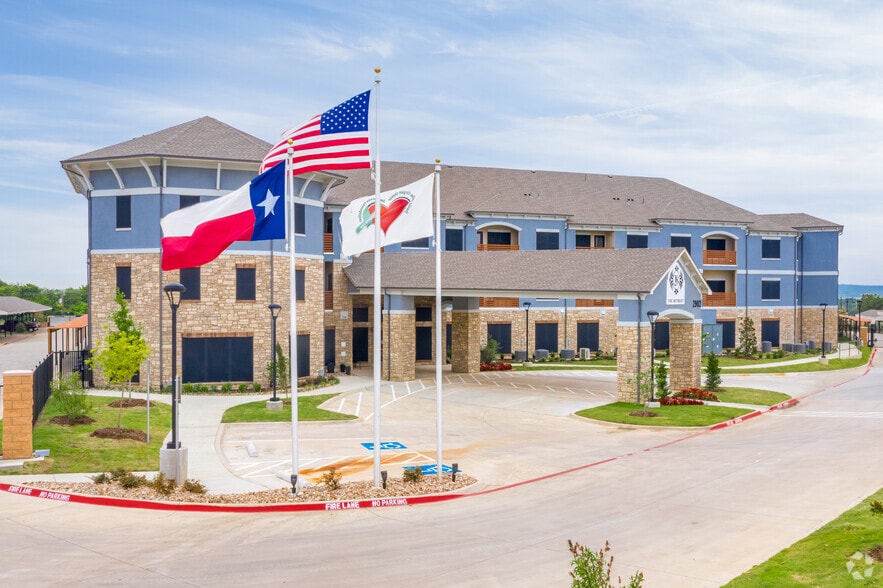
About The Retreat at Grand Prairie
At The Retreat Senior Living, you will experience a lifestyle that speaks to all aspects and dimensions of Wellness. We invite our Seniors to not only live with us but thrive with us. The Retreat is truly a place to relax, unwind and enjoy a stress free, maintenance free life, At The Retreat Senior Living, amenities are designed with our residents in mind. Enjoy our Resort Style Poor featuring weekly water aerobics classes and relax in our oversized hot tub, work on your short game at our putting green and make new friends at out Bocce Ball court. You deserve to relax and unwind at our inhouse spa. Service includes, Massage, Manicures, Pedicure, Haircuts, Colors, and more. Our address: 2902 S. Beltline Rd Grand Prairie, TX 75052
The Retreat at Grand Prairie is located in
Grand Prairie, Texas
in the 75052 zip code.
This apartment community was built in 2021 and has 3 stories with 154 units.