Public Elementary School
526 Students
(972) 264-8900
Grades PK-5
* Price shown is total price based on community-supplied monthly required fees. Excludes user-selected optional fees and variable or usage-based fees and required charges due at or prior to move-in or at move-out. View Fees and Policies for details. Price, availability, fees, and any applicable rent special are subject to change without notice.
Note: Prices and availability subject to change without notice.
12 Months
The fees below are based on community-supplied data and may exclude additional fees and utilities.
Property Fee Disclaimer: Based on community-supplied data and independent market research. Subject to change without notice. May exclude fees for mandatory or optional services and usage-based utilities.
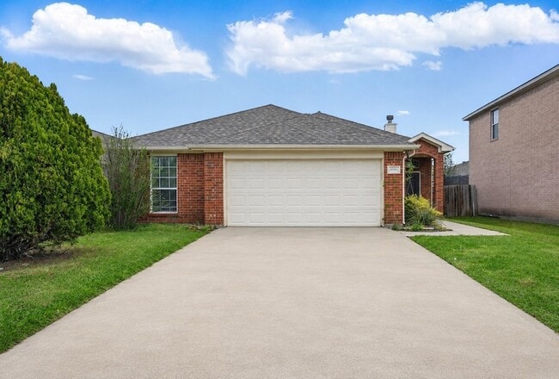
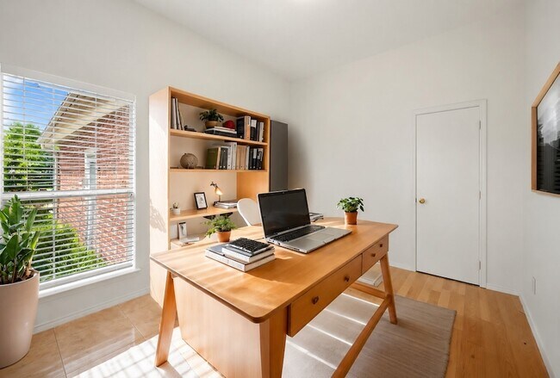
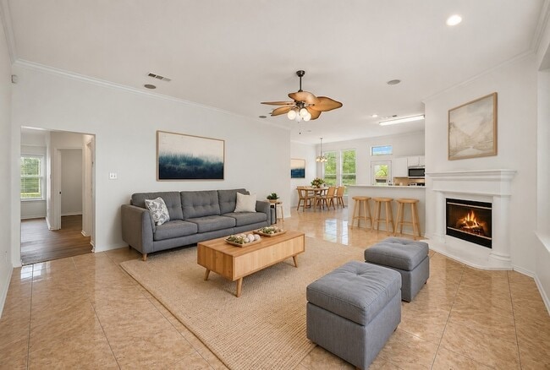
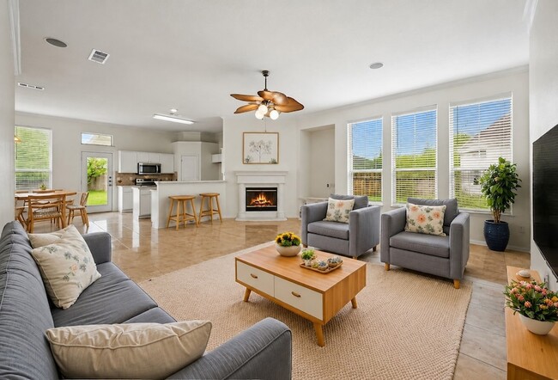
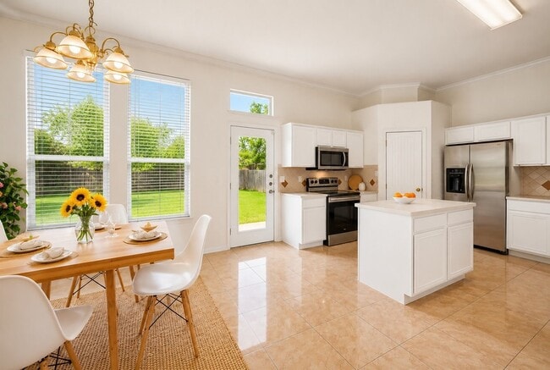
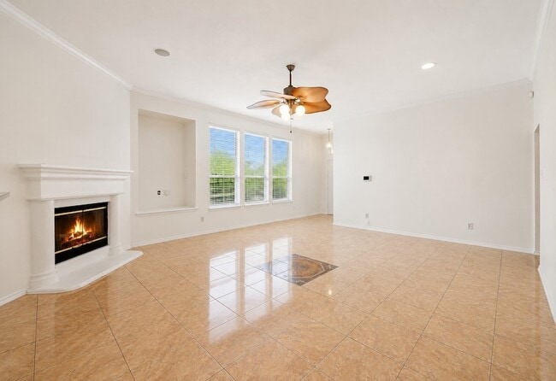
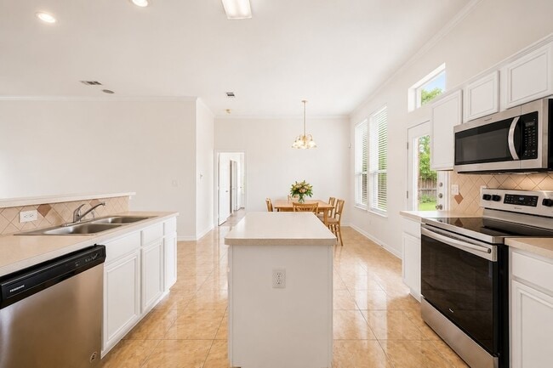
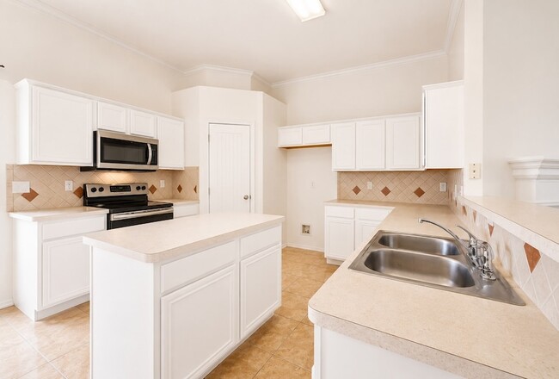
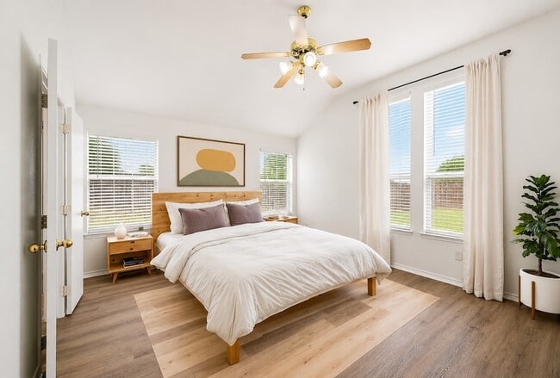
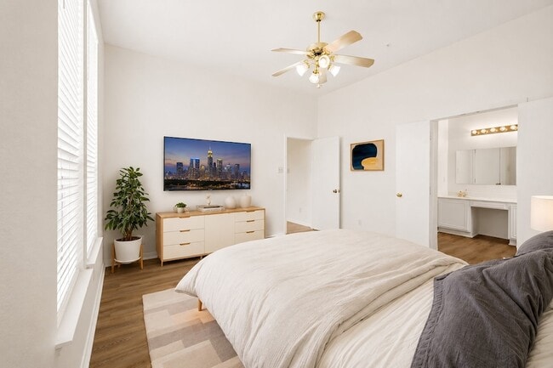
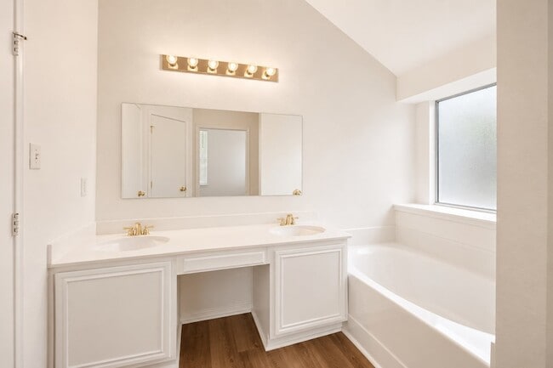
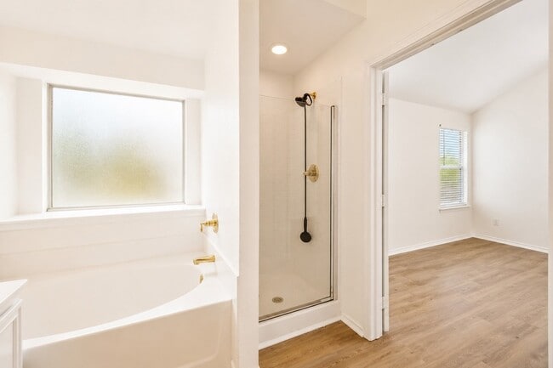
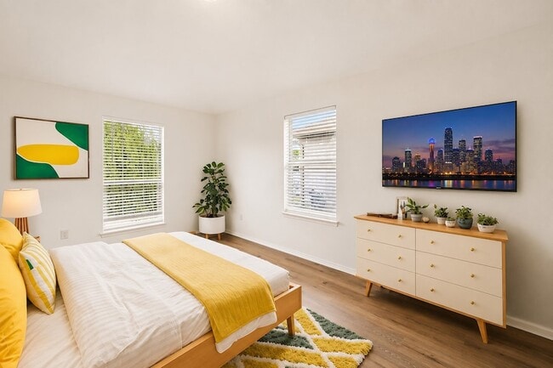
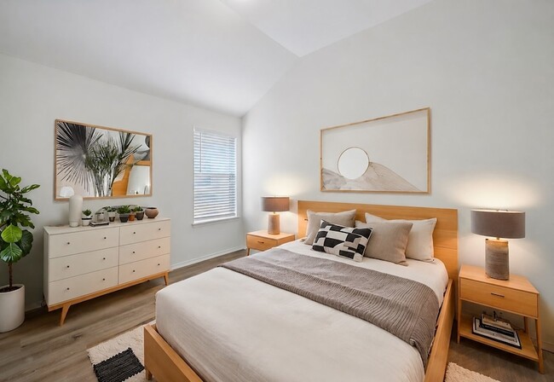
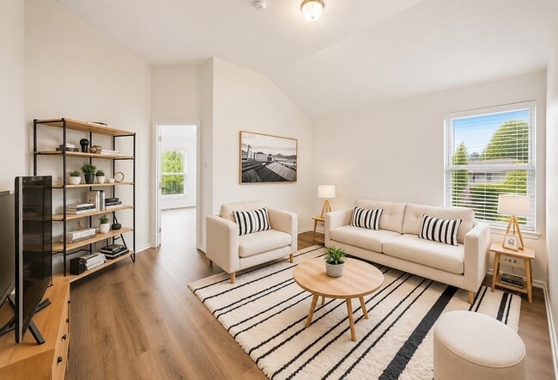
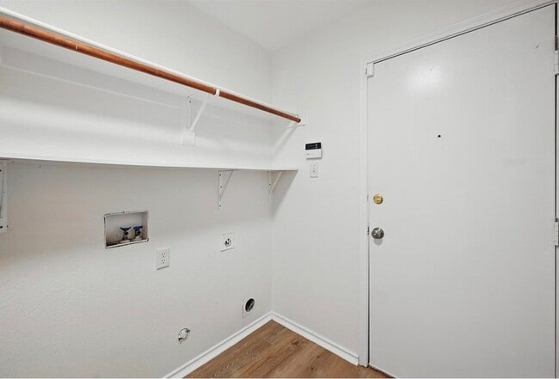
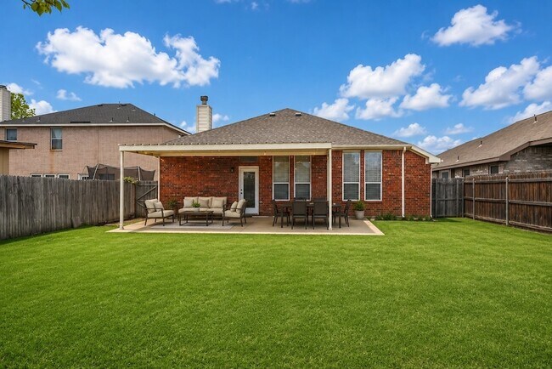
Welcome home to this well-maintained single-story brick residence offering 3 bedrooms, 2 full baths, with dedicated study and flex space. Approximately 1,983 square feet of comfortable living space. The open-concept floor plan features a spacious living area that flows seamlessly into the kitchen and breakfast nook, creating an inviting space for everyday living and entertaining. The kitchen includes an island, ample cabinetry, and a large walk-in pantry for added storage. A dedicated study provides the flexibility to serve as a home office or optional fourth bedroom, while the bonus room offers additional living space ideal for a media room, playroom, or second family room. The private primary suite features an ensuite bath, and the secondary bedrooms are generously sized. Situated on one of the larger lots in the neighborhood, the oversized backyard offers plenty of room to relax, entertain, or enjoy outdoor activities. Additional features include a 2-car garage, separate utility room, and a convenient location with easy access to major highways, shopping, dining, and schools. Available for a 12-month minimum lease. Pets considered on a case-by-case basis with landlord approval and applicable pet deposit. Tenant is responsible for all utilities. Move-in ready and waiting for its next residents!
1040 Castille Dr is located in Grand Prairie, Texas in the 75051 zip code.
Protect yourself from fraud. Do not send money to anyone you don't know.
Private Elementary & Middle School
Private Elementary School
Private Elementary, Middle & High School
Data provided by GreatSchools.org 2025 © 2025. All rights reserved.
Elise Sessions
Harrison Wade Real Estate
(469) 249-8547With over 20 years of experience in the Dallas-Fort Worth area, Elise brings a deep understanding of the local market and a passion for helping clients find their perfect home. Originally from Florida, she studied Journalism and Marketing Design at the University of Florida before embarking on a global journey, teaching English abroad in Asia. Upon settling in Texas, she gained hands-on industry experience working with a local home builder before earning her real estate license in 2008. Elise specializes in Relocation Buyers and Sellers, Luxury Homes, and Strategic Marketing for Residential Listings—helping homeowners maximize their home’s value and find the right buyers. Her keen market insight and tailored approach ensure that every client receives the highest level of service, whether they are moving across the country or upgrading to their dream home. In 2017, Elise founded the Harrison Wade Group, named after her son, as a reflection of her belief that every client deserves the same level of dedication and care as family. With a passion for creating joyful living spaces and helping clients build long-term wealth through real estate, Elise is committed to making the buying and selling process seamless, rewarding, and enjoyable. If you're looking for a knowledgeable, client-focused, and results-driven realtor in DFW, Elise is ready to guide you every step of the way.
View Elise Sessions's Agent ProfileWith over 20 years of experience in the Dallas-Fort Worth area, Elise brings a deep understanding of the local market and a passion for helping clients find their perfect home. Originally from Florida, she studied Journalism and Marketing Design at the University of Florida before embarking on a global journey, teaching English abroad in Asia. Upon settling in Texas, she gained hands-on industry experience working with a local home builder before earning her real estate license in 2008. Elise specializes in Relocation Buyers and Sellers, Luxury Homes, and Strategic Marketing for Residential Listings—helping homeowners maximize their home’s value and find the right buyers. Her keen market insight and tailored approach ensure that every client receives the highest level of service, whether they are moving across the country or upgrading to their dream home. In 2017, Elise founded the Harrison Wade Group, named after her son, as a reflection of her belief that every client deserves the same level of dedication and care as family. With a passion for creating joyful living spaces and helping clients build long-term wealth through real estate, Elise is committed to making the buying and selling process seamless, rewarding, and enjoyable. If you're looking for a knowledgeable, client-focused, and results-driven realtor in DFW, Elise is ready to guide you every step of the way.
View Elise Sessions's Agent ProfileSubmitting Request
Many properties are now offering LIVE tours via FaceTime and other streaming apps. Contact Now: