Public Elementary School
794 Students
(469) 633-3825
Grades PK-5
* Price shown is base rent. Excludes user-selected optional fees and variable or usage-based fees and required charges due at or prior to move-in or at move-out. View Fees and Policies for details. Price, availability, fees, and any applicable rent special are subject to change without notice.
Note: Prices and availability subject to change without notice.
Contact office for Lease Terms
The fees below are based on community-supplied data and may exclude additional fees and utilities.
Property Fee Disclaimer: Based on community-supplied data and independent market research. Subject to change without notice. May exclude fees for mandatory or optional services and usage-based utilities.
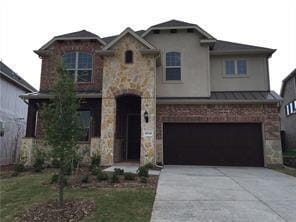
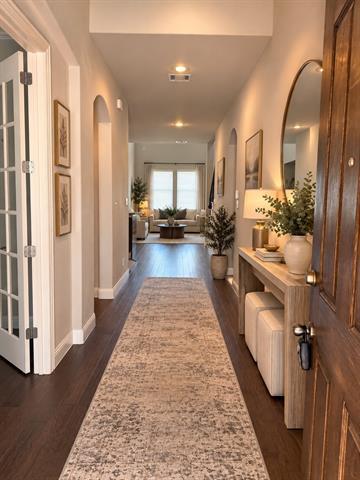
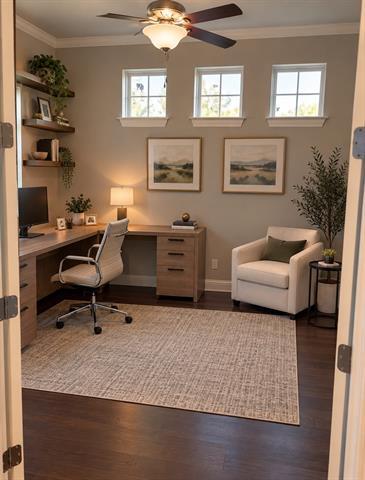
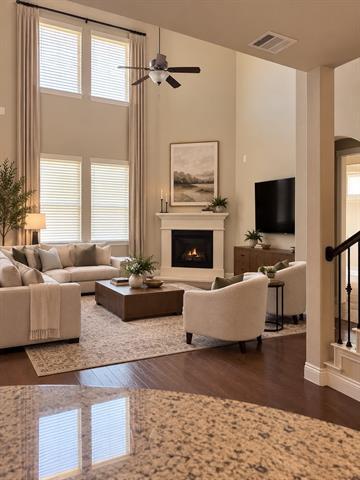
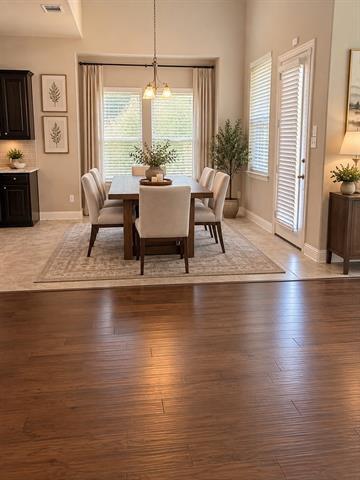
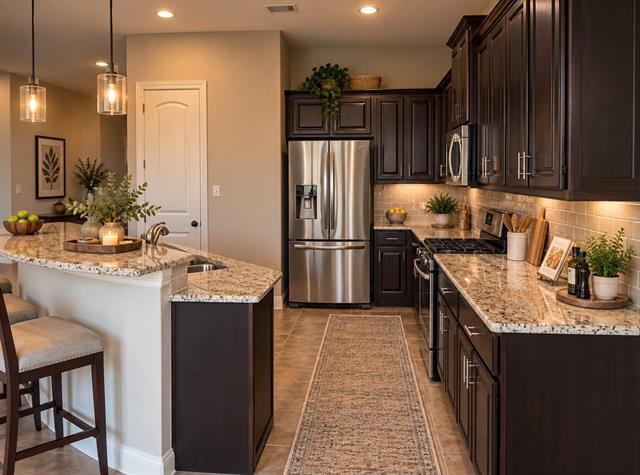
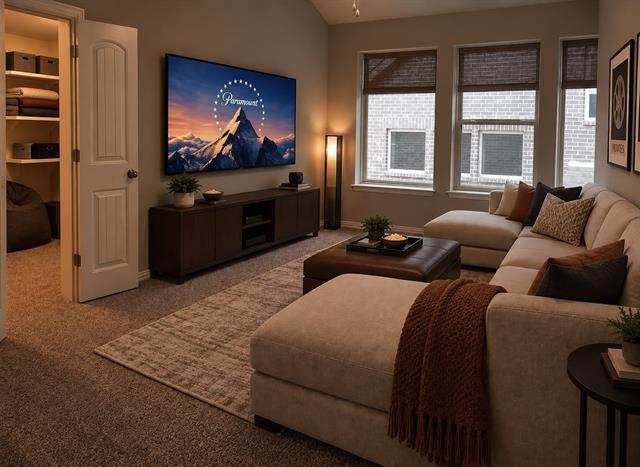
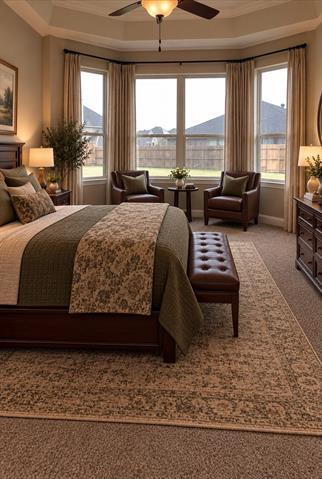
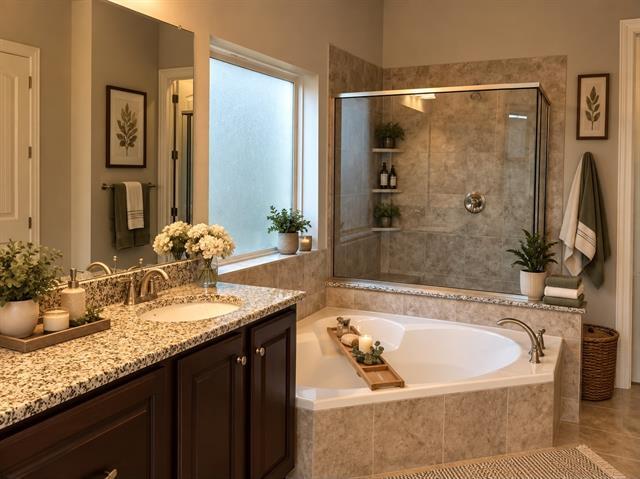
Exceptional two-story home in Frisco ISD, situated on an oversized homesite with an impressive brick-and-stone exterior. This spacious residence offers four bedrooms, 3.5 baths, a private executive study, upstairs game and media rooms, and a two-car garage. The gourmet island kitchen overlooks the dramatic two-story family room and features granite countertops, a casual dining area, and a walk-in pantry. The primary suite boasts a charming bay window and a luxurious bath with dual vanities, a garden tub, separate shower, and generous walk-in closet. Enjoy convenient access to a nearby greenbelt and walking trail!
10548 Helen Dr is located in Frisco, Texas in the 75035 zip code.

Protect yourself from fraud. Do not send money to anyone you don't know.
Private Elementary, Middle & High School
Data provided by GreatSchools.org 2025 © 2025. All rights reserved.
Submitting Request
Many properties are now offering LIVE tours via FaceTime and other streaming apps. Contact Now: