CoStar Verified®CoStar Verified
This listing has been verified by CoStar's listing verification process,
which combines internal screening and fraud detection technology. Always beware of
scams.
1 / 60
60 Images
Last Updated: 6 Hrs. Ago
Rent Specials
Waived application fee, half off deposits, and 4 weeks free!
This community may have additional mandatory fees or optional services. Use the Rent Estimate calculator to add these fees to the base rent.
3315
3315
$1,262
778
Now
Pricing
This community may have additional mandatory fees or optional services. Use the Rent Estimate calculator to add these fees to the base rent.
3317
3317
$1,042
778
Sep 8
Pricing
This community may have additional mandatory fees or optional services. Use the Rent Estimate calculator to add these fees to the base rent.
A1
$1,042
1 bed, 1 bath, 716 Sq Ft
1 Unit Available
Highlights
Washer/Dryer Hookup
Air Conditioning
Heating
Ceiling Fans
Double Vanities
Tub/Shower
Kitchen Features & Appliances
Dishwasher
Ice Maker
Granite Countertops
Stainless Steel Appliances
Pantry
Island Kitchen
Kitchen
Microwave
Oven
Range
Refrigerator
Freezer
Floor Plan Details
Balcony
Patio
Hardwood Floors
Carpet
Vinyl Flooring
Dining Room
High Ceilings
Office
Walk-In Closets
Window Coverings
Unit
Price
Sq Ft
Availablility
3103
3103
$1,042
716
Sep 26
Pricing
This community may have additional mandatory fees or optional services. Use the Rent Estimate calculator to add these fees to the base rent.
B1
$1,244 – $1,508
2 beds, 2 baths, 1,006 Sq Ft
3 Units Available
Highlights
Washer/Dryer Hookup
Air Conditioning
Heating
Ceiling Fans
Double Vanities
Tub/Shower
Kitchen Features & Appliances
Dishwasher
Ice Maker
Granite Countertops
Stainless Steel Appliances
Pantry
Island Kitchen
Kitchen
Microwave
Oven
Range
Refrigerator
Freezer
Floor Plan Details
Balcony
Patio
Hardwood Floors
Carpet
Vinyl Flooring
Dining Room
High Ceilings
Office
Walk-In Closets
Window Coverings
Unit
Price
Sq Ft
Availablility
1306
1306
$1,508
1,006
Now
Pricing
This community may have additional mandatory fees or optional services. Use the Rent Estimate calculator to add these fees to the base rent.
3213
3213
$1,508
1,006
Now
Pricing
This community may have additional mandatory fees or optional services. Use the Rent Estimate calculator to add these fees to the base rent.
3110
3110
$1,244
1,006
Aug 8
Pricing
This community may have additional mandatory fees or optional services. Use the Rent Estimate calculator to add these fees to the base rent.
B2
$1,508
2 beds, 2 baths, 1,061 Sq Ft
2 Units Available
Highlights
Washer/Dryer Hookup
Air Conditioning
Heating
Ceiling Fans
Double Vanities
Tub/Shower
Kitchen Features & Appliances
Dishwasher
Ice Maker
Granite Countertops
Stainless Steel Appliances
Pantry
Island Kitchen
Kitchen
Microwave
Oven
Range
Refrigerator
Freezer
Floor Plan Details
Balcony
Patio
Hardwood Floors
Carpet
Vinyl Flooring
Dining Room
High Ceilings
Office
Walk-In Closets
Window Coverings
Unit
Price
Sq Ft
Availablility
3201
3201
$1,508
1,061
Now
Pricing
This community may have additional mandatory fees or optional services. Use the Rent Estimate calculator to add these fees to the base rent.
3202
3202
$1,508
1,061
Now
Pricing
This community may have additional mandatory fees or optional services. Use the Rent Estimate calculator to add these fees to the base rent.
C1
$1,431 – $1,837
3 beds, 3 baths, 1,207 Sq Ft, Not Available
Highlights
Washer/Dryer Hookup
Air Conditioning
Heating
Ceiling Fans
Double Vanities
Tub/Shower
Kitchen Features & Appliances
Dishwasher
Ice Maker
Granite Countertops
Stainless Steel Appliances
Pantry
Island Kitchen
Kitchen
Microwave
Oven
Range
Refrigerator
Freezer
Floor Plan Details
Balcony
Patio
Hardwood Floors
Carpet
Vinyl Flooring
Dining Room
High Ceilings
Office
Walk-In Closets
Window Coverings
Show Unavailable Floor Plans (1)Hide Unavailable Floor Plans
A2
$1,042 – $1,262
1 bed, 1 bath, 778 Sq Ft
3 Units Available
Highlights
Washer/Dryer Hookup
Air Conditioning
Heating
Ceiling Fans
Double Vanities
Tub/Shower
Kitchen Features & Appliances
Dishwasher
Ice Maker
Granite Countertops
Stainless Steel Appliances
Pantry
Island Kitchen
Kitchen
Microwave
Oven
Range
Refrigerator
Freezer
Floor Plan Details
Balcony
Patio
Hardwood Floors
Carpet
Vinyl Flooring
Dining Room
High Ceilings
Office
Walk-In Closets
Window Coverings
Unit
Price
Sq Ft
Availablility
3318
3318
$1,262
778
Now
Pricing
This community may have additional mandatory fees or optional services. Use the Rent Estimate calculator to add these fees to the base rent.
3315
3315
$1,262
778
Now
Pricing
This community may have additional mandatory fees or optional services. Use the Rent Estimate calculator to add these fees to the base rent.
3317
3317
$1,042
778
Sep 8
Pricing
This community may have additional mandatory fees or optional services. Use the Rent Estimate calculator to add these fees to the base rent.
A1
$1,042
1 bed, 1 bath, 716 Sq Ft
1 Unit Available
Highlights
Washer/Dryer Hookup
Air Conditioning
Heating
Ceiling Fans
Double Vanities
Tub/Shower
Kitchen Features & Appliances
Dishwasher
Ice Maker
Granite Countertops
Stainless Steel Appliances
Pantry
Island Kitchen
Kitchen
Microwave
Oven
Range
Refrigerator
Freezer
Floor Plan Details
Balcony
Patio
Hardwood Floors
Carpet
Vinyl Flooring
Dining Room
High Ceilings
Office
Walk-In Closets
Window Coverings
Unit
Price
Sq Ft
Availablility
3103
3103
$1,042
716
Sep 26
Pricing
This community may have additional mandatory fees or optional services. Use the Rent Estimate calculator to add these fees to the base rent.
B1
$1,244 – $1,508
2 beds, 2 baths, 1,006 Sq Ft
3 Units Available
Highlights
Washer/Dryer Hookup
Air Conditioning
Heating
Ceiling Fans
Double Vanities
Tub/Shower
Kitchen Features & Appliances
Dishwasher
Ice Maker
Granite Countertops
Stainless Steel Appliances
Pantry
Island Kitchen
Kitchen
Microwave
Oven
Range
Refrigerator
Freezer
Floor Plan Details
Balcony
Patio
Hardwood Floors
Carpet
Vinyl Flooring
Dining Room
High Ceilings
Office
Walk-In Closets
Window Coverings
Unit
Price
Sq Ft
Availablility
1306
1306
$1,508
1,006
Now
Pricing
This community may have additional mandatory fees or optional services. Use the Rent Estimate calculator to add these fees to the base rent.
3213
3213
$1,508
1,006
Now
Pricing
This community may have additional mandatory fees or optional services. Use the Rent Estimate calculator to add these fees to the base rent.
3110
3110
$1,244
1,006
Aug 8
Pricing
This community may have additional mandatory fees or optional services. Use the Rent Estimate calculator to add these fees to the base rent.
B2
$1,508
2 beds, 2 baths, 1,061 Sq Ft
2 Units Available
Highlights
Washer/Dryer Hookup
Air Conditioning
Heating
Ceiling Fans
Double Vanities
Tub/Shower
Kitchen Features & Appliances
Dishwasher
Ice Maker
Granite Countertops
Stainless Steel Appliances
Pantry
Island Kitchen
Kitchen
Microwave
Oven
Range
Refrigerator
Freezer
Floor Plan Details
Balcony
Patio
Hardwood Floors
Carpet
Vinyl Flooring
Dining Room
High Ceilings
Office
Walk-In Closets
Window Coverings
Unit
Price
Sq Ft
Availablility
3201
3201
$1,508
1,061
Now
Pricing
This community may have additional mandatory fees or optional services. Use the Rent Estimate calculator to add these fees to the base rent.
3202
3202
$1,508
1,061
Now
Pricing
This community may have additional mandatory fees or optional services. Use the Rent Estimate calculator to add these fees to the base rent.
C1
$1,431 – $1,837
3 beds, 3 baths, 1,207 Sq Ft, Not Available
Highlights
Washer/Dryer Hookup
Air Conditioning
Heating
Ceiling Fans
Double Vanities
Tub/Shower
Kitchen Features & Appliances
Dishwasher
Ice Maker
Granite Countertops
Stainless Steel Appliances
Pantry
Island Kitchen
Kitchen
Microwave
Oven
Range
Refrigerator
Freezer
Floor Plan Details
Balcony
Patio
Hardwood Floors
Carpet
Vinyl Flooring
Dining Room
High Ceilings
Office
Walk-In Closets
Window Coverings
Show Unavailable Floor Plans (1)Hide Unavailable Floor Plans
* Price shown is base rent. Excludes user-selected optional fees and variable or usage-based fees and required charges due at or prior to move-in or at move-out. View Fees and Policies for details. Price, availability, fees, and any applicable rent special are subject to change without notice.
Note: Based on community-supplied data and independent market research. Subject to change without notice.
Lease Terms
12 mo
Fees and Policies
The fees below are based on community-supplied data and may exclude additional fees and utilities. Use the calculator to add these fees to the base rent.
Dogs
Monthly Pet Fee
Max of 2. Charged per pet.
$25
Max of 2. Charged per pet.
One-Time Pet Fee
Max of 2. Charged per pet.
$300
Max of 2. Charged per pet.
75 lbs. Weight Limit
Restrictions:
We are a pet-friendly community with a dog park and a dog wa... Read Moresh station! Please call our Leasing Office for complete Pet Policy information. Read Less
Cats
Monthly Pet Fee
Max of 2. Charged per pet.
$25
Max of 2. Charged per pet.
One-Time Pet Fee
Max of 2. Charged per pet.
$300
Max of 2. Charged per pet.
75 lbs. Weight Limit
Restrictions:
We are a pet-friendly community with a dog park and a dog wa... Read Moresh station! Please call our Leasing Office for complete Pet Policy information. Read Less
Property Fee Disclaimer:
Based on community-supplied data and independent market research. Subject to change without notice. May exclude fees for mandatory or optional services and usage-based utilities.
About Westview Heights at Denton
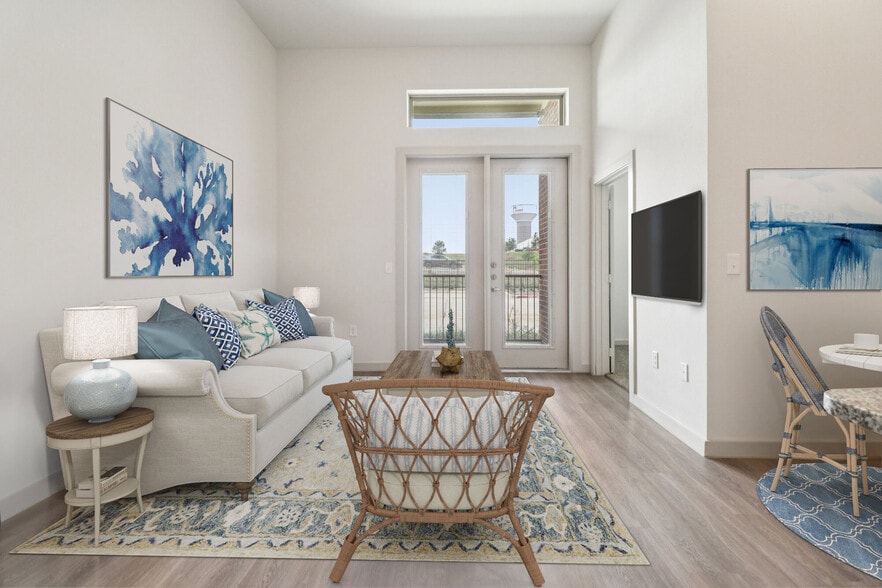
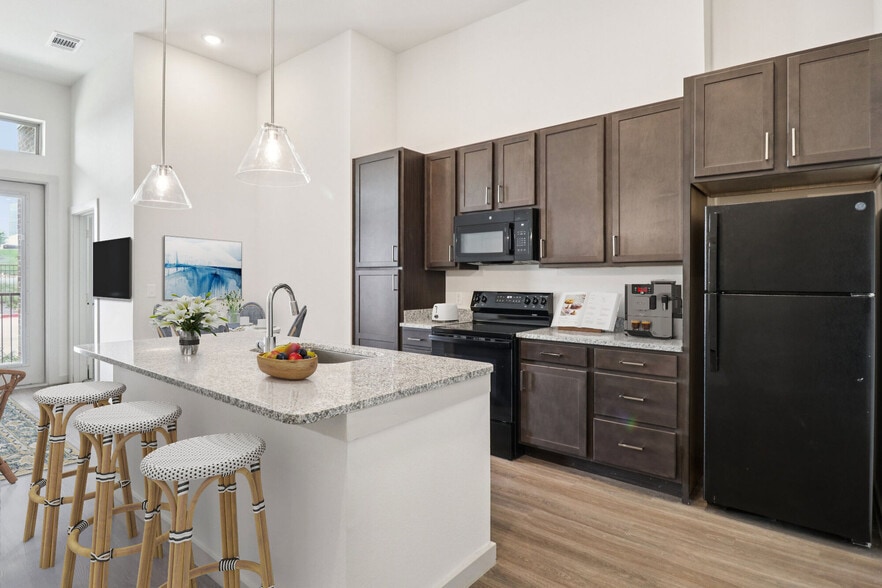
Discover the perfect blend of comfort, style, and convenience in these pet-friendly apartments in Denton, Texas—designed with both you and your furry companions in mind. Let your pup run free at the on-site dog park or freshen them up at the convenient pet bathing station after a day of play. Inside your home, enjoy thoughtful details such as spacious island kitchens with farmhouse-style sinks, sleek microwaves and dishwashers, washer and dryer hook-ups, and elegant double vanities that add everyday convenience. Beyond your front door, a vibrant community awaits, with a fully equipped fitness center, a professional business center, a versatile multi-use room, and a stunning resort-style pool perfect for relaxing or socializing. With modern design, pet-friendly features, and inviting community spaces, these Denton apartments offer a lifestyle that feels as comfortable as it is connected. We are filling up quickly! Complete your application today!
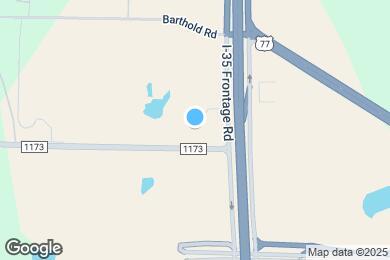
Westview Heights at Denton is located in
Denton, Texas
in the 76207 zip code.
This apartment community was built in 2025 and has 3 stories with 132 units.