CoStar Verified®CoStar Verified
This listing has been verified by CoStar's listing verification process,
which combines internal screening and fraud detection technology. Always beware of
scams.
LEASING SPECIAL! Up to 8 WEEKS FREE* Contact our team to learn about our Essential Worker Living (starting at $1,242/month) and Preferred Employer Programs. Schedule a Tour Today! *Offer available on select units with 12+ month lease terms.
The published price of this unit recently dropped $180
A1
$1,430
1 bed, 1 bath, 732 Sq Ft
1 Unit Available
Highlights
Washer/Dryer
Air Conditioning
Heating
Ceiling Fans
Smoke Free
Double Vanities
Tub/Shower
Kitchen Features & Appliances
Dishwasher
Disposal
Granite Countertops
Stainless Steel Appliances
Pantry
Island Kitchen
Kitchen
Microwave
Oven
Range
Refrigerator
Freezer
Floor Plan Details
Balcony
Patio
Yard
Hardwood Floors
Vinyl Flooring
Dining Room
Walk-In Closets
Linen Closet
Window Coverings
Large Bedrooms
Unit
Price
Sq Ft
Availablility
1119
1119
$1,430
732
Oct 7
B2
$1,519 – $1,569
2 beds, 2 baths, 995 Sq Ft
5 Units Available
Highlights
Washer/Dryer
Air Conditioning
Heating
Ceiling Fans
Smoke Free
Double Vanities
Tub/Shower
Kitchen Features & Appliances
Dishwasher
Disposal
Granite Countertops
Stainless Steel Appliances
Pantry
Island Kitchen
Kitchen
Microwave
Oven
Range
Refrigerator
Freezer
Floor Plan Details
Balcony
Patio
Yard
Hardwood Floors
Vinyl Flooring
Dining Room
Walk-In Closets
Linen Closet
Window Coverings
Large Bedrooms
Unit
Price
Sq Ft
Availablility
5307
5307
$1,544
995
Now
2313
2313
$1,544
995
Now
5214
5214
$1,569
995
Jul 31
6301
6301
$1,544
995
Aug 13
5202
5202
$1,519
995
Sep 30
The published price of this unit recently dropped $180
Show More Results (2)
B1
$1,638
2 beds, 2 baths, 988 Sq Ft
1 Unit Available
Highlights
Washer/Dryer
Air Conditioning
Heating
Ceiling Fans
Smoke Free
Double Vanities
Tub/Shower
Kitchen Features & Appliances
Dishwasher
Disposal
Granite Countertops
Stainless Steel Appliances
Pantry
Island Kitchen
Kitchen
Microwave
Oven
Range
Refrigerator
Freezer
Floor Plan Details
Balcony
Patio
Yard
Hardwood Floors
Vinyl Flooring
Dining Room
Walk-In Closets
Linen Closet
Window Coverings
Large Bedrooms
Unit
Price
Sq Ft
Availablility
1105
1105
$1,638
988
Aug 27
C1
$1,974 – $2,049
3 beds, 2 baths, 1,151 Sq Ft
12 Units Available
Highlights
Washer/Dryer
Air Conditioning
Heating
Ceiling Fans
Smoke Free
Double Vanities
Tub/Shower
Kitchen Features & Appliances
Dishwasher
Disposal
Granite Countertops
Stainless Steel Appliances
Pantry
Island Kitchen
Kitchen
Microwave
Oven
Range
Refrigerator
Freezer
Floor Plan Details
Balcony
Patio
Yard
Hardwood Floors
Vinyl Flooring
Dining Room
Walk-In Closets
Linen Closet
Window Coverings
Large Bedrooms
Unit
Price
Sq Ft
Availablility
6307
6307
$1,974
1,151
Now
3208
3208
$1,999
1,151
Now
1110
1110
$1,999
1,151
Now
2110
2110
$1,999
1,151
Now
5117
5117
$1,999
1,151
Now
3101
3101
$1,999
1,151
Now
6118
6118
$1,999
1,151
Now
3308
3308
$2,024
1,151
Now
6318
6318
$2,024
1,151
Now
3108
3108
$2,049
1,151
Now
4117
4117
$1,999
1,151
Aug 2
6107
6107
$1,999
1,151
Sep 7
Show More Results (9)
A2
Call for Rent
1 bed, 1 bath, 1,006 Sq Ft, Not Available
Highlights
Washer/Dryer
Air Conditioning
Heating
Ceiling Fans
Smoke Free
Double Vanities
Tub/Shower
Kitchen Features & Appliances
Dishwasher
Disposal
Granite Countertops
Stainless Steel Appliances
Pantry
Island Kitchen
Kitchen
Microwave
Oven
Range
Refrigerator
Freezer
Floor Plan Details
Balcony
Patio
Yard
Hardwood Floors
Vinyl Flooring
Dining Room
Walk-In Closets
Linen Closet
Window Coverings
Large Bedrooms
Show Unavailable Floor Plans (1)Hide Unavailable Floor Plans
A1
$1,430
1 bed, 1 bath, 732 Sq Ft
1 Unit Available
Highlights
Washer/Dryer
Air Conditioning
Heating
Ceiling Fans
Smoke Free
Double Vanities
Tub/Shower
Kitchen Features & Appliances
Dishwasher
Disposal
Granite Countertops
Stainless Steel Appliances
Pantry
Island Kitchen
Kitchen
Microwave
Oven
Range
Refrigerator
Freezer
Floor Plan Details
Balcony
Patio
Yard
Hardwood Floors
Vinyl Flooring
Dining Room
Walk-In Closets
Linen Closet
Window Coverings
Large Bedrooms
Unit
Price
Sq Ft
Availablility
1119
1119
$1,430
732
Oct 7
A2
Call for Rent
1 bed, 1 bath, 1,006 Sq Ft, Not Available
Highlights
Washer/Dryer
Air Conditioning
Heating
Ceiling Fans
Smoke Free
Double Vanities
Tub/Shower
Kitchen Features & Appliances
Dishwasher
Disposal
Granite Countertops
Stainless Steel Appliances
Pantry
Island Kitchen
Kitchen
Microwave
Oven
Range
Refrigerator
Freezer
Floor Plan Details
Balcony
Patio
Yard
Hardwood Floors
Vinyl Flooring
Dining Room
Walk-In Closets
Linen Closet
Window Coverings
Large Bedrooms
Show Unavailable Floor Plans (1)Hide Unavailable Floor Plans
B2
$1,519 – $1,569
2 beds, 2 baths, 995 Sq Ft
5 Units Available
Highlights
Washer/Dryer
Air Conditioning
Heating
Ceiling Fans
Smoke Free
Double Vanities
Tub/Shower
Kitchen Features & Appliances
Dishwasher
Disposal
Granite Countertops
Stainless Steel Appliances
Pantry
Island Kitchen
Kitchen
Microwave
Oven
Range
Refrigerator
Freezer
Floor Plan Details
Balcony
Patio
Yard
Hardwood Floors
Vinyl Flooring
Dining Room
Walk-In Closets
Linen Closet
Window Coverings
Large Bedrooms
Unit
Price
Sq Ft
Availablility
5307
5307
$1,544
995
Now
2313
2313
$1,544
995
Now
5214
5214
$1,569
995
Jul 31
6301
6301
$1,544
995
Aug 13
5202
5202
$1,519
995
Sep 30
The published price of this unit recently dropped $180
Show More Results (2)
B1
$1,638
2 beds, 2 baths, 988 Sq Ft
1 Unit Available
Highlights
Washer/Dryer
Air Conditioning
Heating
Ceiling Fans
Smoke Free
Double Vanities
Tub/Shower
Kitchen Features & Appliances
Dishwasher
Disposal
Granite Countertops
Stainless Steel Appliances
Pantry
Island Kitchen
Kitchen
Microwave
Oven
Range
Refrigerator
Freezer
Floor Plan Details
Balcony
Patio
Yard
Hardwood Floors
Vinyl Flooring
Dining Room
Walk-In Closets
Linen Closet
Window Coverings
Large Bedrooms
Unit
Price
Sq Ft
Availablility
1105
1105
$1,638
988
Aug 27
C1
$1,974 – $2,049
3 beds, 2 baths, 1,151 Sq Ft
12 Units Available
Highlights
Washer/Dryer
Air Conditioning
Heating
Ceiling Fans
Smoke Free
Double Vanities
Tub/Shower
Kitchen Features & Appliances
Dishwasher
Disposal
Granite Countertops
Stainless Steel Appliances
Pantry
Island Kitchen
Kitchen
Microwave
Oven
Range
Refrigerator
Freezer
Floor Plan Details
Balcony
Patio
Yard
Hardwood Floors
Vinyl Flooring
Dining Room
Walk-In Closets
Linen Closet
Window Coverings
Large Bedrooms
Unit
Price
Sq Ft
Availablility
6307
6307
$1,974
1,151
Now
3208
3208
$1,999
1,151
Now
1110
1110
$1,999
1,151
Now
2110
2110
$1,999
1,151
Now
5117
5117
$1,999
1,151
Now
3101
3101
$1,999
1,151
Now
6118
6118
$1,999
1,151
Now
3308
3308
$2,024
1,151
Now
6318
6318
$2,024
1,151
Now
3108
3108
$2,049
1,151
Now
4117
4117
$1,999
1,151
Aug 2
6107
6107
$1,999
1,151
Sep 7
Show More Results (9)
* Price shown is base rent. Excludes user-selected optional fees and variable or usage-based fees and required charges due at or prior to move-in or at move-out. View Fees and Policies for details. Price, availability, fees, and any applicable rent special are subject to change without notice.
Note: Based on community-supplied data and independent market research. Subject to change without notice.
Property Map
Lease Terms
12 mo
Fees and Policies
The fees below are based on community-supplied data and may exclude additional fees and utilities.
One-Time Basics
Deposit
Dogs
Dog Deposit
Max of 2. Charged per pet.
$250
Max of 2. Charged per pet.
Dog Fee
Max of 2. Charged per pet.
$250
Max of 2. Charged per pet.
Dog Rent
Charged per pet.
$25 / mo
Charged per pet.
Comments:
2 pets maximum per apartment. Pet rent: $25/per pet. Pet dep... Read Moreosit: $250/per pet. One time fee: $350/per pet Read Less
Restrictions:
Aggressive Breed Restrictions Apply
Cats
Cat Deposit
Max of 2. Charged per pet.
$250
Max of 2. Charged per pet.
Cat Fee
Max of 2. Charged per pet.
$250
Max of 2. Charged per pet.
Cat Rent
Charged per pet.
$25 / mo
Charged per pet.
Comments:
2 pets maximum per apartment. Pet rent: $25/per pet. Pet dep... Read Moreosit: $250/per pet. One time fee: $350/per pet Read Less
Restrictions:
2 pets max per apartments
Property Fee Disclaimer:
Based on community-supplied data and independent market research. Subject to change without notice. May exclude fees for mandatory or optional services and usage-based utilities.
About Mayhill Crossing
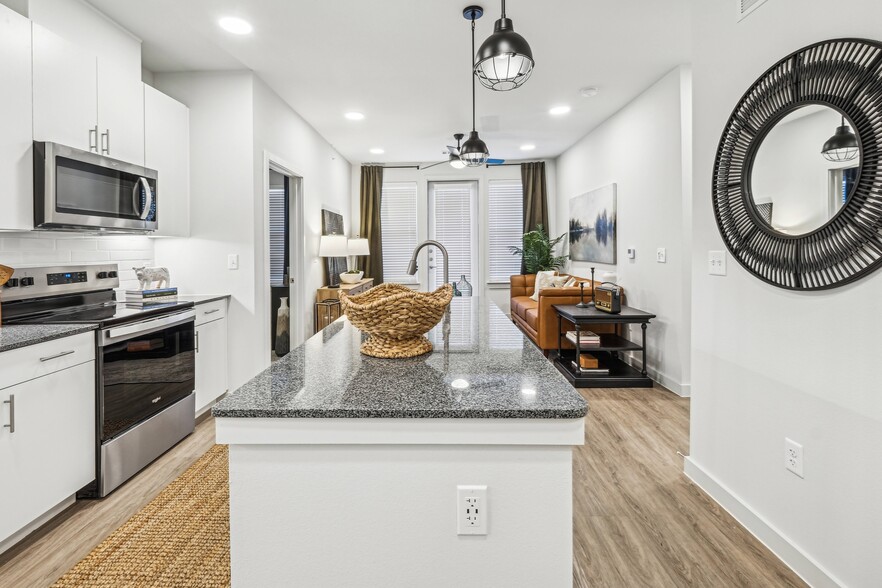
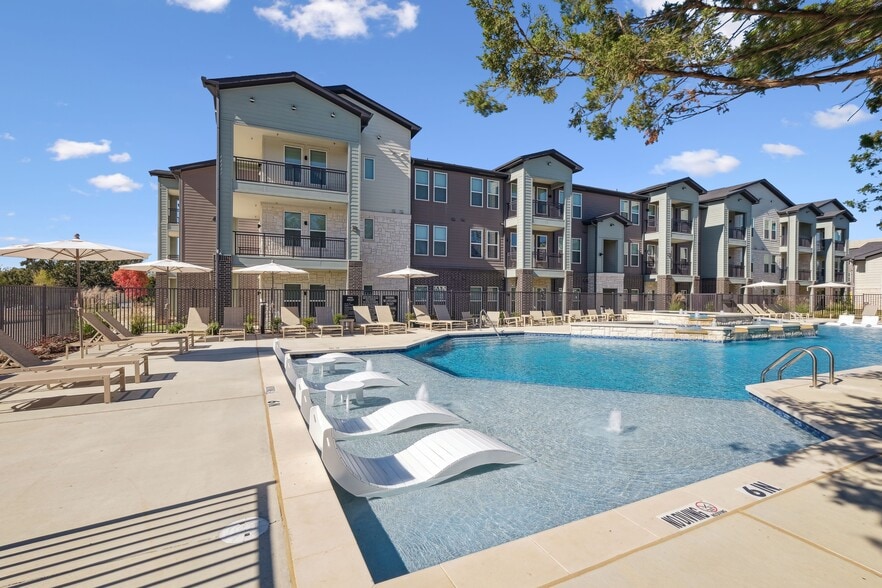
Welcome to Mayhill Crossing! Live the way you've always wanted without compromising the perfect blend of style + ease at the newest apartment community in Denton, TX. With open concept one-, two-, and three- bedroom floor plans, we have the ideal living space to fit every lifestyle. All residences come with luxury vinyl wood style flooring, ceiling fans in the living area + bedrooms, and washer + dryer included. Our chef-inspired kitchens include granite countertops, stainless steel appliances, pantry storages, and islands/peninsulas. Our community amenities are designed with your relaxation + convenience in mind. Enjoy our resort-style pool, cook a meal in the outdoor BBQ grill area, stay active in our state-of-the-art fitness center with a spin studio, host a gathering in our clubhouse, play a game in our entertainment lounge, or work from our business center. We're pet-friendly, with an onsite dog park for your furry friends too. Contact our team today to learn more!

Mayhill Crossing is located in
Denton, Texas
in the 76208 zip code.
This apartment community was built in 2024 and has 3 stories with 264 units.