CoStar Verified®CoStar Verified
This listing has been verified by CoStar's listing verification process,
which combines internal screening and fraud detection technology. Always beware of
scams.
Show Unavailable Floor Plans (1)Hide Unavailable Floor Plans
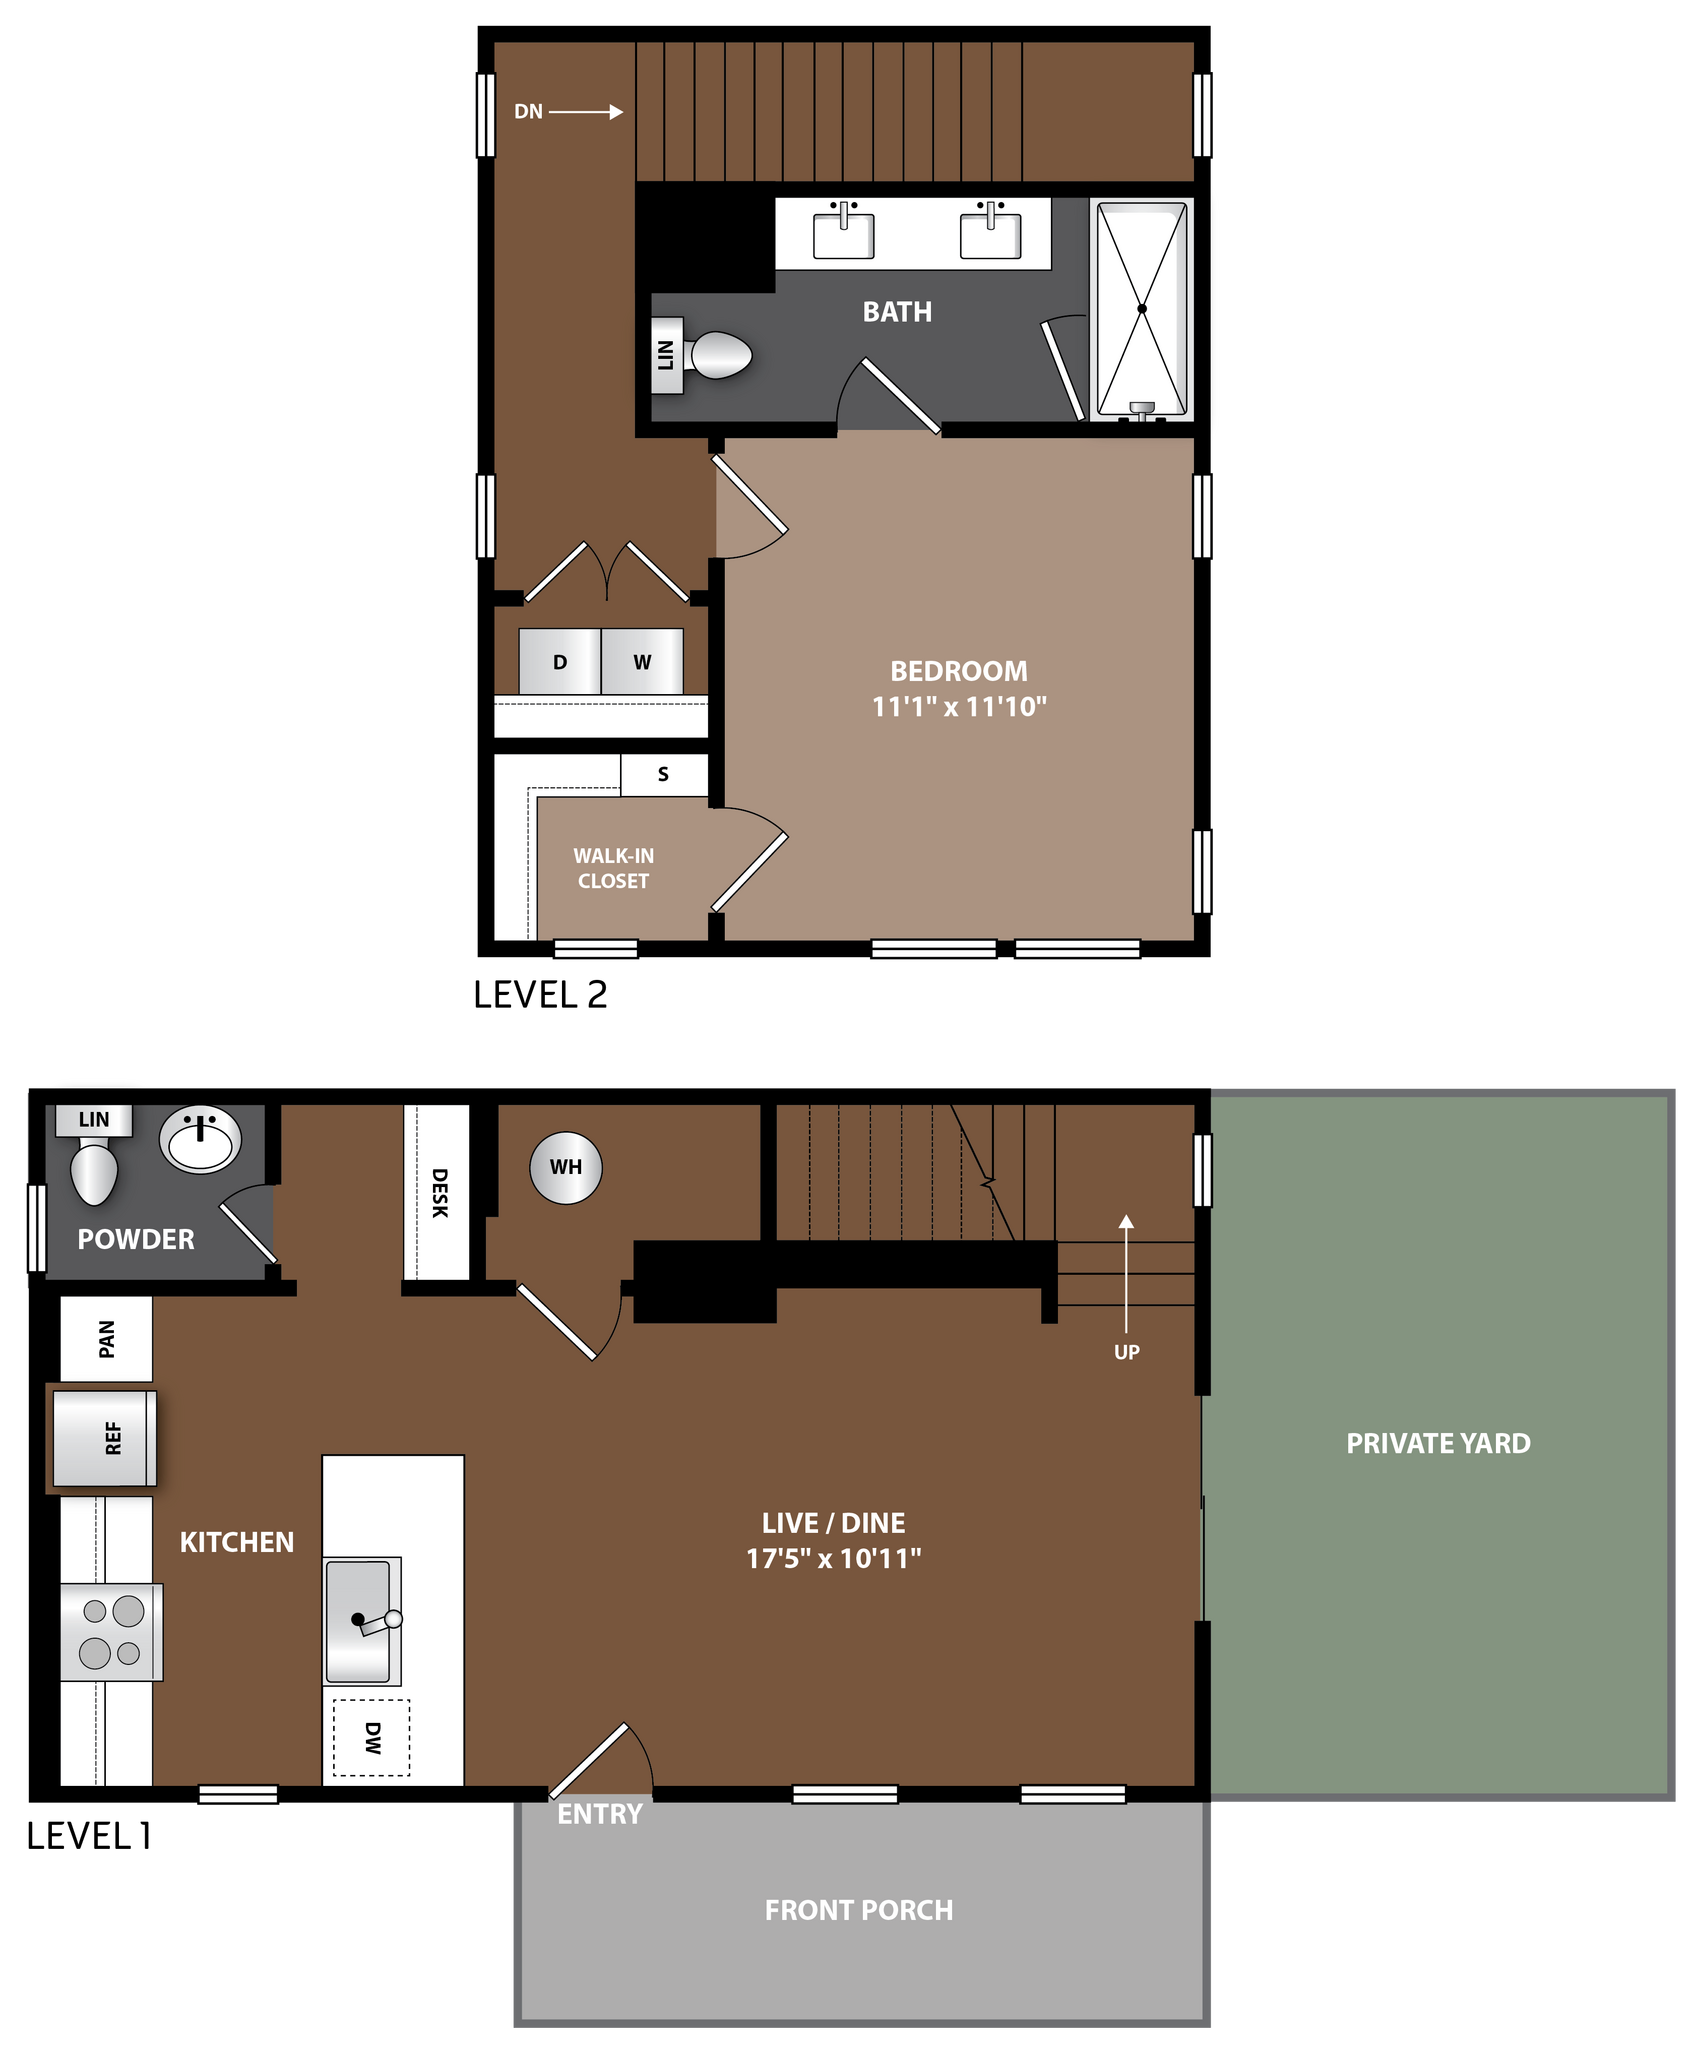
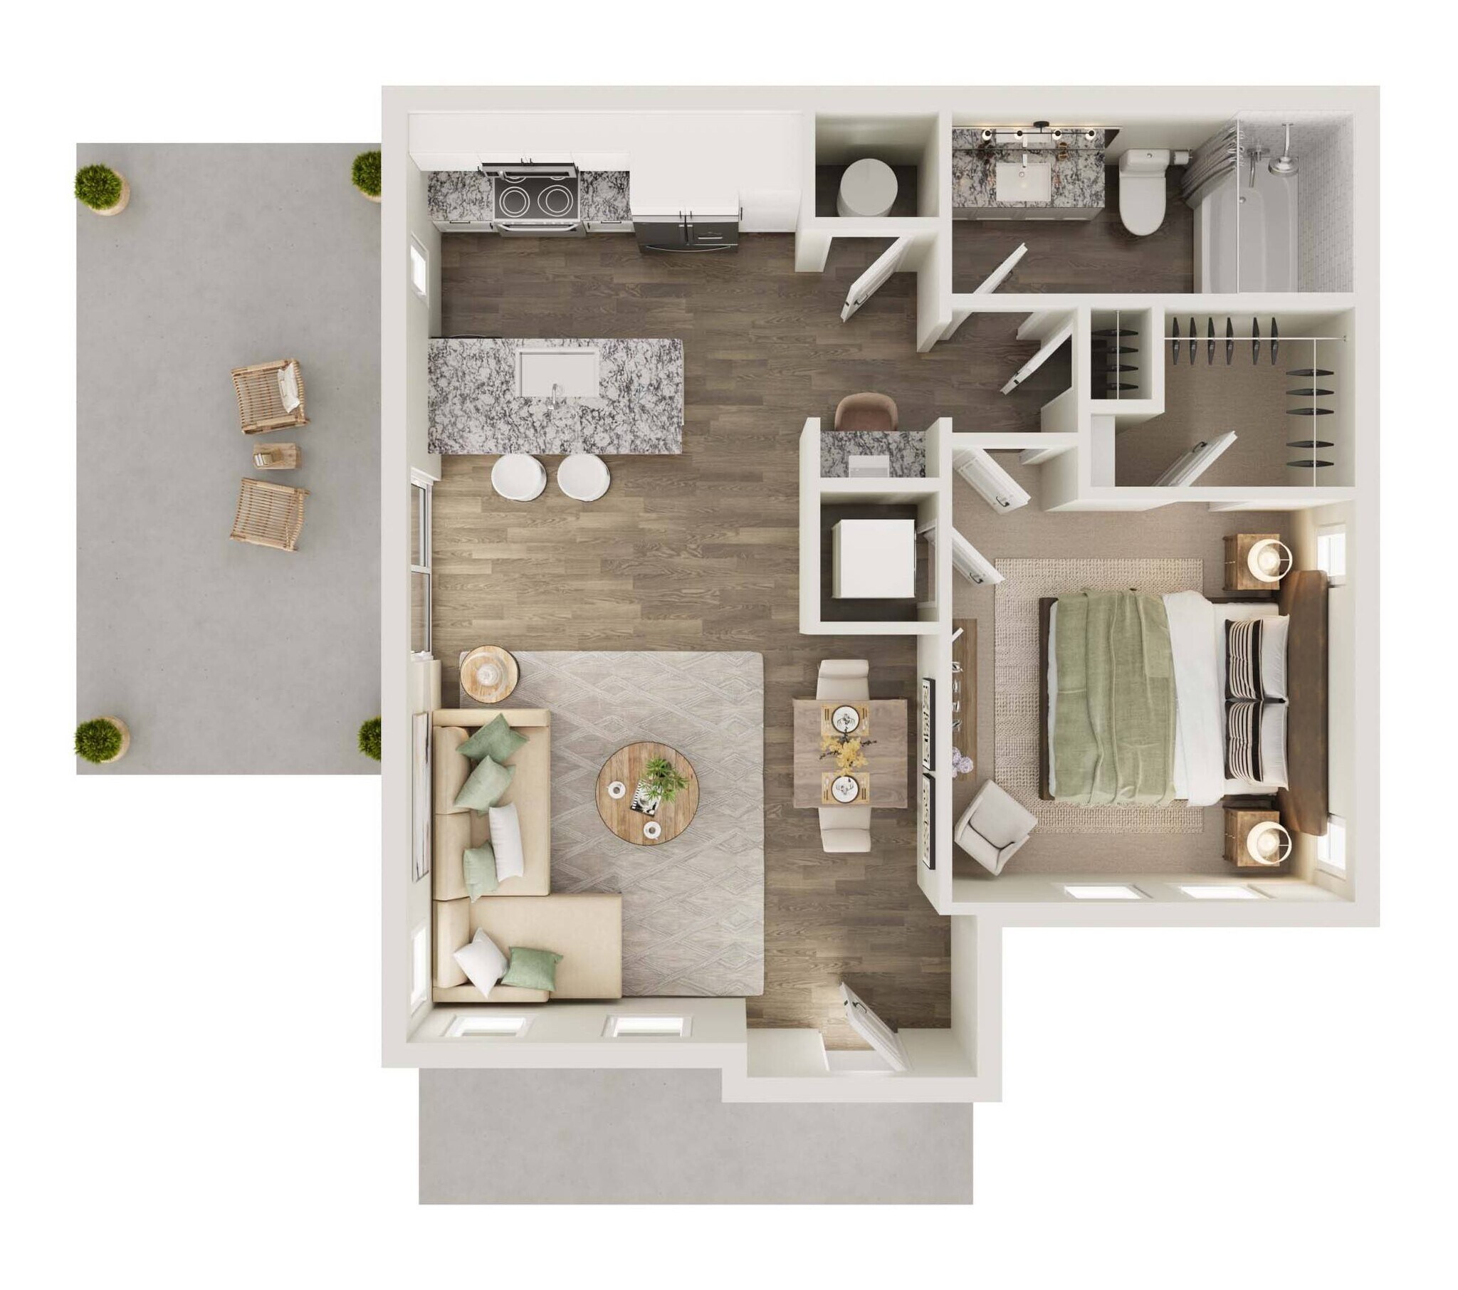
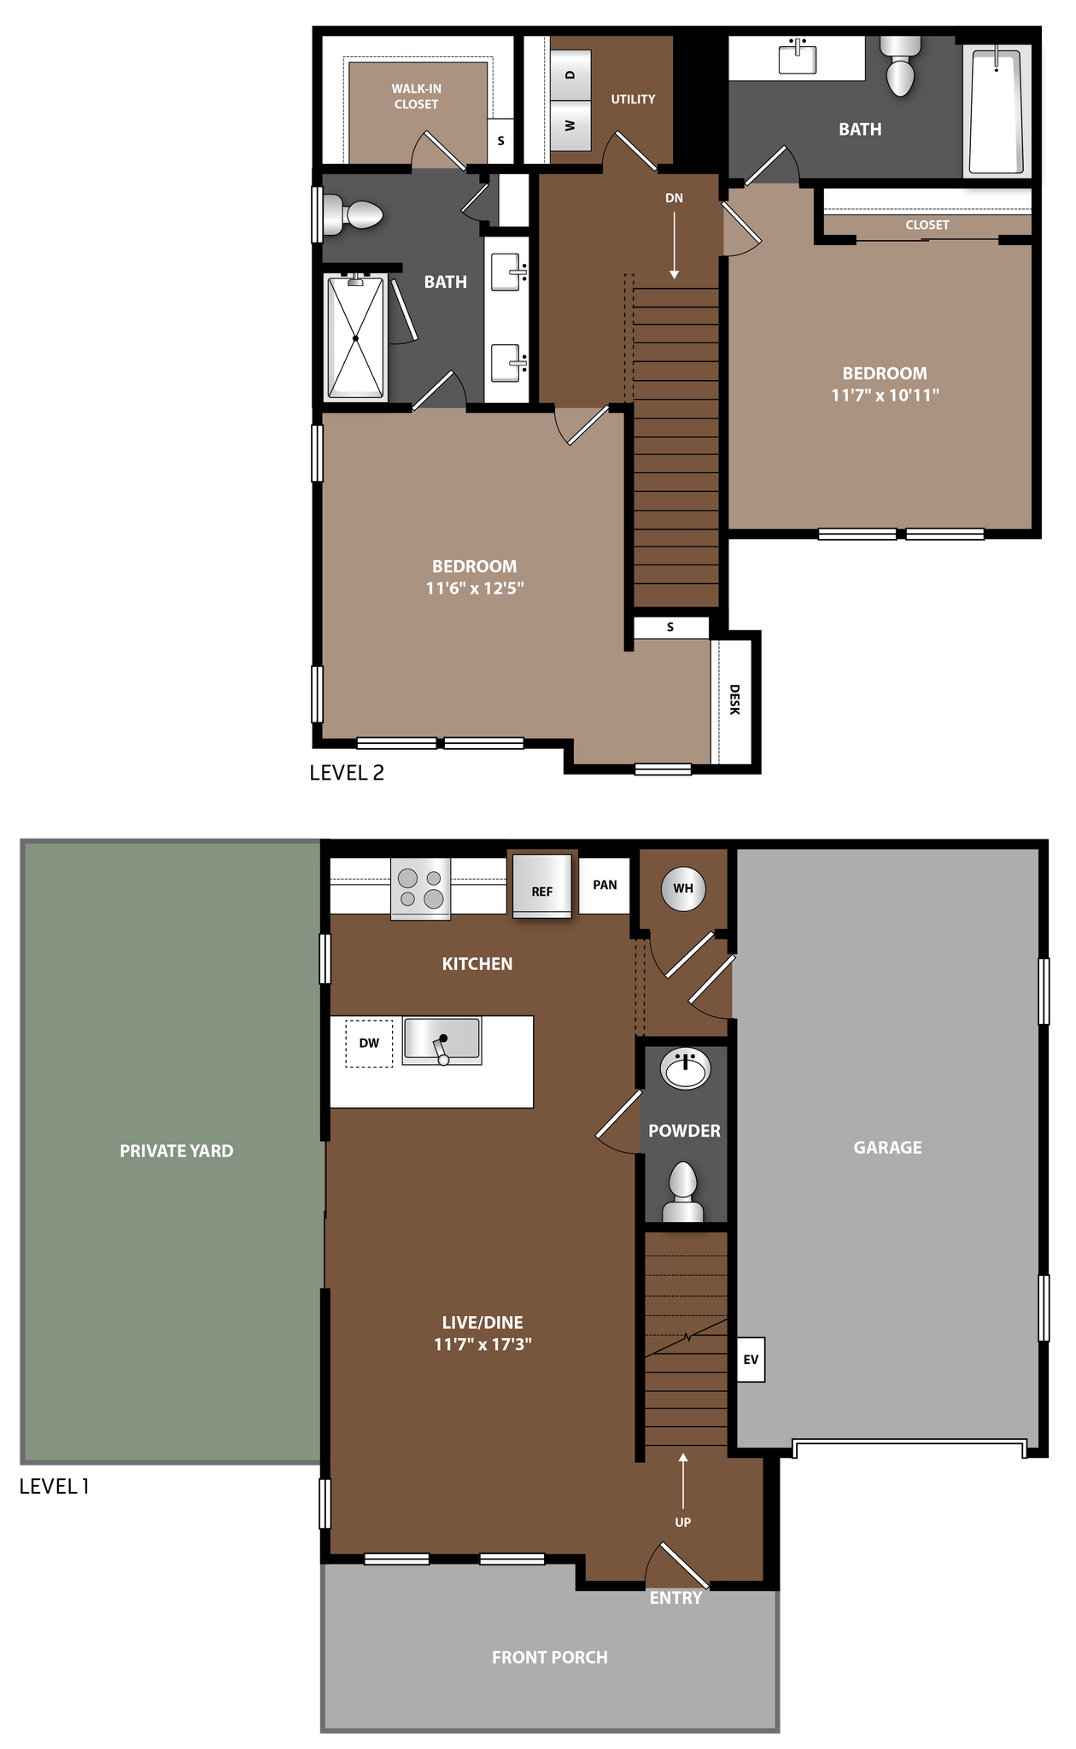
A2
$1,625 – $1,650
1 bed, 1.5 baths, 826 Sq Ft
3 Units Available
Highlights
Wi-Fi
Washer/Dryer
Air Conditioning
Double Vanities
Kitchen Features & Appliances
Granite Countertops
Stainless Steel Appliances
Pantry
Kitchen
Floor Plan Details
Yard
High Ceilings
Office
Linen Closet
Unit
Price
Sq Ft
Availablility
0802B
0802...
$1,625
826
Now
1004B
1004...
$1,640
826
Now
0401A
0401...
$1,650
826
Sep 15
A1
$1,639
1 bed, 1 bath, 744 Sq Ft
1 Unit Available
Highlights
Wi-Fi
Washer/Dryer
Air Conditioning
Double Vanities
Kitchen Features & Appliances
Granite Countertops
Stainless Steel Appliances
Pantry
Kitchen
Floor Plan Details
Yard
High Ceilings
Office
Linen Closet
Unit
Price
Sq Ft
Availablility
0812B
0812...
$1,639
744
Now
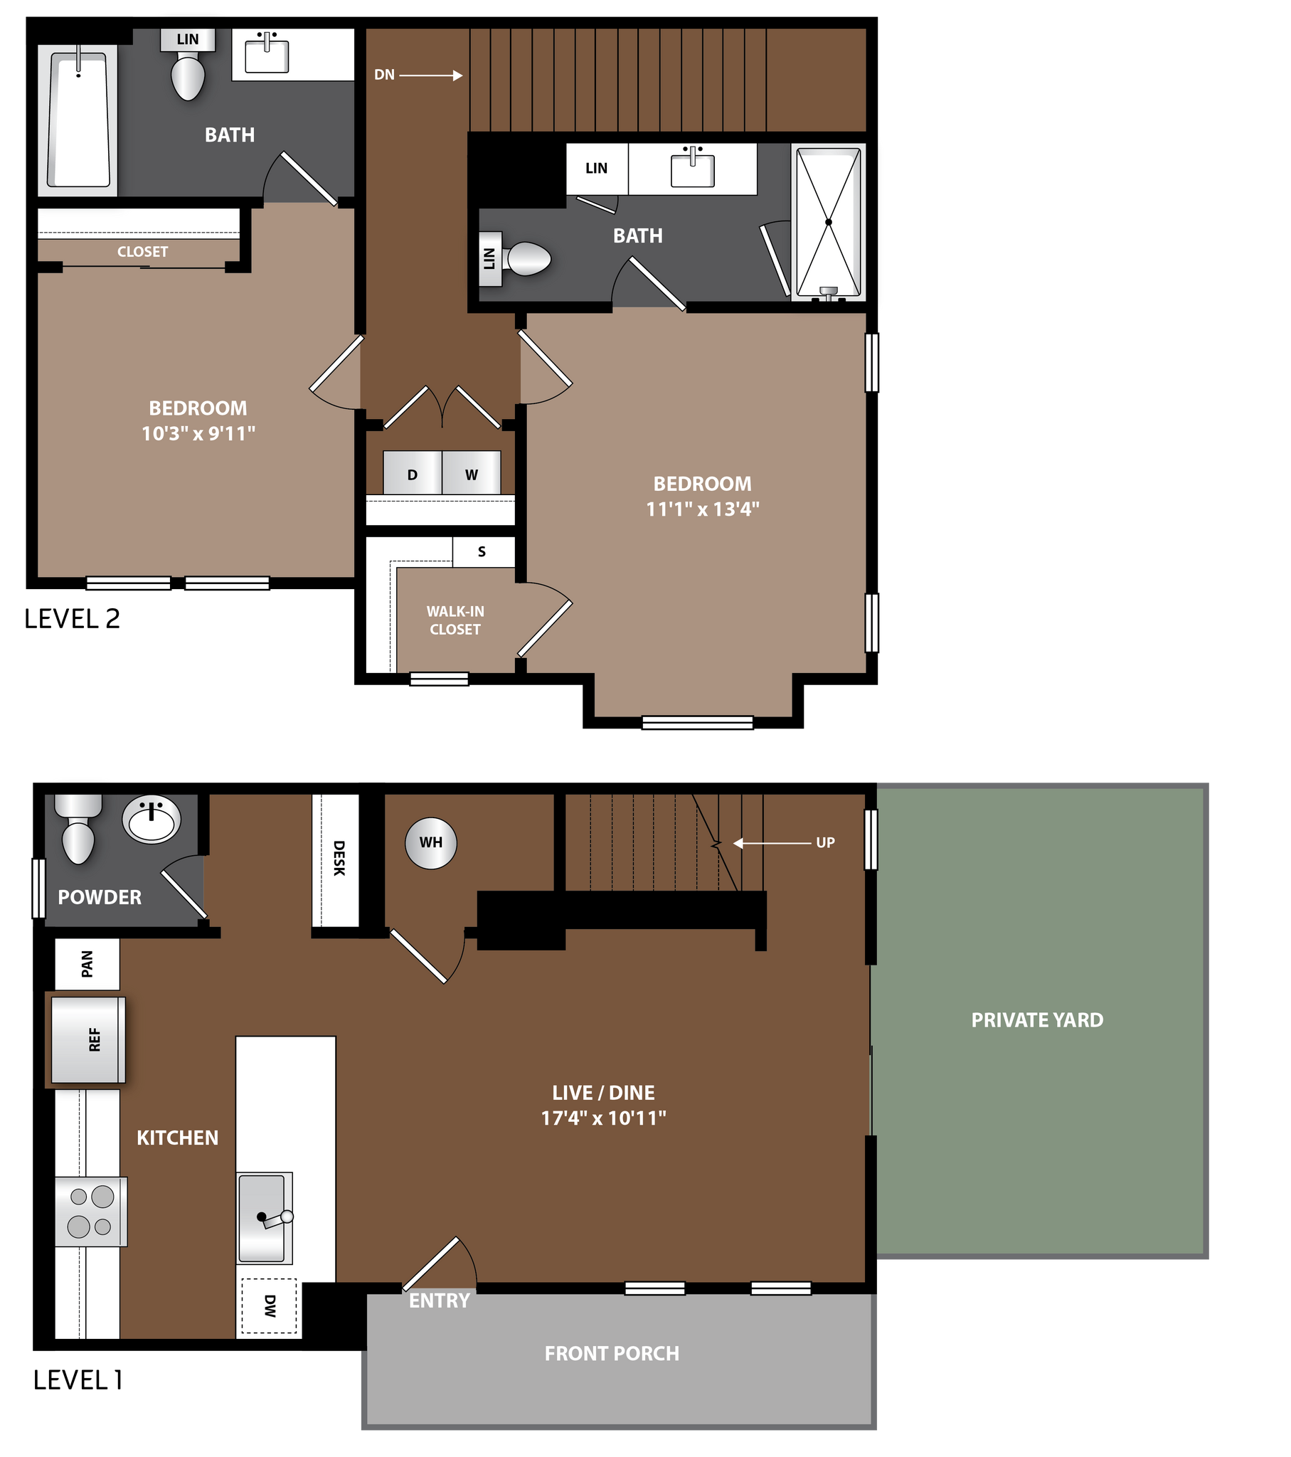
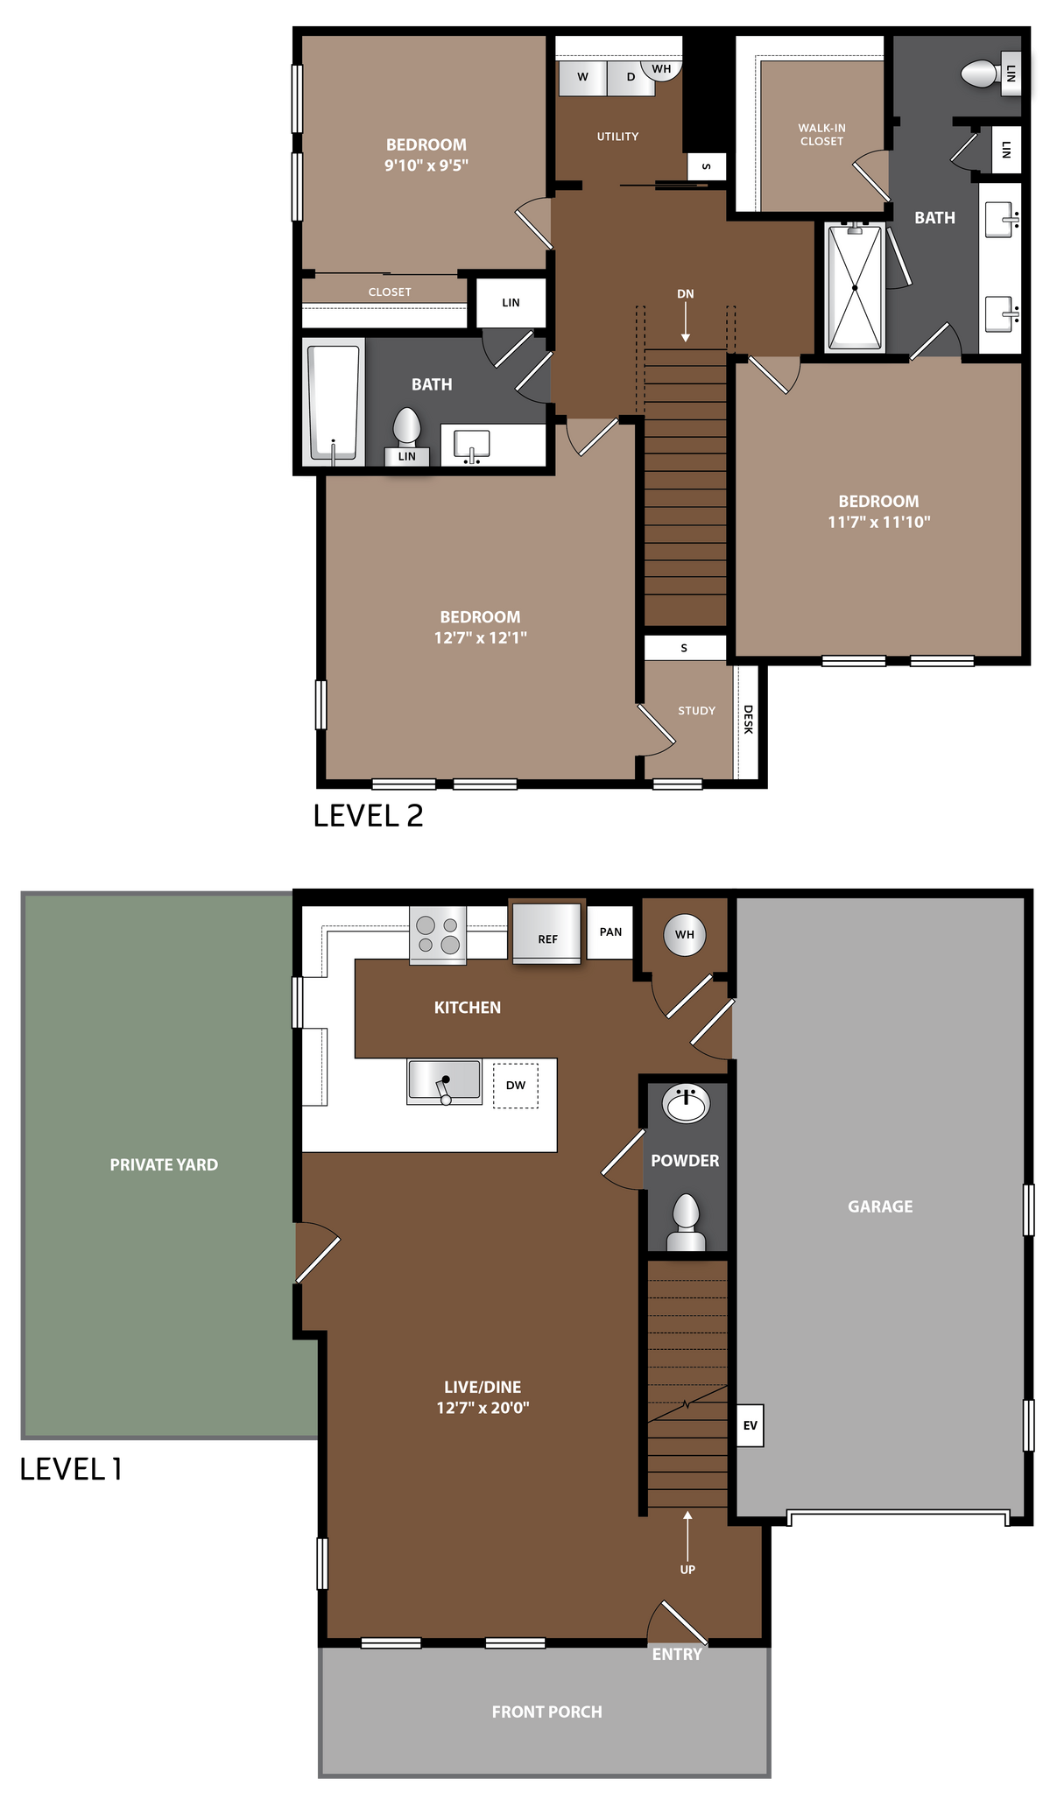
B1
$1,674 – $1,749
2 beds, 2.5 baths, 1,058 Sq Ft
5 Units Available
Highlights
Wi-Fi
Washer/Dryer
Air Conditioning
Double Vanities
Kitchen Features & Appliances
Granite Countertops
Stainless Steel Appliances
Pantry
Kitchen
Floor Plan Details
Yard
High Ceilings
Office
Linen Closet
Unit
Price
Sq Ft
Availablility
1012B
1012...
$1,674
1,058
Now
1014B
1014...
$1,674
1,058
Now
1006B
1006...
$1,724
1,058
Now
1204B
1204...
$1,734
1,058
Now
1200B
1200...
$1,749
1,058
Now
Show More Results (2)
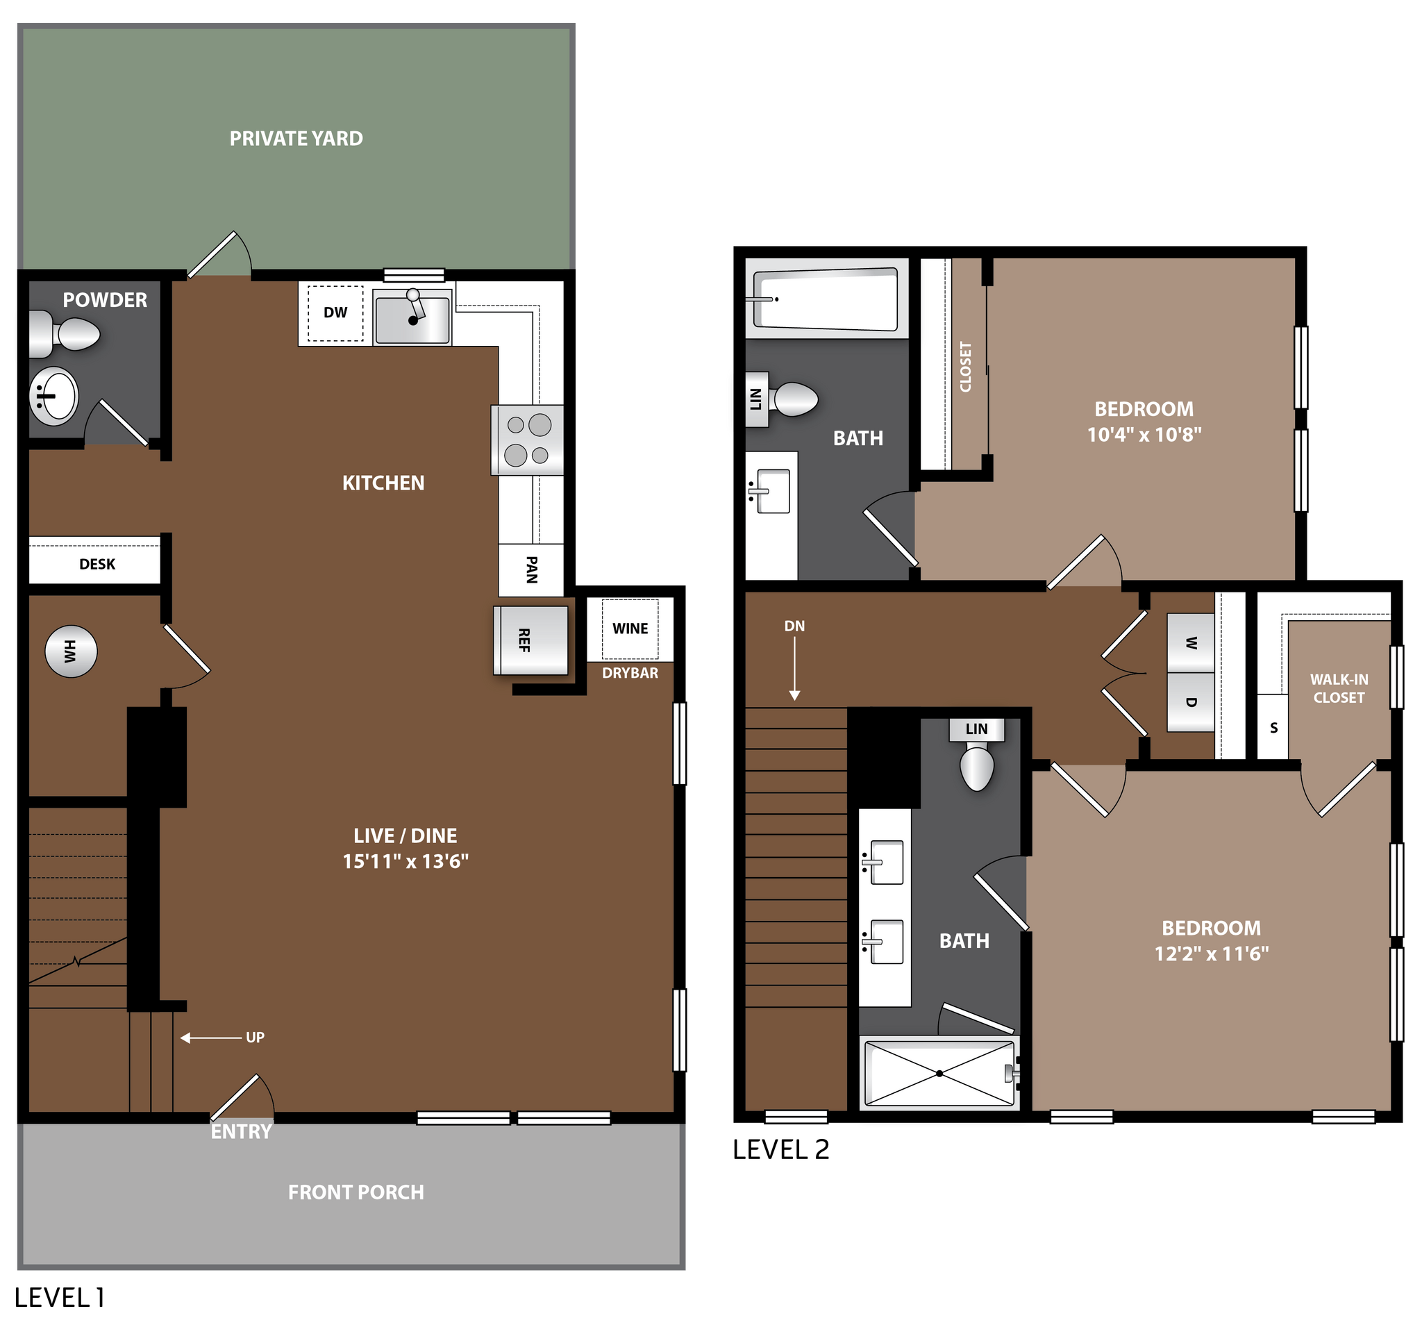
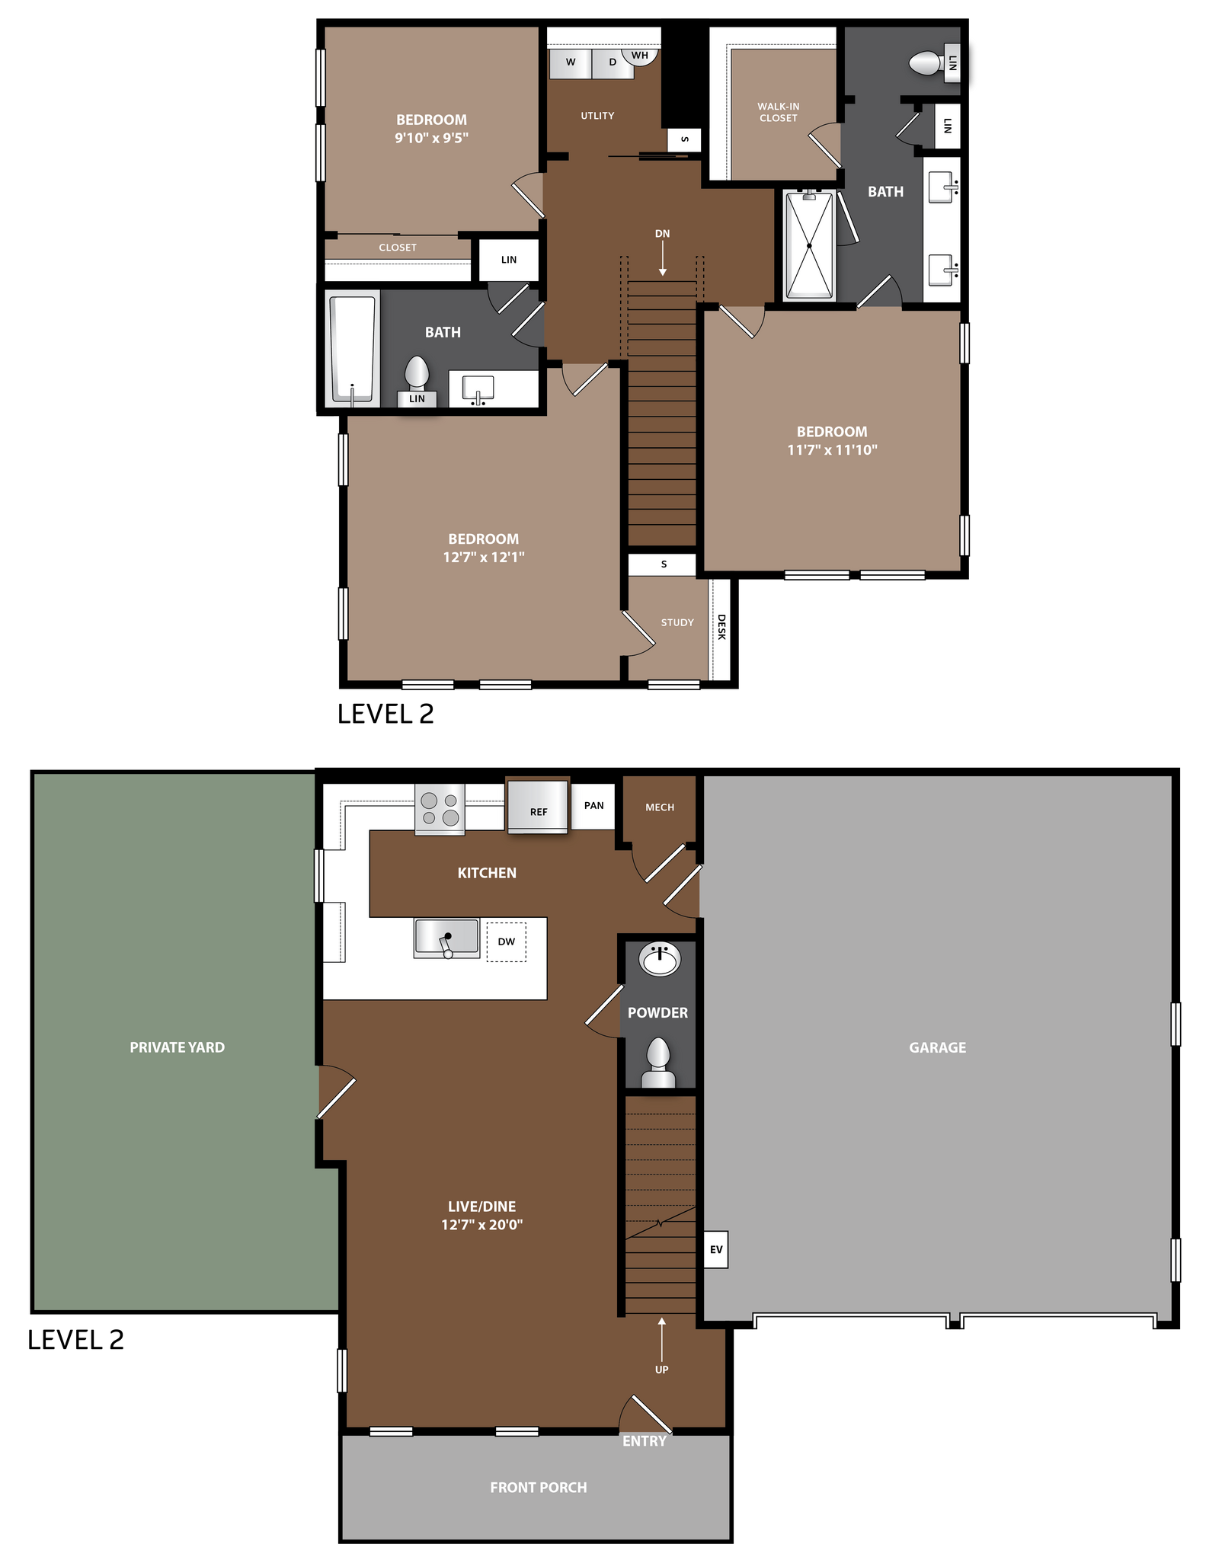
B2
$1,984
2 beds, 2.5 baths, 1,132 Sq Ft
3 Units Available
Highlights
Wi-Fi
Washer/Dryer
Air Conditioning
Double Vanities
Kitchen Features & Appliances
Granite Countertops
Stainless Steel Appliances
Pantry
Kitchen
Floor Plan Details
Yard
High Ceilings
Office
Linen Closet
Unit
Price
Sq Ft
Availablility
0402B
0402...
$1,984
1,132
Now
0306A
0306...
$1,984
1,132
Now
0600A
0600...
$1,984
1,132
Oct 7
B4
$2,050 – $2,065
2 beds, 2 baths, 1,257 Sq Ft
5 Units Available
Highlights
Wi-Fi
Washer/Dryer
Air Conditioning
Double Vanities
Kitchen Features & Appliances
Granite Countertops
Stainless Steel Appliances
Pantry
Kitchen
Floor Plan Details
Yard
High Ceilings
Office
Linen Closet
Unit
Price
Sq Ft
Availablility
1404A
1404...
$2,050
1,257
Now
1208A
1208...
$2,050
1,257
Now
1300B
1300...
$2,050
1,257
Now
0400A
0400...
$2,065
1,257
Now
1402A
1402...
$2,065
1,257
Now
Show More Results (2)
B3
$2,305
2 beds, 2.5 baths, 1,132 Sq Ft
1 Unit Available
Highlights
Wi-Fi
Washer/Dryer
Air Conditioning
Double Vanities
Kitchen Features & Appliances
Granite Countertops
Stainless Steel Appliances
Pantry
Kitchen
Floor Plan Details
Yard
High Ceilings
Office
Linen Closet
Unit
Price
Sq Ft
Availablility
0902A
0902...
$2,305
1,132
Now
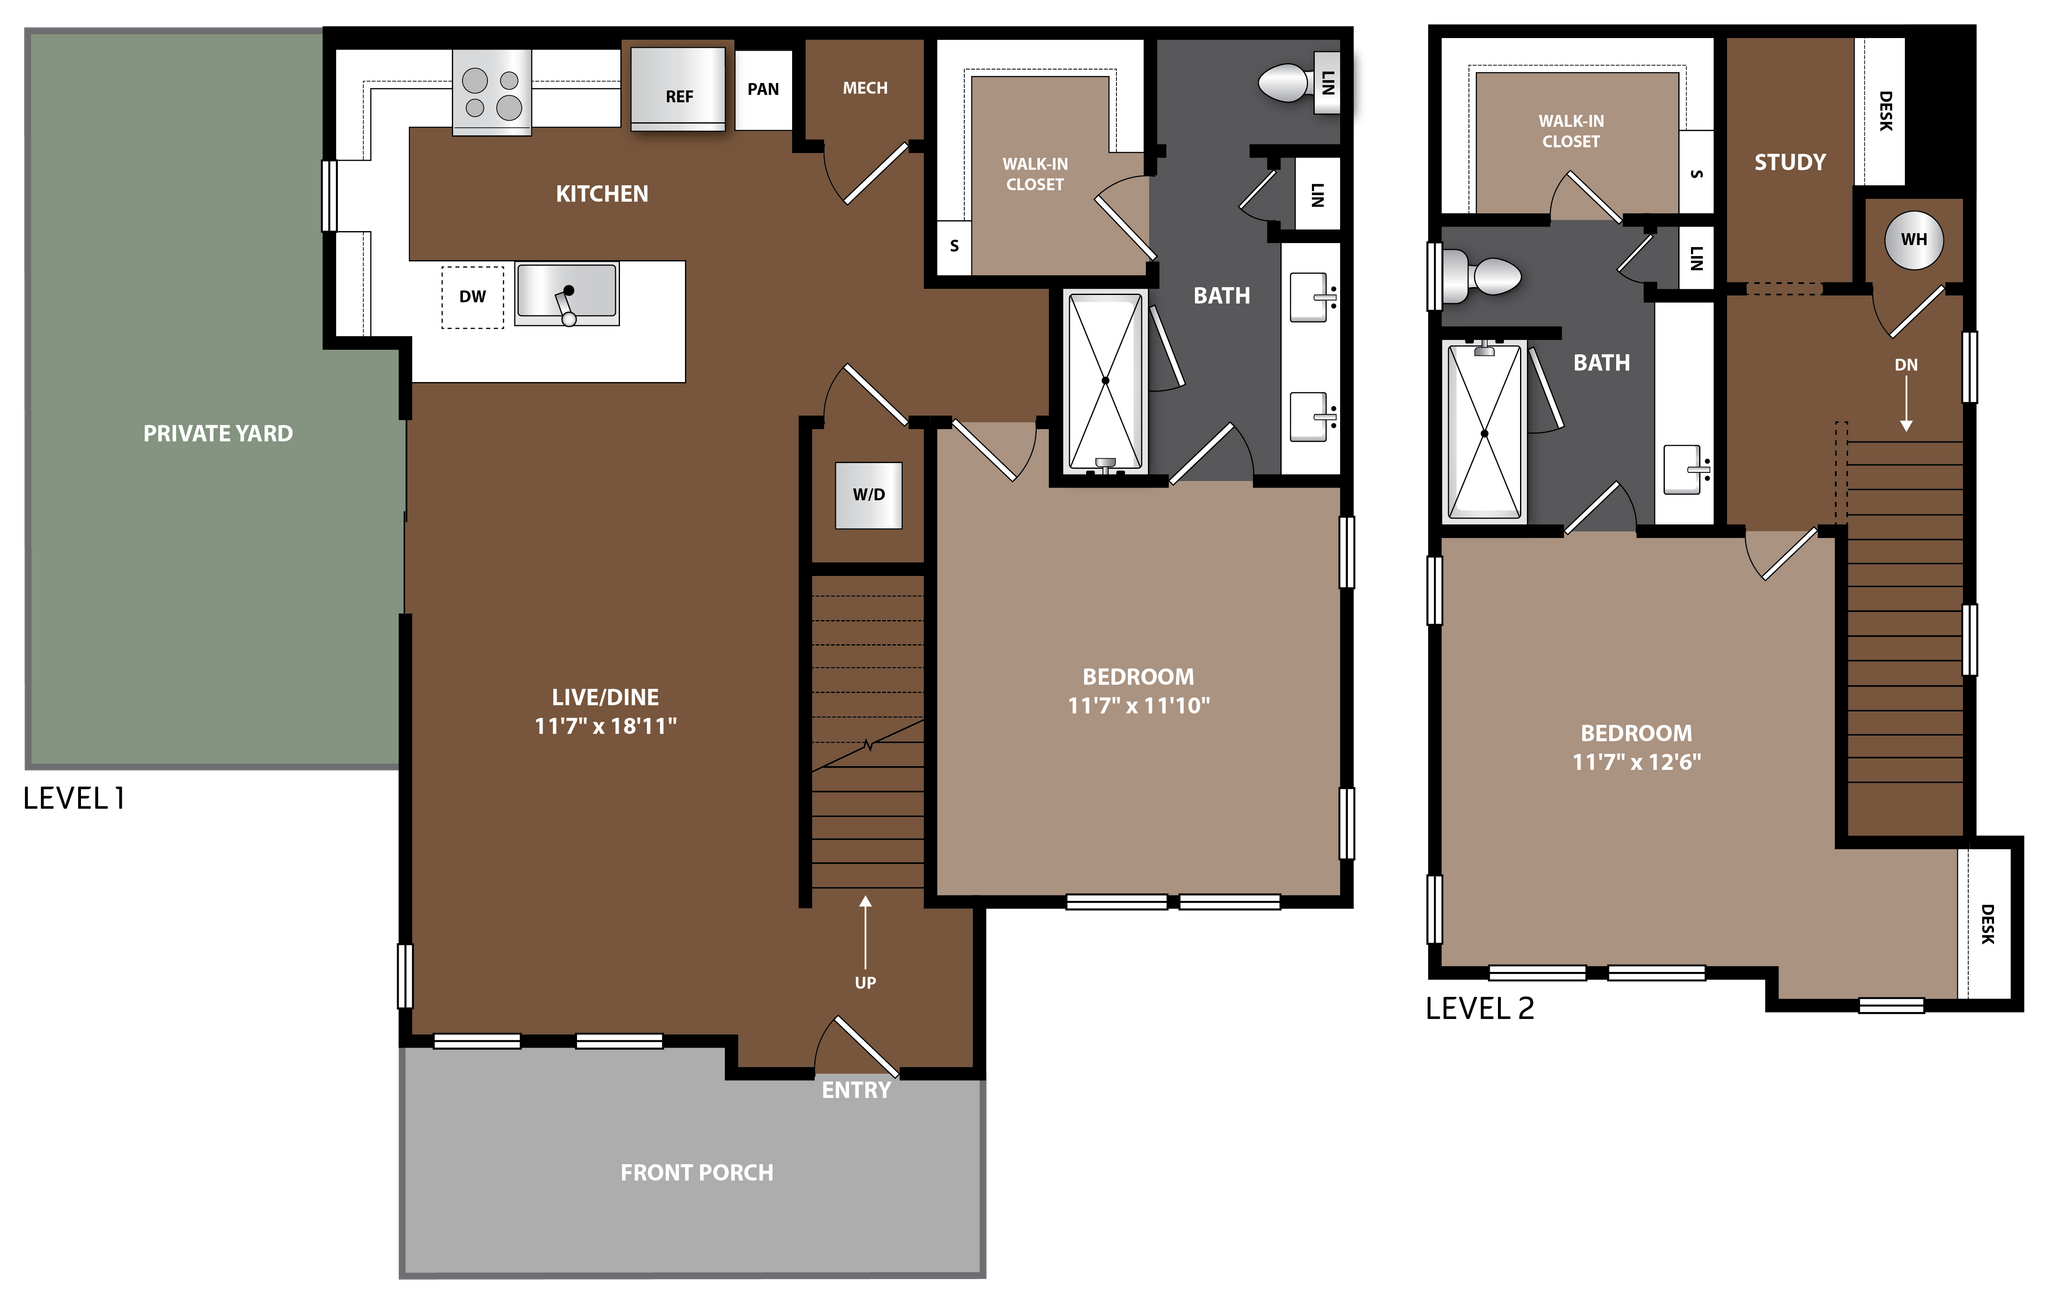
C1
$2,285 – $2,335
3 beds, 2.5 baths, 1,379 Sq Ft
4 Units Available
Highlights
Wi-Fi
Washer/Dryer
Air Conditioning
Double Vanities
Kitchen Features & Appliances
Granite Countertops
Stainless Steel Appliances
Pantry
Kitchen
Floor Plan Details
Yard
High Ceilings
Office
Linen Closet
Unit
Price
Sq Ft
Availablility
1002A
1002...
$2,285
1,379
Now
1012A
1012...
$2,285
1,379
Now
0310A
0310...
$2,285
1,379
Now
1006A
1006...
$2,335
1,379
Now
Show More Results (1)
C1.1
Call for Rent
3 beds, 2.5 baths, 1,379 Sq Ft, Not Available
Highlights
Wi-Fi
Washer/Dryer
Air Conditioning
Double Vanities
Kitchen Features & Appliances
Granite Countertops
Stainless Steel Appliances
Pantry
Kitchen
Floor Plan Details
Yard
High Ceilings
Office
Linen Closet
Show Unavailable Floor Plans (1)Hide Unavailable Floor Plans
* Price shown is base rent. Excludes user-selected optional fees and variable or usage-based fees and required charges due at or prior to move-in or at move-out. View Fees and Policies for details. Price, availability, fees, and any applicable rent special are subject to change without notice.
Note: Based on community-supplied data and independent market research. Subject to change without notice.
Lease Terms
12 - 18 Month Leases
Fees and Policies
The fees below are based on community-supplied data and may exclude additional fees and utilities.
Dogs
Restrictions:
None
Cats
Restrictions:
None
Surface Lot
Other
Property Fee Disclaimer:
Based on community-supplied data and independent market research. Subject to change without notice. May exclude fees for mandatory or optional services and usage-based utilities.
About Collection at Boerne
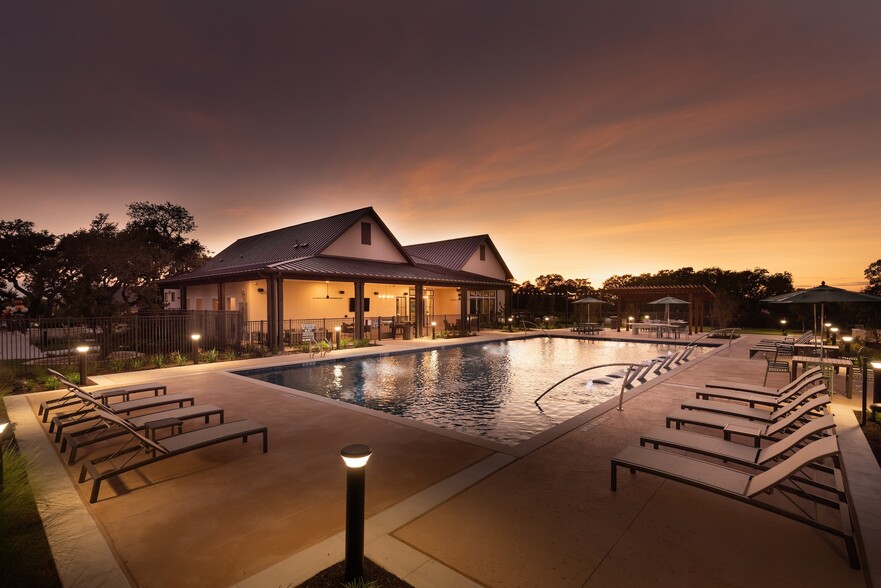
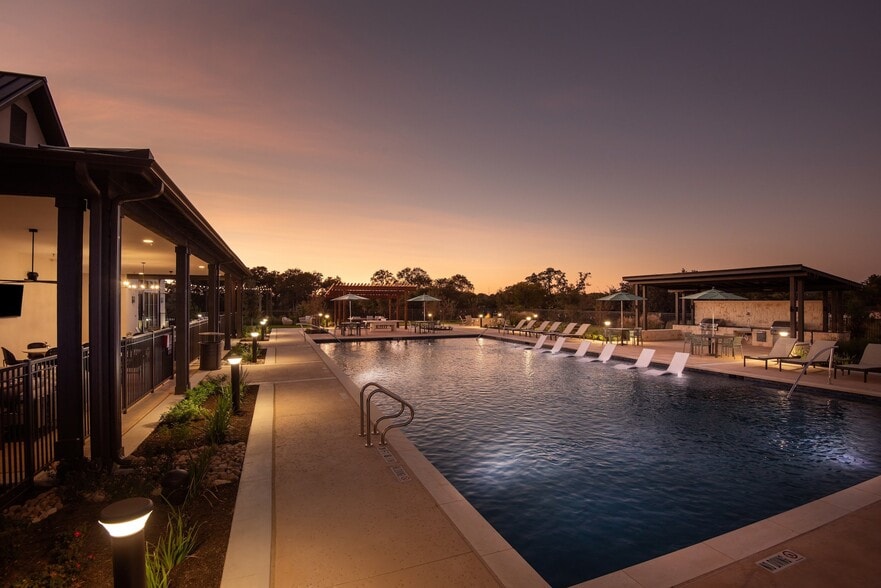
?Luxury Townhomes in BoerneCollection at Boerne invites you to experience a contemporary alternative to traditional apartment living. Our community features unique cottage-style townhomes that combine the comfort of a single-family home with the convenience of apartment-style amenities. Designed with open floorplans, designer interior finishes, private yards, and garages.Within your community, residents can enjoy an array of upscale amenities, including a dedicated resident clubhouse, fully equipped fitness center, gaming room, designer pool, and outdoor kitchen with BBQ grills. Ideally located near San Antonio, Collection at Boerne offers luxury townhomes with convenient access to major employment hubs and the I-10 corridor.When you live at Collection at Boerne you can have it all - the convenience of apartment living with the spirit of home.
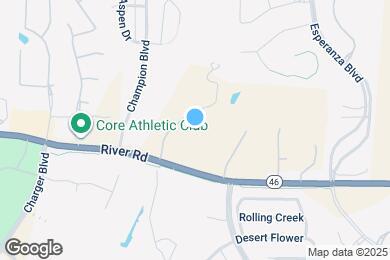
Collection at Boerne is located in
Boerne, Texas
in the 78006 zip code.
This apartment community was built in 2025 and has 2 stories with 214 units.