CoStar Verified®CoStar Verified
This listing has been verified by CoStar's listing verification process,
which combines internal screening and fraud detection technology. Always beware of
scams.
Show Unavailable Floor Plans (3)Hide Unavailable Floor Plans
B1
$1,799 – $1,874
2 beds, 2.5 baths, 1,058 Sq Ft
9 Units Available
Highlights
Washer/Dryer
Air Conditioning
Smoke Free
Cable Ready
Double Vanities
Tub/Shower
Kitchen Features & Appliances
Dishwasher
Disposal
Pantry
Microwave
Oven
Range
Refrigerator
Floor Plan Details
Porch
Lawn
Hardwood Floors
Bay Window
Views
Double Pane Windows
Window Coverings
Large Bedrooms
Unit
Price
Sq Ft
Availablility
703
703
$1,814
1,058
Now
405
405
$1,849
1,058
Now
211
211
$1,874
1,058
Now
113
113
$1,799
1,058
Oct 21
503
503
$1,824
1,058
Nov 1
616
616
$1,799
1,058
Nov 8
614
614
$1,849
1,058
Nov 22
107
107
$1,799
1,058
Nov 29
201
201
$1,874
1,058
Dec 9
Show More Results (6)
B2
$1,914 – $1,989
2 beds, 2.5 baths, 1,133 Sq Ft
2 Units Available
Highlights
Washer/Dryer
Air Conditioning
Smoke Free
Cable Ready
Double Vanities
Tub/Shower
Kitchen Features & Appliances
Dishwasher
Disposal
Pantry
Microwave
Oven
Range
Refrigerator
Floor Plan Details
Porch
Lawn
Hardwood Floors
Bay Window
Views
Double Pane Windows
Window Coverings
Large Bedrooms
Unit
Price
Sq Ft
Availablility
223
223
$1,989
1,133
Now
1319
1319
$1,914
1,133
Oct 4
B4
$2,024 – $2,039
2 beds, 2 baths, 1,257 Sq Ft
3 Units Available
Highlights
Washer/Dryer
Air Conditioning
Smoke Free
Cable Ready
Double Vanities
Tub/Shower
Kitchen Features & Appliances
Dishwasher
Disposal
Pantry
Microwave
Oven
Range
Refrigerator
Floor Plan Details
Porch
Lawn
Hardwood Floors
Bay Window
Views
Double Pane Windows
Window Coverings
Large Bedrooms
Unit
Price
Sq Ft
Availablility
609
609
$2,024
1,257
Oct 23
502
502
$2,024
1,257
Nov 9
802
802
$2,039
1,257
Dec 2
B3
Call for Rent
2 beds, 2.5 baths, 1,132 Sq Ft, Not Available
Highlights
Washer/Dryer
Air Conditioning
Smoke Free
Cable Ready
Double Vanities
Tub/Shower
Kitchen Features & Appliances
Dishwasher
Disposal
Pantry
Microwave
Oven
Range
Refrigerator
Floor Plan Details
Porch
Lawn
Hardwood Floors
Bay Window
Views
Double Pane Windows
Window Coverings
Large Bedrooms
Show Unavailable Floor Plans (1)Hide Unavailable Floor Plans
C1
$2,233 – $2,273
3 beds, 2.5 baths, 1,378 Sq Ft
7 Units Available
Highlights
Washer/Dryer
Air Conditioning
Smoke Free
Cable Ready
Double Vanities
Tub/Shower
Kitchen Features & Appliances
Dishwasher
Disposal
Pantry
Microwave
Oven
Range
Refrigerator
Floor Plan Details
Porch
Lawn
Hardwood Floors
Bay Window
Views
Double Pane Windows
Window Coverings
Large Bedrooms
Unit
Price
Sq Ft
Availablility
1314
1314
$2,233
1,378
Now
1602
1602
$2,233
1,378
Now
1608
1608
$2,233
1,378
Now
2002
2002
$2,233
1,378
Now
1906
1906
$2,233
1,378
Now
521
521
$2,273
1,378
Now
404
404
$2,233
1,378
Oct 18
Show More Results (4)
C1.1
$2,374
3 beds, 2.5 baths, 1,378 Sq Ft
2 Units Available
Highlights
Washer/Dryer
Air Conditioning
Smoke Free
Cable Ready
Double Vanities
Tub/Shower
Kitchen Features & Appliances
Dishwasher
Disposal
Pantry
Microwave
Oven
Range
Refrigerator
Floor Plan Details
Porch
Lawn
Hardwood Floors
Bay Window
Views
Double Pane Windows
Window Coverings
Large Bedrooms
Unit
Price
Sq Ft
Availablility
1000
1000
$2,374
1,378
Now
1304
1304
$2,374
1,378
Now
A1
Call for Rent
1 bed, 1 bath, 744 Sq Ft, Not Available
Highlights
Washer/Dryer
Air Conditioning
Smoke Free
Cable Ready
Double Vanities
Tub/Shower
Kitchen Features & Appliances
Dishwasher
Disposal
Pantry
Microwave
Oven
Range
Refrigerator
Floor Plan Details
Porch
Lawn
Hardwood Floors
Bay Window
Views
Double Pane Windows
Window Coverings
Large Bedrooms
A2
Call for Rent
1 bed, 1.5 baths, 824 Sq Ft, Not Available
Highlights
Washer/Dryer
Air Conditioning
Smoke Free
Cable Ready
Double Vanities
Tub/Shower
Kitchen Features & Appliances
Dishwasher
Disposal
Pantry
Microwave
Oven
Range
Refrigerator
Floor Plan Details
Porch
Lawn
Hardwood Floors
Bay Window
Views
Double Pane Windows
Window Coverings
Large Bedrooms
Show Unavailable Floor Plans (2)Hide Unavailable Floor Plans
* Price shown is base rent. Excludes user-selected optional fees and variable or usage-based fees and required charges due at or prior to move-in or at move-out. View Fees and Policies for details. Price, availability, fees, and any applicable rent special are subject to change without notice.
Note: Based on community-supplied data and independent market research. Subject to change without notice.
Lease Terms
12 - 18 Month Leases
Fees and Policies
The fees below are based on community-supplied data and may exclude additional fees and utilities.
One-Time Basics
Due at Application
Application Fee Per Applicant
Charged per applicant.
$75
Charged per applicant.
Due at Move-In
Administrative Fee
Charged per unit.
$150
Charged per unit.
Dogs
Dog Fee
Max of 2. Charged per pet.
$400
Max of 2. Charged per pet.
Dog Rent
Charged per pet.
$35 / mo
Charged per pet.
Comments:
| Restrictions: None
Restrictions:
None
Cats
Cat Fee
Max of 2. Charged per pet.
$400
Max of 2. Charged per pet.
Cat Rent
Charged per pet.
$35 / mo
Charged per pet.
Comments:
| Restrictions: None
Restrictions:
None
Surface Lot
Other
Property Fee Disclaimer:
Based on community-supplied data and independent market research. Subject to change without notice. May exclude fees for mandatory or optional services and usage-based utilities.
About Collection Schertz Station
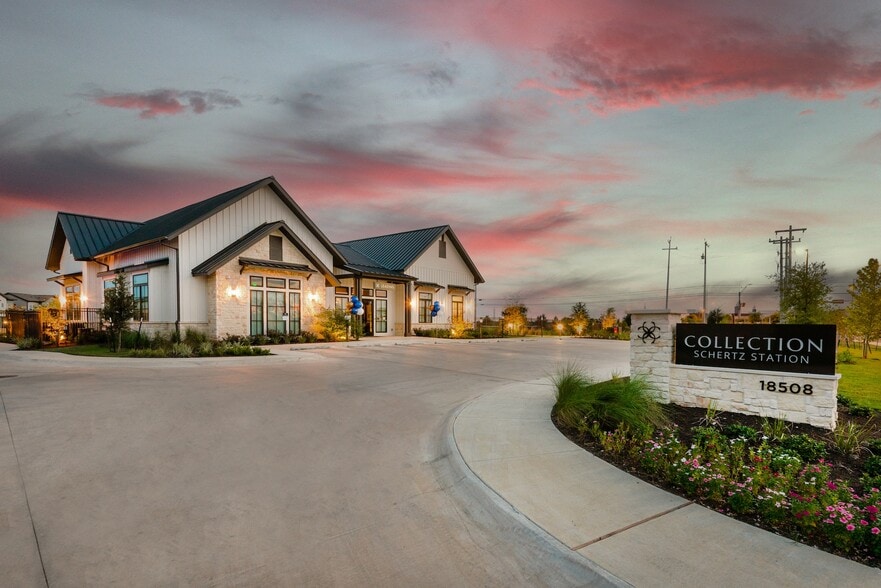
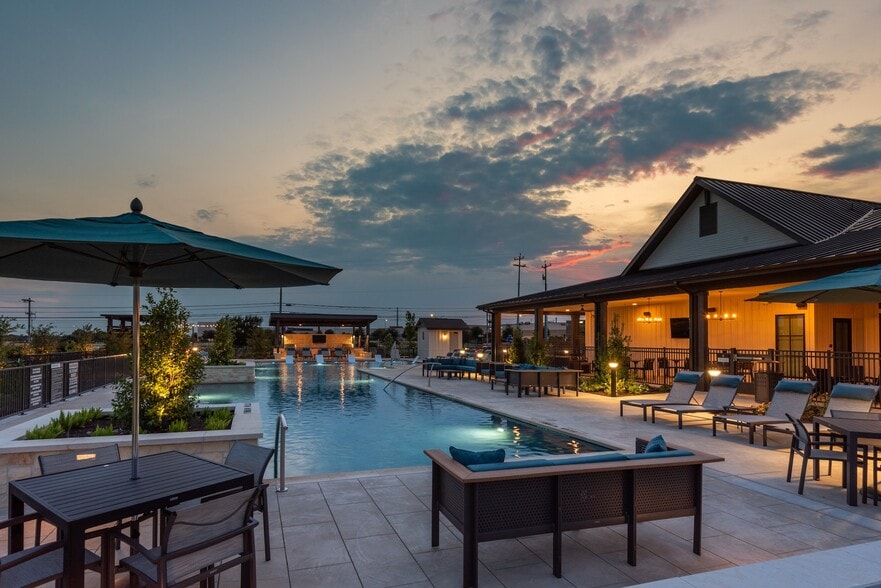
Collection Schertz Station welcomes you with an innovative twist on apartment-style living. Our thoughtfully designed cottage homes offer the charm of single-family living within a master-planned community, creating a warm and inviting atmosphere that truly feels like home.
Collection Schertz Station is located in
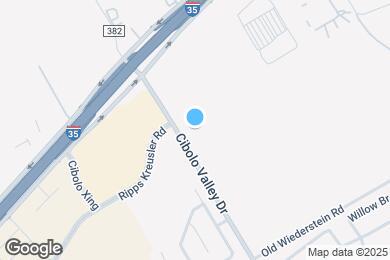
Schertz, Texas
in the 78154 zip code.
This single family homes community was built in 2025 and has 3 stories with 318 units.