CoStar Verified®CoStar Verified
This listing has been verified by CoStar's listing verification process,
which combines internal screening and fraud detection technology. Always beware of
scams.
Rental rate is 20% less than similar apartments in the area.
Plan B
$875
1 bed, 1 bath, 703 Sq Ft
2 Units Available
Highlights
Washer/Dryer Hookup
Air Conditioning
Heating
Ceiling Fans
Tub/Shower
Fireplace
Kitchen Features & Appliances
Dishwasher
Disposal
Granite Countertops
Stainless Steel Appliances
Pantry
Kitchen
Microwave
Oven
Range
Refrigerator
Freezer
Floor Plan Details
Balcony
Patio
Hardwood Floors
Carpet
Vinyl Flooring
Dining Room
High Ceilings
Office
Vaulted Ceiling
Walk-In Closets
Linen Closet
Large Bedrooms
Unit
Price
Sq Ft
Availablility
1719
1719
$875
703
Now
1721
1721
$875
703
Now
Plan C
$925
1 bed, 1 bath, 841 Sq Ft
2 Units Available
Highlights
Washer/Dryer Hookup
Air Conditioning
Heating
Ceiling Fans
Tub/Shower
Fireplace
Kitchen Features & Appliances
Dishwasher
Disposal
Granite Countertops
Stainless Steel Appliances
Pantry
Kitchen
Microwave
Oven
Range
Refrigerator
Freezer
Floor Plan Details
Balcony
Patio
Hardwood Floors
Carpet
Vinyl Flooring
Dining Room
High Ceilings
Office
Vaulted Ceiling
Walk-In Closets
Linen Closet
Large Bedrooms
Unit
Price
Sq Ft
Availablility
1619
1619
$925
841
Now
1601
1601
$925
841
Aug 21
Plan A
$795
1 bed, 1 bath, 545 Sq Ft
1 Unit Available
Highlights
Washer/Dryer Hookup
Air Conditioning
Heating
Ceiling Fans
Tub/Shower
Fireplace
Kitchen Features & Appliances
Dishwasher
Disposal
Granite Countertops
Stainless Steel Appliances
Pantry
Kitchen
Microwave
Oven
Range
Refrigerator
Freezer
Floor Plan Details
Balcony
Patio
Hardwood Floors
Carpet
Vinyl Flooring
Dining Room
High Ceilings
Office
Vaulted Ceiling
Walk-In Closets
Linen Closet
Large Bedrooms
Unit
Price
Sq Ft
Availablility
1804
1804
$795
545
Oct 12
Rental rate is 20% less than similar apartments in the area.
Plan E
$1,195
2 beds, 2 baths, 965 Sq Ft
1 Unit Available
Highlights
Washer/Dryer Hookup
Air Conditioning
Heating
Ceiling Fans
Tub/Shower
Fireplace
Kitchen Features & Appliances
Dishwasher
Disposal
Granite Countertops
Stainless Steel Appliances
Pantry
Kitchen
Microwave
Oven
Range
Refrigerator
Freezer
Floor Plan Details
Balcony
Patio
Hardwood Floors
Carpet
Vinyl Flooring
Dining Room
High Ceilings
Office
Vaulted Ceiling
Walk-In Closets
Linen Closet
Large Bedrooms
Unit
Price
Sq Ft
Availablility
2310
2310
$1,195
965
Sep 25
Plan B
$875
1 bed, 1 bath, 703 Sq Ft
2 Units Available
Highlights
Washer/Dryer Hookup
Air Conditioning
Heating
Ceiling Fans
Tub/Shower
Fireplace
Kitchen Features & Appliances
Dishwasher
Disposal
Granite Countertops
Stainless Steel Appliances
Pantry
Kitchen
Microwave
Oven
Range
Refrigerator
Freezer
Floor Plan Details
Balcony
Patio
Hardwood Floors
Carpet
Vinyl Flooring
Dining Room
High Ceilings
Office
Vaulted Ceiling
Walk-In Closets
Linen Closet
Large Bedrooms
Unit
Price
Sq Ft
Availablility
1719
1719
$875
703
Now
1721
1721
$875
703
Now
Plan C
$925
1 bed, 1 bath, 841 Sq Ft
2 Units Available
Highlights
Washer/Dryer Hookup
Air Conditioning
Heating
Ceiling Fans
Tub/Shower
Fireplace
Kitchen Features & Appliances
Dishwasher
Disposal
Granite Countertops
Stainless Steel Appliances
Pantry
Kitchen
Microwave
Oven
Range
Refrigerator
Freezer
Floor Plan Details
Balcony
Patio
Hardwood Floors
Carpet
Vinyl Flooring
Dining Room
High Ceilings
Office
Vaulted Ceiling
Walk-In Closets
Linen Closet
Large Bedrooms
Unit
Price
Sq Ft
Availablility
1619
1619
$925
841
Now
1601
1601
$925
841
Aug 21
Plan A
$795
1 bed, 1 bath, 545 Sq Ft
1 Unit Available
Highlights
Washer/Dryer Hookup
Air Conditioning
Heating
Ceiling Fans
Tub/Shower
Fireplace
Kitchen Features & Appliances
Dishwasher
Disposal
Granite Countertops
Stainless Steel Appliances
Pantry
Kitchen
Microwave
Oven
Range
Refrigerator
Freezer
Floor Plan Details
Balcony
Patio
Hardwood Floors
Carpet
Vinyl Flooring
Dining Room
High Ceilings
Office
Vaulted Ceiling
Walk-In Closets
Linen Closet
Large Bedrooms
Unit
Price
Sq Ft
Availablility
1804
1804
$795
545
Oct 12
Rental rate is 20% less than similar apartments in the area.
Plan E
$1,195
2 beds, 2 baths, 965 Sq Ft
1 Unit Available
Highlights
Washer/Dryer Hookup
Air Conditioning
Heating
Ceiling Fans
Tub/Shower
Fireplace
Kitchen Features & Appliances
Dishwasher
Disposal
Granite Countertops
Stainless Steel Appliances
Pantry
Kitchen
Microwave
Oven
Range
Refrigerator
Freezer
Floor Plan Details
Balcony
Patio
Hardwood Floors
Carpet
Vinyl Flooring
Dining Room
High Ceilings
Office
Vaulted Ceiling
Walk-In Closets
Linen Closet
Large Bedrooms
Unit
Price
Sq Ft
Availablility
2310
2310
$1,195
965
Sep 25
* Price shown is base rent. Excludes user-selected optional fees and variable or usage-based fees and required charges due at or prior to move-in or at move-out. View Fees and Policies for details. Price, availability, fees, and any applicable rent special are subject to change without notice.
Note: Based on community-supplied data and independent market research. Subject to change without notice.
Lease Terms
6 - 18 Month Leases
Fees and Policies
The fees below are based on community-supplied data and may exclude additional fees and utilities.
One-Time Basics
Due at Application
Reservation/Holding Fee
$100 Admin. Fee is refundable if not approved Charged per unit.
$100
$100 Admin. Fee is refundable if not approved Charged per un... Read Moreit. Read Less
Application Fee Per Applicant
Charged per applicant.
$70
Charged per applicant.
Property Fee Disclaimer:
Based on community-supplied data and independent market research. Subject to change without notice. May exclude fees for mandatory or optional services and usage-based utilities.
About Settlers Cove
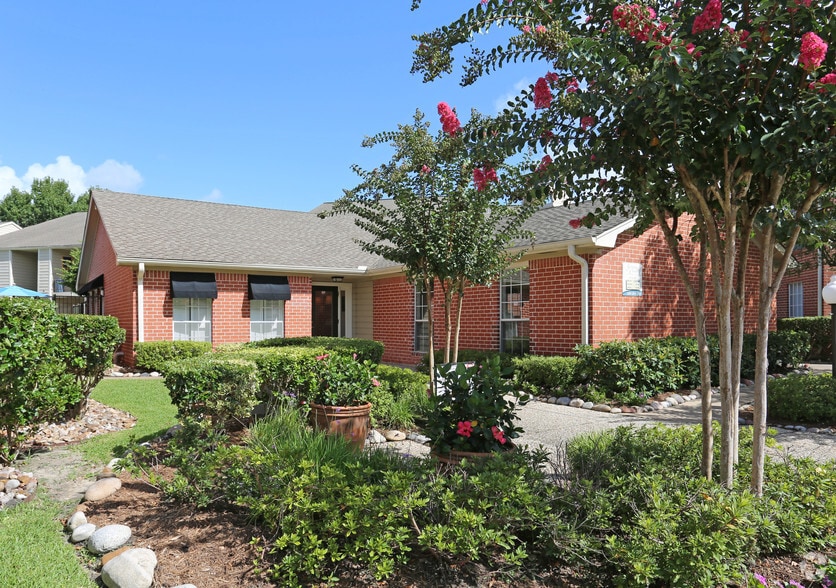

Welcome to Settler’s Cove in Beaumont, TX—where peaceful living meets everyday convenience. Tucked just off Folsom near Lucas & Crow, you’ll enjoy a quiet, hidden-gem community just minutes from shopping, dining, I-10, and Eastex Freeway.
Our thoughtfully designed 1 & 2 bedroom homes feature open-concept layouts, modern finishes, spacious closets, and plenty of natural light—perfect for both relaxing & entertaining. Choose from a variety of floor plans, including private townhome options for added space and comfort.
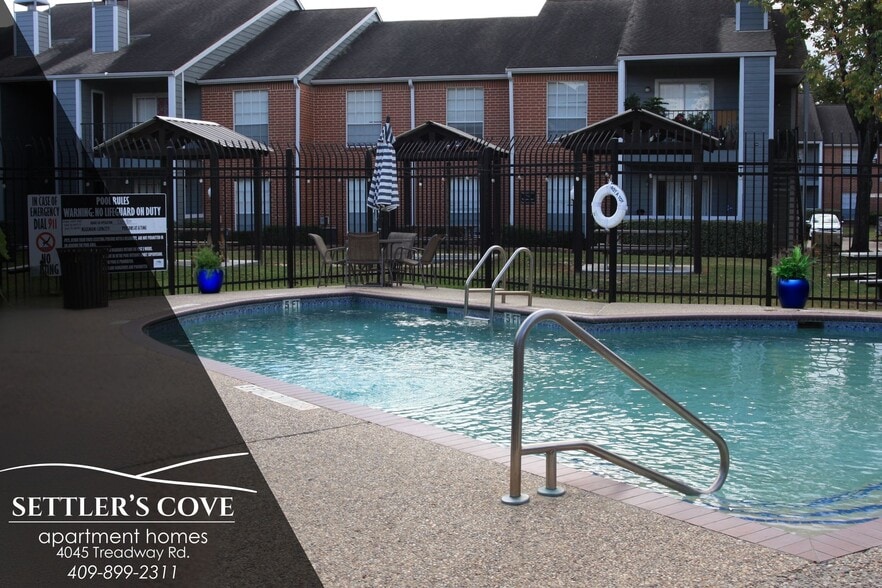
Residents enjoy access to a sparkling pool, on-site fitness center, laundry facilities, and pet-friendly living with plenty of room to roam. With responsive management, 24/7 maintenance, and a convenient online resident portal, Settler’s Cove makes coming home easy.
Come experience comfort, convenience & a community you’ll love to call home.
We look forward to helping you find the perfect new home on property! Call 409.899.2311 for more information!
Settlers Cove is an apartment community located in Jefferson County and the 77706 ZIP Code. This area is served by the Beaumont Independent School District attendance zone.
Settlers Cove is located in
Beaumont, Texas
in the 77706 zip code.
This apartment community was built in 1988 and has 2 stories with 182 units.