CoStar Verified®CoStar Verified
This listing has been verified by CoStar's listing verification process,
which combines internal screening and fraud detection technology. Always beware of
scams.
1 / 28
28 Images
Last Updated: 9 Hrs. Ago
Rent Specials
Limited time only! Drastically reduced rates + 6 weeks free! Lease today! ; Terms apply. Limited time only!
This community may have additional mandatory fees or optional services. Use the Rent Estimate calculator to add these fees to the base rent.
8-816
8-81...
$1,030
720
Now
Pricing
This community may have additional mandatory fees or optional services. Use the Rent Estimate calculator to add these fees to the base rent.
8-814
8-81...
$1,030
720
Now
Pricing
This community may have additional mandatory fees or optional services. Use the Rent Estimate calculator to add these fees to the base rent.
8-802
8-80...
$1,030
720
Now
Pricing
This community may have additional mandatory fees or optional services. Use the Rent Estimate calculator to add these fees to the base rent.
6-613
6-61...
$1,030
720
Jul 31
Pricing
This community may have additional mandatory fees or optional services. Use the Rent Estimate calculator to add these fees to the base rent.
Show More Results (2)
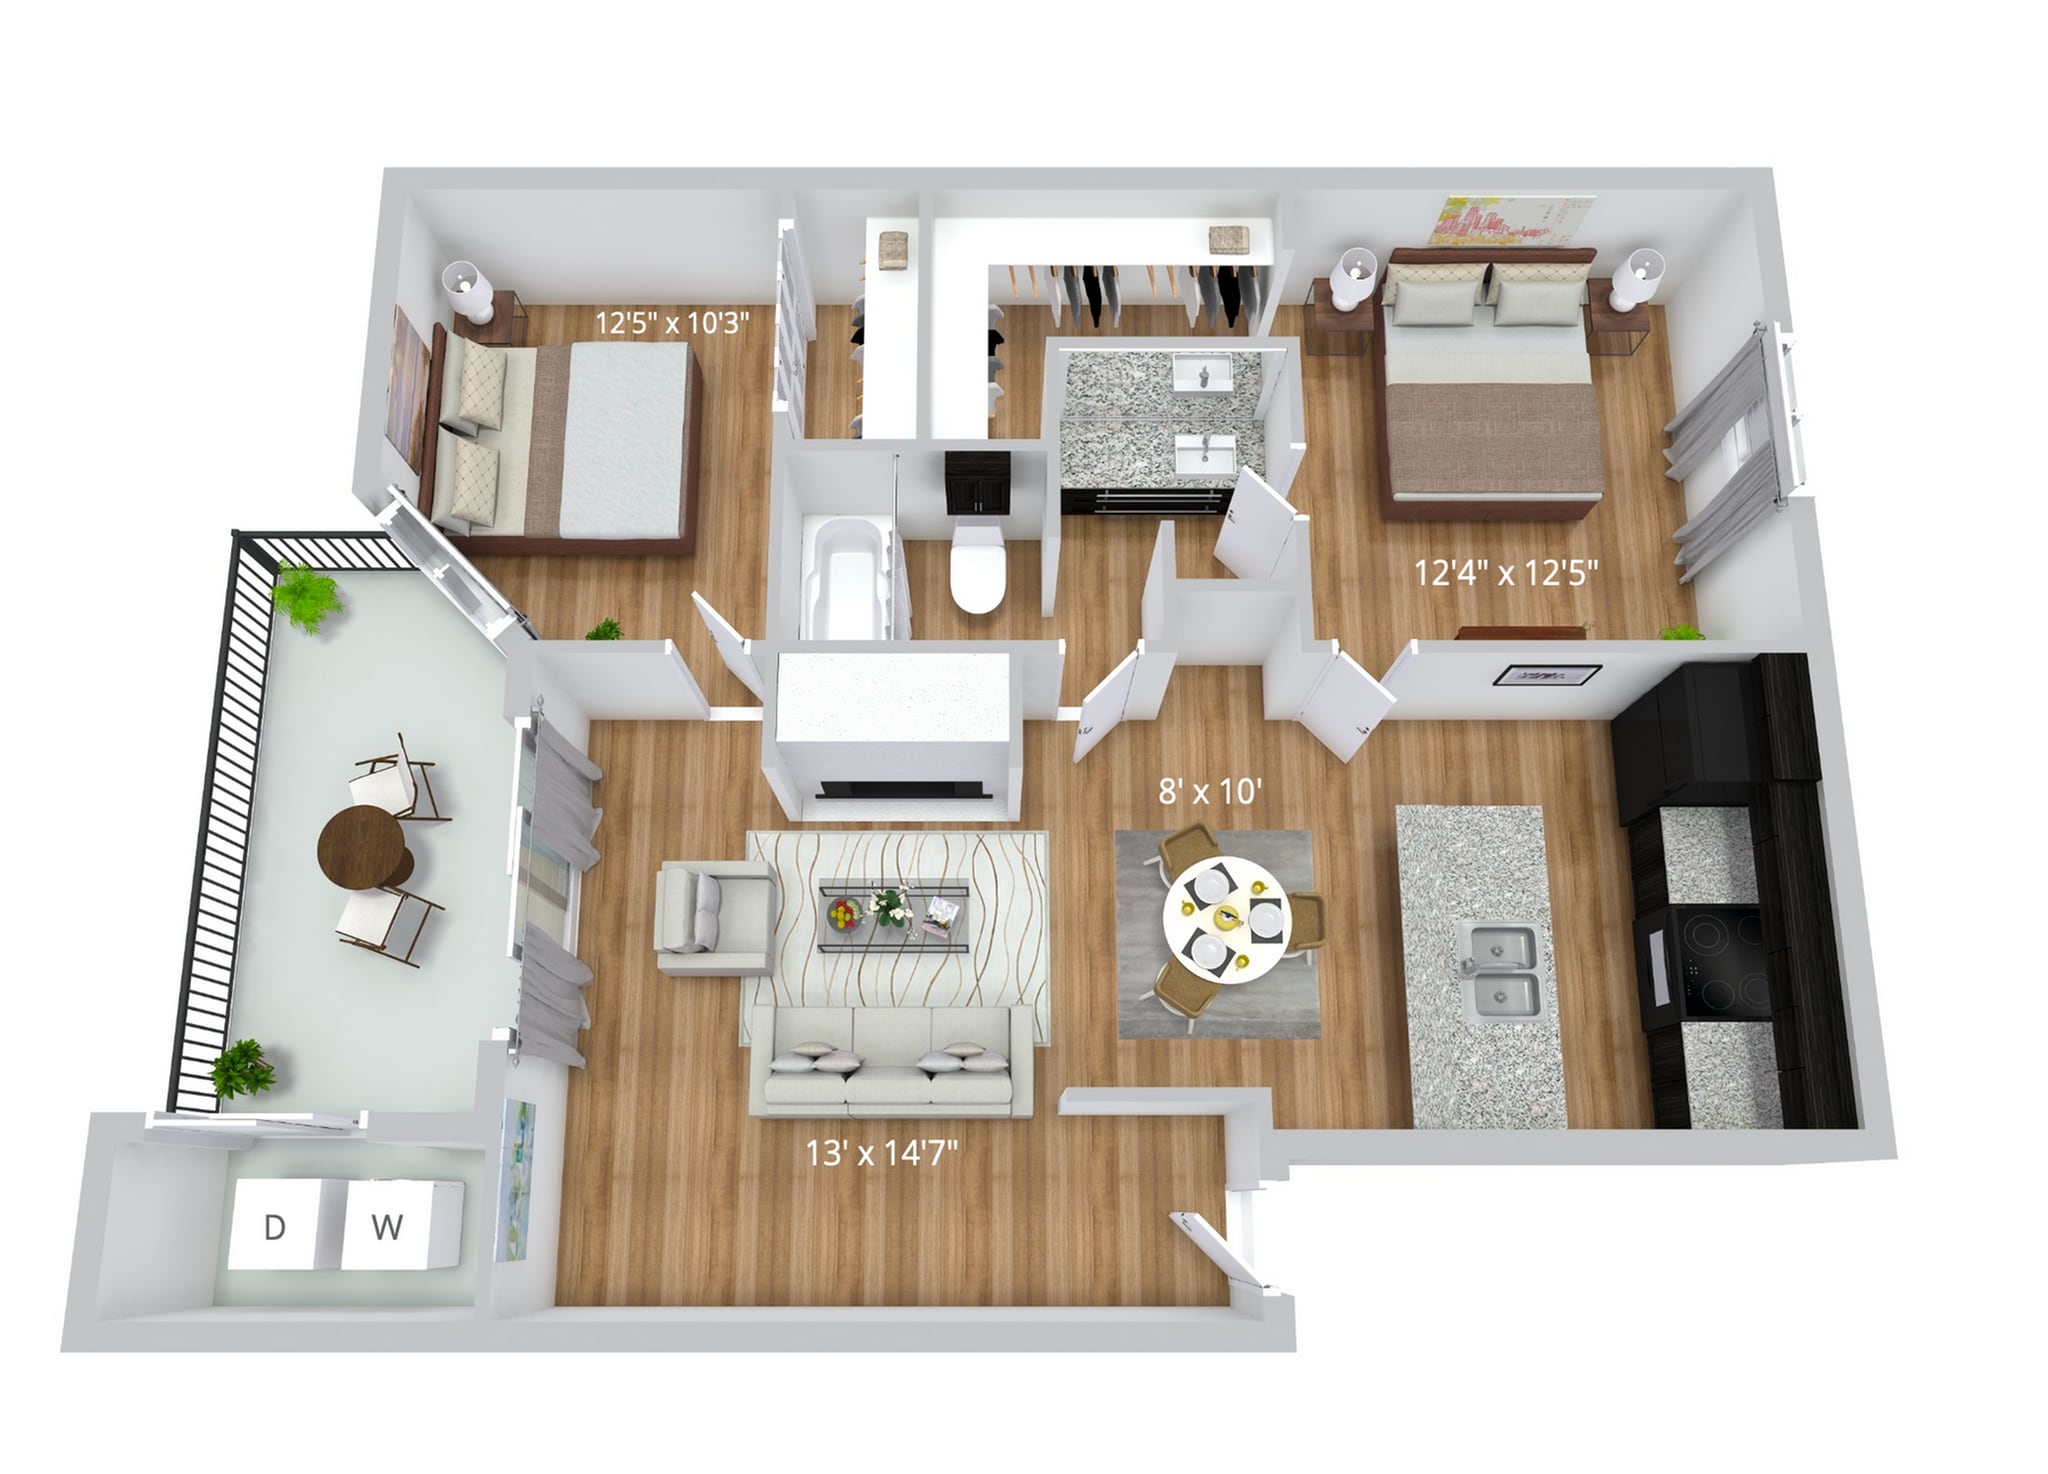
B1
$1,229
2 beds, 1 bath, 812 Sq Ft
2 Units Available
Highlights
Wi-Fi
Washer/Dryer Hookup
Air Conditioning
Heating
Ceiling Fans
Smoke Free
Cable Ready
Storage Space
Tub/Shower
Fireplace
Wheelchair Accessible (Rooms)
Kitchen Features & Appliances
Dishwasher
Disposal
Pantry
Kitchen
Microwave
Oven
Range
Refrigerator
Floor Plan Details
Balcony
Deck
Grill
Hardwood Floors
Dining Room
Vaulted Ceiling
Views
Walk-In Closets
Linen Closet
Window Coverings
Unit
Price
Sq Ft
Availablility
5-505
5-50...
$1,229
812
Now
Pricing
This community may have additional mandatory fees or optional services. Use the Rent Estimate calculator to add these fees to the base rent.
11-1106
11-1...
$1,229
812
Aug 21
Pricing
This community may have additional mandatory fees or optional services. Use the Rent Estimate calculator to add these fees to the base rent.
A2
$849 – $1,213
1 bed, 1 bath, 677 Sq Ft, Not Available
Highlights
Wi-Fi
Washer/Dryer Hookup
Air Conditioning
Heating
Ceiling Fans
Smoke Free
Cable Ready
Storage Space
Tub/Shower
Fireplace
Wheelchair Accessible (Rooms)
Kitchen Features & Appliances
Dishwasher
Disposal
Pantry
Kitchen
Microwave
Oven
Range
Refrigerator
Floor Plan Details
Balcony
Deck
Grill
Hardwood Floors
Dining Room
Vaulted Ceiling
Views
Walk-In Closets
Linen Closet
Window Coverings
A1
$1,003 – $1,028
1 bed, 1 bath, 659 Sq Ft, Not Available
Highlights
Wi-Fi
Washer/Dryer Hookup
Air Conditioning
Heating
Ceiling Fans
Smoke Free
Cable Ready
Storage Space
Tub/Shower
Fireplace
Wheelchair Accessible (Rooms)
Kitchen Features & Appliances
Dishwasher
Disposal
Pantry
Kitchen
Microwave
Oven
Range
Refrigerator
Floor Plan Details
Balcony
Deck
Grill
Hardwood Floors
Dining Room
Vaulted Ceiling
Views
Walk-In Closets
Linen Closet
Window Coverings
B3
$899 – $1,552
2 beds, 2 baths, 910 Sq Ft, Not Available
Highlights
Wi-Fi
Washer/Dryer Hookup
Air Conditioning
Heating
Ceiling Fans
Smoke Free
Cable Ready
Storage Space
Tub/Shower
Fireplace
Wheelchair Accessible (Rooms)
Kitchen Features & Appliances
Dishwasher
Disposal
Pantry
Kitchen
Microwave
Oven
Range
Refrigerator
Floor Plan Details
Balcony
Deck
Grill
Hardwood Floors
Dining Room
Vaulted Ceiling
Views
Walk-In Closets
Linen Closet
Window Coverings
B4
$1,279 – $1,704
2 beds, 2 baths, 980 Sq Ft, Not Available
Highlights
Wi-Fi
Washer/Dryer Hookup
Air Conditioning
Heating
Ceiling Fans
Smoke Free
Cable Ready
Storage Space
Tub/Shower
Fireplace
Wheelchair Accessible (Rooms)
Kitchen Features & Appliances
Dishwasher
Disposal
Pantry
Kitchen
Microwave
Oven
Range
Refrigerator
Floor Plan Details
Balcony
Deck
Grill
Hardwood Floors
Dining Room
Vaulted Ceiling
Views
Walk-In Closets
Linen Closet
Window Coverings
B2
$1,303 – $1,328
2 beds, 2 baths, 901 Sq Ft, Not Available
Highlights
Wi-Fi
Washer/Dryer Hookup
Air Conditioning
Heating
Ceiling Fans
Smoke Free
Cable Ready
Storage Space
Tub/Shower
Fireplace
Wheelchair Accessible (Rooms)
Kitchen Features & Appliances
Dishwasher
Disposal
Pantry
Kitchen
Microwave
Oven
Range
Refrigerator
Floor Plan Details
Balcony
Deck
Grill
Hardwood Floors
Dining Room
Vaulted Ceiling
Views
Walk-In Closets
Linen Closet
Window Coverings
Show Unavailable Floor Plans (5)Hide Unavailable Floor Plans
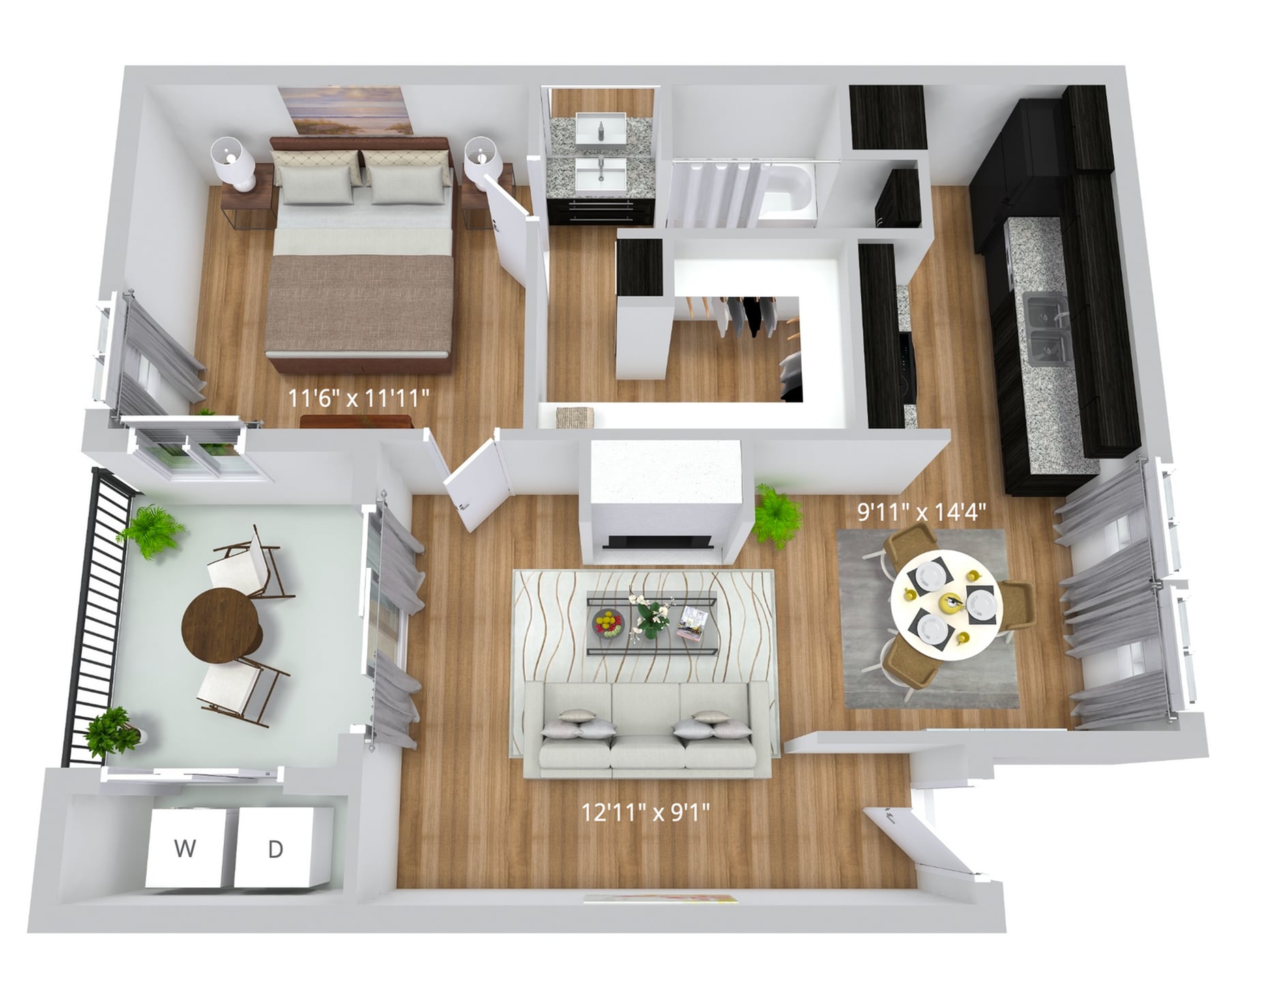
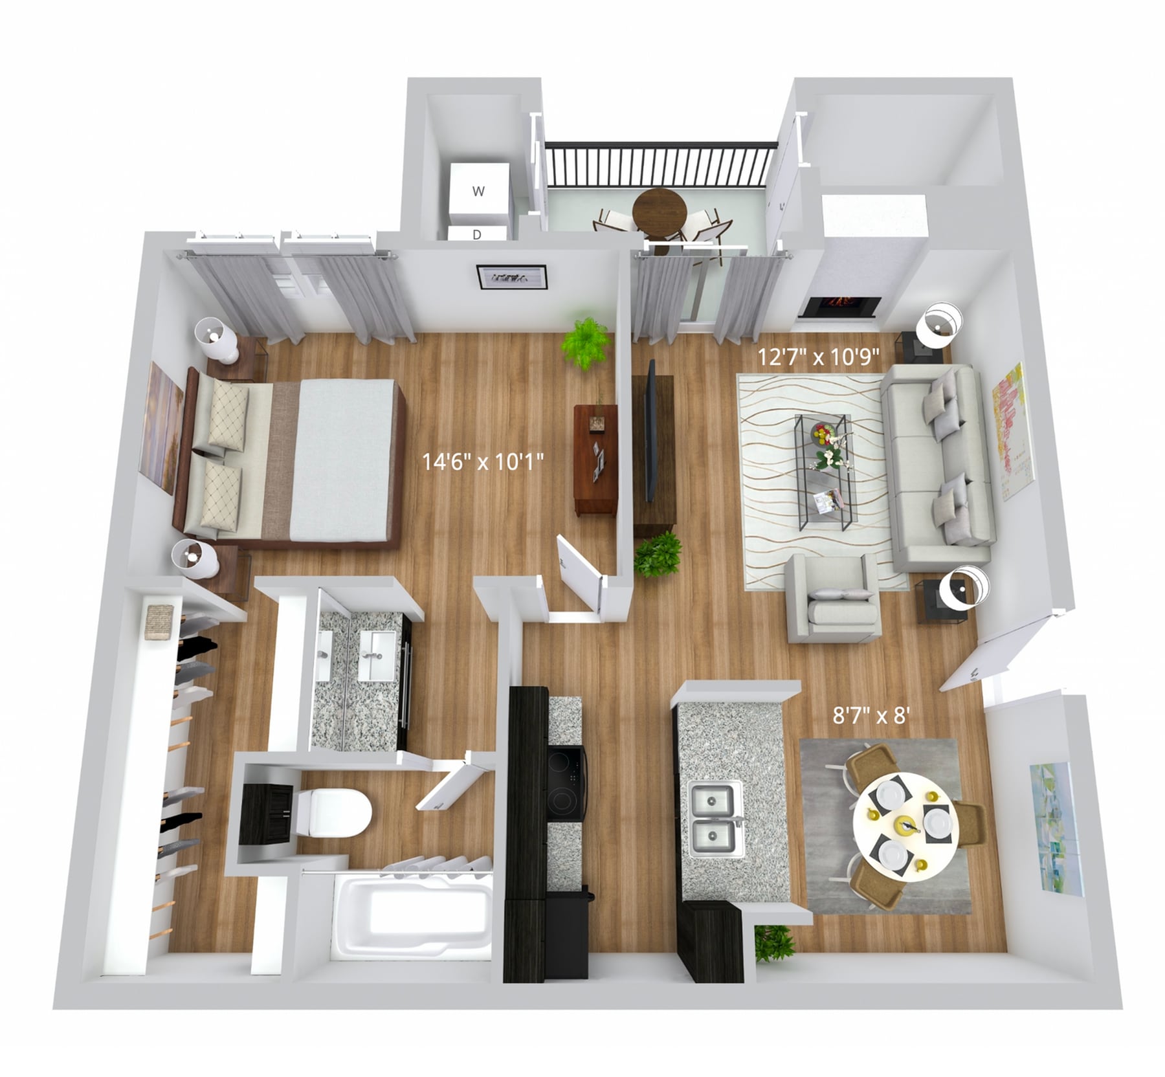
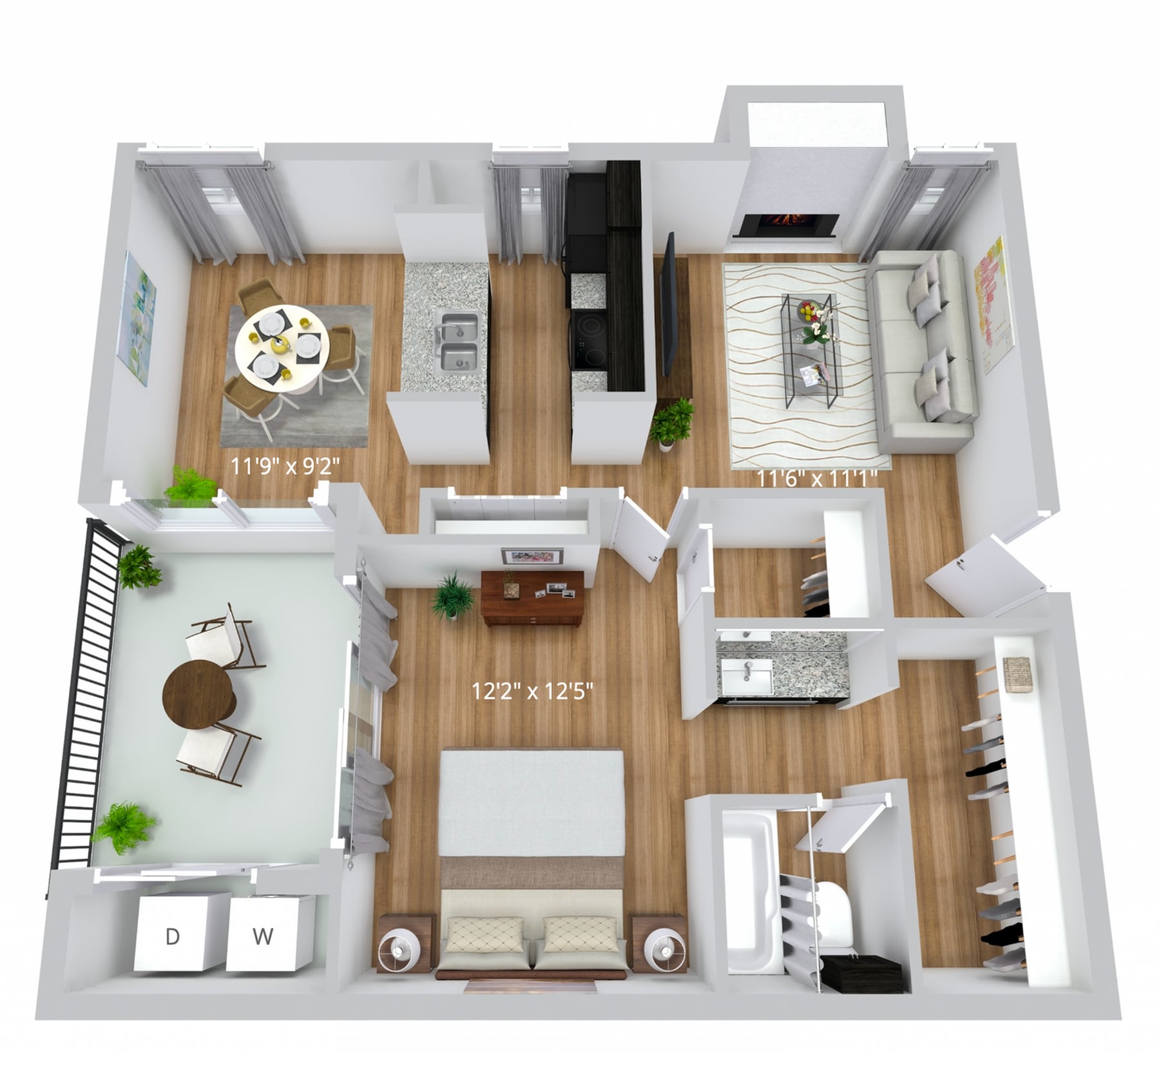
A3
$1,030
1 bed, 1 bath, 720 Sq Ft
5 Units Available
Highlights
Wi-Fi
Washer/Dryer Hookup
Air Conditioning
Heating
Ceiling Fans
Smoke Free
Cable Ready
Storage Space
Tub/Shower
Fireplace
Wheelchair Accessible (Rooms)
Kitchen Features & Appliances
Dishwasher
Disposal
Pantry
Kitchen
Microwave
Oven
Range
Refrigerator
Floor Plan Details
Balcony
Deck
Grill
Hardwood Floors
Dining Room
Vaulted Ceiling
Views
Walk-In Closets
Linen Closet
Window Coverings
Unit
Price
Sq Ft
Availablility
8-813
8-81...
$1,030
720
Now
Pricing
This community may have additional mandatory fees or optional services. Use the Rent Estimate calculator to add these fees to the base rent.
8-816
8-81...
$1,030
720
Now
Pricing
This community may have additional mandatory fees or optional services. Use the Rent Estimate calculator to add these fees to the base rent.
8-814
8-81...
$1,030
720
Now
Pricing
This community may have additional mandatory fees or optional services. Use the Rent Estimate calculator to add these fees to the base rent.
8-802
8-80...
$1,030
720
Now
Pricing
This community may have additional mandatory fees or optional services. Use the Rent Estimate calculator to add these fees to the base rent.
6-613
6-61...
$1,030
720
Jul 31
Pricing
This community may have additional mandatory fees or optional services. Use the Rent Estimate calculator to add these fees to the base rent.
Show More Results (2)
A2
$849 – $1,213
1 bed, 1 bath, 677 Sq Ft, Not Available
Highlights
Wi-Fi
Washer/Dryer Hookup
Air Conditioning
Heating
Ceiling Fans
Smoke Free
Cable Ready
Storage Space
Tub/Shower
Fireplace
Wheelchair Accessible (Rooms)
Kitchen Features & Appliances
Dishwasher
Disposal
Pantry
Kitchen
Microwave
Oven
Range
Refrigerator
Floor Plan Details
Balcony
Deck
Grill
Hardwood Floors
Dining Room
Vaulted Ceiling
Views
Walk-In Closets
Linen Closet
Window Coverings
A1
$1,003 – $1,028
1 bed, 1 bath, 659 Sq Ft, Not Available
Highlights
Wi-Fi
Washer/Dryer Hookup
Air Conditioning
Heating
Ceiling Fans
Smoke Free
Cable Ready
Storage Space
Tub/Shower
Fireplace
Wheelchair Accessible (Rooms)
Kitchen Features & Appliances
Dishwasher
Disposal
Pantry
Kitchen
Microwave
Oven
Range
Refrigerator
Floor Plan Details
Balcony
Deck
Grill
Hardwood Floors
Dining Room
Vaulted Ceiling
Views
Walk-In Closets
Linen Closet
Window Coverings
Show Unavailable Floor Plans (2)Hide Unavailable Floor Plans
B1
$1,229
2 beds, 1 bath, 812 Sq Ft
2 Units Available
Highlights
Wi-Fi
Washer/Dryer Hookup
Air Conditioning
Heating
Ceiling Fans
Smoke Free
Cable Ready
Storage Space
Tub/Shower
Fireplace
Wheelchair Accessible (Rooms)
Kitchen Features & Appliances
Dishwasher
Disposal
Pantry
Kitchen
Microwave
Oven
Range
Refrigerator
Floor Plan Details
Balcony
Deck
Grill
Hardwood Floors
Dining Room
Vaulted Ceiling
Views
Walk-In Closets
Linen Closet
Window Coverings
Unit
Price
Sq Ft
Availablility
5-505
5-50...
$1,229
812
Now
Pricing
This community may have additional mandatory fees or optional services. Use the Rent Estimate calculator to add these fees to the base rent.
11-1106
11-1...
$1,229
812
Aug 21
Pricing
This community may have additional mandatory fees or optional services. Use the Rent Estimate calculator to add these fees to the base rent.
B3
$899 – $1,552
2 beds, 2 baths, 910 Sq Ft, Not Available
Highlights
Wi-Fi
Washer/Dryer Hookup
Air Conditioning
Heating
Ceiling Fans
Smoke Free
Cable Ready
Storage Space
Tub/Shower
Fireplace
Wheelchair Accessible (Rooms)
Kitchen Features & Appliances
Dishwasher
Disposal
Pantry
Kitchen
Microwave
Oven
Range
Refrigerator
Floor Plan Details
Balcony
Deck
Grill
Hardwood Floors
Dining Room
Vaulted Ceiling
Views
Walk-In Closets
Linen Closet
Window Coverings
B4
$1,279 – $1,704
2 beds, 2 baths, 980 Sq Ft, Not Available
Highlights
Wi-Fi
Washer/Dryer Hookup
Air Conditioning
Heating
Ceiling Fans
Smoke Free
Cable Ready
Storage Space
Tub/Shower
Fireplace
Wheelchair Accessible (Rooms)
Kitchen Features & Appliances
Dishwasher
Disposal
Pantry
Kitchen
Microwave
Oven
Range
Refrigerator
Floor Plan Details
Balcony
Deck
Grill
Hardwood Floors
Dining Room
Vaulted Ceiling
Views
Walk-In Closets
Linen Closet
Window Coverings
B2
$1,303 – $1,328
2 beds, 2 baths, 901 Sq Ft, Not Available
Highlights
Wi-Fi
Washer/Dryer Hookup
Air Conditioning
Heating
Ceiling Fans
Smoke Free
Cable Ready
Storage Space
Tub/Shower
Fireplace
Wheelchair Accessible (Rooms)
Kitchen Features & Appliances
Dishwasher
Disposal
Pantry
Kitchen
Microwave
Oven
Range
Refrigerator
Floor Plan Details
Balcony
Deck
Grill
Hardwood Floors
Dining Room
Vaulted Ceiling
Views
Walk-In Closets
Linen Closet
Window Coverings
Show Unavailable Floor Plans (3)Hide Unavailable Floor Plans
* Price shown is base rent. Excludes user-selected optional fees and variable or usage-based fees and required charges due at or prior to move-in or at move-out. View Fees and Policies for details. Price, availability, fees, and any applicable rent special are subject to change without notice.
Note: Based on community-supplied data and independent market research. Subject to change without notice.
Lease Terms
6 - 15 Month Leases
Fees and Policies
The fees below are based on community-supplied data and may exclude additional fees and utilities. Use the calculator to add these fees to the base rent.
Utilities & Essentials
PESTCONTROL
Charged per unit.
$10 / mo
Charged per unit.
VALETRASH
Charged per unit.
$35 / mo
Charged per unit.
RENT
Charged per unit.
N/A / mo
Charged per unit.
Dogs
Max of 2
Restrictions:
breed
Cats
Max of 2
Surface Lot
Property Fee Disclaimer:
Based on community-supplied data and independent market research. Subject to change without notice. May exclude fees for mandatory or optional services and usage-based utilities.
About Summit at Westwood

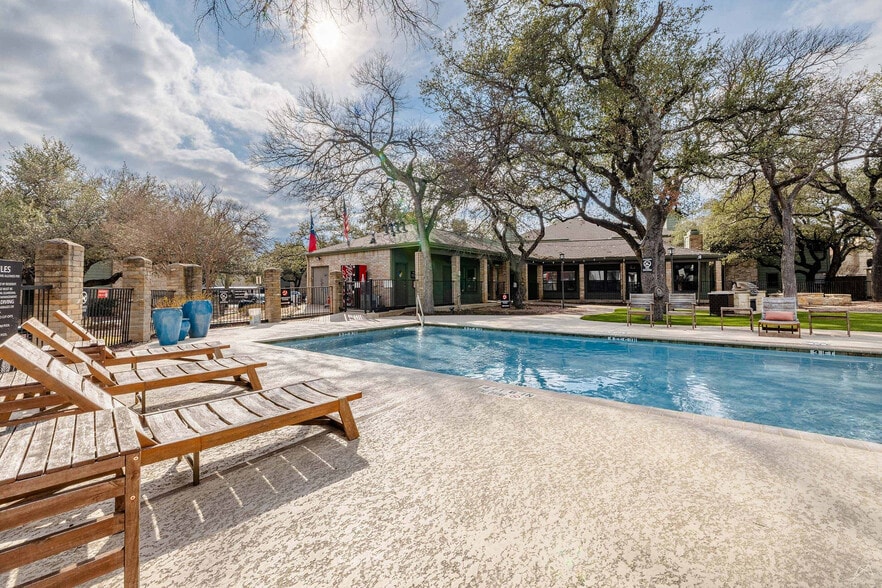
Live your best life at North Austin’s newly-renovated, pet-friendly, conveniently-located, Summit at Westwood. Located in the “Live Music Capital of the World”, Summit at Westwood is never far from live entertainment, first-class shopping, and delicious dining options. Our pet-friendly one- and two-bedrooms are expansive and inviting, the perfect spot to entertain friends or cozy up for the night in front of your wood-burning fireplace. Our property is also located in one of the top school districts in Austin. Several nearby schools are rated 9/10 and rank far above the state average including; Elementary- Caraway, Middle School - Canyon Vista, High School - Westwood. Visit us today to find out why our residents love calling Summit at Westwood home! **We reserve the right to change pricing at any time and for any reason. Pictures shown might not depict actual units available.**

Summit at Westwood is located in
Austin, Texas
in the 78750 zip code.
This apartment community was built in 1984 and has 2 stories with 150 units.