Public Elementary School
599 Students
(512) 386-3900
Grades PK-5
* Price shown is total price based on community-supplied monthly required fees. Excludes user-selected optional fees and variable or usage-based fees and required charges due at or prior to move-in or at move-out. View Fees and Policies for details. Price, availability, fees, and any applicable rent special are subject to change without notice.
Note: Prices and availability subject to change without notice.
12 Months
The fees below are based on community-supplied data and may exclude additional fees and utilities.
Property Fee Disclaimer: Based on community-supplied data and independent market research. Subject to change without notice. May exclude fees for mandatory or optional services and usage-based utilities.
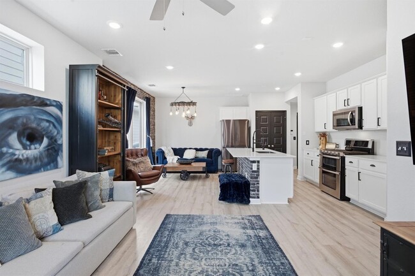
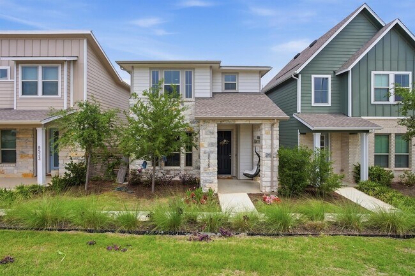
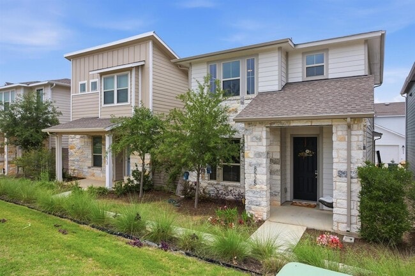
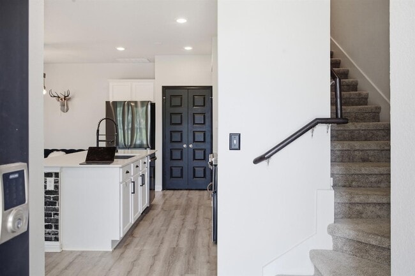
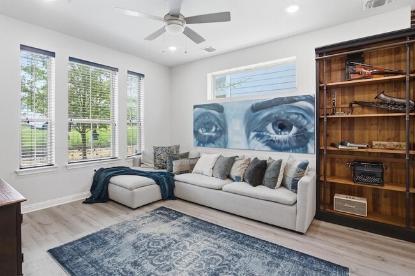
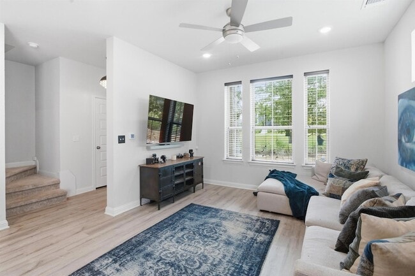
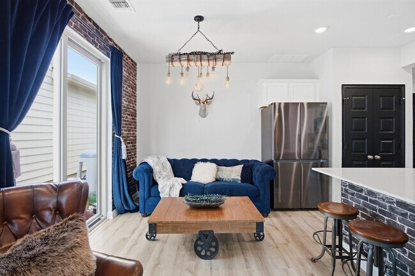
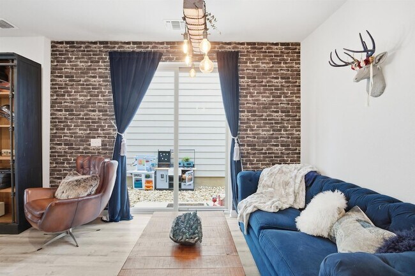
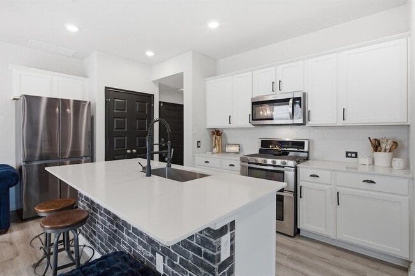
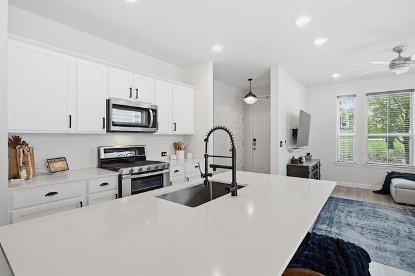
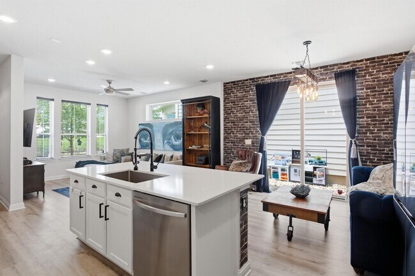
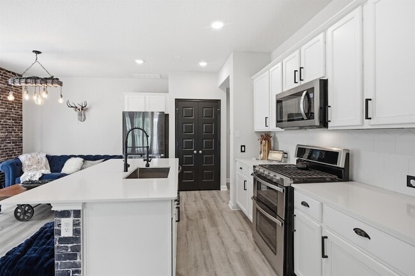
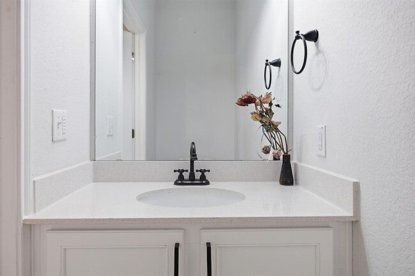
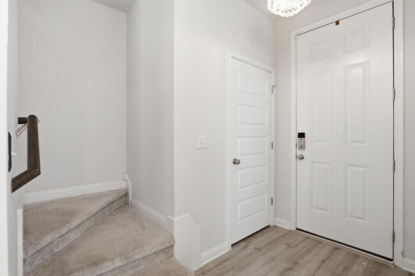
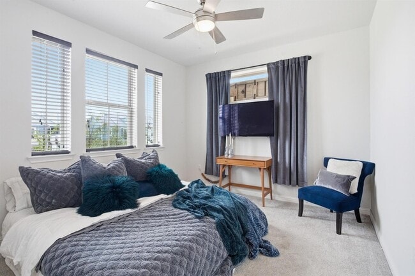
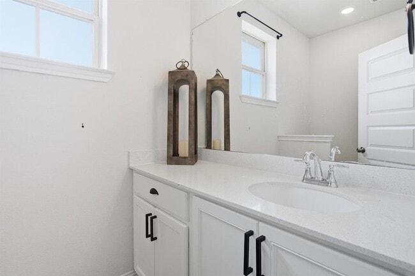
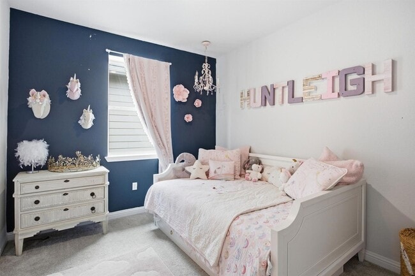
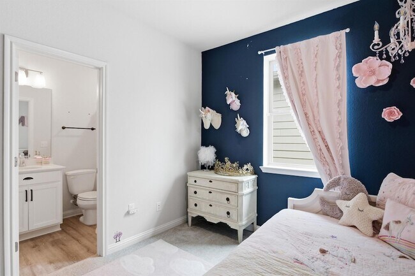
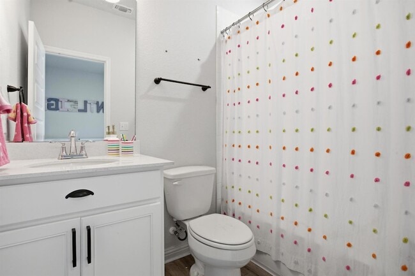
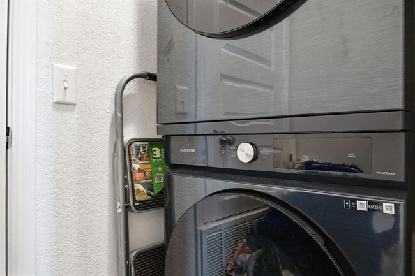
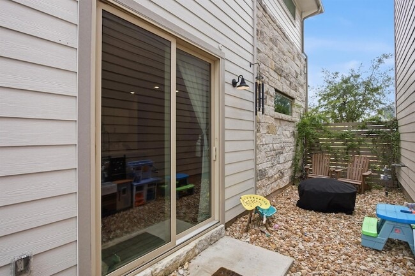
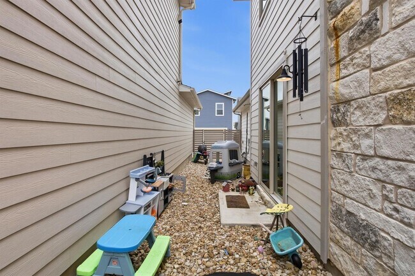
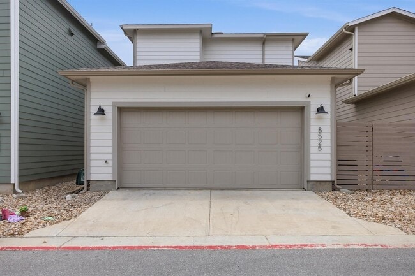
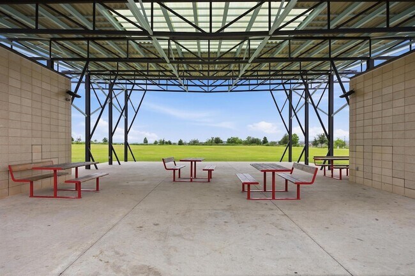
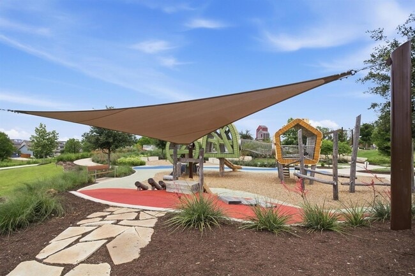
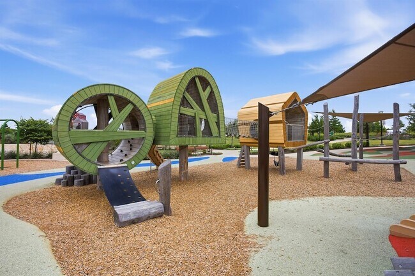
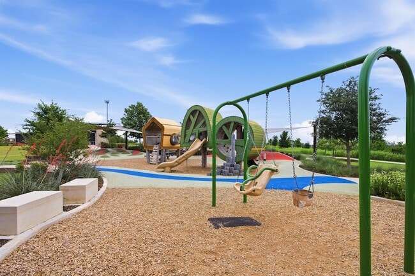
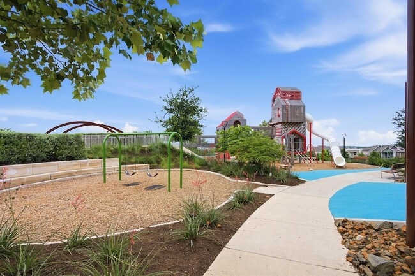
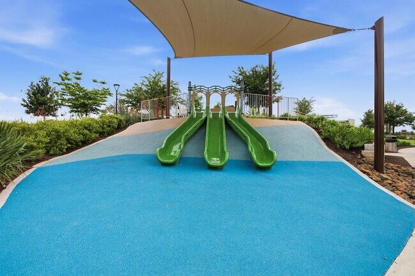
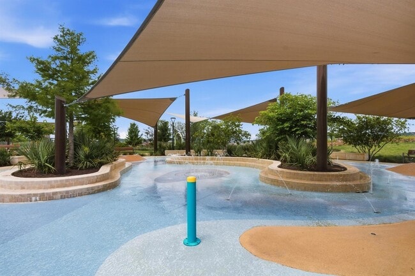
This Easton Park detached condo offers 2 bedrooms and 2.5 bathrooms, providing the privacy of a single-family home with an easy-to-manage footprint. Available for a June 1st move-in, the home sits in a community known for its social energy and outdoor lifestyle. Since there are no shared walls, you have the quiet and independence of a standalone house while being just a short walk from the park systems that define Easton Park. The main floor is centered around an open living, kitchen, and dining area that feels bright and easy to move through. With high ceilings and neutral walls, the living room at the front of the home is flooded with natural light. The kitchen is the standout spot for hanging out, finished with quartz countertops, white cabinetry, and a tile backsplash. The current setup uses the dining area as a lounge, which flows right out through sliding glass doors to a xeriscaped side yard. It s the kind of space where you can let the breeze in while you re making dinner or hosting friends. Heading upstairs, the floor plan stays practical. Both bedrooms are designed as suites with their own attached bathrooms, making it an ideal setup for roommates or anyone who needs a home office that doesn't share a hallway bath. The primary bedroom is spacious with a walk-in closet. Living in Easton Park means the neighborhood essentially acts as an extension of your home. You re a short distance from The Union, where the resort-style pool and fitness center are located, along with the 13.5-acre Bryant Park and its trail system. The 78744 location is tough to beat for proximity to the essentials. You re about 8 miles from the Austin airport and 11 miles from the local food and music scene in Downtown Austin. For quick errands or a movie, Southpark Meadows is only 7 miles away. It s a chance to get into a detached Easton Park home that offers a lot of privacy without being tucked away from the action.
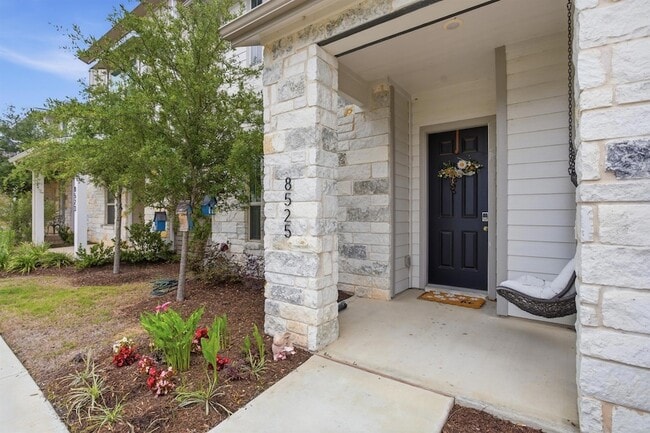
8525 Leroi Dr is located in Austin, Texas in the 78744 zip code.
Protect yourself from fraud. Do not send money to anyone you don't know.
Private Elementary & Middle School
Private Elementary, Middle & High School
Data provided by GreatSchools.org 2025 © 2025. All rights reserved.

Rebecca Gindele
eXp Realty, LLC
(737) 252-7240An Austin resident since 1998, Rebecca has developed a deep love for this city and everything that makes it unique. Rebecca holds a master’s degree in advertising from the University of Texas and has several years of experience working as a sales director and manager for local companies. She has been involved in Austin real estate since 2000 with the purchase of her first home. Since then, Rebecca has bought and sold many homes for herself and for her clients. Through her personal and professional real estate transactions, Rebecca has experienced it all. She has built new homes, renovated homes, and flipped properties- all while providing top notch service to her clients. Rebecca strives to make herself available to her clients, even as a busy mom and wife. She’s always just a phone call away to answer questions. The home buying or selling process can be confusing, but Rebecca takes the time to make sure her clients understand every step. Clients find her vision for home design invaluable. Rebecca loves making homes beautiful and is happy to give advice to buyers and sellers on how to improve the look of their home. Outside of real estate, Rebecca engages in many philanthropic projects, including the Board of Trustees for the ZACH Theater, the Leukemia Lymphoma Society, and the Women's Symphony League.
View Rebecca Gindele's Agent Profile
An Austin resident since 1998, Rebecca has developed a deep love for this city and everything that makes it unique. Rebecca holds a master’s degree in advertising from the University of Texas and has several years of experience working as a sales director and manager for local companies. She has been involved in Austin real estate since 2000 with the purchase of her first home. Since then, Rebecca has bought and sold many homes for herself and for her clients. Through her personal and professional real estate transactions, Rebecca has experienced it all. She has built new homes, renovated homes, and flipped properties- all while providing top notch service to her clients. Rebecca strives to make herself available to her clients, even as a busy mom and wife. She’s always just a phone call away to answer questions. The home buying or selling process can be confusing, but Rebecca takes the time to make sure her clients understand every step. Clients find her vision for home design invaluable. Rebecca loves making homes beautiful and is happy to give advice to buyers and sellers on how to improve the look of their home. Outside of real estate, Rebecca engages in many philanthropic projects, including the Board of Trustees for the ZACH Theater, the Leukemia Lymphoma Society, and the Women's Symphony League.
View Rebecca Gindele's Agent ProfileSubmitting Request
Many properties are now offering LIVE tours via FaceTime and other streaming apps. Contact Now: