Walkability
NR
Not Rated
* Price shown is total price based on community-supplied monthly required fees. Excludes user-selected optional fees and variable or usage-based fees and required charges due at or prior to move-in or at move-out. View Fees and Policies for details. Price, availability, fees, and any applicable rent special are subject to change without notice.
Note: Prices and availability subject to change without notice.
Contact office for Lease Terms
The fees below are based on community-supplied data and may exclude additional fees and utilities.
Property Fee Disclaimer: Based on community-supplied data and independent market research. Subject to change without notice. May exclude fees for mandatory or optional services and usage-based utilities.
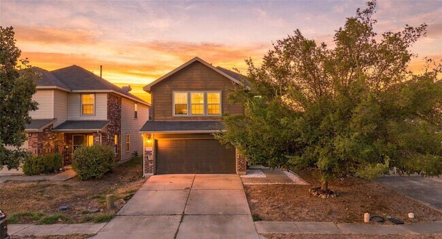
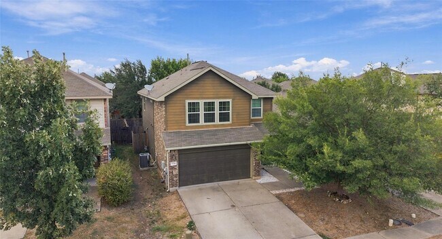
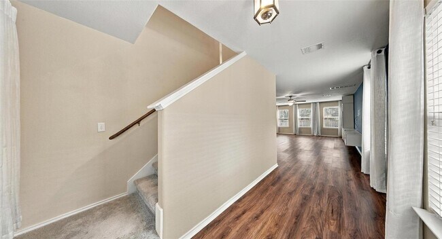
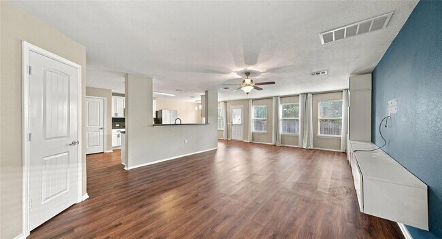
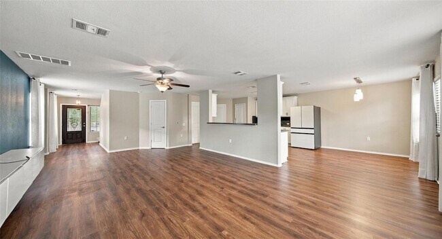
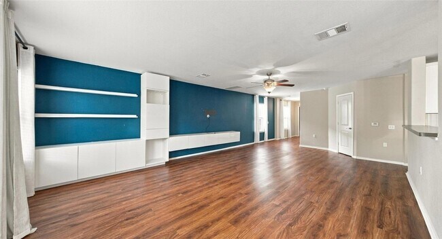
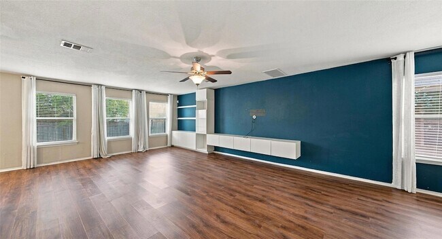
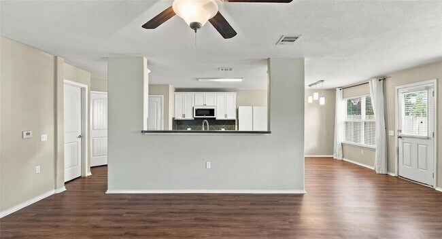
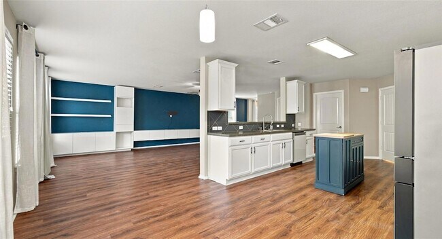
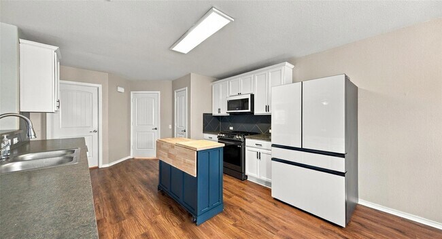
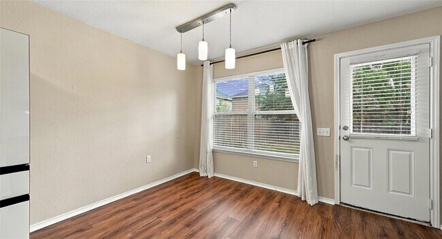
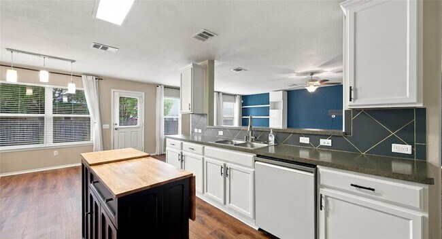
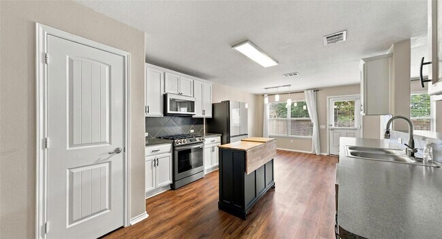
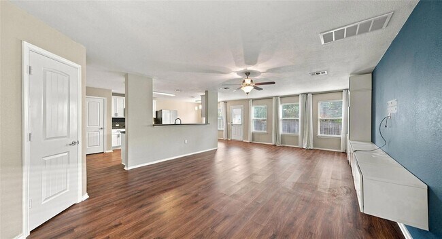
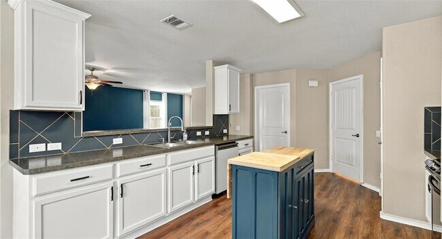
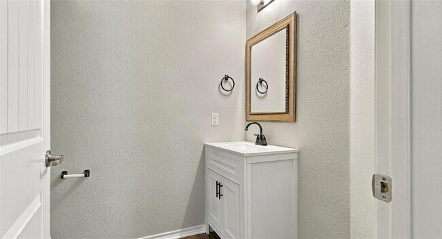
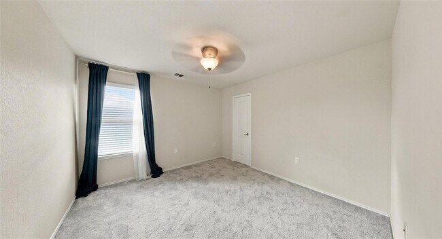
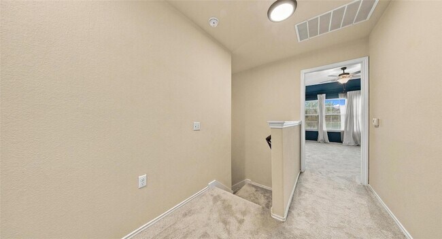
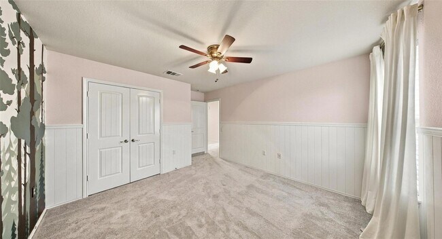
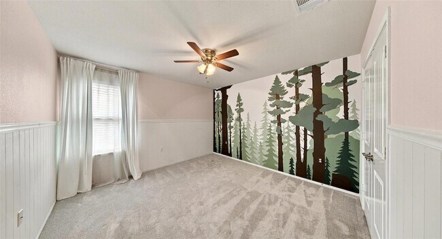
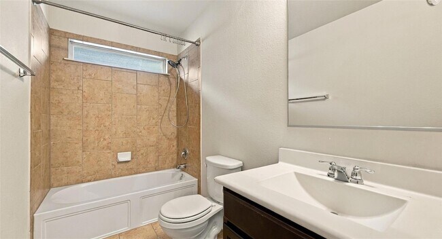
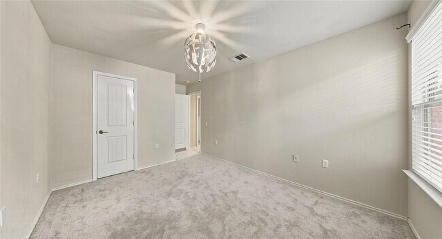
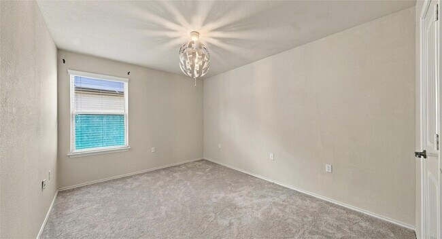
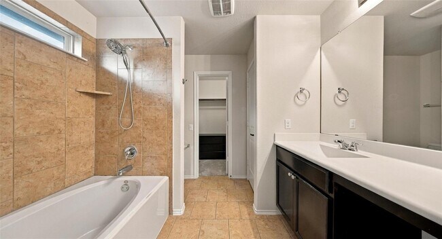
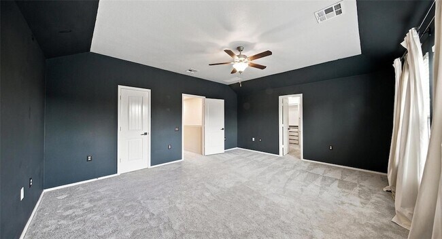
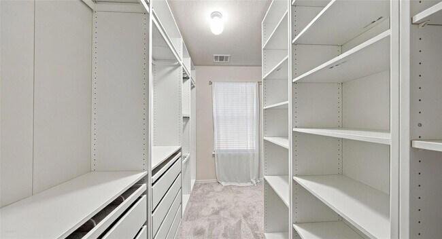
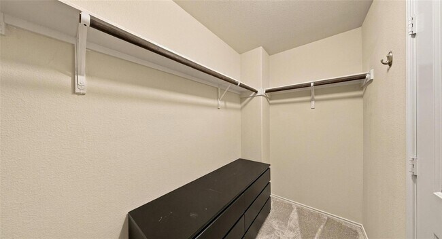
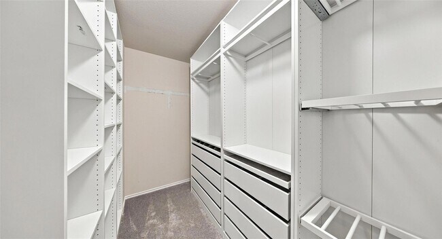
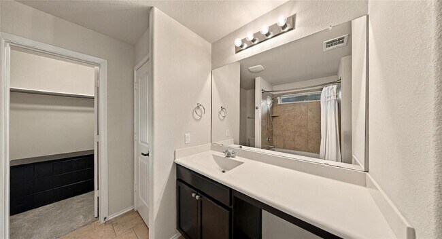
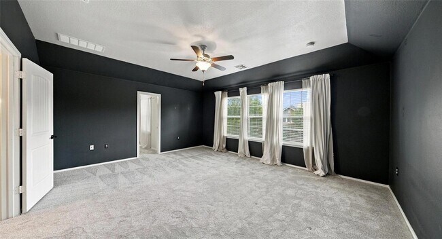
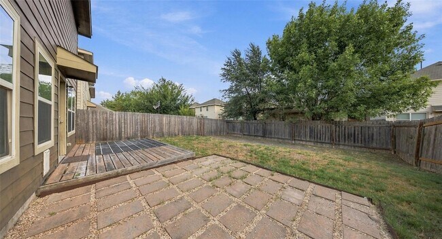
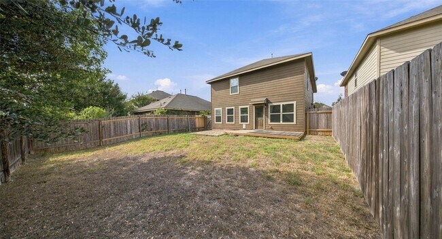
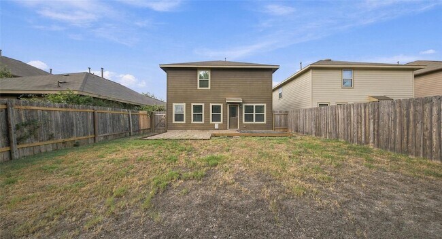
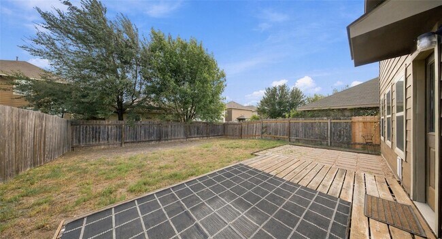
Classic brick and wood siding construct the exterior of this two-story Austin home, featuring a shingle roof and a spacious paved concrete driveway that leads to an attached garage. Inside, the residence offers four bedrooms and three bathrooms across a multi-level layout of 2,240 square feet of living space. An open floorplan seamlessly connects the main living areas, which feature a mix of hardwood, laminate, vinyl, and carpet flooring. Built-in features, ceiling fans, blinds, and some drapes are found throughout the interior, alongside a powder room showcasing wood flooring. The kitchen is equipped with a kitchen island, breakfast bar, pantry, built-in cabinets, and stainless steel appliances, including a dishwasher, washer, dryer, refrigerator, microwave, oven, range, cooktop, gas cooktop, and gas range. Upstairs, bedrooms feature carpet flooring, ceiling fans, drapes, blinds, or chandeliers, while one bedroom stands out with its tray ceilings. The bathrooms include tile flooring and soaking tubs, with one featuring high ceilings and another offering access to a walk-in closet with built-in features. The exterior offers a private yard with a wood-fenced back yard, a deck, and a patio, looking out toward neighborhood and trees/woods views. This property sits on a 0.1-acre lot at 7224 Crestone Rd. To discover this home in person, schedule a viewing of this private property today.
7224 Crestone Rd is located in Austin, Texas in the 78744 zip code.
Protect yourself from fraud. Do not send money to anyone you don't know.

Rachel Hoffman
Epique Realty LLC
(737) 404-5052Rachel grew up in New Orleans but has been a happy Austin resident for over 31 years. She started her professional career in retail sales and management and became quite good at it. Real estate offered the attraction to work for herself and develop her entrepreneurial skills while leveraging her retail sales and management experience. Rachel began her real estate career over 19 years ago and has specialized in residential sales, investment properties and leasing in both the UT campus area and all over Austin. Rachel's expertise and professionalism has shown through in every transaction resulting in an extensive list of loyal clients that trust in her ability to help them find the right property or get their properties sold in a timely manner. Leasing is where she got her start, which was crucial to her ability to analyze potential future returns on investment properties. Over the years Rachel has closed many investment property transactions for many satisfied client investors. “I believe that the key to being a great Realtor is simple. Be available and prompt. Treat each transaction as if it were your own.”
View Rachel Hoffman's Agent ProfileRachel grew up in New Orleans but has been a happy Austin resident for over 31 years. She started her professional career in retail sales and management and became quite good at it. Real estate offered the attraction to work for herself and develop her entrepreneurial skills while leveraging her retail sales and management experience. Rachel began her real estate career over 19 years ago and has specialized in residential sales, investment properties and leasing in both the UT campus area and all over Austin. Rachel's expertise and professionalism has shown through in every transaction resulting in an extensive list of loyal clients that trust in her ability to help them find the right property or get their properties sold in a timely manner. Leasing is where she got her start, which was crucial to her ability to analyze potential future returns on investment properties. Over the years Rachel has closed many investment property transactions for many satisfied client investors. “I believe that the key to being a great Realtor is simple. Be available and prompt. Treat each transaction as if it were your own.”
View Rachel Hoffman's Agent ProfileSubmitting Request
Many properties are now offering LIVE tours via FaceTime and other streaming apps. Contact Now: