Walkability
NR
Not Rated
* Price shown is base rent. Excludes user-selected optional fees and variable or usage-based fees and required charges due at or prior to move-in or at move-out. View Fees and Policies for details. Price, availability, fees, and any applicable rent special are subject to change without notice.
Note: Prices and availability subject to change without notice.
Contact office for Lease Terms
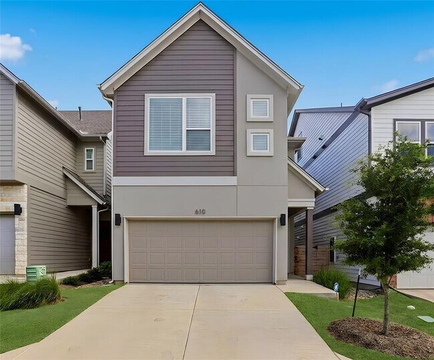
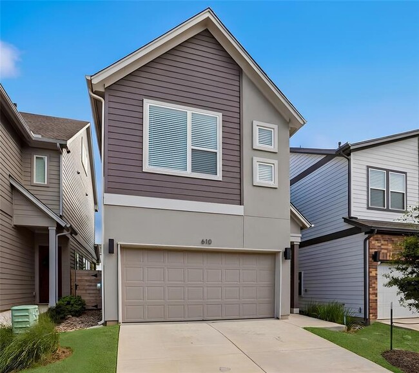
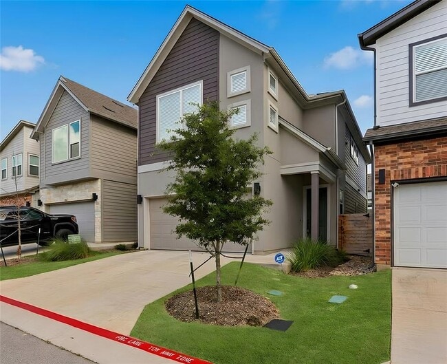
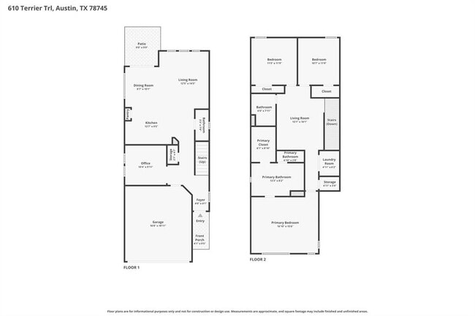
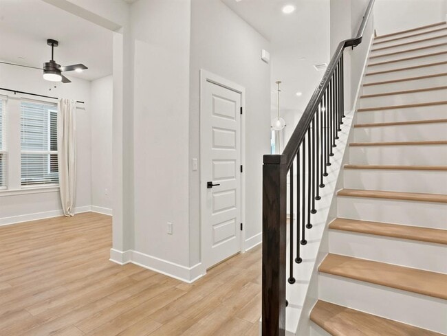
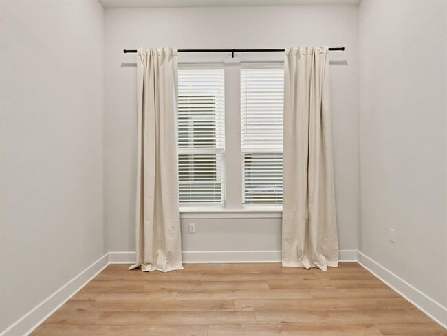
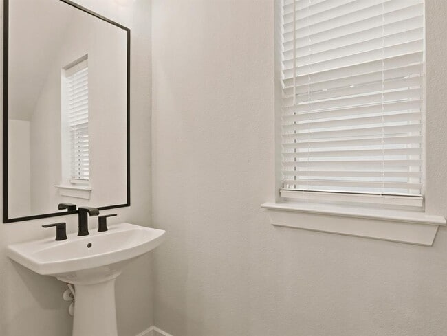
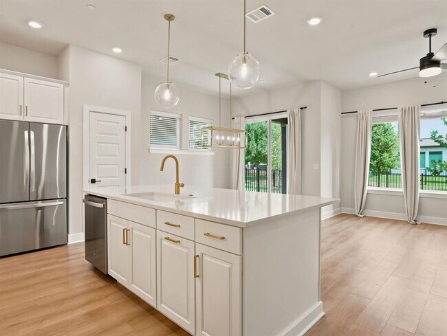
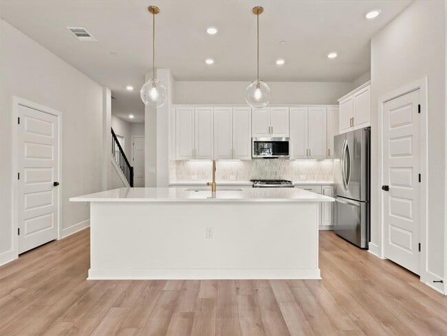
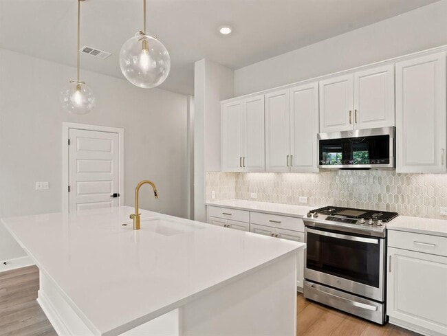
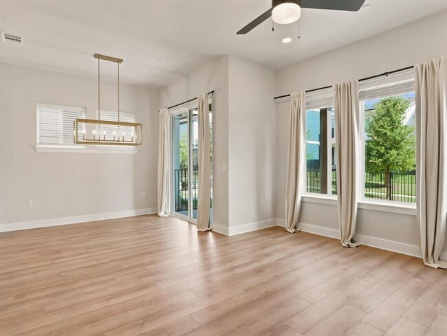
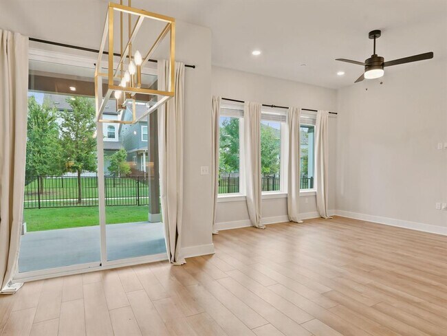
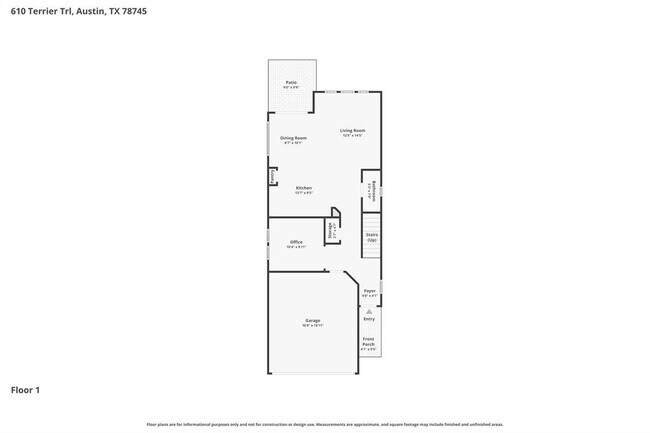
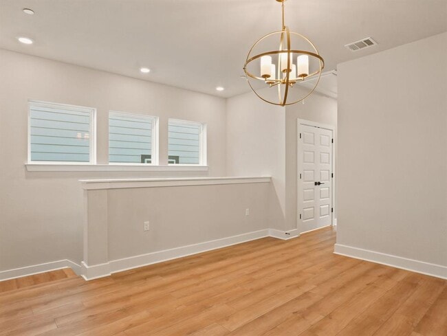
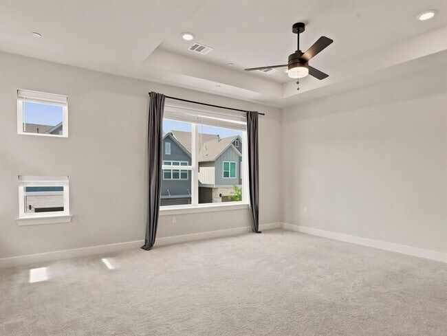
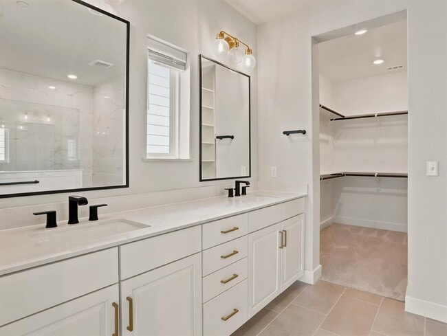
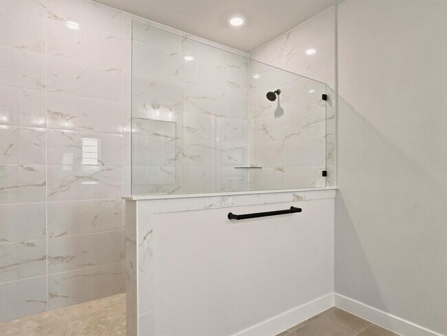
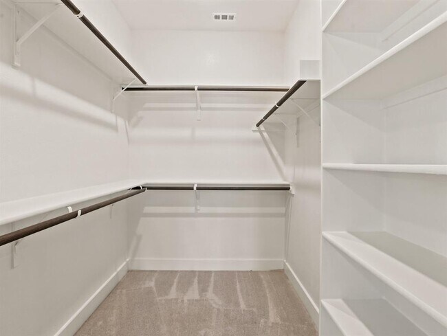
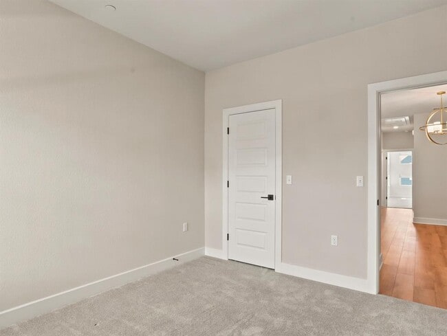
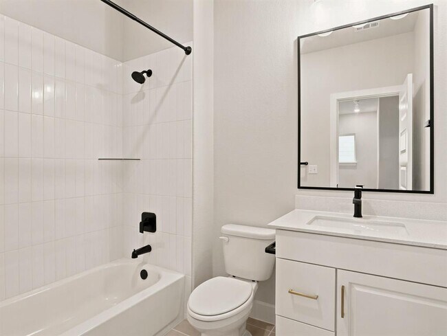
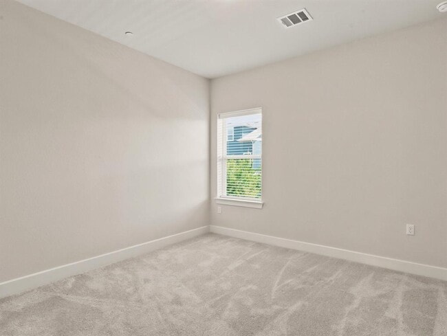
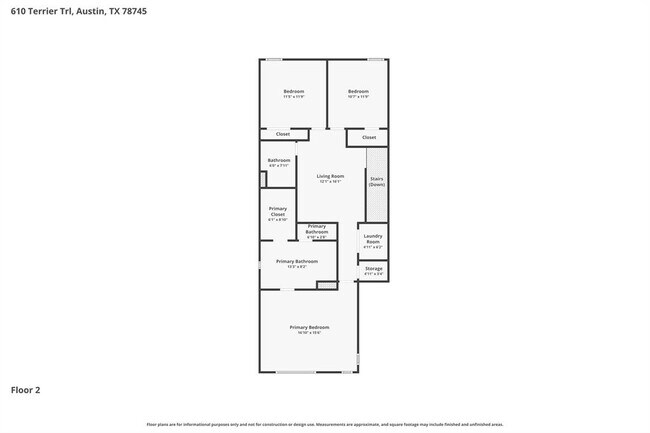
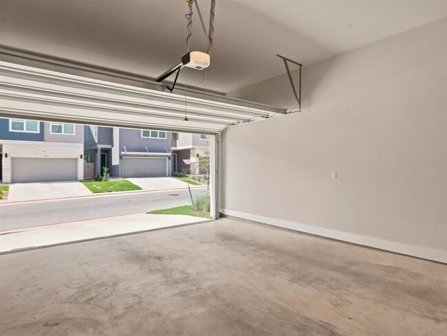
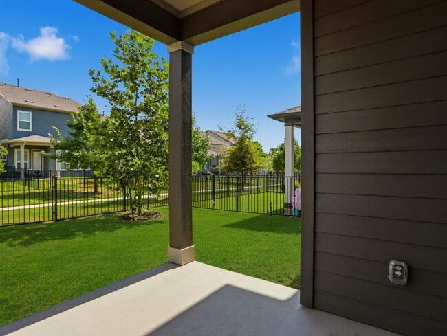
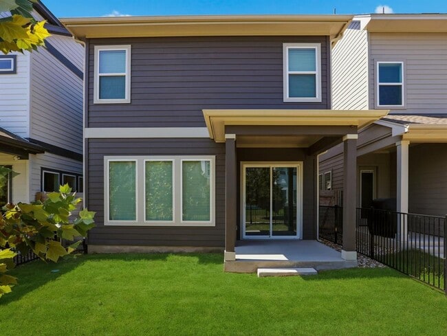
Welcome to 610 Terrier Trail! This beautifully designed two-story Foxhound floor plan offers modern comfort, exceptional style, and an unbeatable South Austin location. Featuring designer-curated selections and builder upgrades, this gently lived-in home blends sophistication and functionality for everyday living. The open-concept layout showcases a well-appointed kitchen, spacious living and dining areas, and an abundance of natural light. Work from home with ease in the dedicated main-level study, then unwind on the extended covered back porch or retreat to the spacious owner's suite featuring a tray ceiling and spa-inspired super shower. Designed with energy efficiency in mind, this David Weekley EnergySaver™ home offers long-term savings and peace of mind while helping reduce your environmental footprint. Conveniently located just minutes from Downtown Austin, Austin-Bergstrom International Airport, and St. David’s South Austin Medical Center, with easy access to South Congress and Menchaca Road. Enjoy the best of South Austin living with nearby favorites including Thicket Food Park, Torchy’s Tacos, Armadillo Den, H-E-B, and Gold’s Gym. Schedule your private tour today and experience all that 610 Terrier Trail has to offer! MLS ID 2285045
610 Terrier Trl is located in Austin, Texas in the 78745 zip code.

Protect yourself from fraud. Do not send money to anyone you don't know.
Submitting Request
Many properties are now offering LIVE tours via FaceTime and other streaming apps. Contact Now: