Walkability
NR
Not Rated
* Price shown is base rent. Excludes user-selected optional fees and variable or usage-based fees and required charges due at or prior to move-in or at move-out. View Fees and Policies for details. Price, availability, fees, and any applicable rent special are subject to change without notice.
Note: Prices and availability subject to change without notice.
Contact office for Lease Terms
The fees below are based on community-supplied data and may exclude additional fees and utilities. Use the calculator to add these fees to the base rent.
Property Fee Disclaimer: Based on community-supplied data and independent market research. Subject to change without notice. May exclude fees for mandatory or optional services and usage-based utilities.
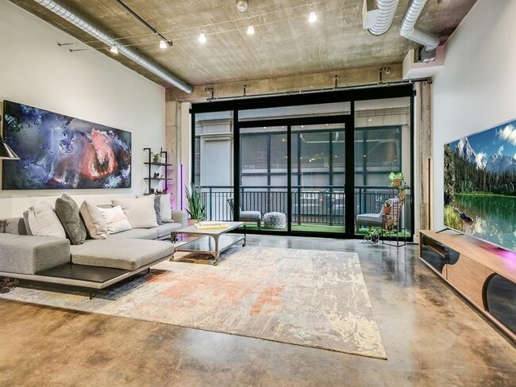
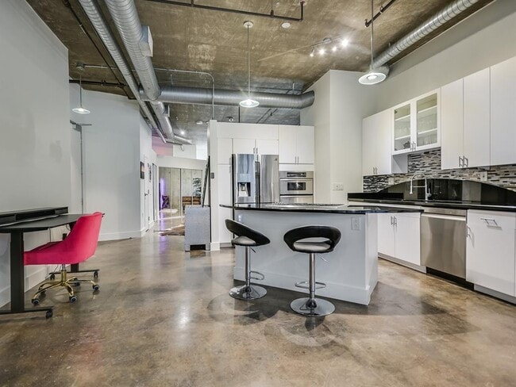
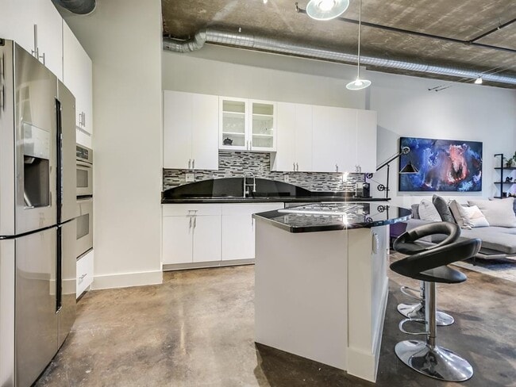
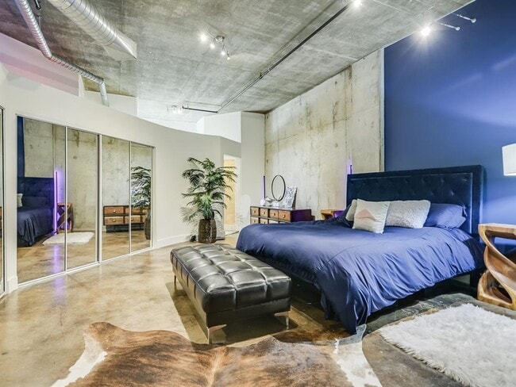
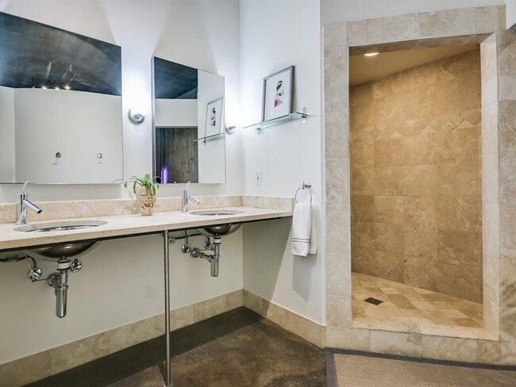
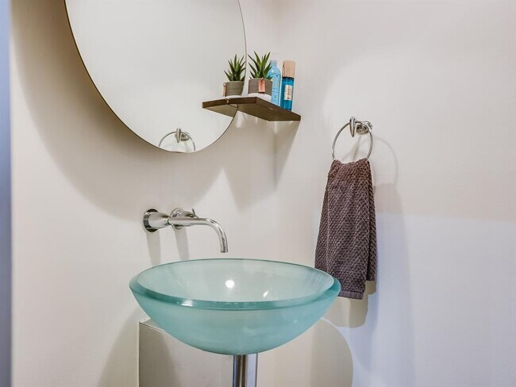
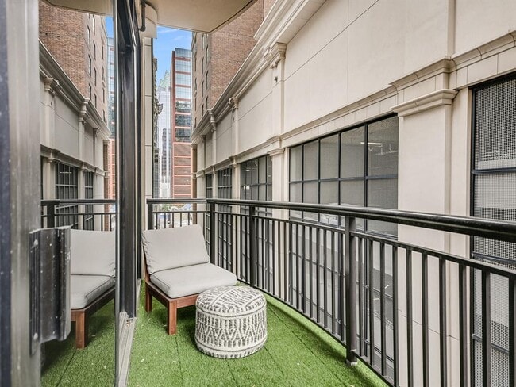
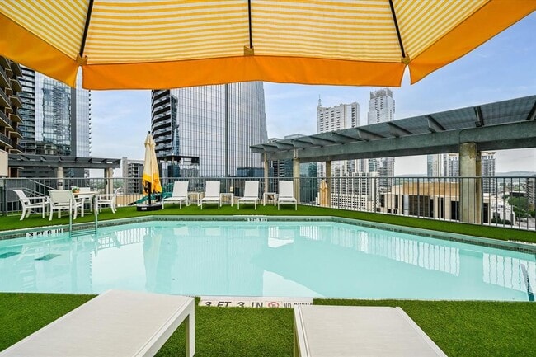
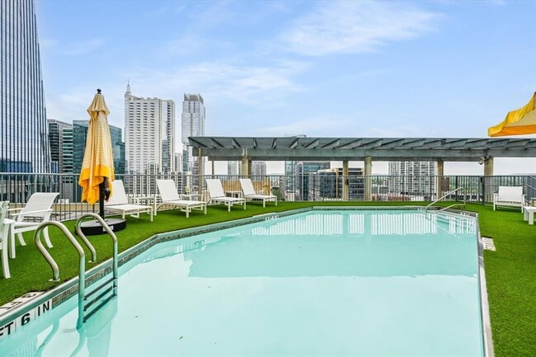
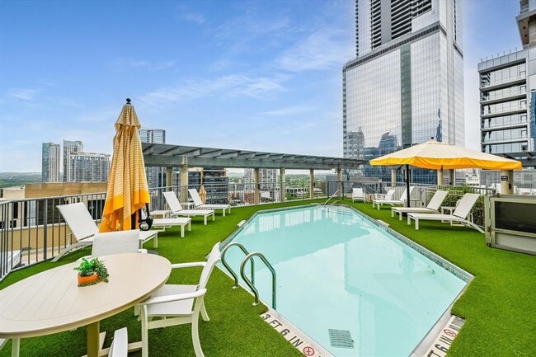
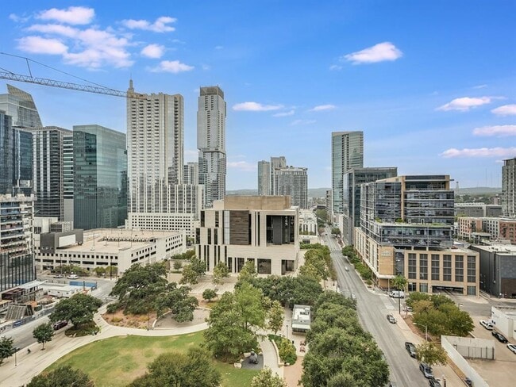
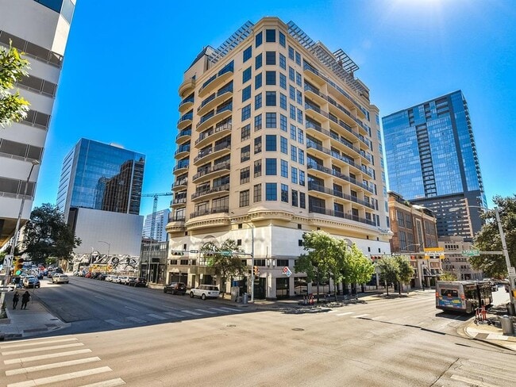
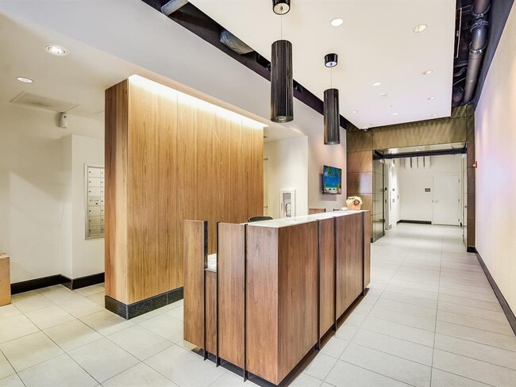
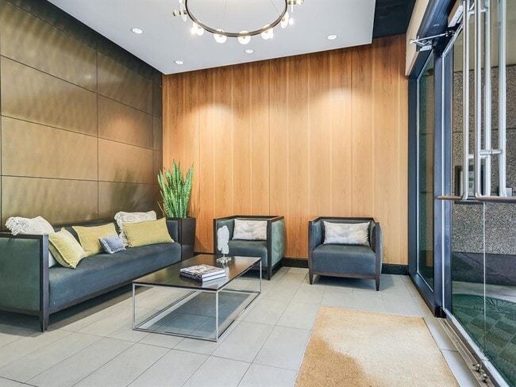
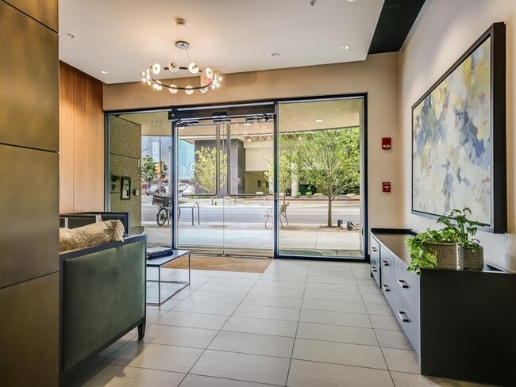
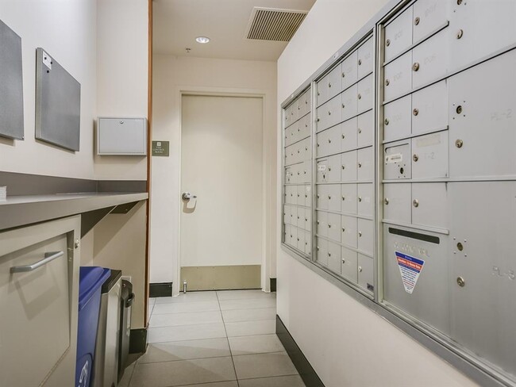
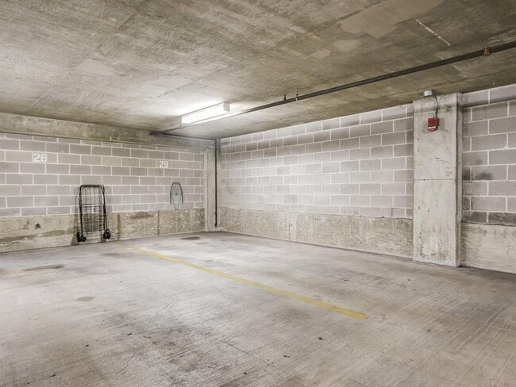
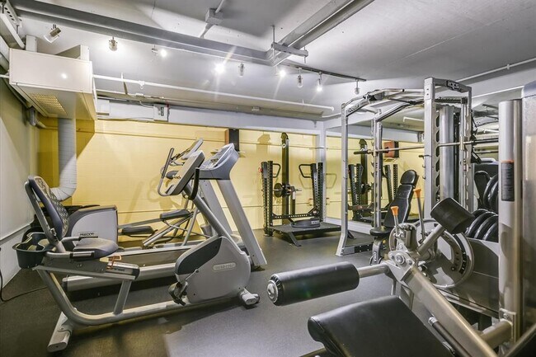
Designed for effortless downtown living in the exclusive Plaza Lofts, this south-facing Greenwich floor plan offers 1 bedroom, 1.5 bathrooms, 1,243 square feet (TCAD), and one reserved parking space. Soaring 11-foot concrete ceilings, exposed industrial spiral ductwork, polished concrete floors, and floor-to-ceiling windows creating the signature loft aesthetic. The open-concept living, dining, kitchen, and bar areas flow seamlessly onto a spacious private balcony with plush turf and views stretching from Frost Tower to the east and Republic Square Park to the west—ideal for entertaining or enjoying the city skyline. The kitchen features modern lighting, a granite slab island, arched granite backsplash, and granite countertops. The generously sized bedroom is thoughtfully separated from the main living area and includes space for a sitting area or home office, along with a large closet offering abundant storage. The primary bath features a double vanity and an oversized stone-clad walk-in shower with dual shower heads. A convenient half bath serves guests. Plaza Lofts is a boutique community in the heart of 78701. Residents enjoy controlled building access, concierge service, a newly renovated rooftop pool, fitness center, elegant lobby, and secure above-ground parking. Located just steps from Whole Foods, Republic Square Park, Lady Bird Lake, acclaimed restaurants, boutique shopping, entertainment, live music, ACL events, and Austin's vibrant nightlife, this exceptional loft offers the ultimate downtown lifestyle. MLS ID 3771028
311 W 5th St is located in Austin, Texas in the 78701 zip code.

Protect yourself from fraud. Do not send money to anyone you don't know.
Submitting Request
Many properties are now offering LIVE tours via FaceTime and other streaming apps. Contact Now: