CoStar Verified®CoStar Verified
This listing has been verified by CoStar's listing verification process,
which combines internal screening and fraud detection technology. Always beware of
scams.
1 / 53
53 Images
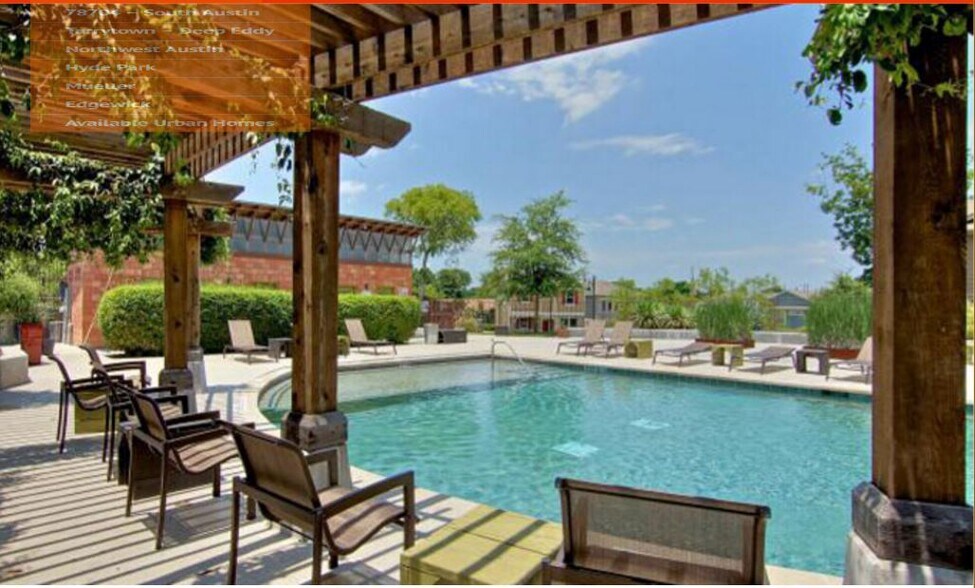
Beautiful neighborhood pool!
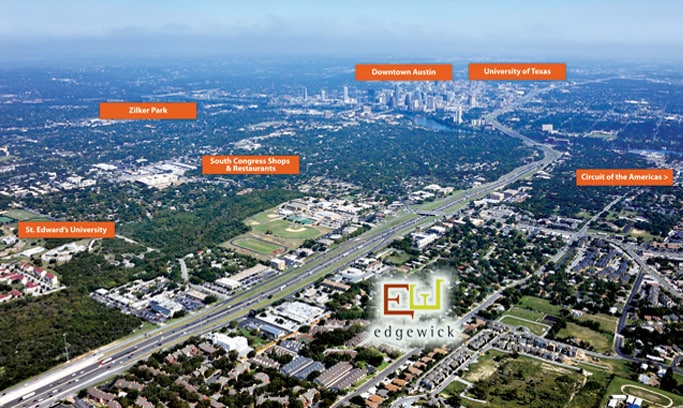
Map image of the property
Beautiful neighborhood pool!
Map image of the property
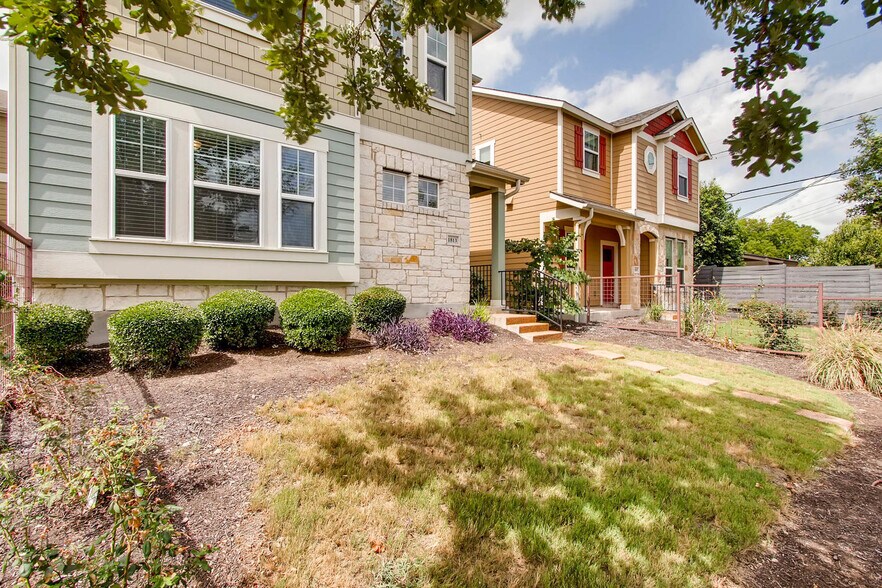
Front yard for the pets, or to grab some sun!
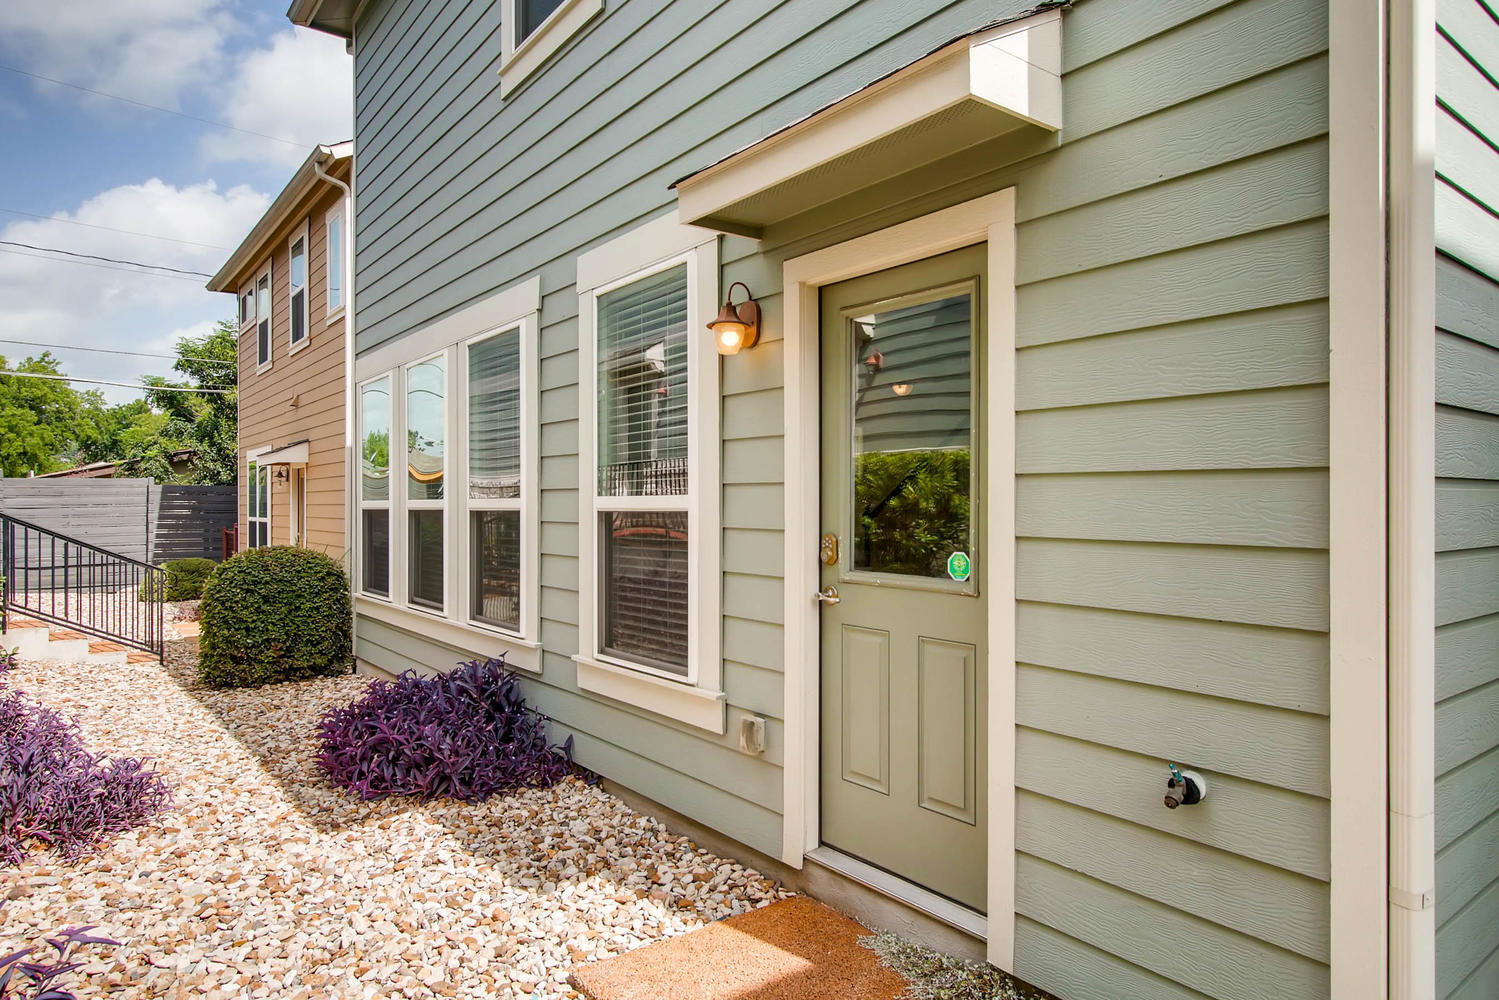
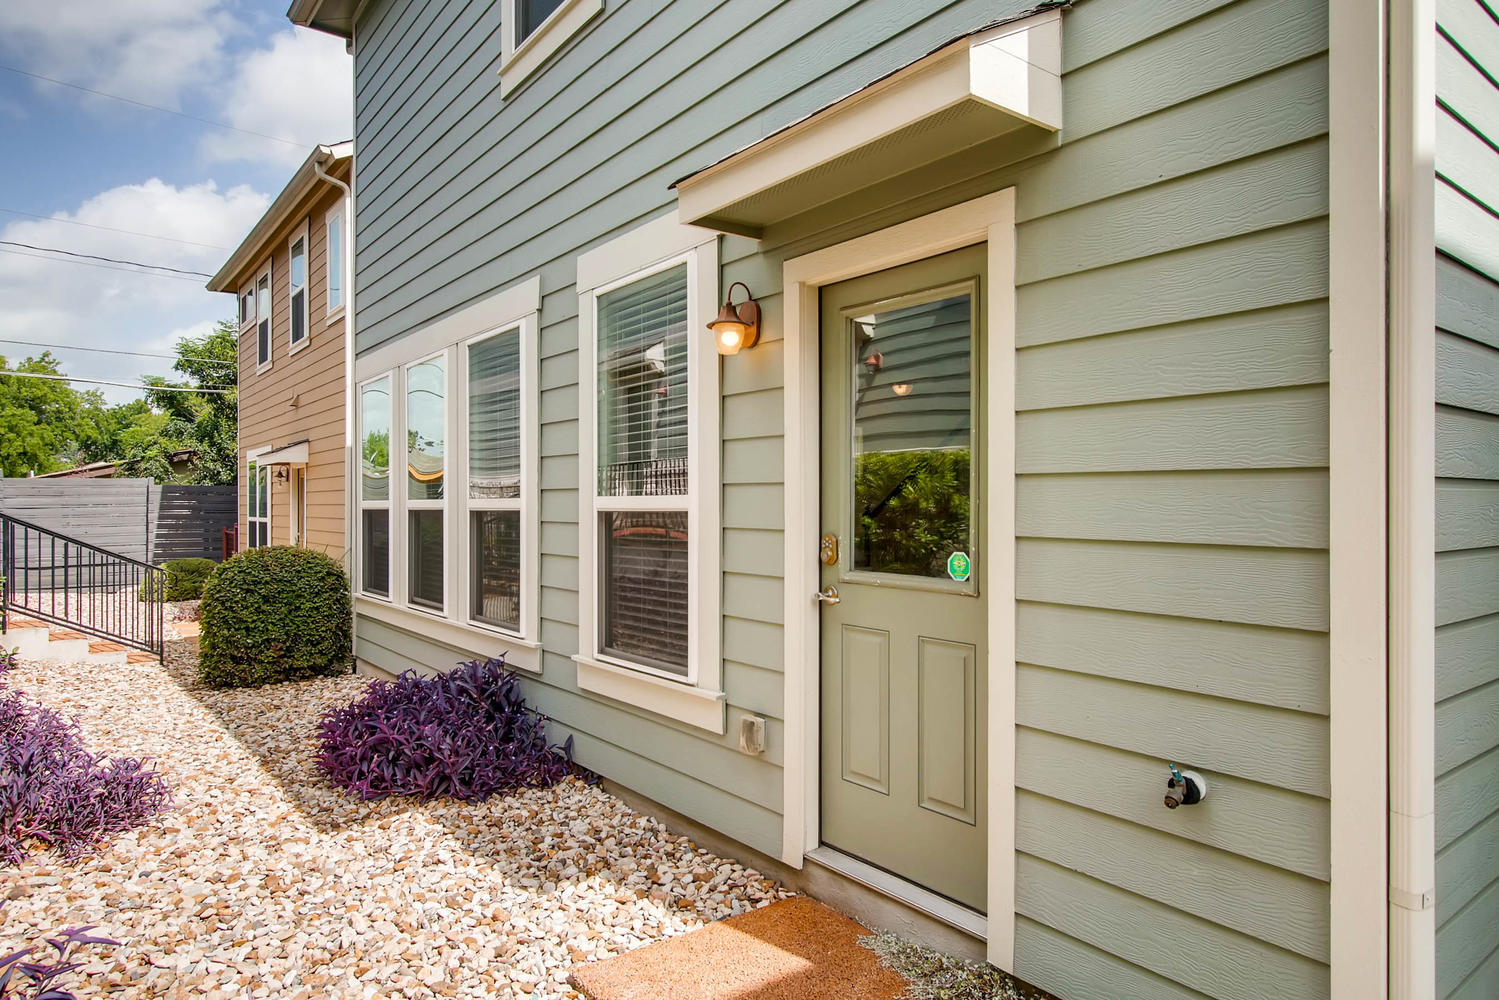
Back door entrance.
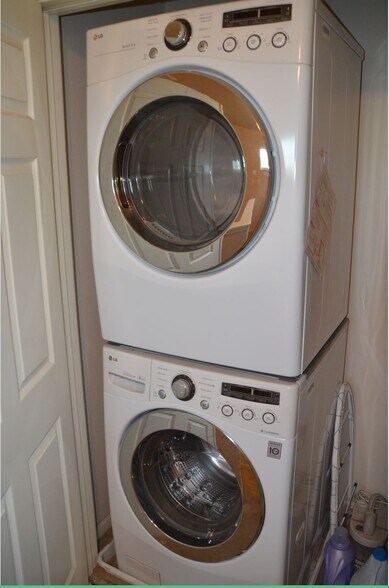
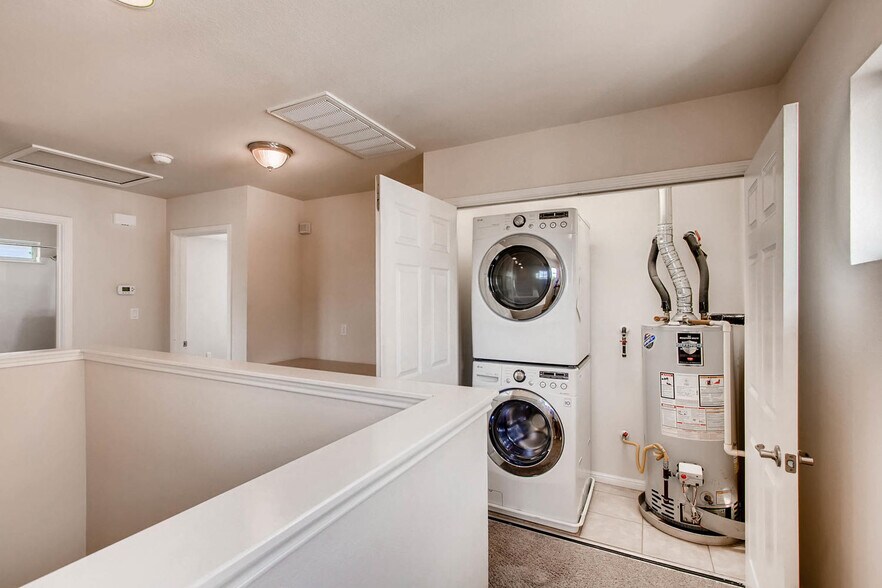
Upgraded washer/dryer! Included in rent!
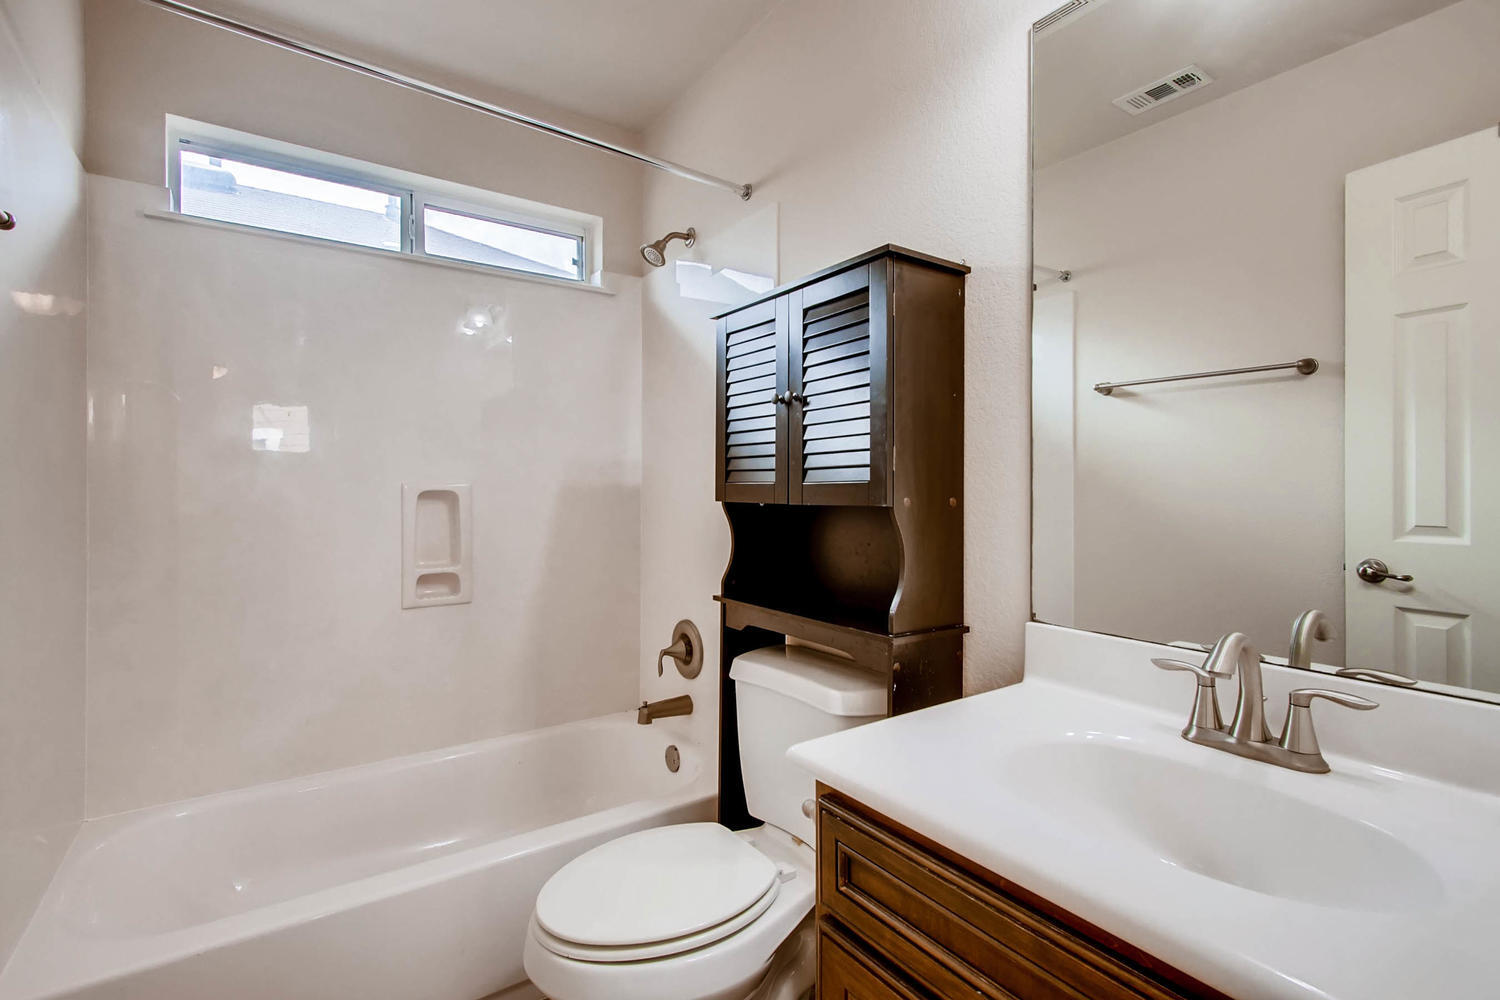
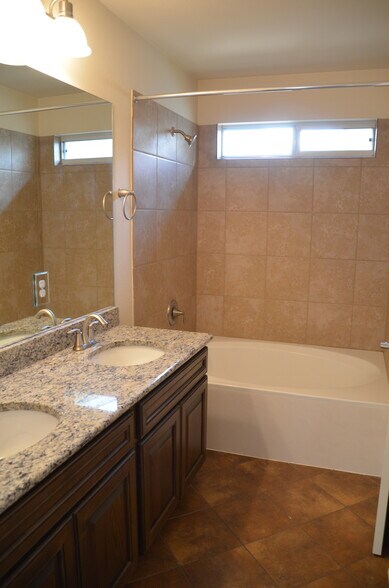
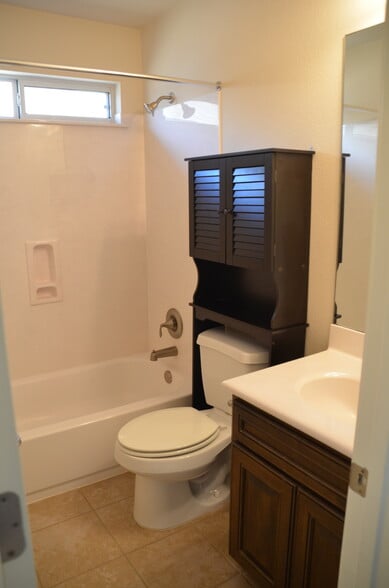
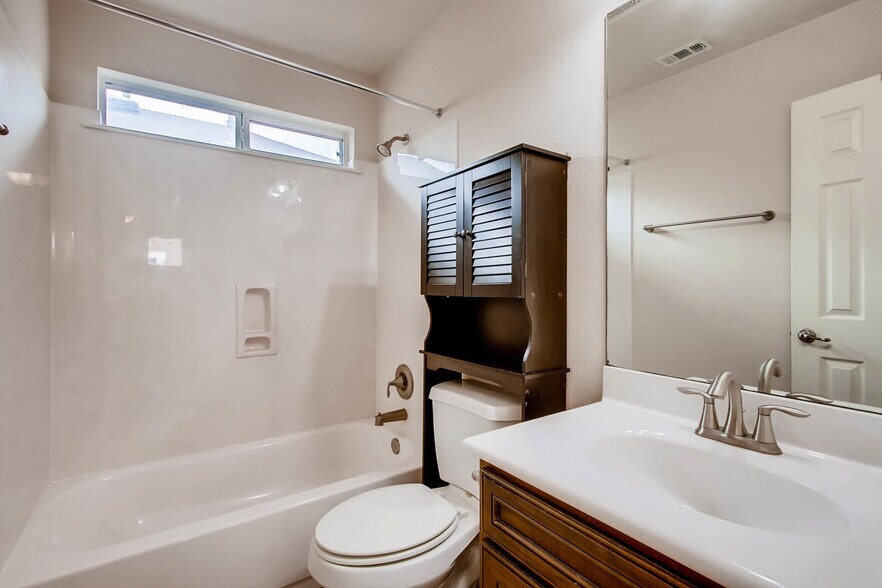
Upstairs 2nd bathroom with nice storage!
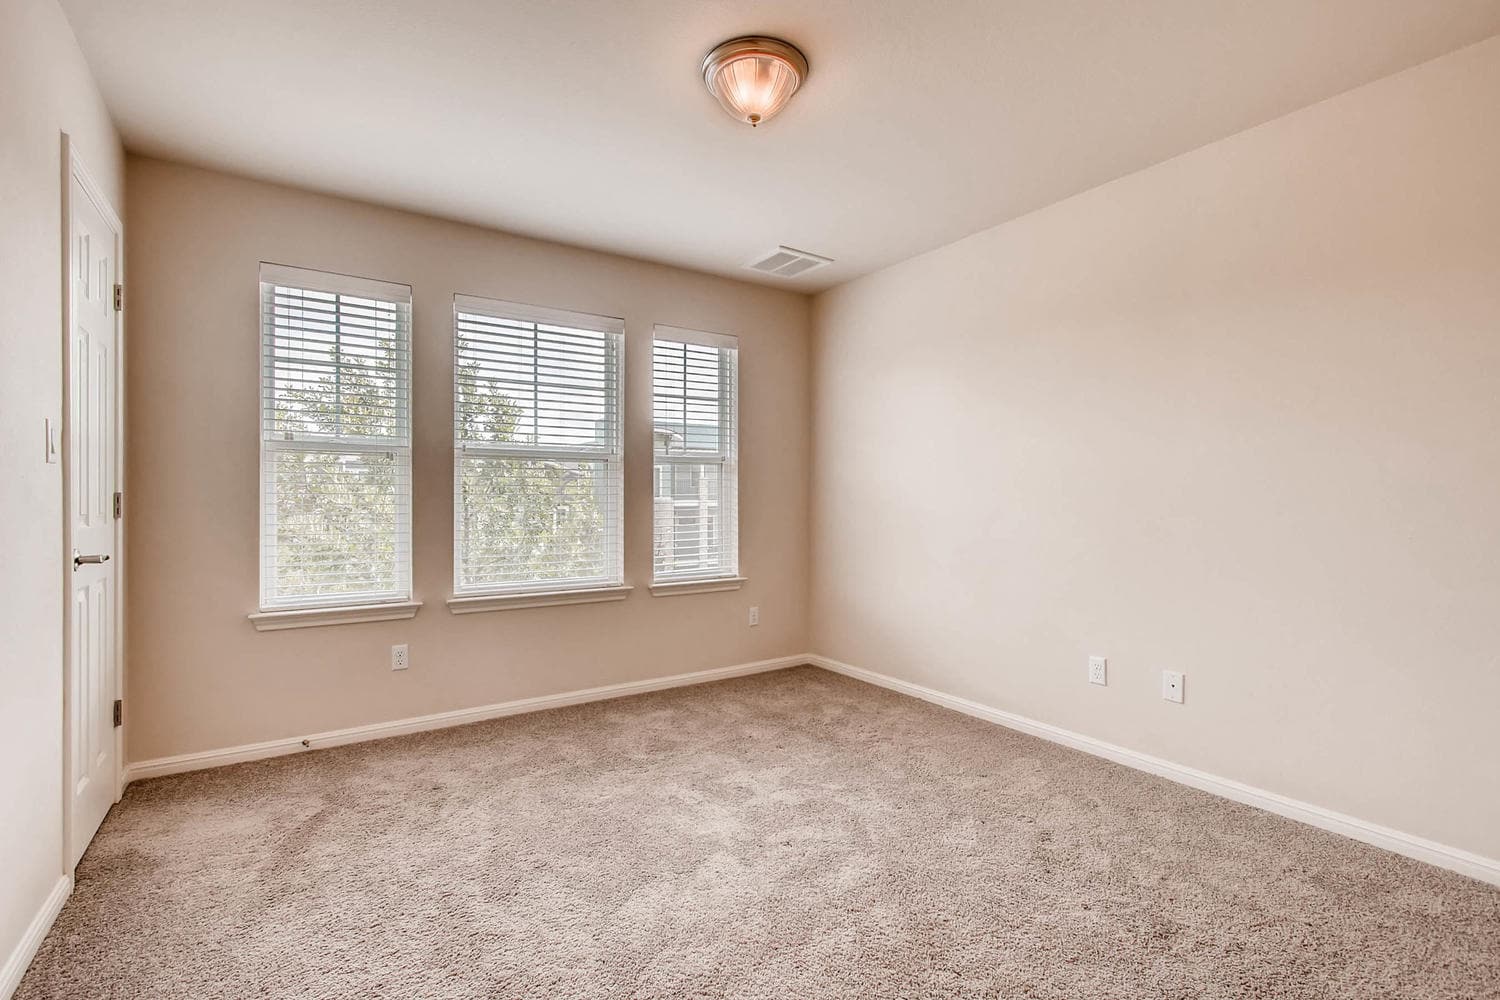

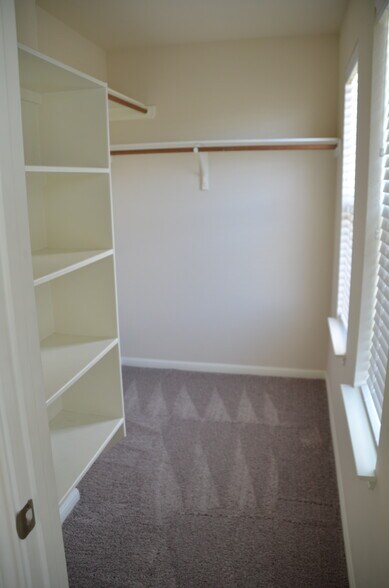
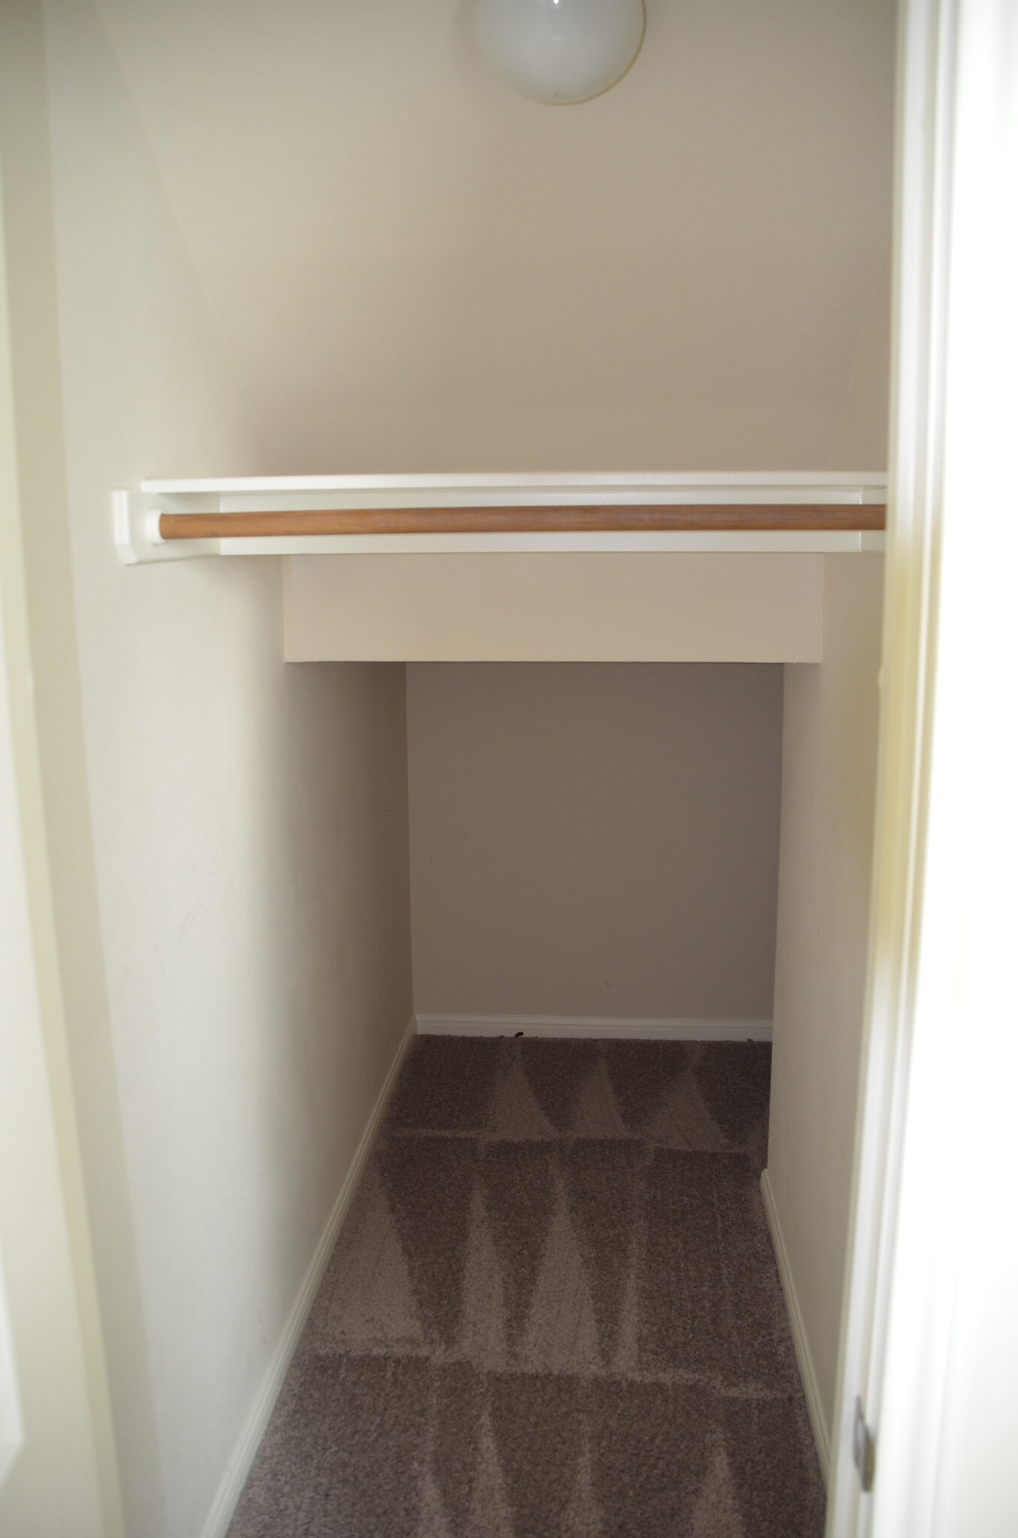
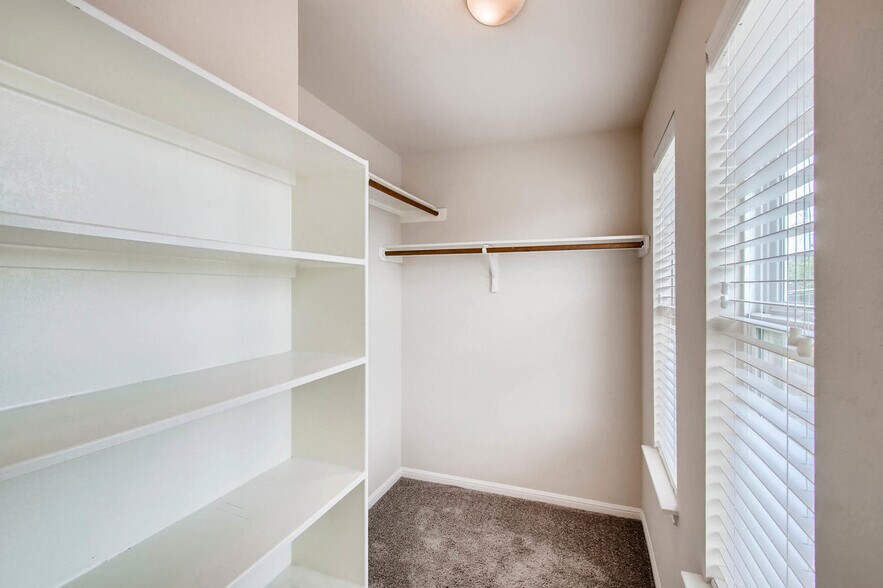
Huge closet with windows in the upstairs 2nd bedroom!
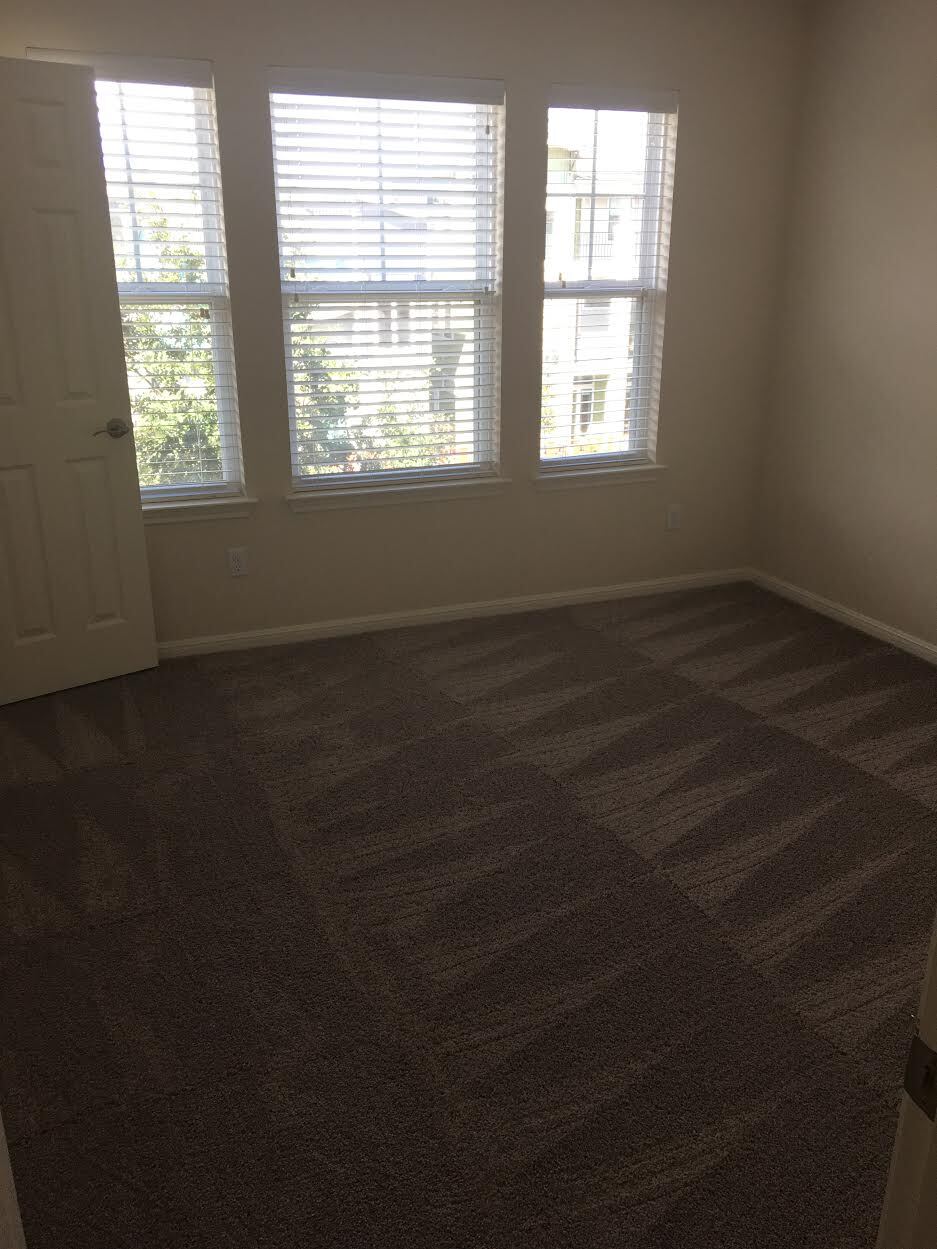
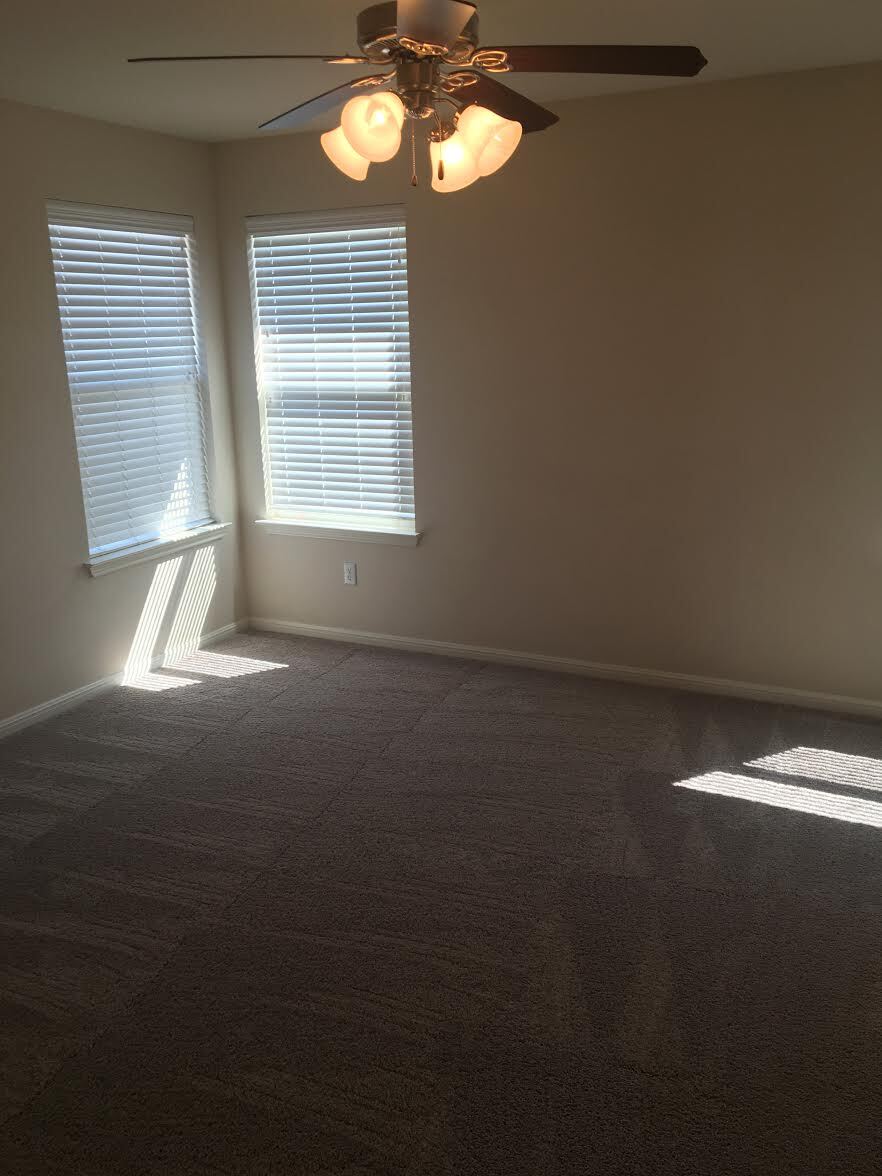
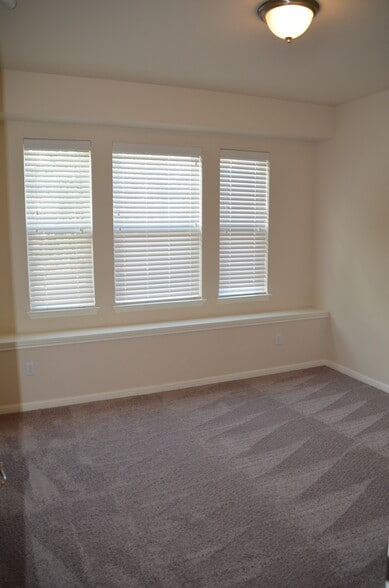
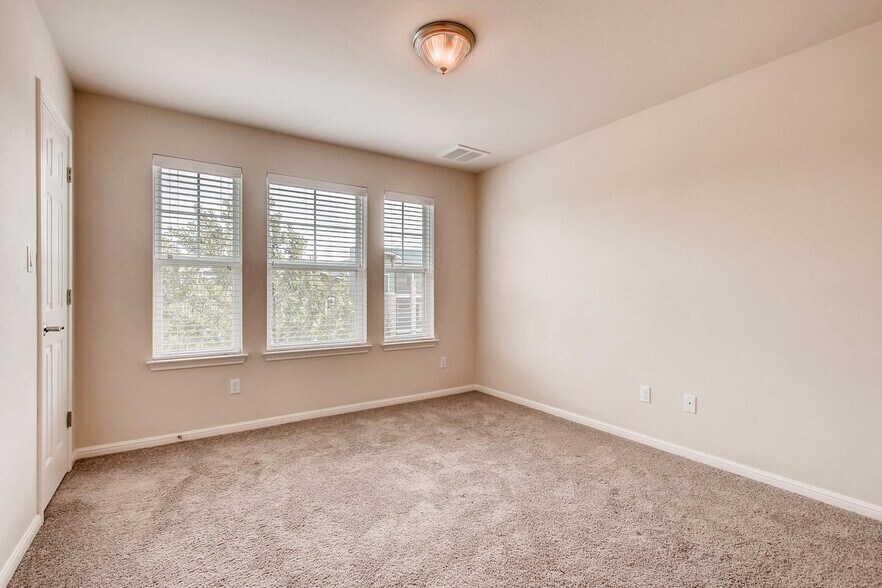
Upstairs 2nd bedroom. Look at at all the natural light from those windows!
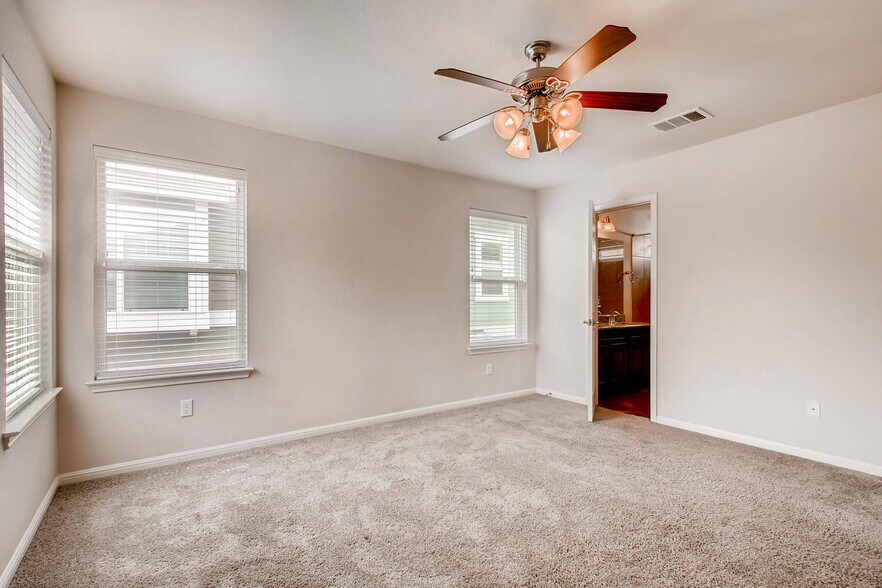
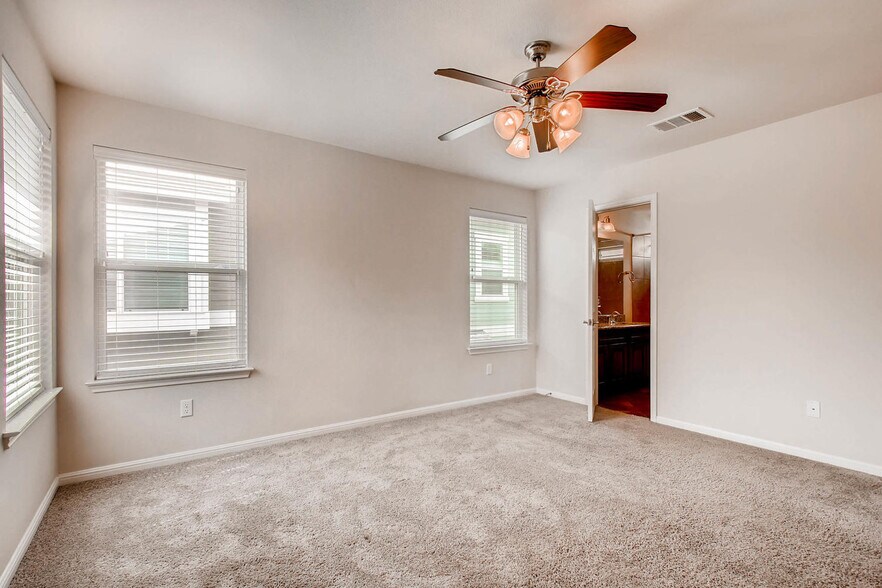
Spacious master bedroom!
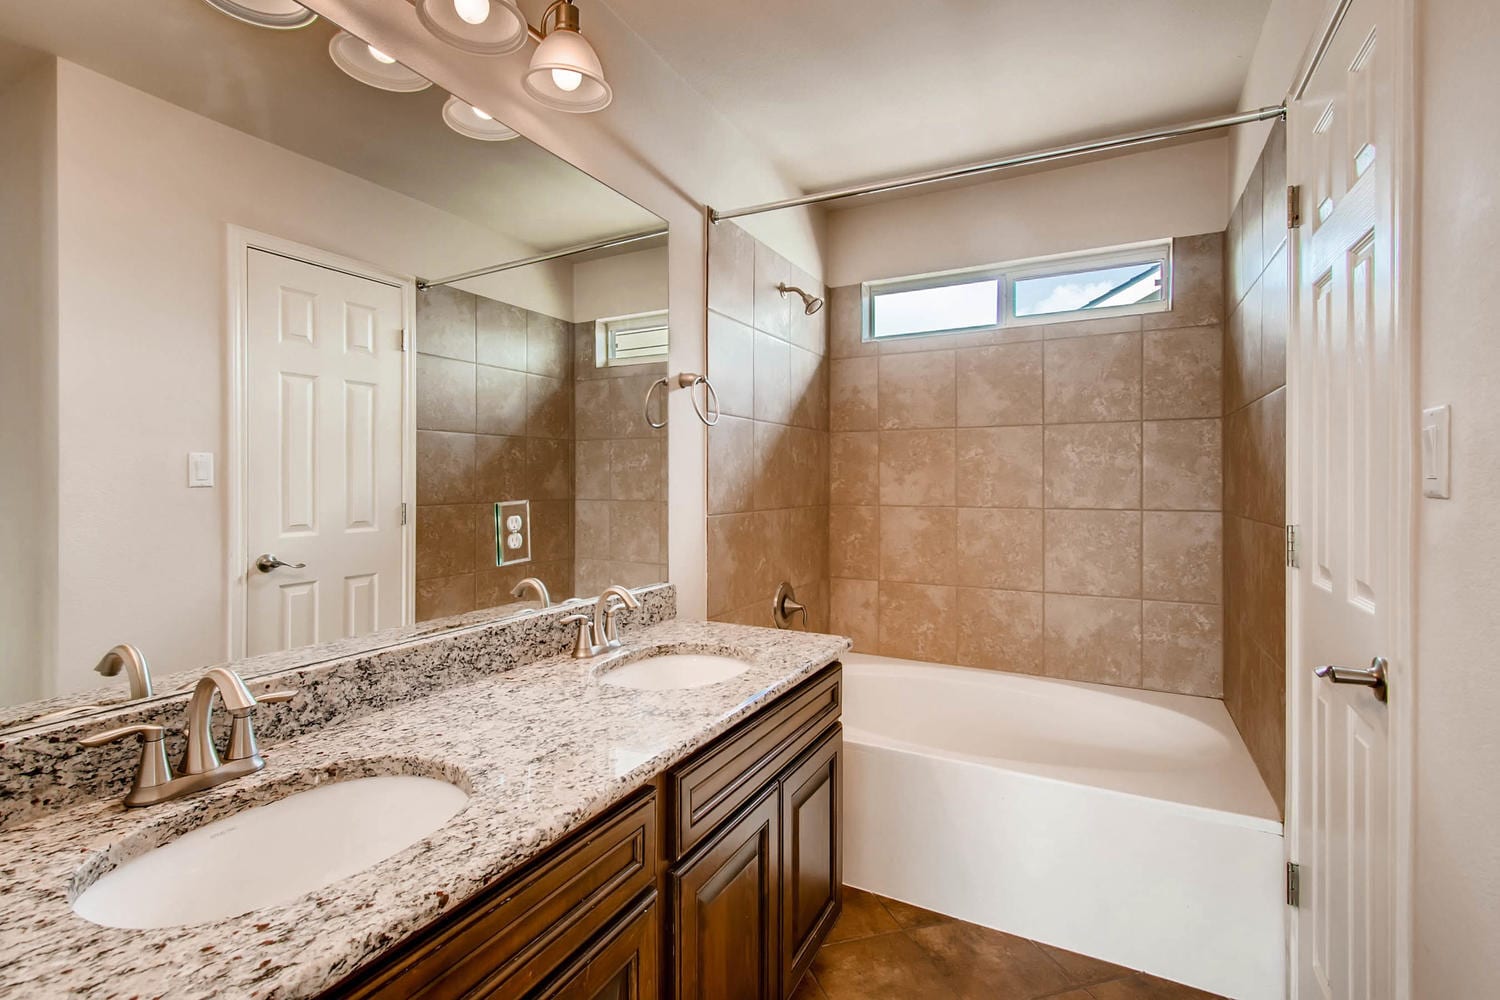
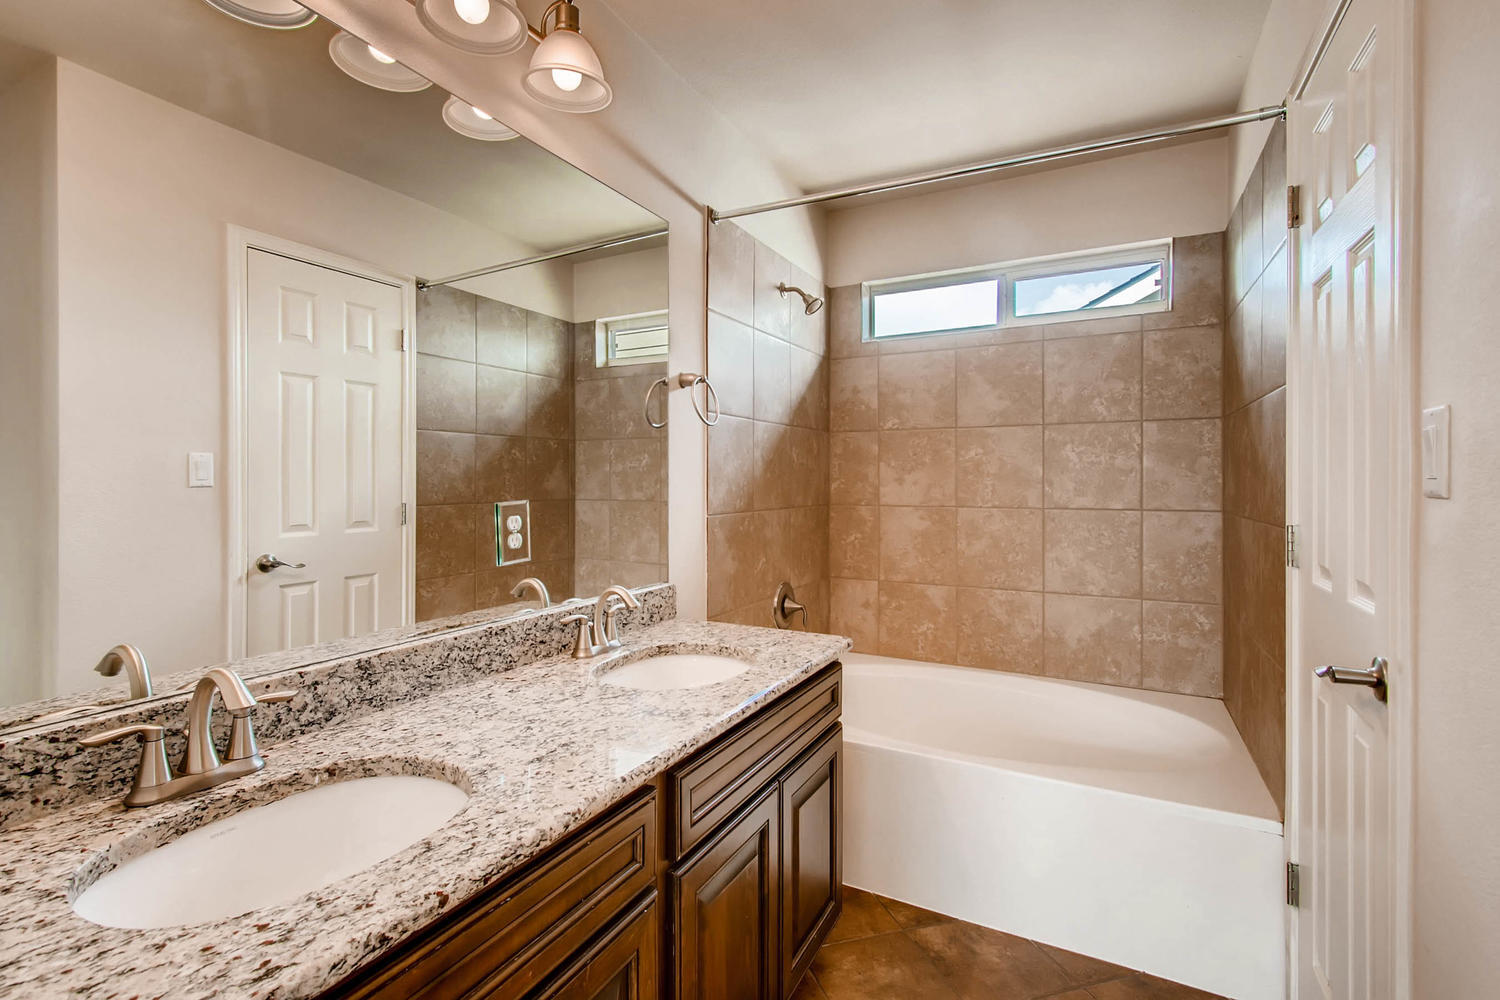
Large garden tub!
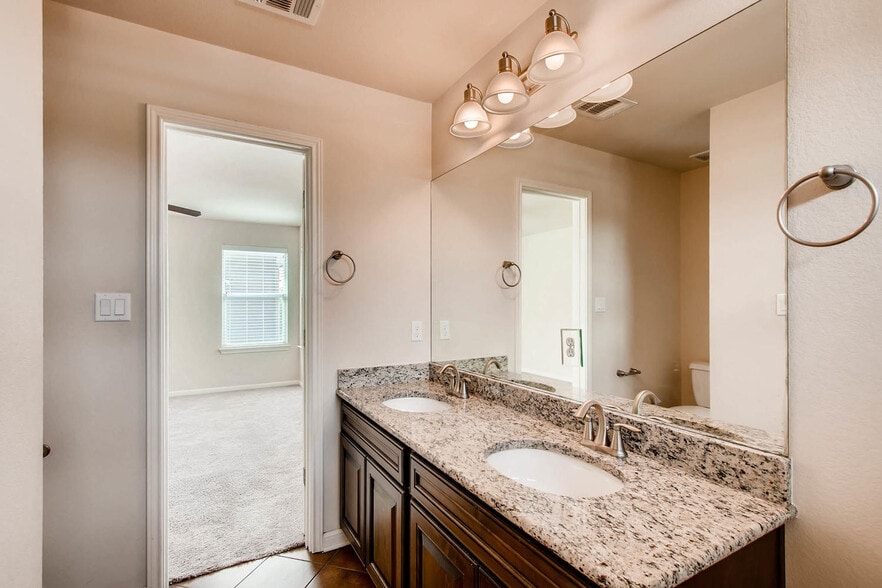
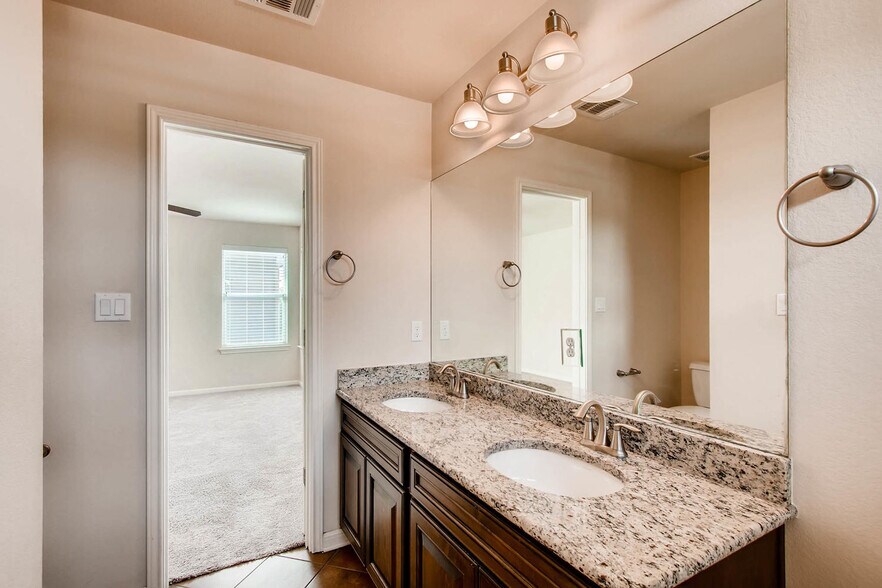
Upgraded double vanity in the master bedroom!
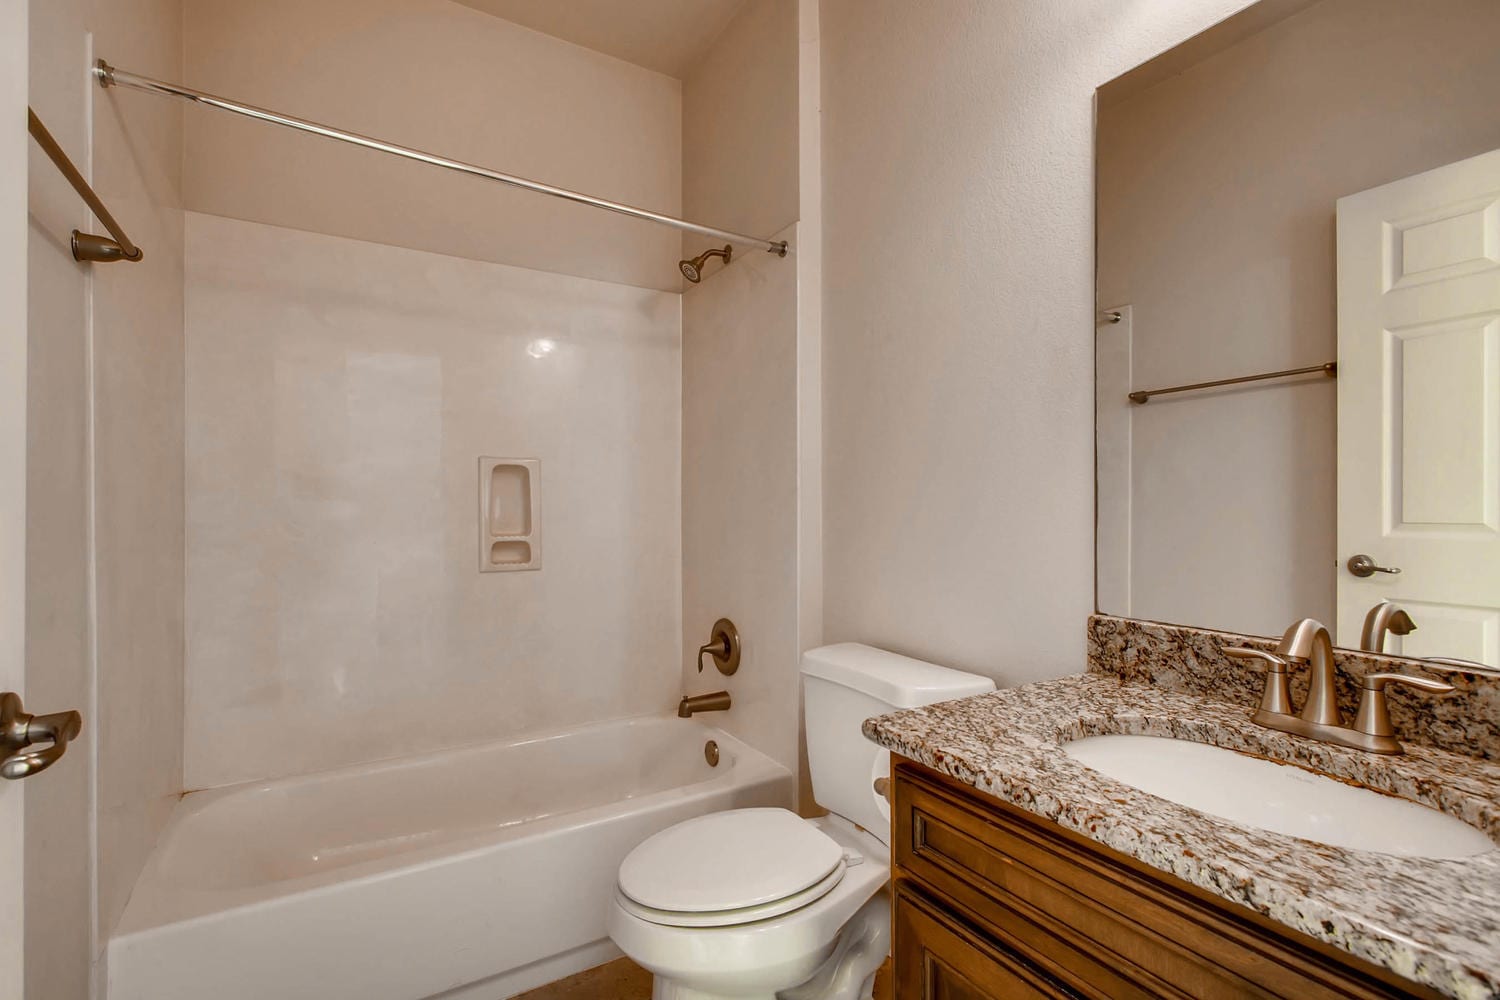
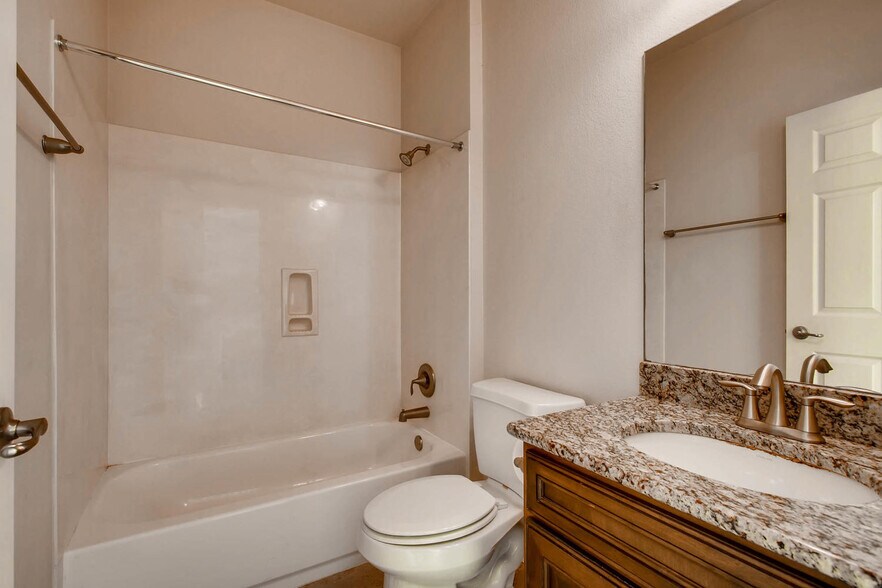
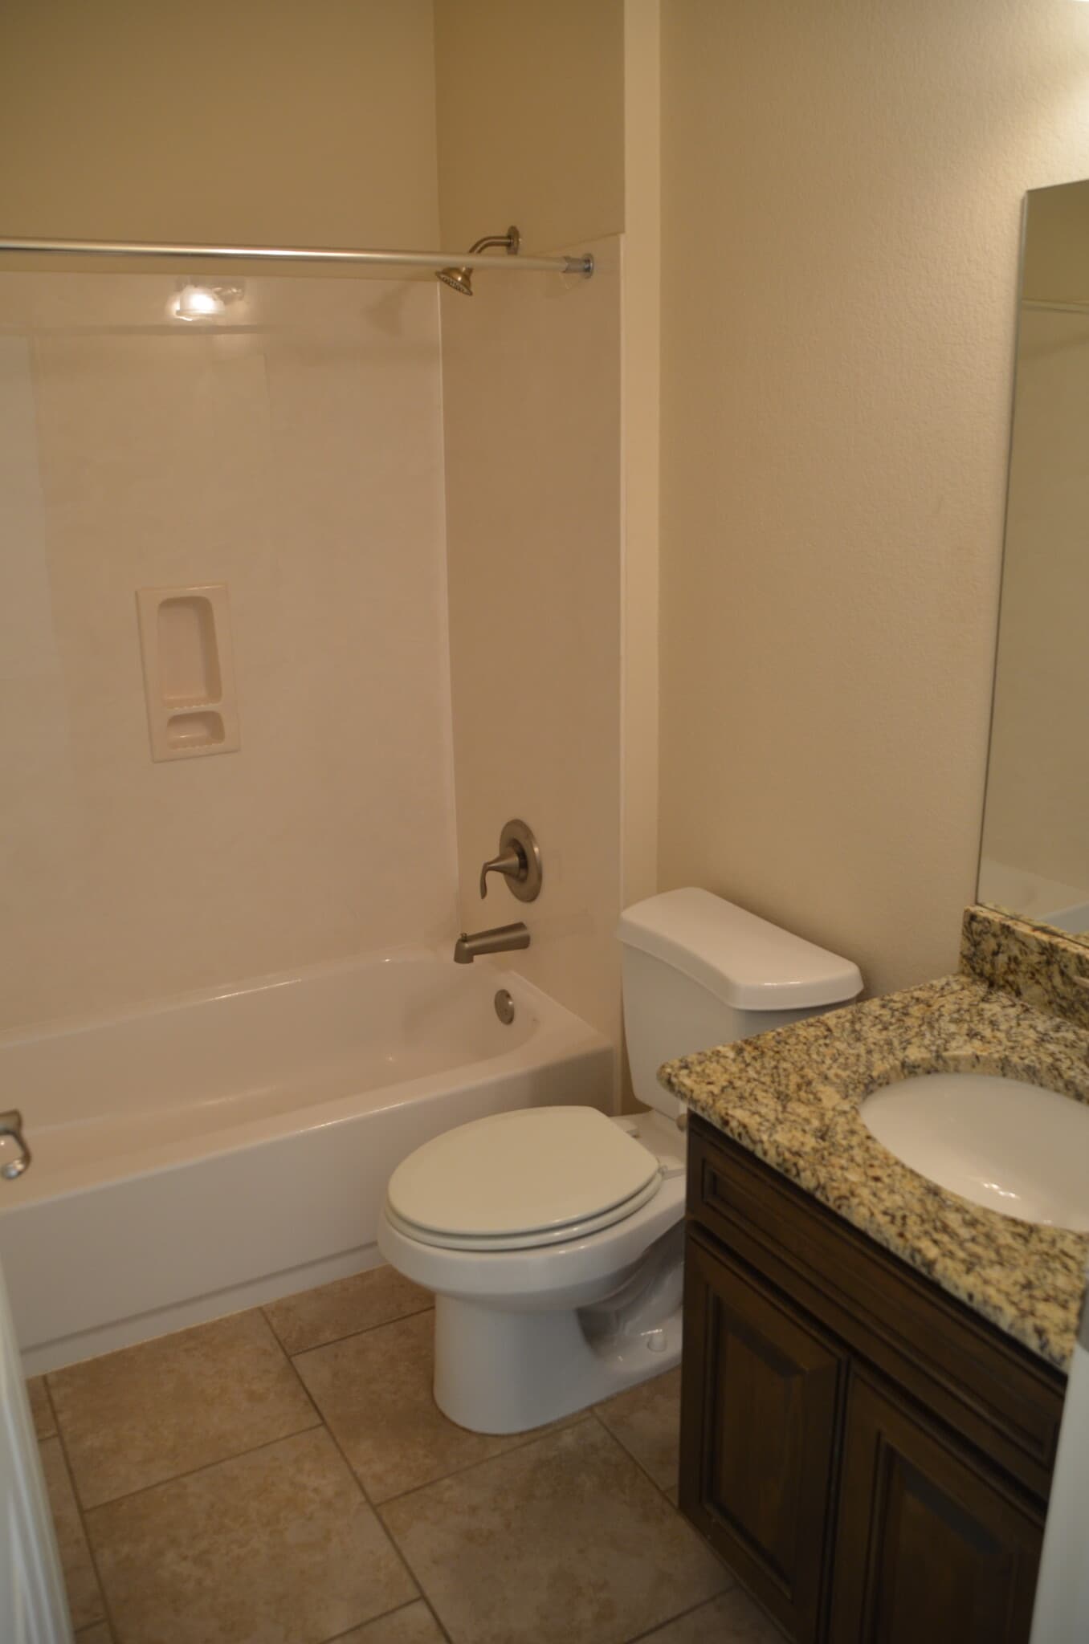
Guest bathroom downstairs with granite countertops!
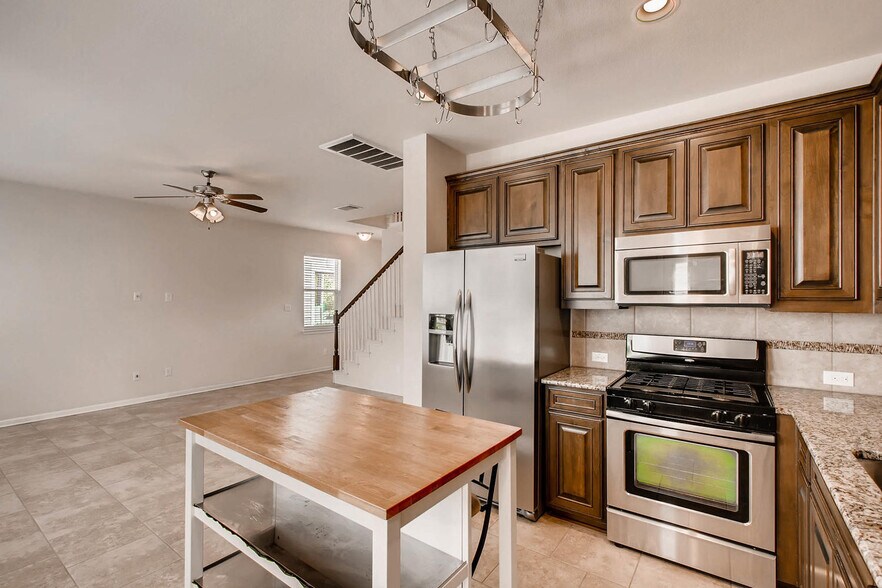
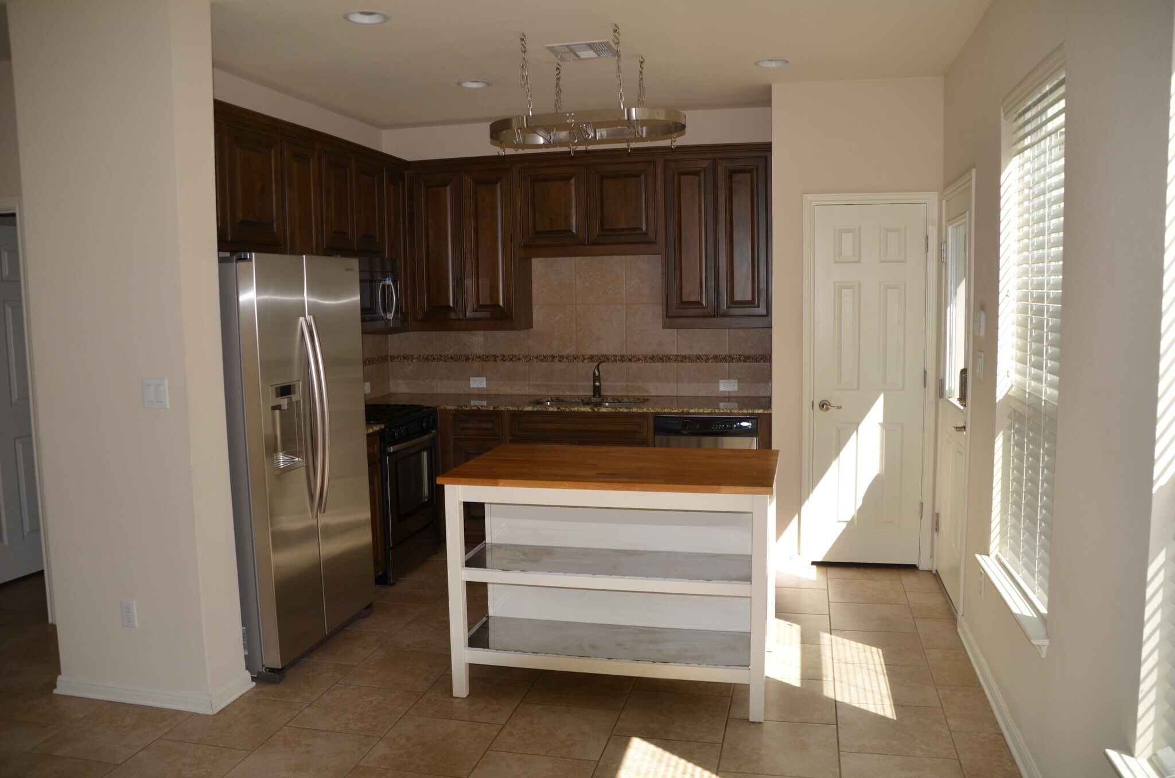
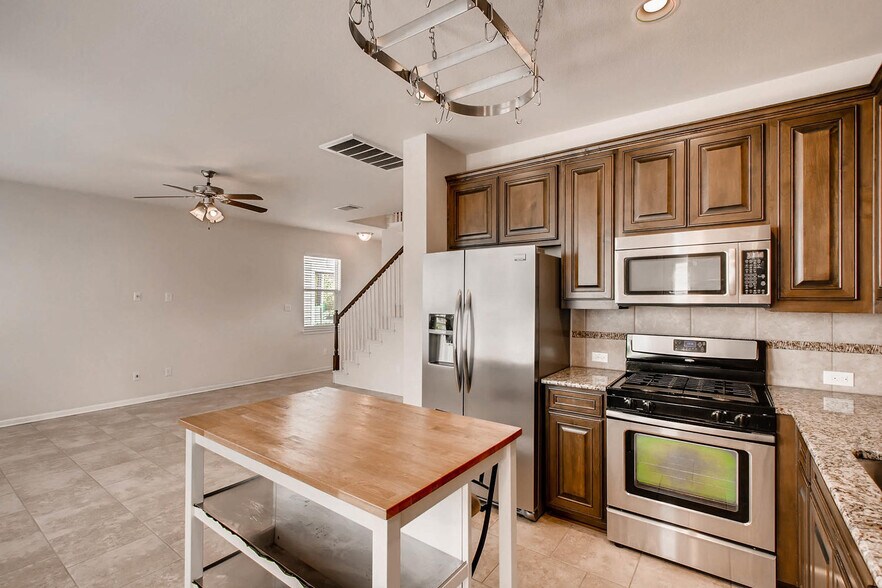
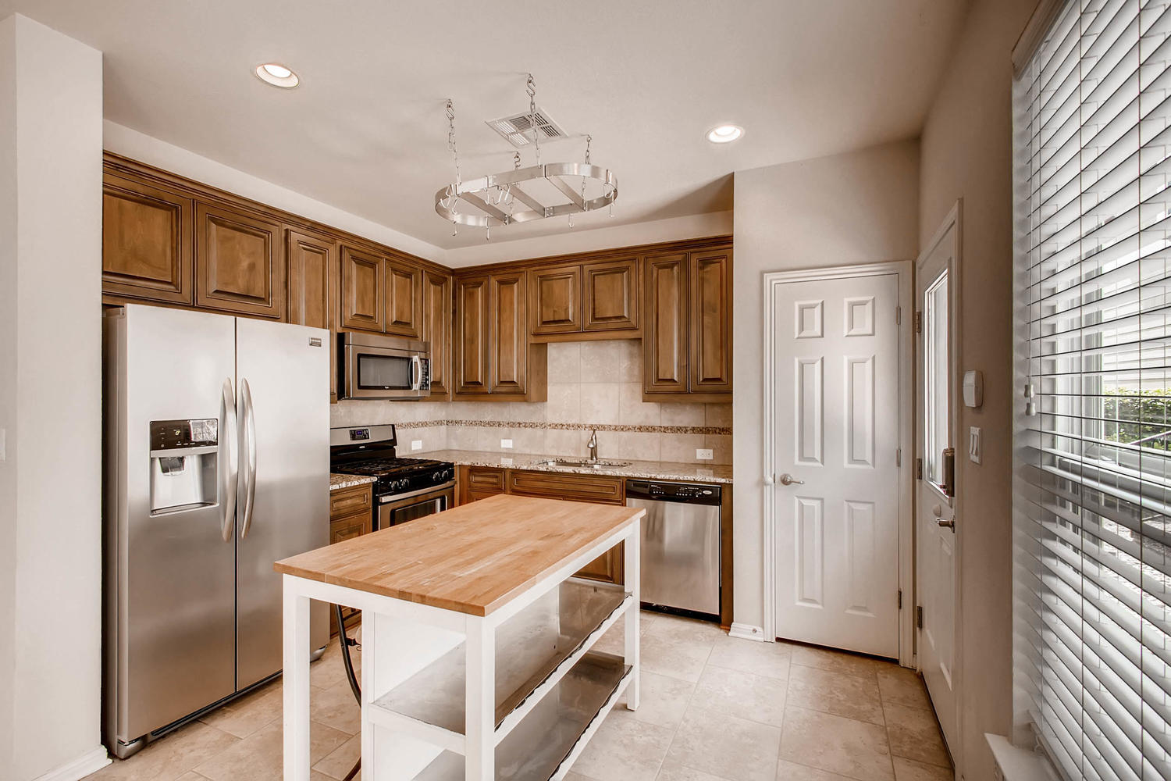
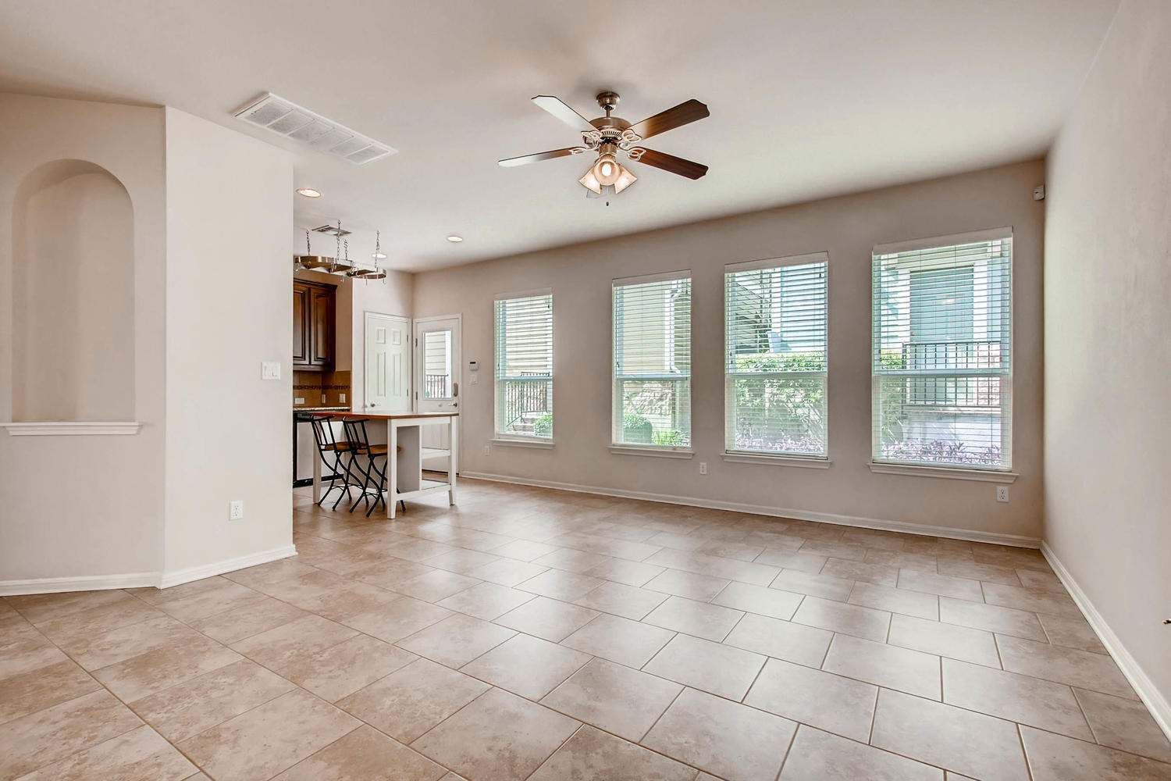
Kitchen opens up to the living room. Great for hosting!
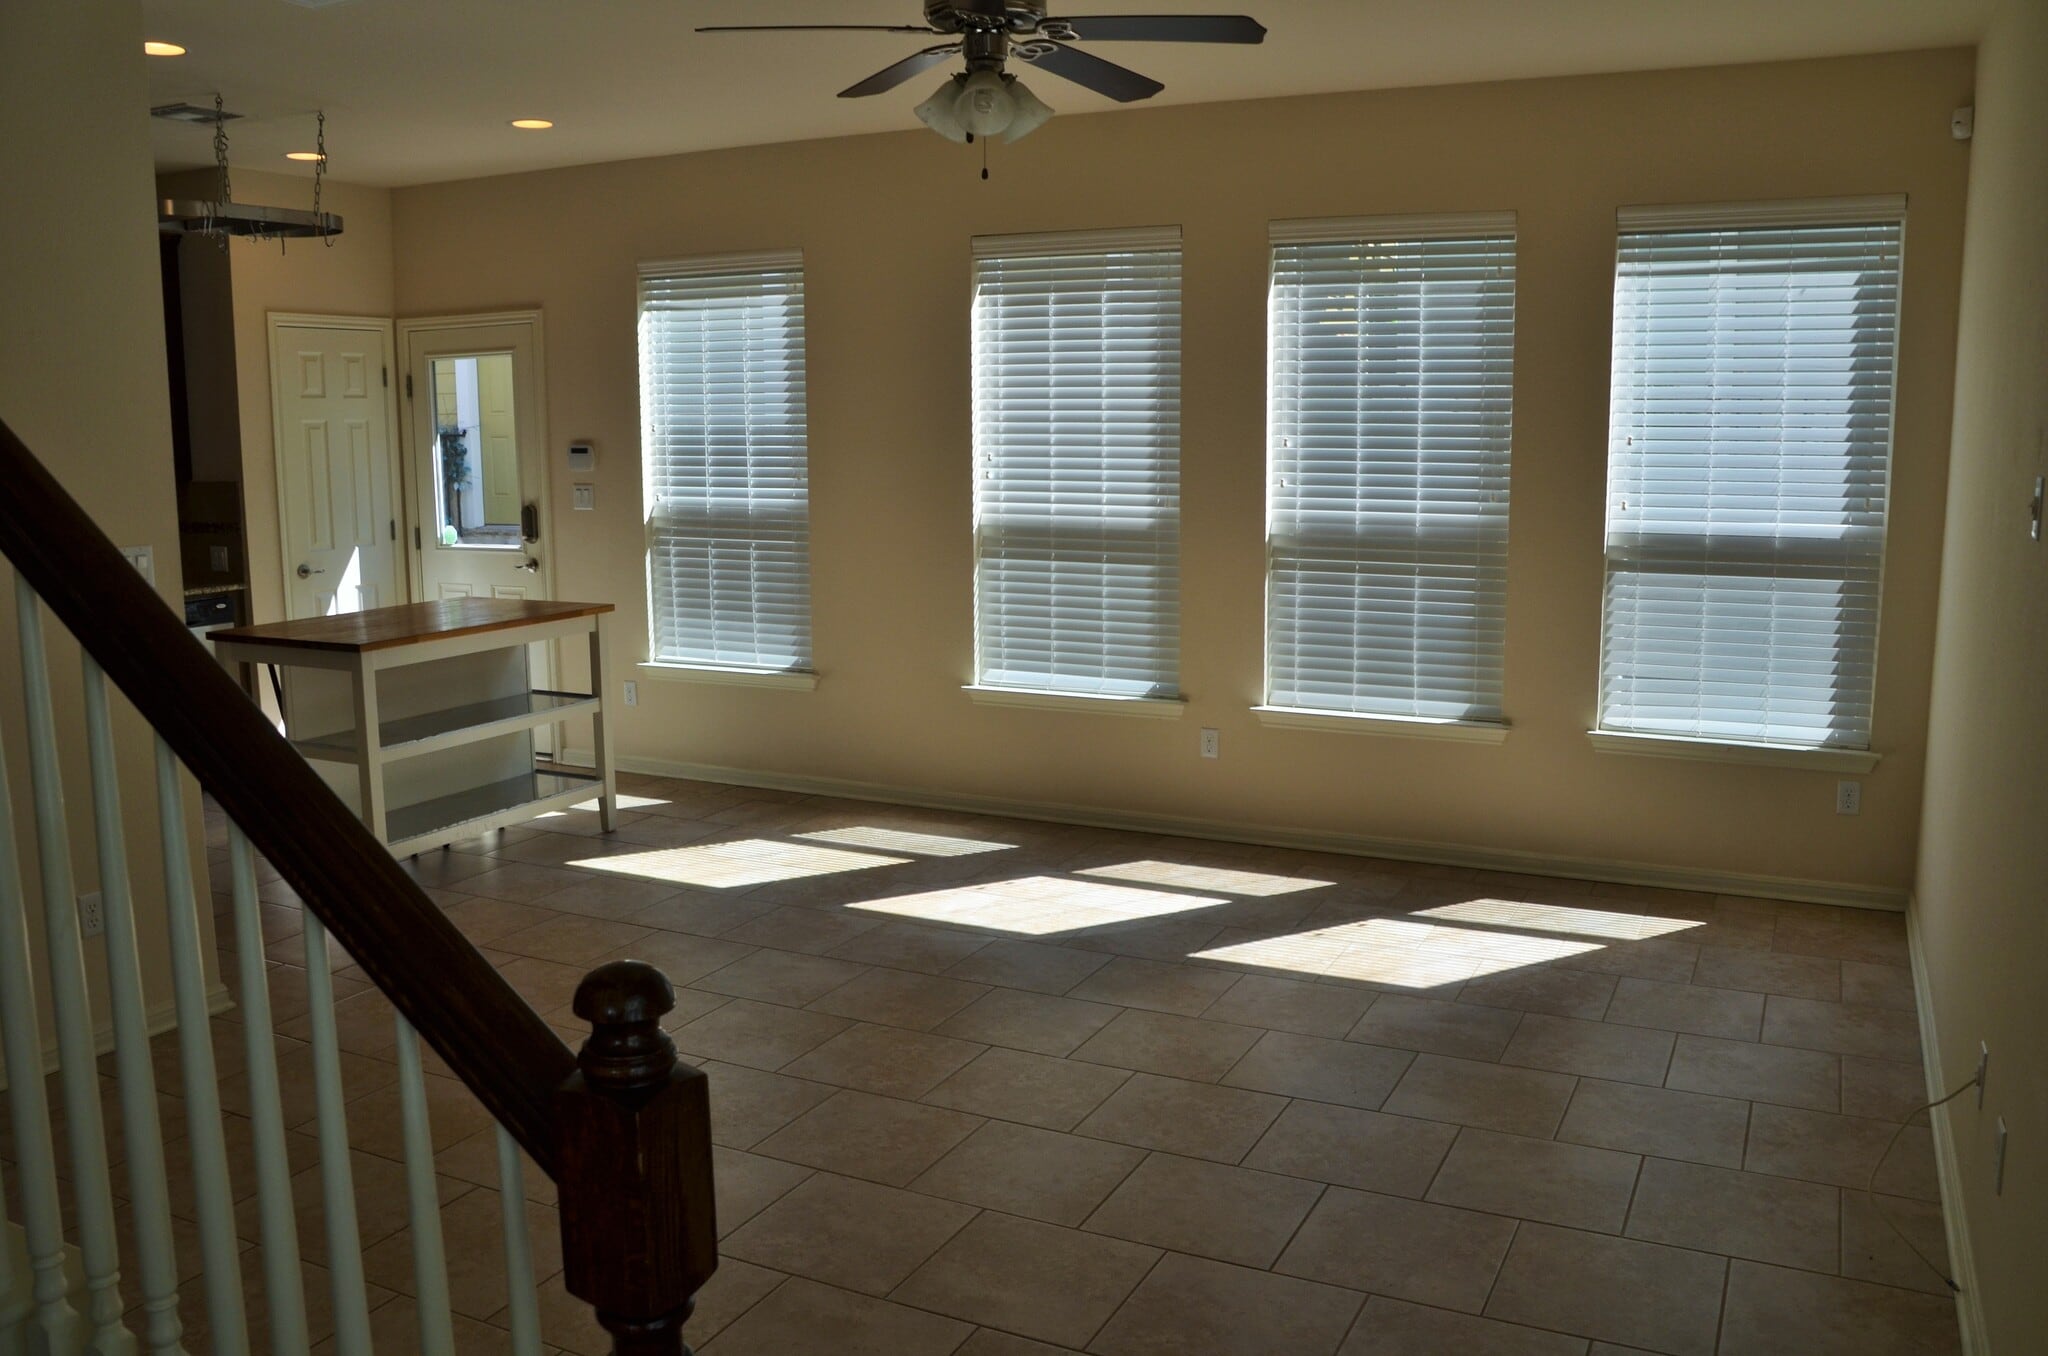
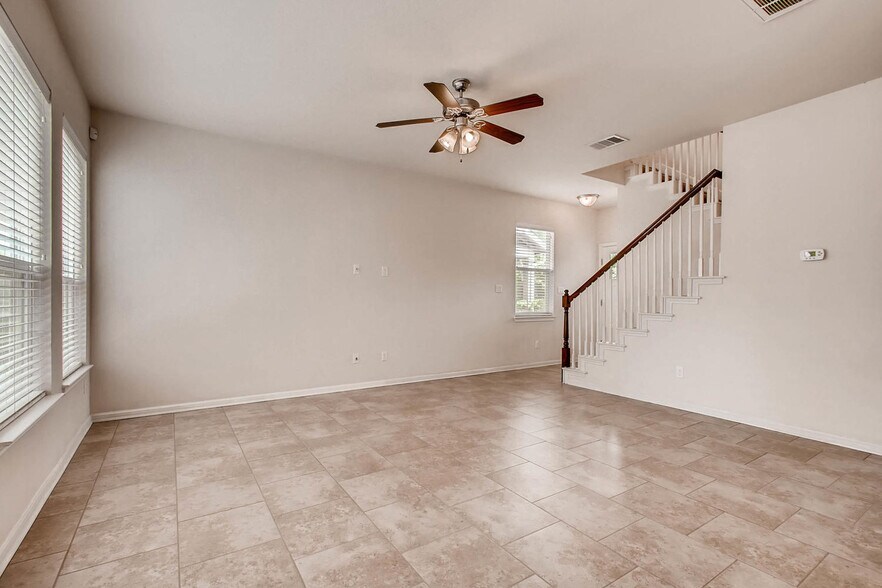
Living room view, looking at the stairs/entry way.
Open Floor Plan!
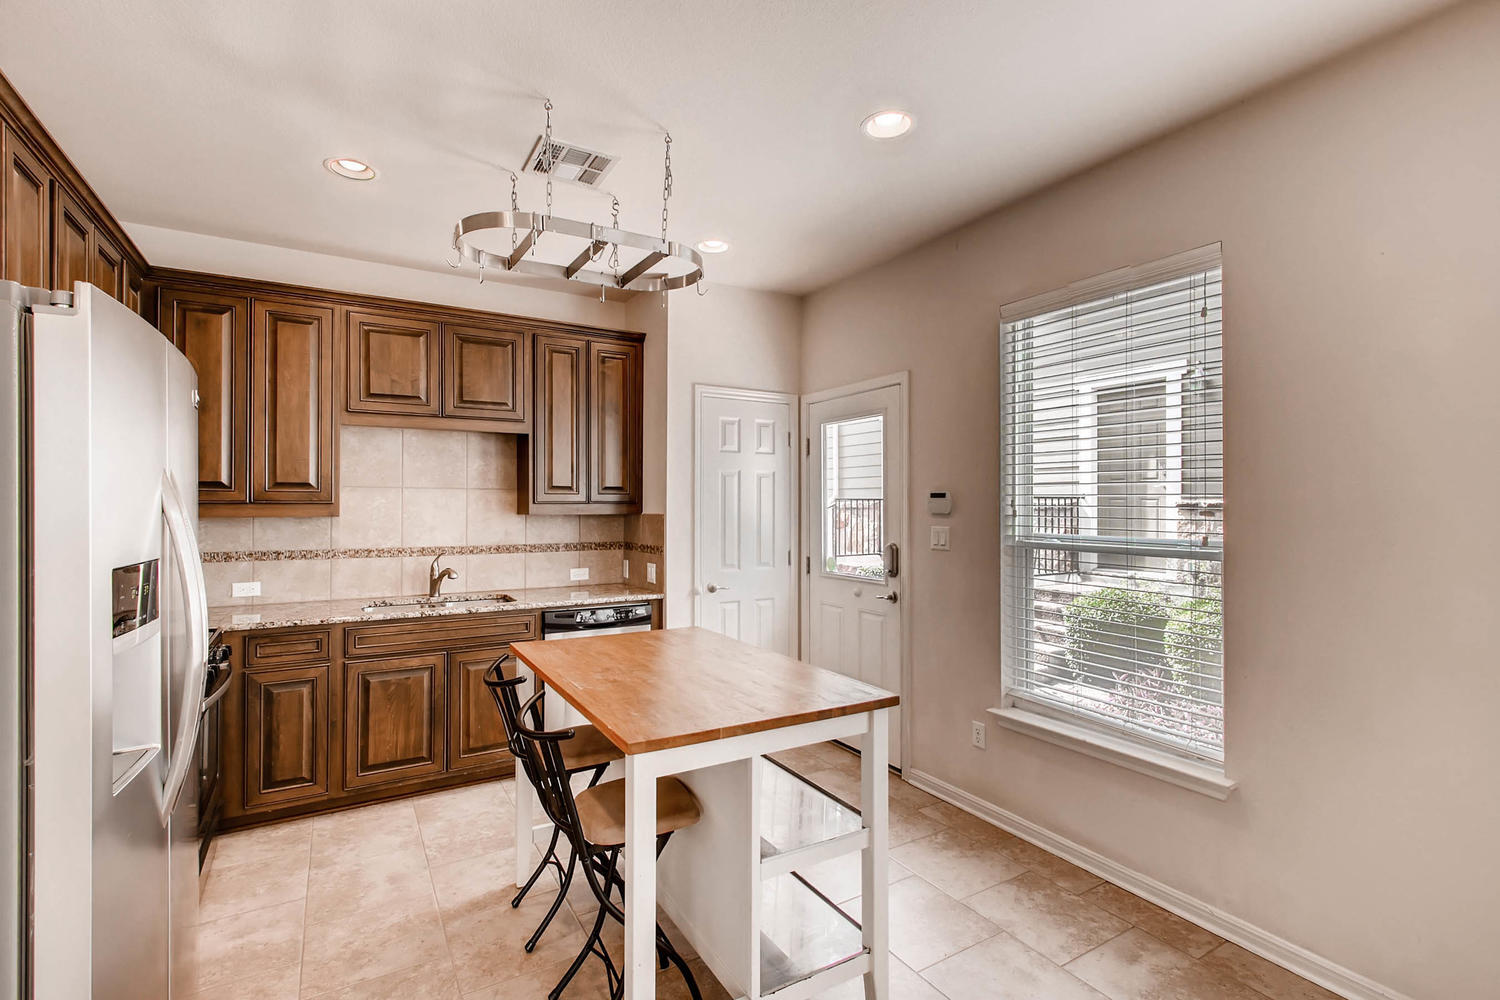
Kitchen island with a pot rack on the ceiling for modern decor and functional use!
Granite Countertops! Stainless steel appliances!
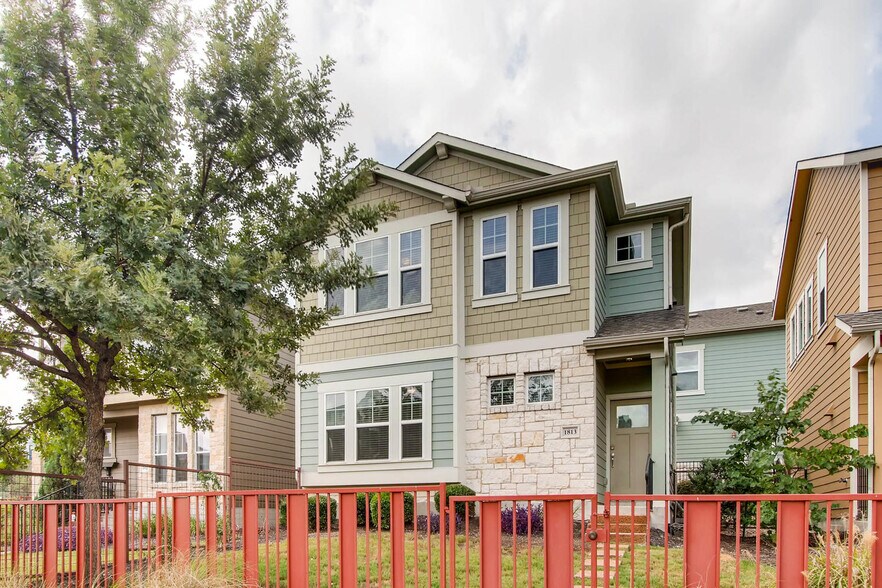
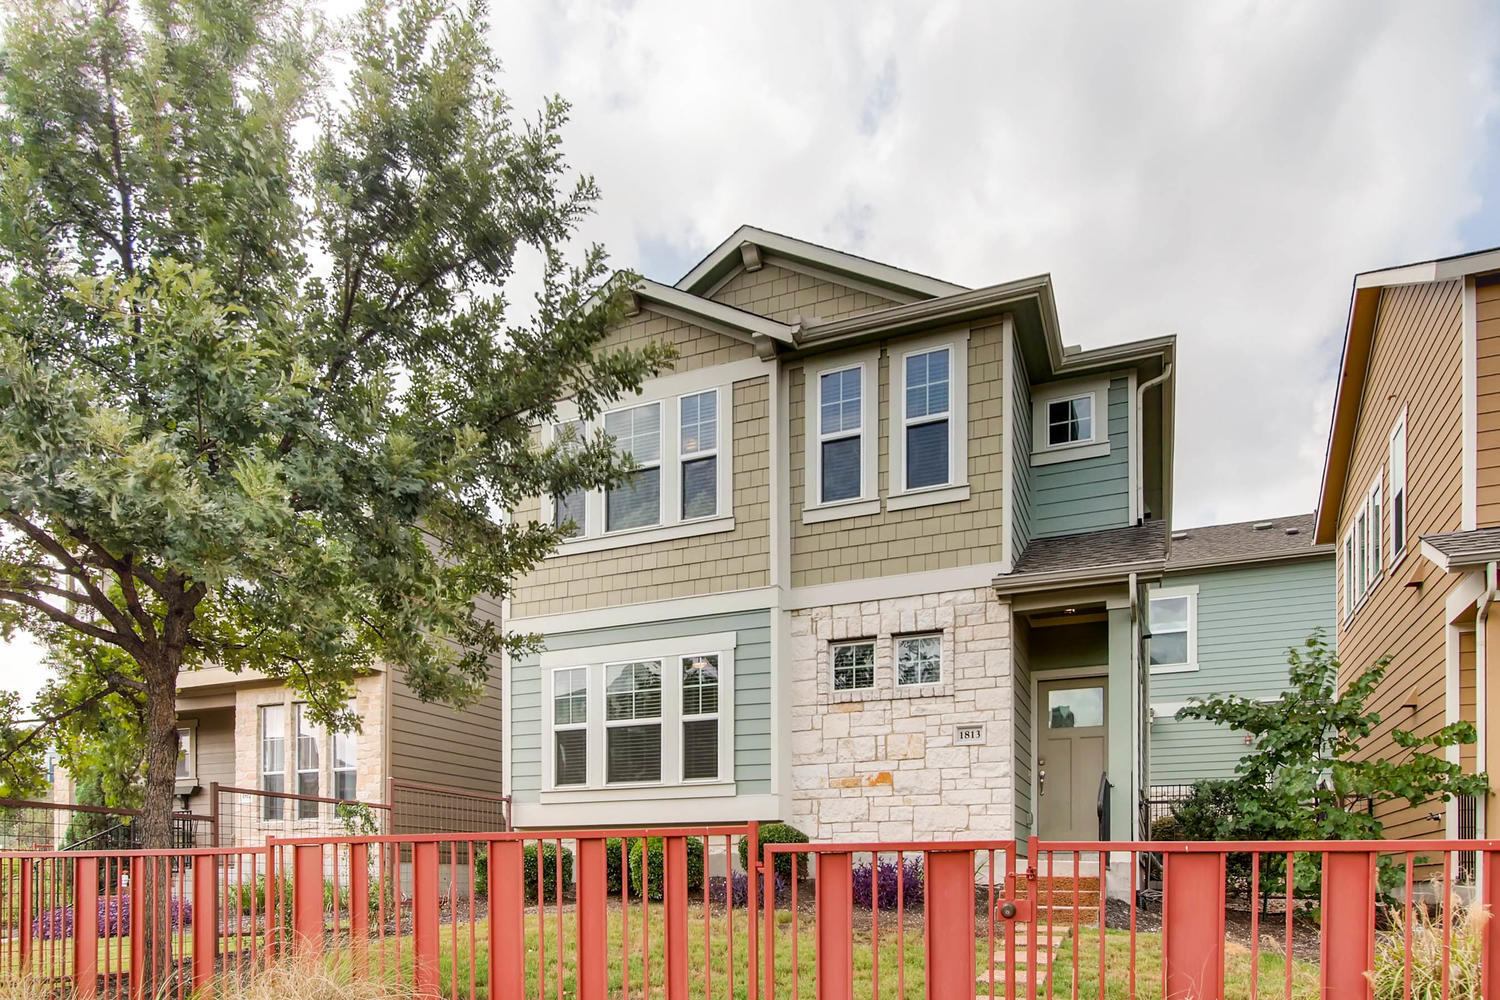
Beautiful home with gated front yard!
Built-in study space!
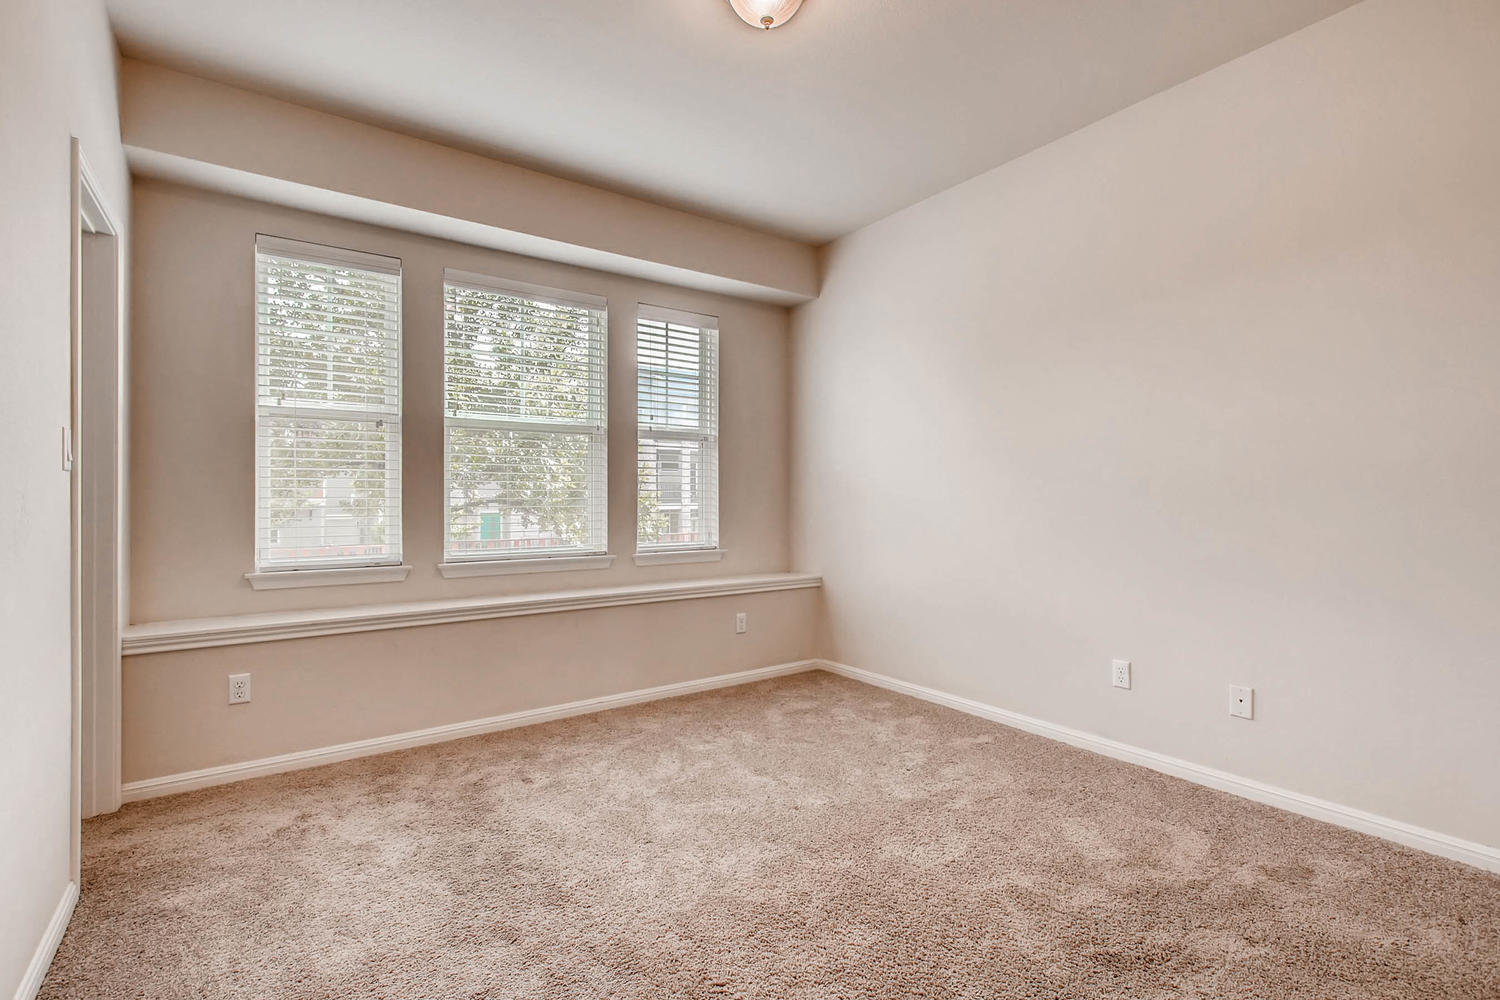
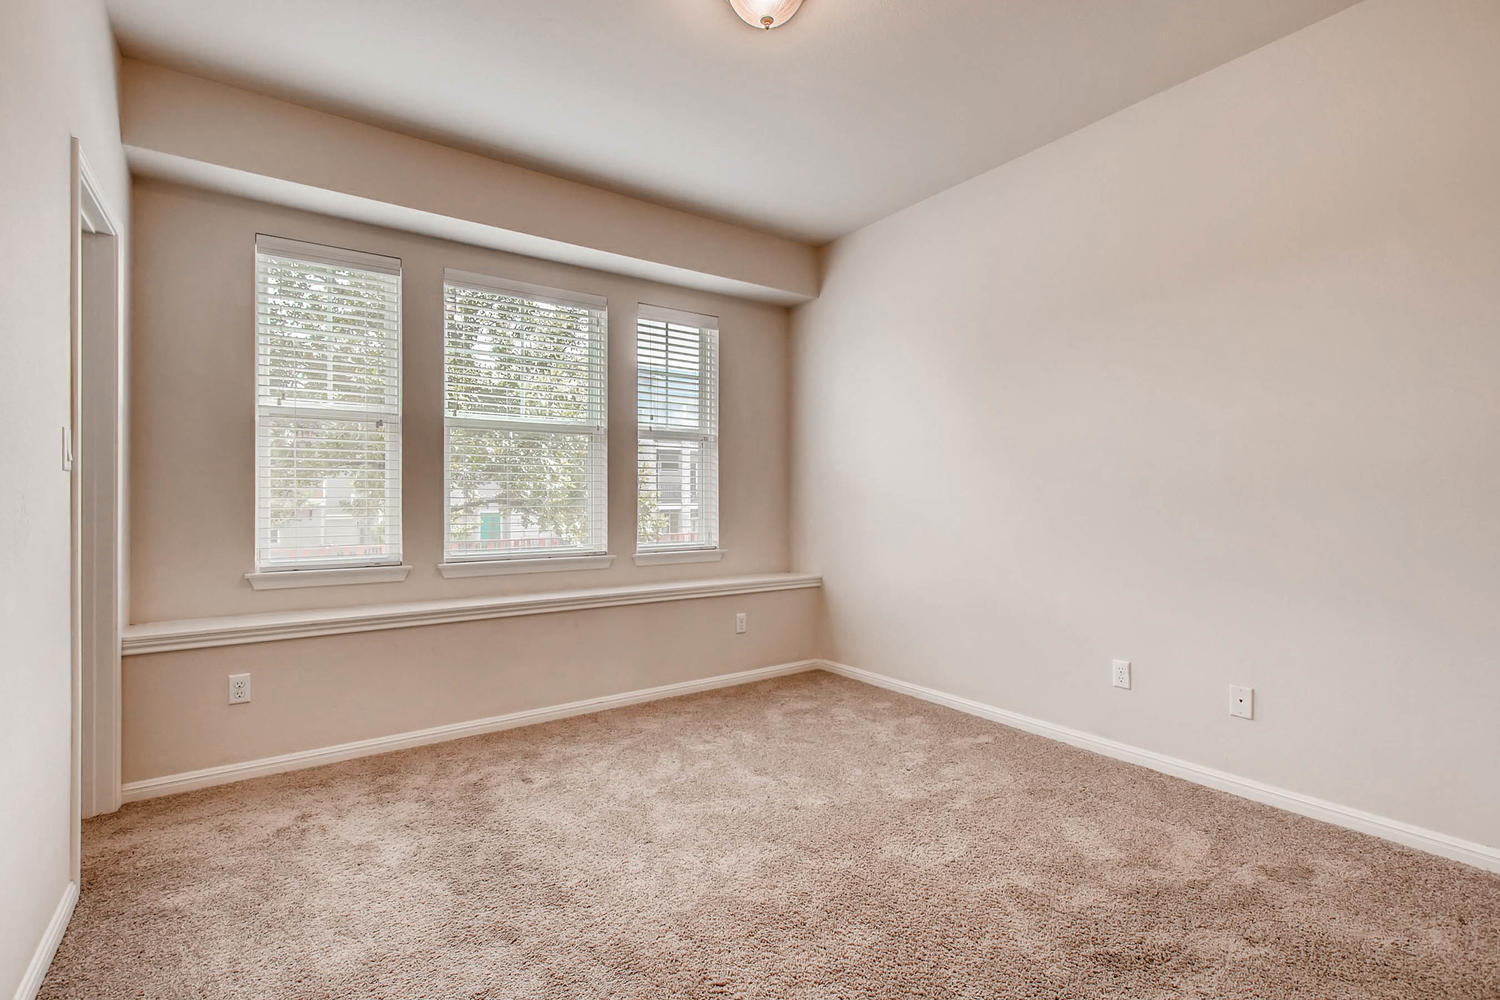
Downstairs bedroom with beautiful windows!
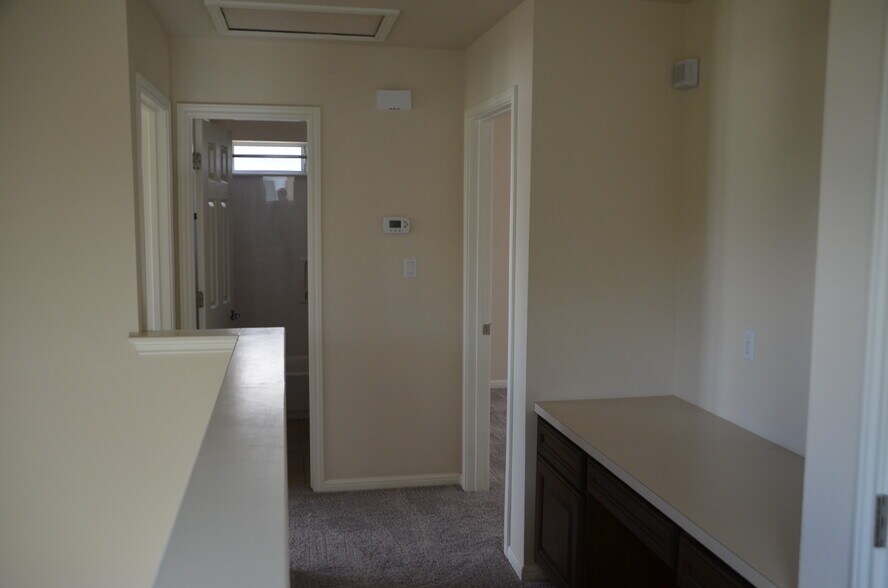
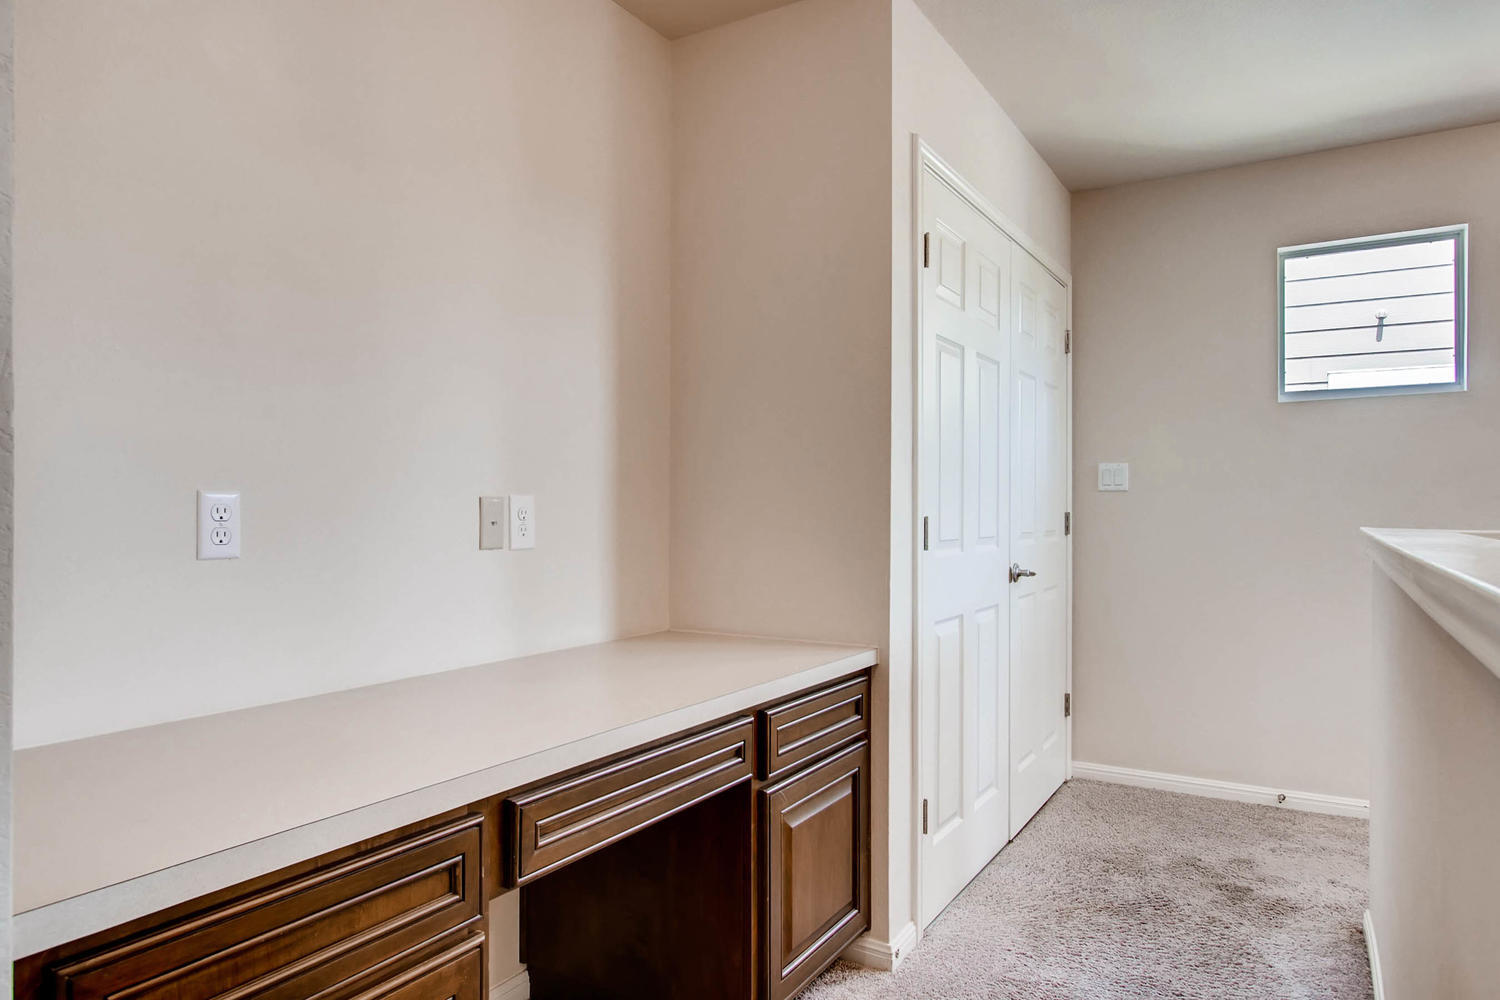
Upstairs Office Desk Area
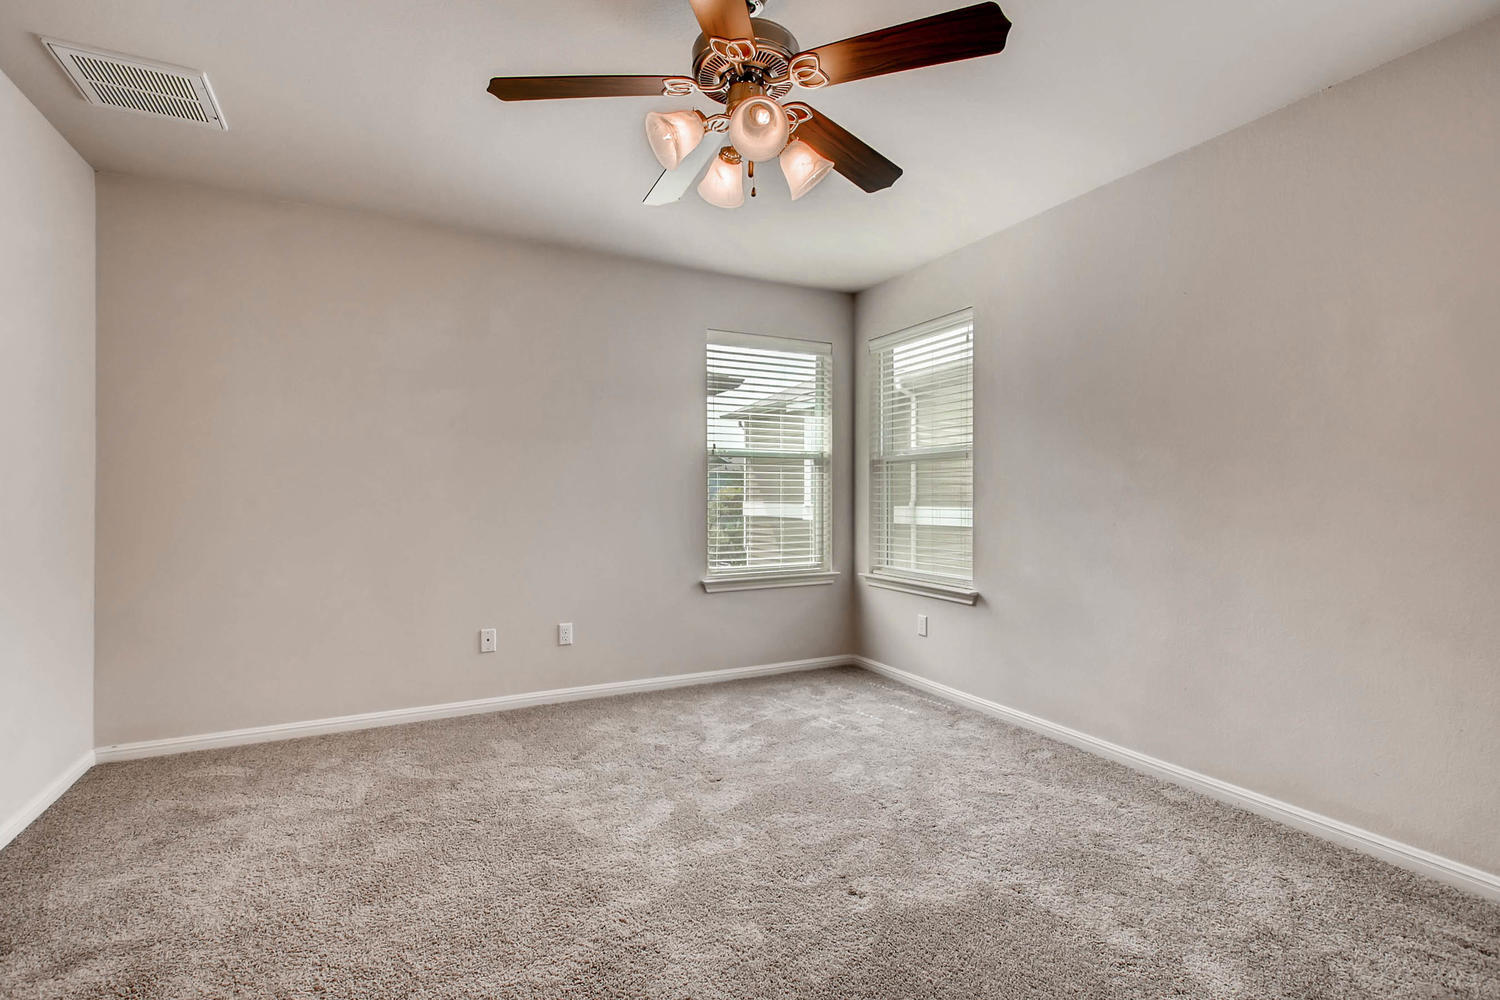
Upstairs Guest Bed
Upstairs Master Bath
Kitchen
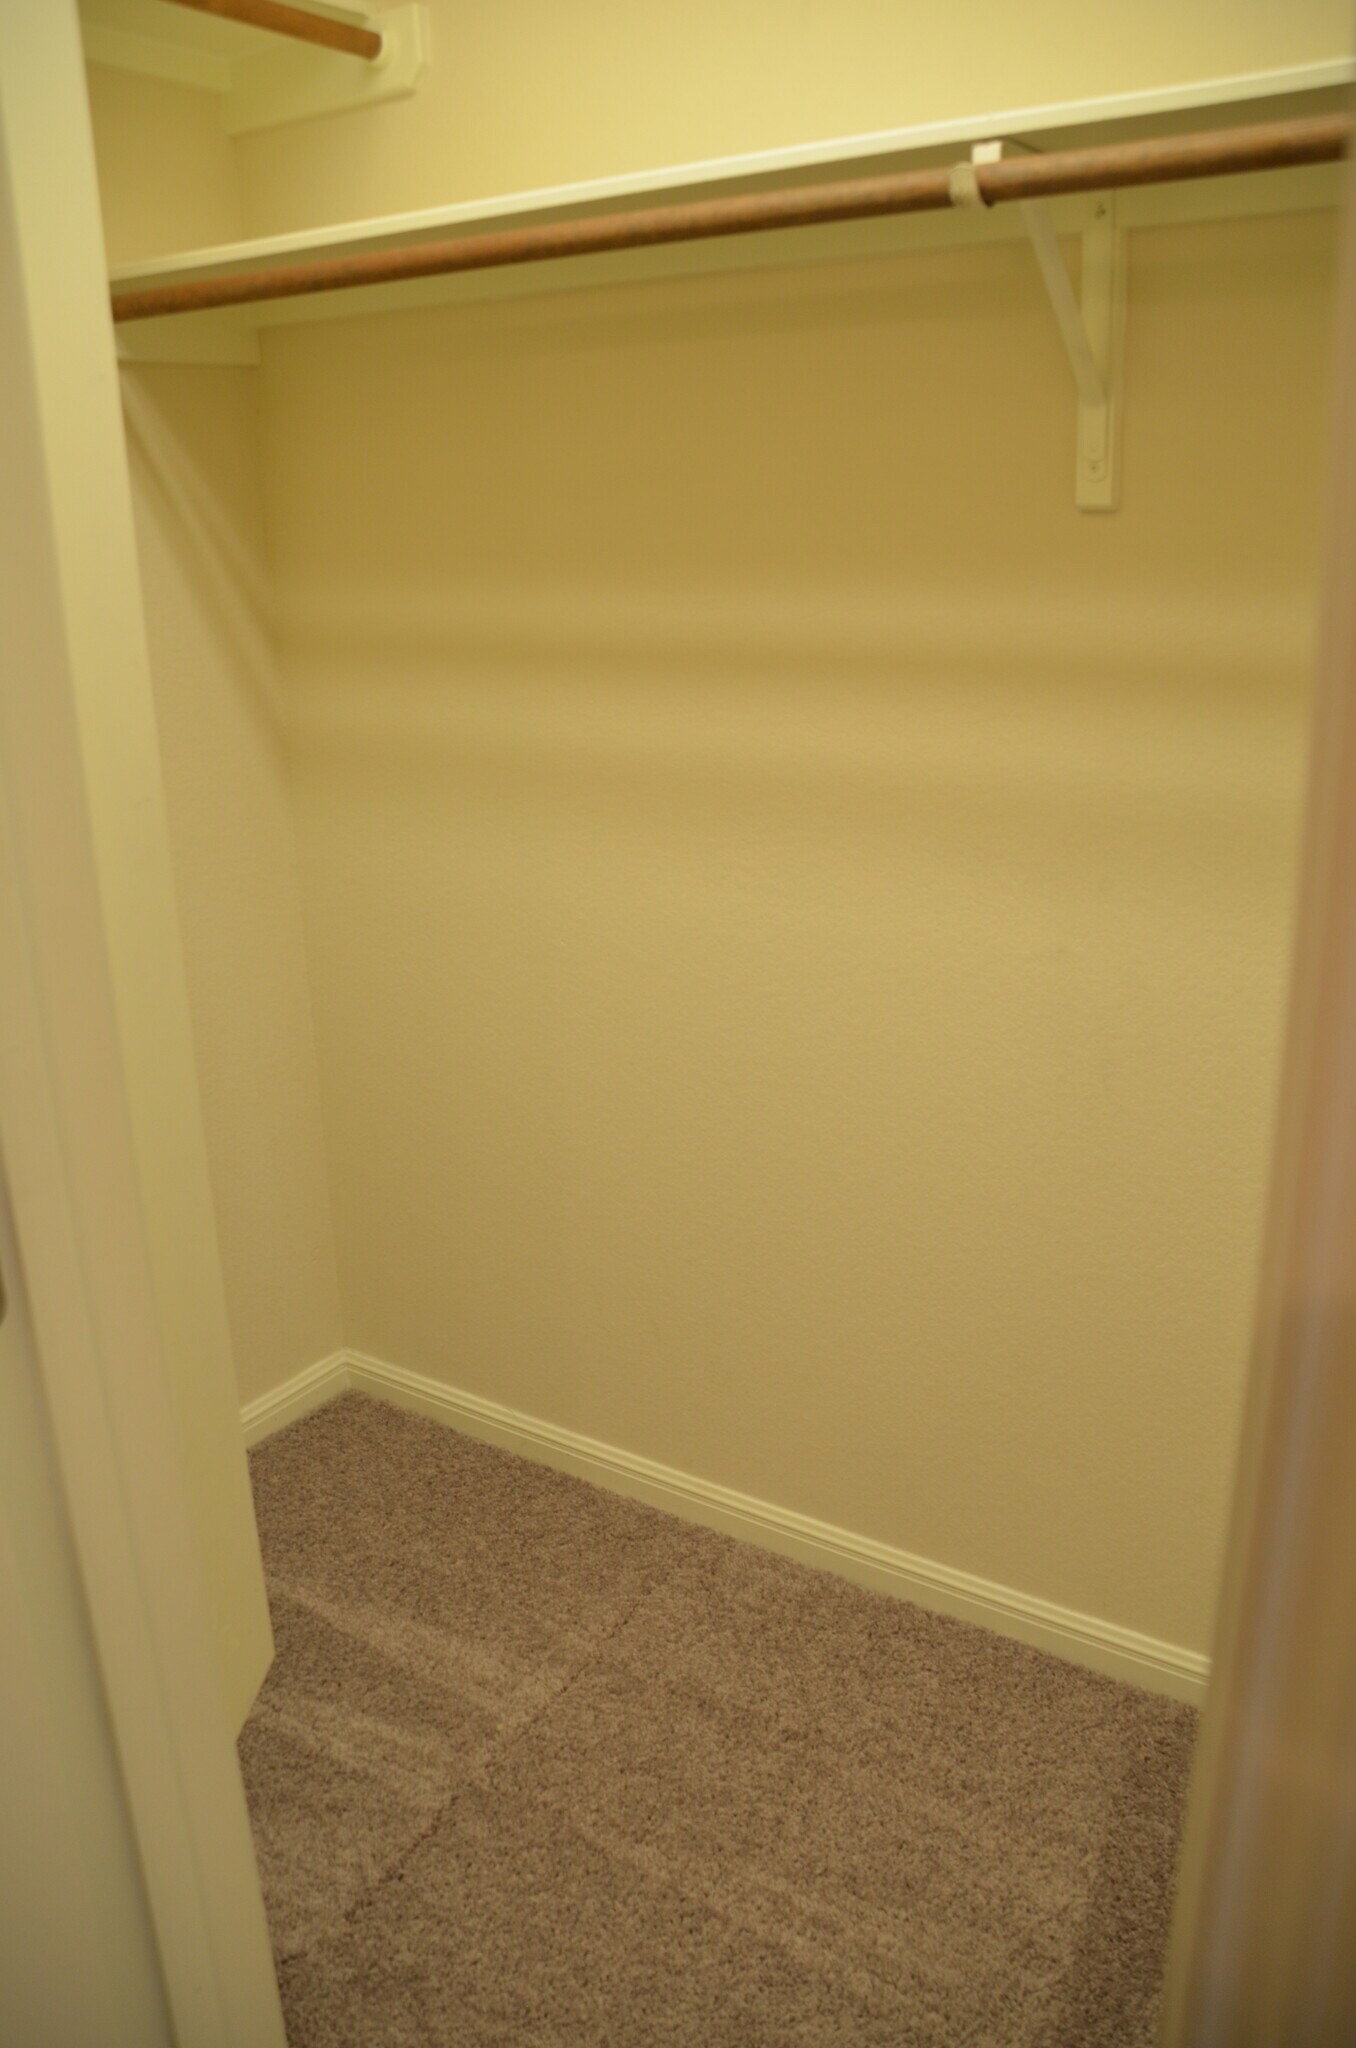
Downstairs Guest Bed Closet
Edgewick Location
Washer/Dryer
Upstairs Master Closet
Upstairs Guest Bath
Upstairs Master Bed
Upstairs Guest Bed Closet
Downstairs Utility Closet
Downstairs Guest Bed
Living Room
Beautiful home and front yard
Downstairs Guest Bath
Beautiful gated front yard
Open floorplan with great living room.
Make dinner while watching your favorite show.
Beautful kitchen with stainless steal apliances.
Living room with great tv spot.
Downstairs full bathroom.
Bedroom #1 (downstairs)
Washer and dryer in upstairs hallway
Functional desk/storage space in upstairs hallway.
Bedroom #2 (upstairs)
Bedroom #2 (upstairs) en suite bathroom
Bedroom #3 (upstairs)
Bedroom #3 (upstairs) bathroom
Bedroom #3 (upstairs) closet
Backdoor entrance - leads to garage
Last Updated: 1 Day Ago
Total Monthly Price
$2,495
Beds
3
Baths
3
Beds
Bath
Total Rent
Sq. Ft.
Style
Available
3 Beds
3 BR
3 Baths
3 BA
$2,495
1,480 Sq Ft
Nov 1
New
* Price shown is total price based on community-supplied monthly required fees. Excludes user-selected optional fees and variable or usage-based fees and required charges due at or prior to move-in or at move-out. View Fees and Policies for details. Price, availability, fees, and any applicable rent special are subject to change without notice.
Note: Prices and availability subject to change without notice.
Lease Terms
Contact office for Lease Terms
Fees and Policies
The fees below are based on community-supplied data and may exclude additional fees and utilities.
Cats Allowed
Fees not specified
Dogs Allowed
Fees not specified
Parking
Garage
--
Property Fee Disclaimer:
Based on community-supplied data and independent market research. Subject to change without notice. May exclude fees for mandatory or optional services and usage-based utilities.
About 1813 Carlson Drive
Location, Location, Location!!! Check out this home super close to downtown and SoCo in a wonderful gated community! 3 full bedrooms and 3 full bathrooms along with detached 1 car garage and driveway. Gated yard for your pets! Additional un-reserved parking right behind the driveway!
Granite countertops, stainless steel appliances! Upgraded washer and dryer included! | Beautiful tile in the living area, kitchen and bathrooms and nice carpet throughout the rest of the home | Yard is gated and maintained by the HOA! | Pet friendly with a dog park across the street! | Community also has a great pool and BBQ area!
The Edgewick community is minutes from SoCo, Downtown, Zilker Park, and Lady Bird Lake, with easy access to I-35 and 71. Public bus stop is walking distance from the home.
1813 Carlson Drive is located in
Austin, Texas
in the 78741 zip code.