Public Elementary School
755 Students
512-704-1400
Grades PK-5
* Price shown is base rent. Excludes user-selected optional fees and variable or usage-based fees and required charges due at or prior to move-in or at move-out. View Fees and Policies for details. Price, availability, fees, and any applicable rent special are subject to change without notice.
Note: Prices and availability subject to change without notice.
12 Months
The fees below are based on community-supplied data and may exclude additional fees and utilities.
Property Fee Disclaimer: Based on community-supplied data and independent market research. Subject to change without notice. May exclude fees for mandatory or optional services and usage-based utilities.
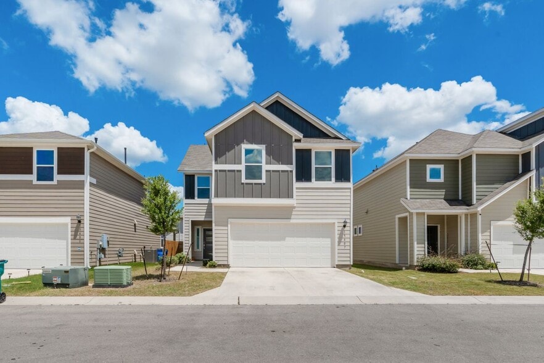
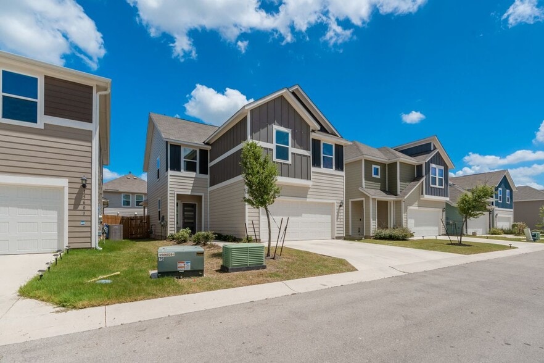
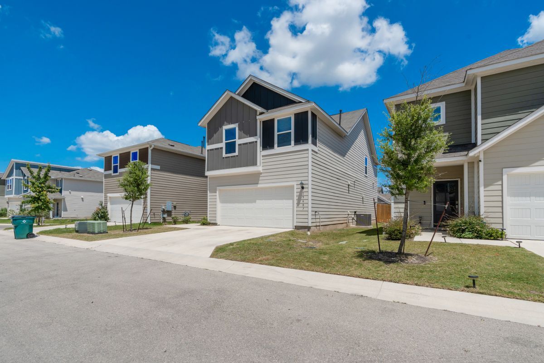
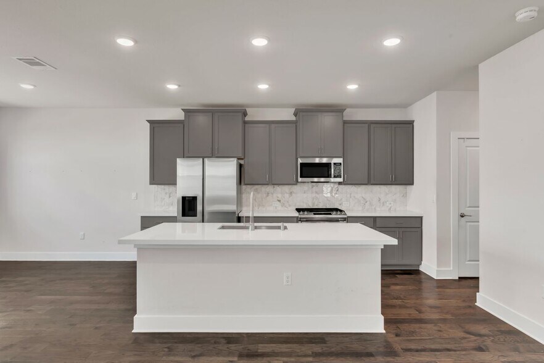
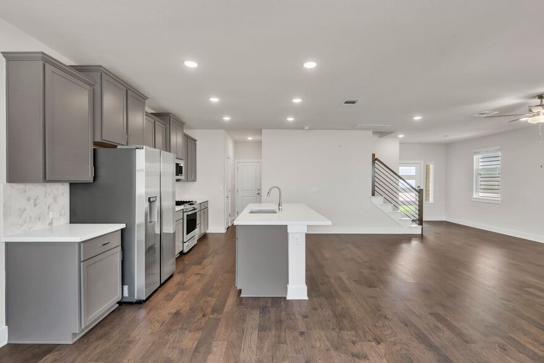
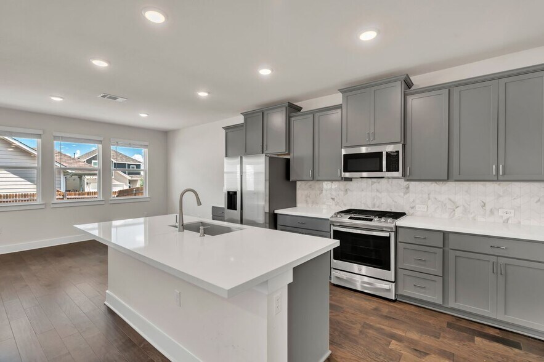
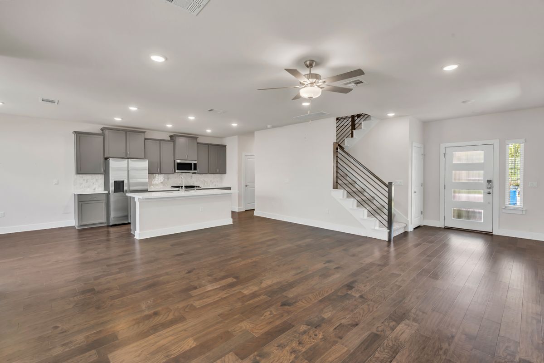
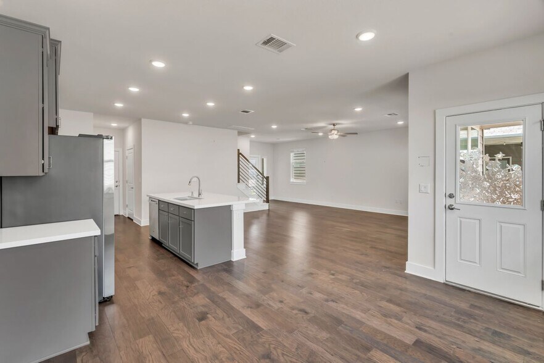
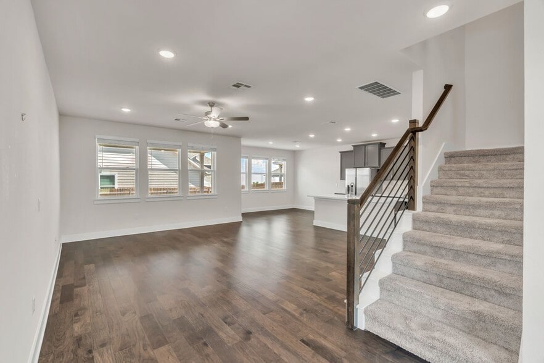
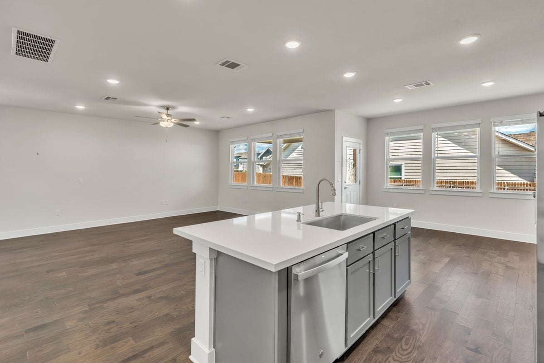
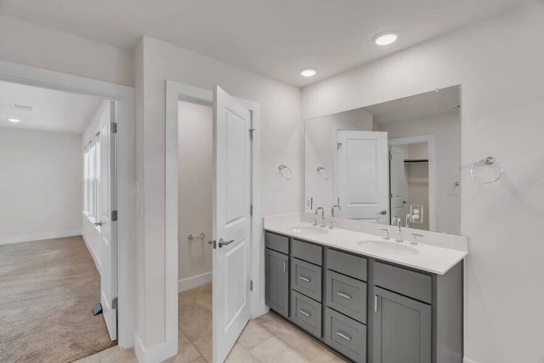
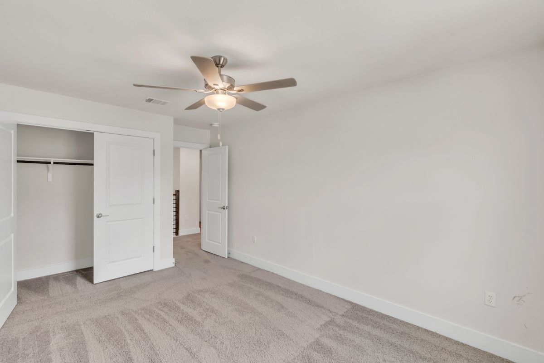
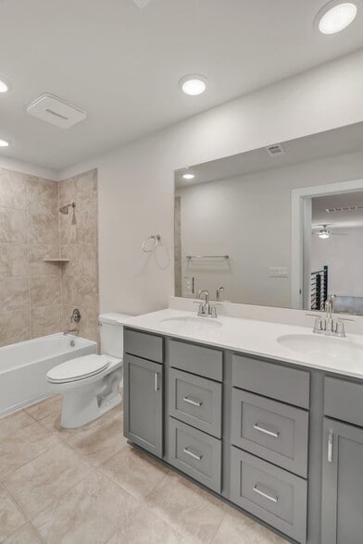
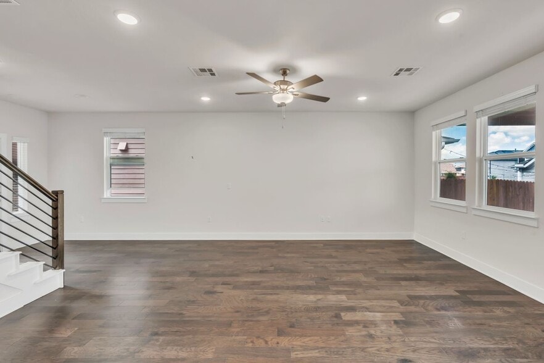
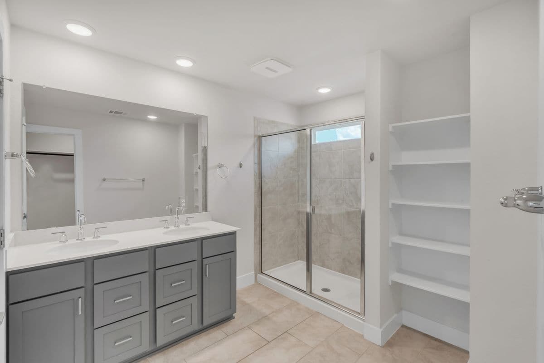
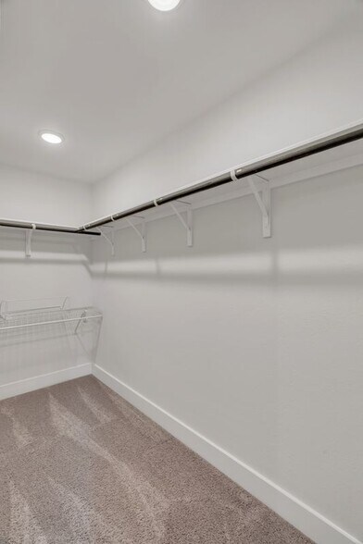
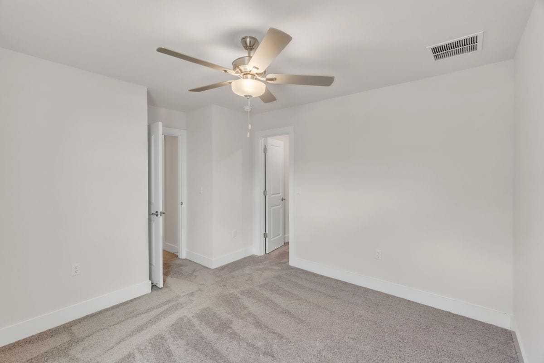
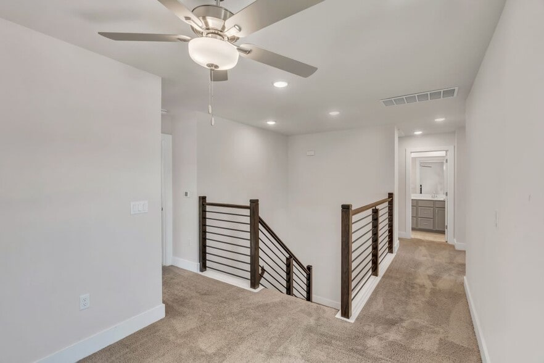
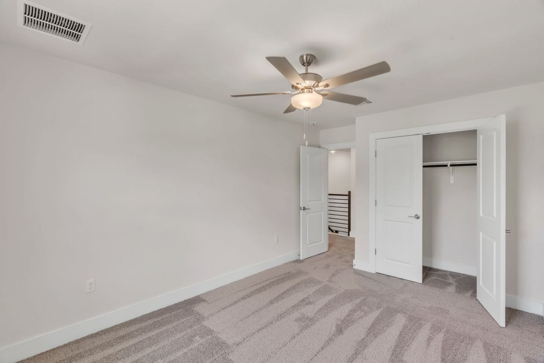
Welcome to the beautifully designed Cantata plan, a spacious two-story home that perfectly blends comfort, functionality, and modern style. The main level features an inviting open-concept layout where the kitchen, dining, and great room flow seamlessly together—creating an ideal space for both everyday living and entertaining. Large windows and thoughtful design open to an extended covered patio and private backyard, bringing natural light and outdoor living into the heart of the home. The well-appointed kitchen showcases generous workspace, a center island, elegant countertops, quality cabinetry, and a walk-in pantry offering abundant storage—perfect for both casual meals and hosting gatherings. Upstairs, retreat to the expansive owner’s suite, a private sanctuary complete with a luxurious ensuite bath featuring dual vanities, a large walk-in shower, and a spacious walk-in closet. The second level also includes three additional secondary bedrooms, a full bathroom, and a versatile bonus room—ideal for a game room, media space, or home office. Designer upgrades elevate the home throughout, including chrome hardware, a motion-sense faucet, and whole-home blinds for added convenience and style. Structural enhancements at 15607 Ellinger Drive include an extended covered patio for enhanced outdoor living, iron railing in lieu of half walls for a more open aesthetic, and a gas stub-out for future outdoor cooking or entertaining. A perfect blend of thoughtful design and upgraded features—this home is ready to impress. Rental Terms : One month’s rent as security deposit. Minimum income: 2.5x rent. Minimum credit score: 600. Pets welcome with $250 refundable deposit plus $50/month per pet.
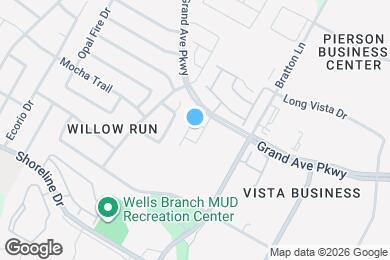
15607 Ellinger Dr is located in Austin, Texas in the 78728 zip code.
Protect yourself from fraud. Do not send money to anyone you don't know.
Private Elementary, Middle & High School
Data provided by GreatSchools.org 2025 © 2025. All rights reserved.
Submitting Request
Many properties are now offering LIVE tours via FaceTime and other streaming apps. Contact Now: