Public Elementary School
618 Students
(817) 299-2700
Grades K-5
* Price shown is base rent. Excludes user-selected optional fees and variable or usage-based fees and required charges due at or prior to move-in or at move-out. View Fees and Policies for details. Price, availability, fees, and any applicable rent special are subject to change without notice.
Note: Prices and availability subject to change without notice.
Contact office for Lease Terms
The fees below are based on community-supplied data and may exclude additional fees and utilities.
Property Fee Disclaimer: Based on community-supplied data and independent market research. Subject to change without notice. May exclude fees for mandatory or optional services and usage-based utilities.
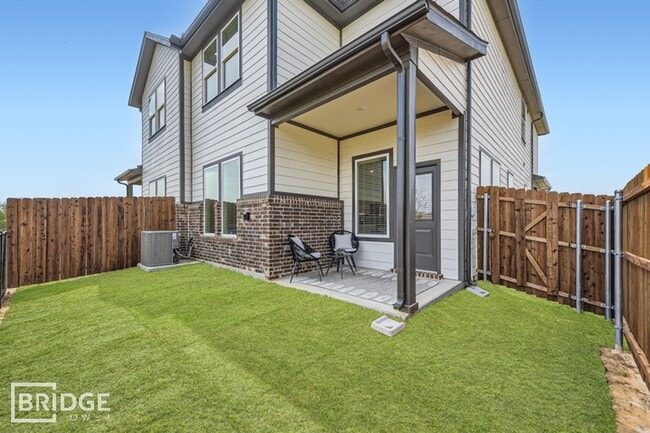
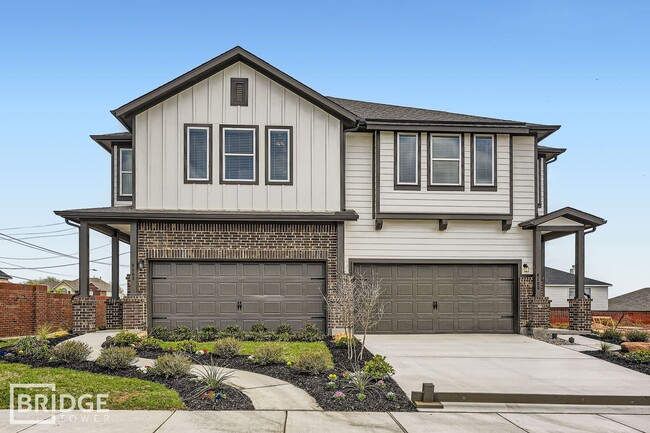
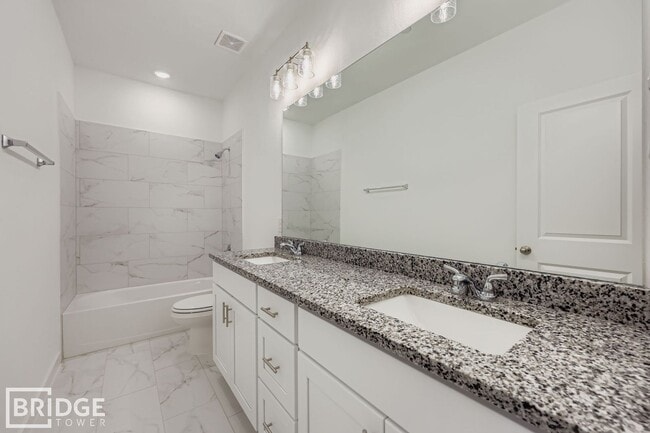
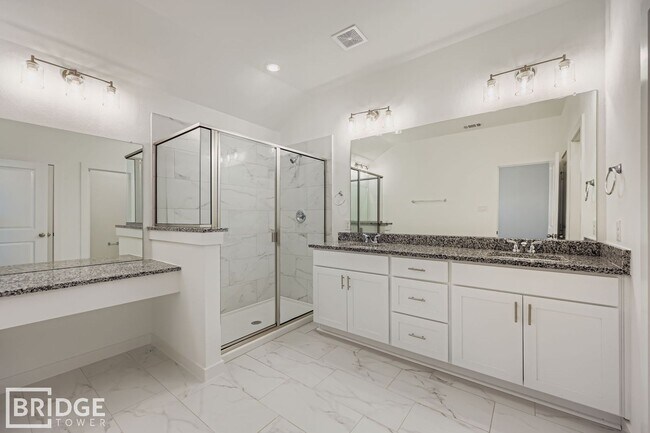
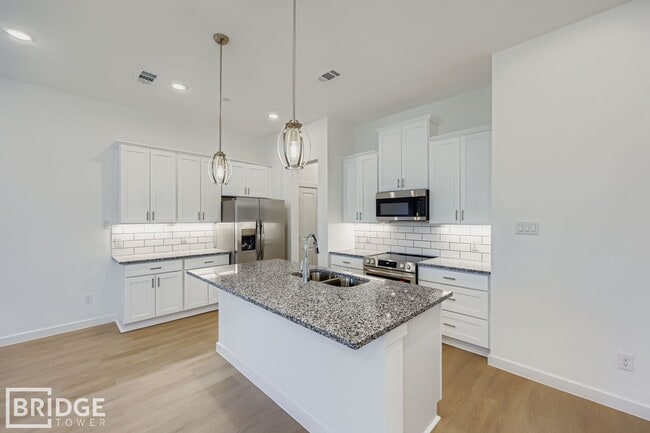
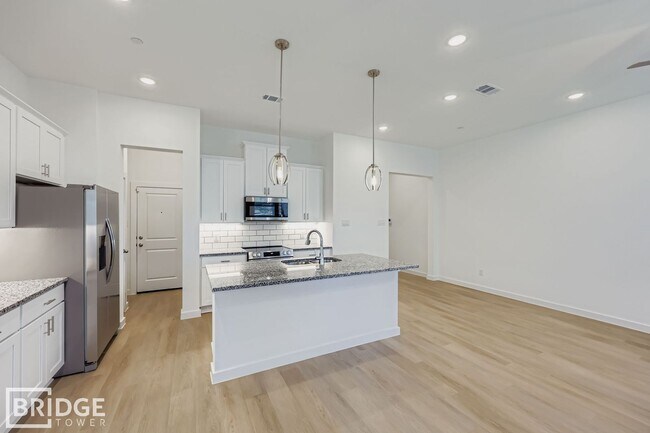
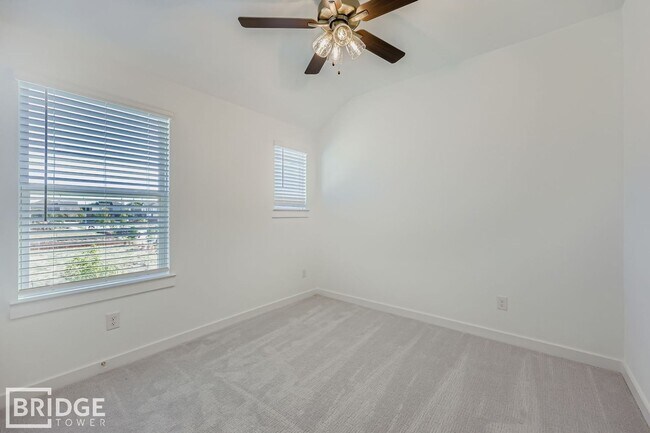
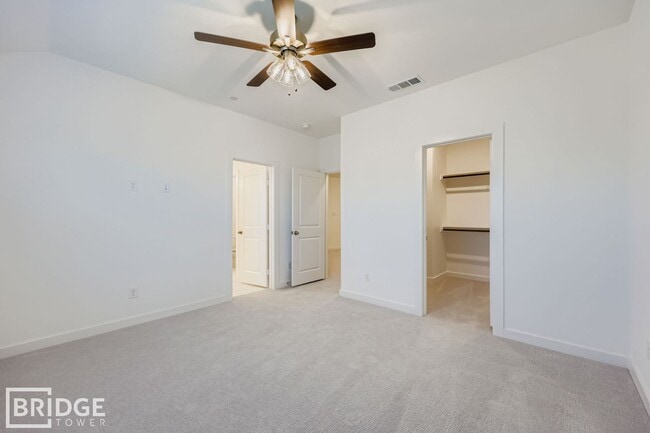
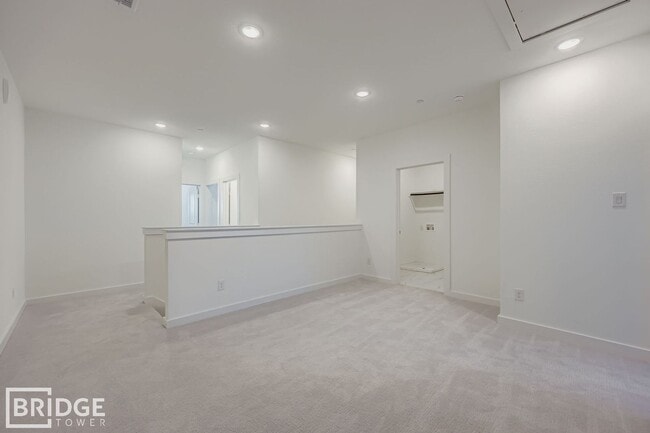
Welcome to Turner Ridge Townhomes in Southeast Arlington, TX! This spacious 4-bedroom, 2.5-bathroom townhome features modern finishes, including quartz countertops, walk-in closets, a spacious pantry, and smart home technology designed for everyday convenience. The home is pet-friendly and includes a private fenced backyard, providing additional outdoor living space to enjoy. Conveniently located in Southeast Arlington, Turner Ridge offers easy access to major highways, shopping, dining, entertainment, and everyday conveniences. Nearby attractions include AT&T Stadium, Globe Life Field, Six Flags Over Texas, Texas Live!, the Arlington Museum of Art, Cravens Park, and Fish Creek Linear Trail. Contact us today to schedule a private tour and learn more about current availability at Turner Ridge Townhomes.
Oakmont Floor Plan is located in Arlington, Texas in the 76002 zip code.
Protect yourself from fraud. Do not send money to anyone you don't know.
Private Elementary School
Private Elementary School
Private Middle & High School
Data provided by GreatSchools.org 2025 © 2025. All rights reserved.
Submitting Request
Many properties are now offering LIVE tours via FaceTime and other streaming apps. Contact Now: