CoStar Verified®CoStar Verified
This listing has been verified by CoStar's listing verification process,
which combines internal screening and fraud detection technology. Always beware of
scams.
Lease and move into a 1 or 2-bedroom apartment by July 31st and enjoy 8 WEEKS FREE! Terms and conditions may apply. Contact us for full offer details and to schedule your personalized tour TODAY!
Show Unavailable Floor Plans (16)Hide Unavailable Floor Plans
A1 - Village Green
$1,056 – $1,706
1 bed, 1 bath, 748 Sq Ft
2 Units Available
Highlights
Wi-Fi
Washer/Dryer
Washer/Dryer Hookup
Air Conditioning
Heating
Ceiling Fans
Cable Ready
Storage Space
Tub/Shower
Fireplace
Sprinkler System
Kitchen Features & Appliances
Dishwasher
Disposal
Stainless Steel Appliances
Pantry
Kitchen
Oven
Refrigerator
Floor Plan Details
Balcony
Patio
Tile Floors
Vinyl Flooring
Dining Room
Sunroom
Crown Molding
Vaulted Ceiling
Views
Walk-In Closets
Linen Closet
Window Coverings
Unit
Price
Sq Ft
Availablility
LS0189
LS01...
$1,056
748
Now
LS0106
LS01...
$1,056
748
Aug 25
A1 - Deerfield
Call for Rent
1 bed, 1 bath, 672 Sq Ft, Not Available
Highlights
Wi-Fi
Washer/Dryer
Washer/Dryer Hookup
Air Conditioning
Heating
Ceiling Fans
Cable Ready
Storage Space
Tub/Shower
Fireplace
Sprinkler System
Kitchen Features & Appliances
Dishwasher
Disposal
Stainless Steel Appliances
Pantry
Kitchen
Oven
Refrigerator
Floor Plan Details
Balcony
Patio
Tile Floors
Vinyl Flooring
Dining Room
Sunroom
Crown Molding
Vaulted Ceiling
Views
Walk-In Closets
Linen Closet
Window Coverings
A2 - Village Green
Call for Rent
1 bed, 1 bath, 748 Sq Ft, Not Available
Highlights
Wi-Fi
Washer/Dryer
Washer/Dryer Hookup
Air Conditioning
Heating
Ceiling Fans
Cable Ready
Storage Space
Tub/Shower
Fireplace
Sprinkler System
Kitchen Features & Appliances
Dishwasher
Disposal
Stainless Steel Appliances
Pantry
Kitchen
Oven
Refrigerator
Floor Plan Details
Balcony
Patio
Tile Floors
Vinyl Flooring
Dining Room
Sunroom
Crown Molding
Vaulted Ceiling
Views
Walk-In Closets
Linen Closet
Window Coverings
A2 - Deerfield
Call for Rent
1 bed, 1 bath, 789 Sq Ft, Not Available
Highlights
Wi-Fi
Washer/Dryer
Washer/Dryer Hookup
Air Conditioning
Heating
Ceiling Fans
Cable Ready
Storage Space
Tub/Shower
Fireplace
Sprinkler System
Kitchen Features & Appliances
Dishwasher
Disposal
Stainless Steel Appliances
Pantry
Kitchen
Oven
Refrigerator
Floor Plan Details
Balcony
Patio
Tile Floors
Vinyl Flooring
Dining Room
Sunroom
Crown Molding
Vaulted Ceiling
Views
Walk-In Closets
Linen Closet
Window Coverings
A1 - Doubletree
Call for Rent
1 bed, 1 bath, 807 Sq Ft, Not Available
Highlights
Wi-Fi
Washer/Dryer
Washer/Dryer Hookup
Air Conditioning
Heating
Ceiling Fans
Cable Ready
Storage Space
Tub/Shower
Fireplace
Sprinkler System
Kitchen Features & Appliances
Dishwasher
Disposal
Stainless Steel Appliances
Pantry
Kitchen
Oven
Refrigerator
Floor Plan Details
Balcony
Patio
Tile Floors
Vinyl Flooring
Dining Room
Sunroom
Crown Molding
Vaulted Ceiling
Views
Walk-In Closets
Linen Closet
Window Coverings
A1 - Village Hills
Call for Rent
1 bed, 1 bath, 645 Sq Ft, Not Available
Highlights
Wi-Fi
Washer/Dryer
Washer/Dryer Hookup
Air Conditioning
Heating
Ceiling Fans
Cable Ready
Storage Space
Tub/Shower
Fireplace
Sprinkler System
Kitchen Features & Appliances
Dishwasher
Disposal
Stainless Steel Appliances
Pantry
Kitchen
Oven
Refrigerator
Floor Plan Details
Balcony
Patio
Tile Floors
Vinyl Flooring
Dining Room
Sunroom
Crown Molding
Vaulted Ceiling
Views
Walk-In Closets
Linen Closet
Window Coverings
A1 - Center Court
Call for Rent
1 bed, 1 bath, 744 Sq Ft, Not Available
Highlights
Wi-Fi
Washer/Dryer
Washer/Dryer Hookup
Air Conditioning
Heating
Ceiling Fans
Cable Ready
Storage Space
Tub/Shower
Fireplace
Sprinkler System
Kitchen Features & Appliances
Dishwasher
Disposal
Stainless Steel Appliances
Pantry
Kitchen
Oven
Refrigerator
Floor Plan Details
Balcony
Patio
Tile Floors
Vinyl Flooring
Dining Room
Sunroom
Crown Molding
Vaulted Ceiling
Views
Walk-In Closets
Linen Closet
Window Coverings
A2 - Village Hills
Call for Rent
1 bed, 1 bath, 700 Sq Ft, Not Available
Highlights
Wi-Fi
Washer/Dryer
Washer/Dryer Hookup
Air Conditioning
Heating
Ceiling Fans
Cable Ready
Storage Space
Tub/Shower
Fireplace
Sprinkler System
Kitchen Features & Appliances
Dishwasher
Disposal
Stainless Steel Appliances
Pantry
Kitchen
Oven
Refrigerator
Floor Plan Details
Balcony
Patio
Tile Floors
Vinyl Flooring
Dining Room
Sunroom
Crown Molding
Vaulted Ceiling
Views
Walk-In Closets
Linen Closet
Window Coverings
Show Unavailable Floor Plans (7)Hide Unavailable Floor Plans
B1 - Village Green
$1,246 – $1,256
2 beds, 2 baths, 924 Sq Ft
4 Units Available
Highlights
Wi-Fi
Washer/Dryer
Washer/Dryer Hookup
Air Conditioning
Heating
Ceiling Fans
Cable Ready
Storage Space
Tub/Shower
Fireplace
Sprinkler System
Kitchen Features & Appliances
Dishwasher
Disposal
Stainless Steel Appliances
Pantry
Kitchen
Oven
Refrigerator
Floor Plan Details
Balcony
Patio
Tile Floors
Vinyl Flooring
Dining Room
Sunroom
Crown Molding
Vaulted Ceiling
Views
Walk-In Closets
Linen Closet
Window Coverings
Unit
Price
Sq Ft
Availablility
LS0281
LS02...
$1,256
924
Now
LS0303
LS03...
$1,246
924
Sep 24
LS0160
LS01...
$1,246
924
Oct 7
LS0176
LS01...
$1,246
924
Oct 9
Show More Results (1)
B2 - Village Green
$1,266 – $1,286
2 beds, 2 baths, 924 Sq Ft
4 Units Available
Highlights
Wi-Fi
Washer/Dryer
Washer/Dryer Hookup
Air Conditioning
Heating
Ceiling Fans
Cable Ready
Storage Space
Tub/Shower
Fireplace
Sprinkler System
Kitchen Features & Appliances
Dishwasher
Disposal
Stainless Steel Appliances
Pantry
Kitchen
Oven
Refrigerator
Floor Plan Details
Balcony
Patio
Tile Floors
Vinyl Flooring
Dining Room
Sunroom
Crown Molding
Vaulted Ceiling
Views
Walk-In Closets
Linen Closet
Window Coverings
Unit
Price
Sq Ft
Availablility
LS0231
LS02...
$1,276
924
Now
LS0119
LS01...
$1,286
924
Jul 28
LS0170
LS01...
$1,266
924
Aug 23
LS0124
LS01...
$1,266
924
Sep 22
Show More Results (1)
B1 - Deerfield
Call for Rent
2 beds, 2 baths, 1,042 Sq Ft, Not Available
Highlights
Wi-Fi
Washer/Dryer
Washer/Dryer Hookup
Air Conditioning
Heating
Ceiling Fans
Cable Ready
Storage Space
Tub/Shower
Fireplace
Sprinkler System
Kitchen Features & Appliances
Dishwasher
Disposal
Stainless Steel Appliances
Pantry
Kitchen
Oven
Refrigerator
Floor Plan Details
Balcony
Patio
Tile Floors
Vinyl Flooring
Dining Room
Sunroom
Crown Molding
Vaulted Ceiling
Views
Walk-In Closets
Linen Closet
Window Coverings
B1 - Doubletree
Call for Rent
2 beds, 2 baths, 1,092 Sq Ft, Not Available
Highlights
Wi-Fi
Washer/Dryer
Washer/Dryer Hookup
Air Conditioning
Heating
Ceiling Fans
Cable Ready
Storage Space
Tub/Shower
Fireplace
Sprinkler System
Kitchen Features & Appliances
Dishwasher
Disposal
Stainless Steel Appliances
Pantry
Kitchen
Oven
Refrigerator
Floor Plan Details
Balcony
Patio
Tile Floors
Vinyl Flooring
Dining Room
Sunroom
Crown Molding
Vaulted Ceiling
Views
Walk-In Closets
Linen Closet
Window Coverings
B2 - Doubletree
Call for Rent
2 beds, 2 baths, 1,202 Sq Ft, Not Available
Highlights
Wi-Fi
Washer/Dryer
Washer/Dryer Hookup
Air Conditioning
Heating
Ceiling Fans
Cable Ready
Storage Space
Tub/Shower
Fireplace
Sprinkler System
Kitchen Features & Appliances
Dishwasher
Disposal
Stainless Steel Appliances
Pantry
Kitchen
Oven
Refrigerator
Floor Plan Details
Balcony
Patio
Tile Floors
Vinyl Flooring
Dining Room
Sunroom
Crown Molding
Vaulted Ceiling
Views
Walk-In Closets
Linen Closet
Window Coverings
B3 - Deerfield
Call for Rent
2 beds, 2 baths, 1,285 Sq Ft, Not Available
Highlights
Wi-Fi
Washer/Dryer
Washer/Dryer Hookup
Air Conditioning
Heating
Ceiling Fans
Cable Ready
Storage Space
Tub/Shower
Fireplace
Sprinkler System
Kitchen Features & Appliances
Dishwasher
Disposal
Stainless Steel Appliances
Pantry
Kitchen
Oven
Refrigerator
Floor Plan Details
Balcony
Patio
Tile Floors
Vinyl Flooring
Dining Room
Sunroom
Crown Molding
Vaulted Ceiling
Views
Walk-In Closets
Linen Closet
Window Coverings
B2 - Deerfield
Call for Rent
2 beds, 2 baths, 1,173 Sq Ft, Not Available
Highlights
Wi-Fi
Washer/Dryer
Washer/Dryer Hookup
Air Conditioning
Heating
Ceiling Fans
Cable Ready
Storage Space
Tub/Shower
Fireplace
Sprinkler System
Kitchen Features & Appliances
Dishwasher
Disposal
Stainless Steel Appliances
Pantry
Kitchen
Oven
Refrigerator
Floor Plan Details
Balcony
Patio
Tile Floors
Vinyl Flooring
Dining Room
Sunroom
Crown Molding
Vaulted Ceiling
Views
Walk-In Closets
Linen Closet
Window Coverings
Show Unavailable Floor Plans (5)Hide Unavailable Floor Plans
C1 - Village Green
$1,789 – $1,909
3 beds, 2 baths, 1,188 Sq Ft
7 Units Available
Highlights
Wi-Fi
Washer/Dryer
Washer/Dryer Hookup
Air Conditioning
Heating
Ceiling Fans
Cable Ready
Storage Space
Tub/Shower
Fireplace
Sprinkler System
Kitchen Features & Appliances
Dishwasher
Disposal
Stainless Steel Appliances
Pantry
Kitchen
Oven
Refrigerator
Floor Plan Details
Balcony
Patio
Tile Floors
Vinyl Flooring
Dining Room
Sunroom
Crown Molding
Vaulted Ceiling
Views
Walk-In Closets
Linen Closet
Window Coverings
Unit
Price
Sq Ft
Availablility
LS0366
LS03...
$1,789
1,188
Now
LS0351
LS03...
$1,794
1,188
Now
LS0362
LS03...
$1,809
1,188
Now
LS0369
LS03...
$1,814
1,188
Jul 25
LS0358
LS03...
$1,909
1,188
Jul 31
LS0368
LS03...
$1,814
1,188
Sep 12
LS0356
LS03...
$1,804
1,188
Oct 17
Show More Results (4)
C2 - Deerfield
Call for Rent
3 beds, 2 baths, 1,294 Sq Ft, Not Available
Highlights
Wi-Fi
Washer/Dryer
Washer/Dryer Hookup
Air Conditioning
Heating
Ceiling Fans
Cable Ready
Storage Space
Tub/Shower
Fireplace
Sprinkler System
Kitchen Features & Appliances
Dishwasher
Disposal
Stainless Steel Appliances
Pantry
Kitchen
Oven
Refrigerator
Floor Plan Details
Balcony
Patio
Tile Floors
Vinyl Flooring
Dining Room
Sunroom
Crown Molding
Vaulted Ceiling
Views
Walk-In Closets
Linen Closet
Window Coverings
C2 - Village Green
Call for Rent
3 beds, 2 baths, 1,188 Sq Ft, Not Available
Highlights
Wi-Fi
Washer/Dryer
Washer/Dryer Hookup
Air Conditioning
Heating
Ceiling Fans
Cable Ready
Storage Space
Tub/Shower
Fireplace
Sprinkler System
Kitchen Features & Appliances
Dishwasher
Disposal
Stainless Steel Appliances
Pantry
Kitchen
Oven
Refrigerator
Floor Plan Details
Balcony
Patio
Tile Floors
Vinyl Flooring
Dining Room
Sunroom
Crown Molding
Vaulted Ceiling
Views
Walk-In Closets
Linen Closet
Window Coverings
C1 - Doubletree
Call for Rent
3 beds, 2 baths, 1,318 Sq Ft, Not Available
Highlights
Wi-Fi
Washer/Dryer
Washer/Dryer Hookup
Air Conditioning
Heating
Ceiling Fans
Cable Ready
Storage Space
Tub/Shower
Fireplace
Sprinkler System
Kitchen Features & Appliances
Dishwasher
Disposal
Stainless Steel Appliances
Pantry
Kitchen
Oven
Refrigerator
Floor Plan Details
Balcony
Patio
Tile Floors
Vinyl Flooring
Dining Room
Sunroom
Crown Molding
Vaulted Ceiling
Views
Walk-In Closets
Linen Closet
Window Coverings
C3 - Deerfield
Call for Rent
3 beds, 2 baths, 1,427 Sq Ft, Not Available
Highlights
Wi-Fi
Washer/Dryer
Washer/Dryer Hookup
Air Conditioning
Heating
Ceiling Fans
Cable Ready
Storage Space
Tub/Shower
Fireplace
Sprinkler System
Kitchen Features & Appliances
Dishwasher
Disposal
Stainless Steel Appliances
Pantry
Kitchen
Oven
Refrigerator
Floor Plan Details
Balcony
Patio
Tile Floors
Vinyl Flooring
Dining Room
Sunroom
Crown Molding
Vaulted Ceiling
Views
Walk-In Closets
Linen Closet
Window Coverings
Show Unavailable Floor Plans (4)Hide Unavailable Floor Plans
* Price shown is base rent. Excludes user-selected optional fees and variable or usage-based fees and required charges due at or prior to move-in or at move-out. View Fees and Policies for details. Price, availability, fees, and any applicable rent special are subject to change without notice.
Note: Based on community-supplied data and independent market research. Subject to change without notice.
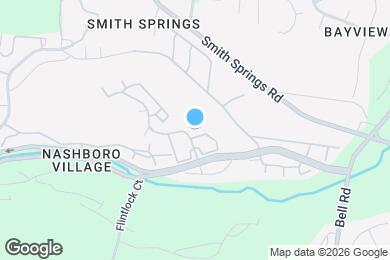
Property Map
Lease Terms
Contact office for Lease Terms
Fees and Policies
The fees below are based on community-supplied data and may exclude additional fees and utilities.
Utilities & Essentials
Utility Setup Fee
Charged per unit.
$20
Charged per unit.
Utility - Trash
Charged per unit.
$20 / mo
Charged per unit.
Pest Control Fee
Charged per unit.
$5 / mo
Charged per unit.
Utility - Billing Fee
Charged per unit.
$6 / mo
Charged per unit.
Utility - Electric
Charged per unit.
Varies / mo
Charged per unit.
Utility - Water/Sewer
Charged per unit.
Varies / mo
Charged per unit.
One-Time Basics
Due at Application
Administrative Fee
Charged per unit.
$200
Charged per unit.
Application Fee
Charged per applicant.
$50
Charged per applicant.
Due at Move-In
Security Deposit
Final decision will be based on application screening outcomes. Charged per unit.
$300 - $1,000
Final decision will be based on application screening outcom... Read Morees. Charged per unit. Read Less
Dogs
Max of 2
Comments:
Comments: Pet deposit $150 and $100 additional pet. Non-Refu... Read Morendable pet fee $200 and $150 additional pet. Pet rent $15 per pet. Read Less
Restrictions:
Restrictions: Dogs considered to have aggressive tendencies:... Read More German Shepherd, Anatolian Shepherd, American Pit Bull Terrier, American Bull Dog, Staffordshire Bull Terrier, American Staffordshire Terrier, Rottweiler, Bullmastiff, Akita, Chow Chow, Wolf-Dogs and Wolf Hybrids, Doberman (full), Airedale. Additionally, mixed breeds of these dogs are also restricted. This list should not be considered all inclusive. Please remember some breeds have nicknames and most have variations of their breed. Read Less
Cats
Max of 2
Comments:
Comments: Pet deposit $150 and $100 additional pet. Non-Refu... Read Morendable pet fee $200 and $150 additional pet. Pet rent $15 per pet. Read Less
Restrictions:
Restrictions: Dogs considered to have aggressive tendencies:... Read More German Shepherd, Anatolian Shepherd, American Pit Bull Terrier, American Bull Dog, Staffordshire Bull Terrier, American Staffordshire Terrier, Rottweiler, Bullmastiff, Akita, Chow Chow, Wolf-Dogs and Wolf Hybrids, Doberman (full), Airedale. Additionally, mixed breeds of these dogs are also restricted. This list should not be considered all inclusive. Please remember some breeds have nicknames and most have variations of their breed. Read Less
Garage Lot
Parking Fee
Charged per vehicle.
$100 / mo
Charged per vehicle.
Parking - Garage
Detached garage parking available to rent; located in select areas within the community. Charged per vehicle.
$100 / mo
Detached garage parking available to rent; located in select... Read More areas within the community. Charged per vehicle. Read Less
Additional Parking Options
Other
Garage Lot
Damage Waiver Program
Renter's Insurance is required and may be obtained through a 3rd party. If you do not have a 3rd party policy, you will be auto enrolled in the Damage Waiver Program. Charged per unit.
$20 / mo
Renter's Insurance is required and may be obtained through a... Read More 3rd party. If you do not have a 3rd party policy, you will be auto enrolled in the Damage Waiver Program. Charged per unit. Read Less
Pet Screening Fee
Charged per unit.
$30 / yr
Charged per unit.
Property Fee Disclaimer:
Based on community-supplied data and independent market research. Subject to change without notice. May exclude fees for mandatory or optional services and usage-based utilities.
About The Annaline 3
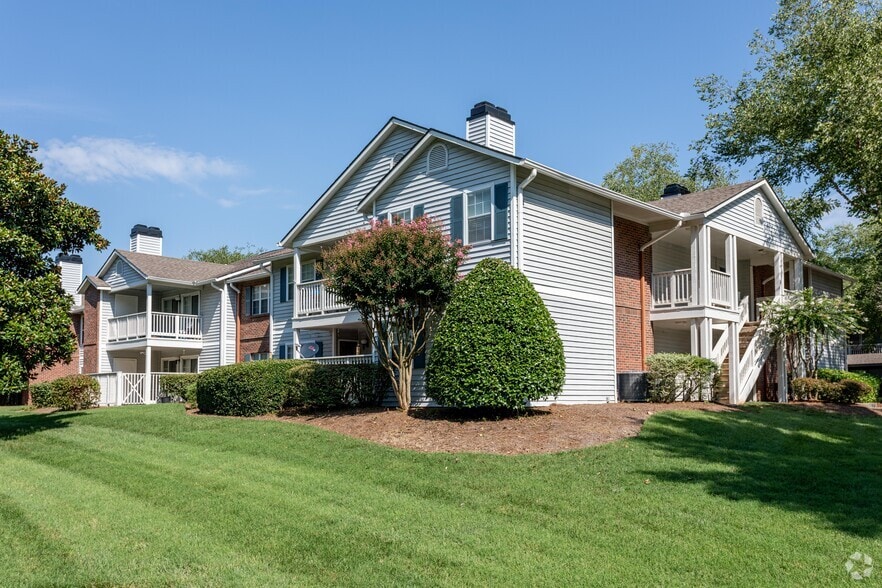
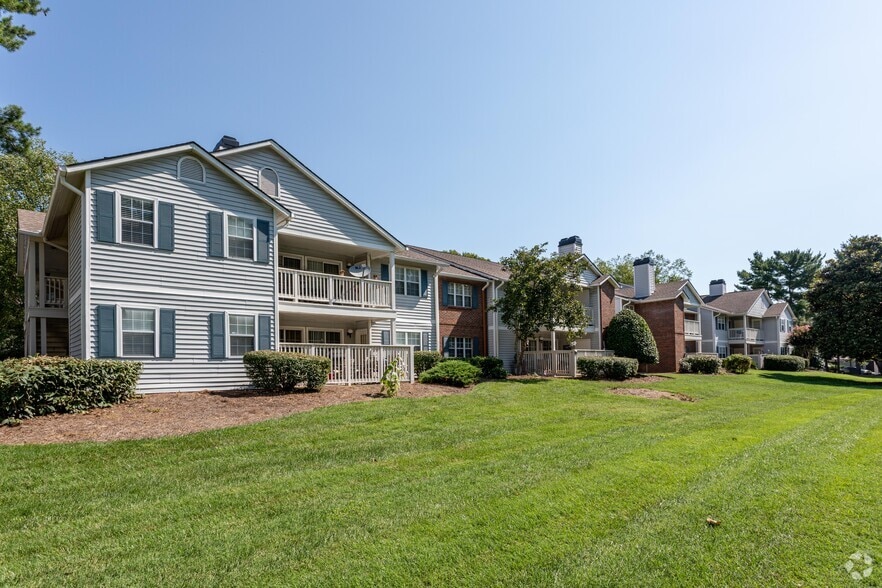
The Annaline is located in Nashville, Tennessee within a tranquil 400 acre master planned community. The Annaline offers spacious one, two and three bedroom apartment homes for rent. Residents enjoy access to the Annaline Recreational Center including a full gym, 2 indoor tennis courts, yoga room, and outdoor field. Enjoy easy access to the Nashboro Golf Club and scenic golf course views right from your home. There are five distinctive neighborhoods within The Annaline, each offering unique floor plan designs boasting spacious walk-in closets, stylish hardwood style flooring, washer and dryer connections, wood burning fireplaces and stylish brushed nickel hardware. Residents also enjoy our package concierge services, online bill pay and service requests, clothes care centers, covered parking and so much more! Stop by or schedule an appointment to tour your new apartment home today!
The Annaline 3 is located in
Nashville, Tennessee
in the 37217 zip code.
This apartment community was built in 1974 and has 2 stories with 996 units.