CoStar Verified®CoStar Verified
This listing has been verified by CoStar's listing verification process,
which combines internal screening and fraud detection technology. Always beware of
scams.
This community may have additional mandatory fees or optional services. Use the Rent Estimate calculator to add these fees to the base rent.
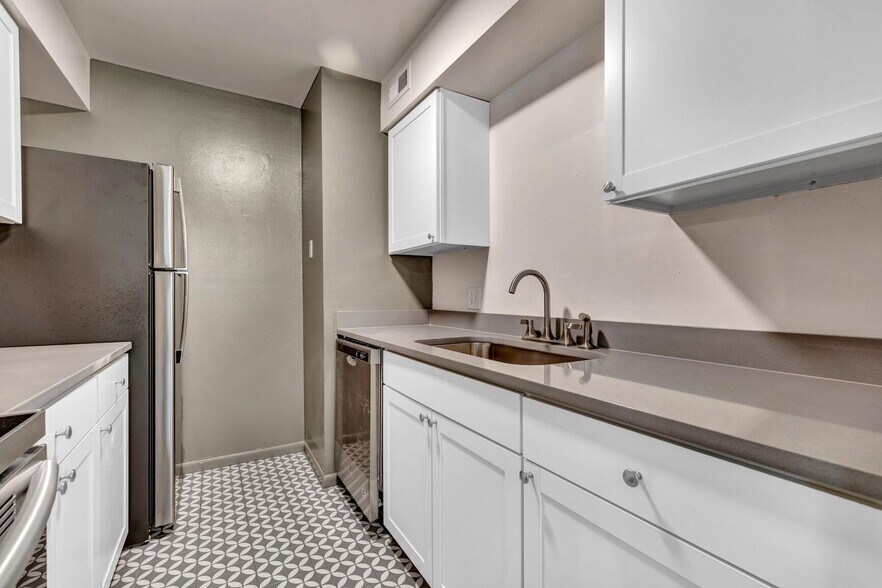
Standard H - Hazel
$1,399 – $1,549
2 beds, 1 bath, 793 Sq Ft, Available Now
Highlights
High Speed Internet Access
Washer/Dryer
Washer/Dryer Hookup
Air Conditioning
Heating
Ceiling Fans
Smoke Free
Cable Ready
Storage Space
Tub/Shower
Framed Mirrors
Kitchen Features & Appliances
Dishwasher
Disposal
Granite Countertops
Stainless Steel Appliances
Kitchen
Microwave
Oven
Range
Refrigerator
Freezer
Quartz Countertops
Floor Plan Details
Patio
Porch
Hardwood Floors
Carpet
Tile Floors
Vinyl Flooring
Dining Room
Family Room
Office
Vaulted Ceiling
Walk-In Closets
Linen Closet
Double Pane Windows
Window Coverings
Large Bedrooms
Upgrade Ha - Hazel Upgrade
$1,499 – $1,749
2 beds, 1 bath, 793 Sq Ft, Available Now
Highlights
High Speed Internet Access
Washer/Dryer
Washer/Dryer Hookup
Air Conditioning
Heating
Ceiling Fans
Smoke Free
Cable Ready
Storage Space
Tub/Shower
Framed Mirrors
Kitchen Features & Appliances
Dishwasher
Disposal
Granite Countertops
Stainless Steel Appliances
Kitchen
Microwave
Oven
Range
Refrigerator
Freezer
Quartz Countertops
Floor Plan Details
Patio
Porch
Hardwood Floors
Carpet
Tile Floors
Vinyl Flooring
Dining Room
Family Room
Office
Vaulted Ceiling
Walk-In Closets
Linen Closet
Double Pane Windows
Window Coverings
Large Bedrooms
Upgrade R - Rose Upgrade
$1,599
2 beds, 1 bath, 804 Sq Ft
1 Unit Available
Highlights
High Speed Internet Access
Washer/Dryer
Washer/Dryer Hookup
Air Conditioning
Heating
Ceiling Fans
Smoke Free
Cable Ready
Storage Space
Tub/Shower
Framed Mirrors
Kitchen Features & Appliances
Dishwasher
Disposal
Granite Countertops
Stainless Steel Appliances
Kitchen
Microwave
Oven
Range
Refrigerator
Freezer
Quartz Countertops
Floor Plan Details
Patio
Porch
Hardwood Floors
Carpet
Tile Floors
Vinyl Flooring
Dining Room
Family Room
Office
Vaulted Ceiling
Walk-In Closets
Linen Closet
Double Pane Windows
Window Coverings
Large Bedrooms
Unit
Price
Sq Ft
Availablility
B7
B7
$1,599
804
Now
Pricing
This community may have additional mandatory fees or optional services. Use the Rent Estimate calculator to add these fees to the base rent.
A13 - Magnolia 1 Bed
$1,299 – $1,399
1 bed, 1 bath, 793 Sq Ft, Not Available
Highlights
High Speed Internet Access
Washer/Dryer
Washer/Dryer Hookup
Air Conditioning
Heating
Ceiling Fans
Smoke Free
Cable Ready
Storage Space
Tub/Shower
Framed Mirrors
Kitchen Features & Appliances
Dishwasher
Disposal
Granite Countertops
Stainless Steel Appliances
Kitchen
Microwave
Oven
Range
Refrigerator
Freezer
Quartz Countertops
Floor Plan Details
Patio
Porch
Hardwood Floors
Carpet
Tile Floors
Vinyl Flooring
Dining Room
Family Room
Office
Vaulted Ceiling
Walk-In Closets
Linen Closet
Double Pane Windows
Window Coverings
Large Bedrooms
Show Unavailable Floor Plans (1)Hide Unavailable Floor Plans
Standard R - Rose
$1,399
2 beds, 1 bath, 804 Sq Ft
1 Unit Available
Highlights
High Speed Internet Access
Washer/Dryer
Washer/Dryer Hookup
Air Conditioning
Heating
Ceiling Fans
Smoke Free
Cable Ready
Storage Space
Tub/Shower
Framed Mirrors
Kitchen Features & Appliances
Dishwasher
Disposal
Granite Countertops
Stainless Steel Appliances
Kitchen
Microwave
Oven
Range
Refrigerator
Freezer
Quartz Countertops
Floor Plan Details
Patio
Porch
Hardwood Floors
Carpet
Tile Floors
Vinyl Flooring
Dining Room
Family Room
Office
Vaulted Ceiling
Walk-In Closets
Linen Closet
Double Pane Windows
Window Coverings
Large Bedrooms
Unit
Price
Sq Ft
Availablility
B11
B11
$1,399
804
Now
Pricing
This community may have additional mandatory fees or optional services. Use the Rent Estimate calculator to add these fees to the base rent.
Standard H - Hazel
$1,399 – $1,549
2 beds, 1 bath, 793 Sq Ft, Available Now
Highlights
High Speed Internet Access
Washer/Dryer
Washer/Dryer Hookup
Air Conditioning
Heating
Ceiling Fans
Smoke Free
Cable Ready
Storage Space
Tub/Shower
Framed Mirrors
Kitchen Features & Appliances
Dishwasher
Disposal
Granite Countertops
Stainless Steel Appliances
Kitchen
Microwave
Oven
Range
Refrigerator
Freezer
Quartz Countertops
Floor Plan Details
Patio
Porch
Hardwood Floors
Carpet
Tile Floors
Vinyl Flooring
Dining Room
Family Room
Office
Vaulted Ceiling
Walk-In Closets
Linen Closet
Double Pane Windows
Window Coverings
Large Bedrooms
Upgrade Ha - Hazel Upgrade
$1,499 – $1,749
2 beds, 1 bath, 793 Sq Ft, Available Now
Highlights
High Speed Internet Access
Washer/Dryer
Washer/Dryer Hookup
Air Conditioning
Heating
Ceiling Fans
Smoke Free
Cable Ready
Storage Space
Tub/Shower
Framed Mirrors
Kitchen Features & Appliances
Dishwasher
Disposal
Granite Countertops
Stainless Steel Appliances
Kitchen
Microwave
Oven
Range
Refrigerator
Freezer
Quartz Countertops
Floor Plan Details
Patio
Porch
Hardwood Floors
Carpet
Tile Floors
Vinyl Flooring
Dining Room
Family Room
Office
Vaulted Ceiling
Walk-In Closets
Linen Closet
Double Pane Windows
Window Coverings
Large Bedrooms
Upgrade R - Rose Upgrade
$1,599
2 beds, 1 bath, 804 Sq Ft
1 Unit Available
Highlights
High Speed Internet Access
Washer/Dryer
Washer/Dryer Hookup
Air Conditioning
Heating
Ceiling Fans
Smoke Free
Cable Ready
Storage Space
Tub/Shower
Framed Mirrors
Kitchen Features & Appliances
Dishwasher
Disposal
Granite Countertops
Stainless Steel Appliances
Kitchen
Microwave
Oven
Range
Refrigerator
Freezer
Quartz Countertops
Floor Plan Details
Patio
Porch
Hardwood Floors
Carpet
Tile Floors
Vinyl Flooring
Dining Room
Family Room
Office
Vaulted Ceiling
Walk-In Closets
Linen Closet
Double Pane Windows
Window Coverings
Large Bedrooms
Unit
Price
Sq Ft
Availablility
B7
B7
$1,599
804
Now
Pricing
This community may have additional mandatory fees or optional services. Use the Rent Estimate calculator to add these fees to the base rent.
A13 - Magnolia 1 Bed
$1,299 – $1,399
1 bed, 1 bath, 793 Sq Ft, Not Available
Highlights
High Speed Internet Access
Washer/Dryer
Washer/Dryer Hookup
Air Conditioning
Heating
Ceiling Fans
Smoke Free
Cable Ready
Storage Space
Tub/Shower
Framed Mirrors
Kitchen Features & Appliances
Dishwasher
Disposal
Granite Countertops
Stainless Steel Appliances
Kitchen
Microwave
Oven
Range
Refrigerator
Freezer
Quartz Countertops
Floor Plan Details
Patio
Porch
Hardwood Floors
Carpet
Tile Floors
Vinyl Flooring
Dining Room
Family Room
Office
Vaulted Ceiling
Walk-In Closets
Linen Closet
Double Pane Windows
Window Coverings
Large Bedrooms
Show Unavailable Floor Plans (1)Hide Unavailable Floor Plans
* Price shown is base rent. Excludes user-selected optional fees and variable or usage-based fees and required charges due at or prior to move-in or at move-out. View Fees and Policies for details. Price, availability, fees, and any applicable rent special are subject to change without notice.
Note: Based on community-supplied data and independent market research. Subject to change without notice.
Lease Terms
6 - 18 Month Leases
Fees and Policies
The fees below are based on community-supplied data and may exclude additional fees and utilities. Use the calculator to add these fees to the base rent.
Utilities & Essentials
Utility - Water/Sewer
Charged per unit.
$39 / mo
Charged per unit.
One-Time Basics
Administrative Fee
$350
Application Fee Per Applicant
$50
Dogs
One-Time Pet Fee
Max of 2. Charged per pet.
$200
Max of 2. Charged per pet.
Monthly Pet Fee
Max of 2. Charged per pet.
$30 / mo
Max of 2. Charged per pet.
Pet interview, Spayed/Neutered
Restrictions:
No pitbulls/pitbull mixes
Cats
One-Time Pet Fee
Max of 2. Charged per pet.
$200
Max of 2. Charged per pet.
Monthly Pet Fee
Max of 2. Charged per pet.
$30 / mo
Max of 2. Charged per pet.
Pet interview, Spayed/Neutered
Surface Lot
Storage Unit
Storage Deposit
Charged per rentable item.
$0
Charged per rentable item.
Storage Rent
Charged per rentable item.
$39 / mo
Charged per rentable item.
Property Fee Disclaimer:
Based on community-supplied data and independent market research. Subject to change without notice. May exclude fees for mandatory or optional services and usage-based utilities.
About Rosewood Commons
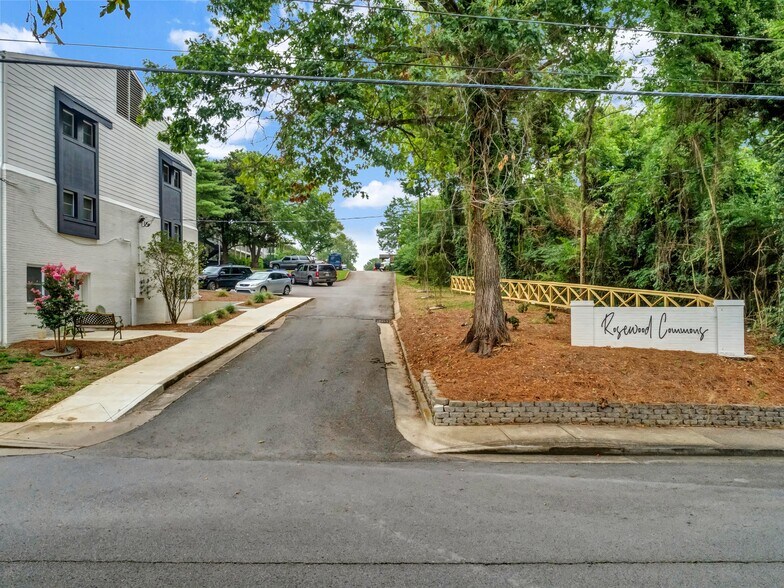

Nestled in the heart of Nashville's 12th South / Belmont neighborhoods, Rosewood Commons offers all the benefits of apartment living while providing a sanctuary from the urban hustle. Our cozy 50 unit property is set on 3 manicured acres surrounded by quaint, walkable streets. Just blocks from the 21st Ave / I-440 interchange, we offer easy access to anywhere in the city. We're within 5 mins of Belmont University, Vanderbilt University, Green Hills Mall and just 10 mins from Downtown Nashville. Walkable to the popular shops, parks, restaurants and bars in Hillsboro Village and the 12th South Entertainment District.
Rosewood Commons is located in
Nashville, Tennessee
in the 37212 zip code.
This apartment community was built in 1968 and has 2 stories with 50 units.