CoStar Verified®CoStar Verified
This listing has been verified by CoStar's listing verification process,
which combines internal screening and fraud detection technology. Always beware of
scams.
Show Unavailable Floor Plans (5)Hide Unavailable Floor Plans
The Galilei
$1,368 – $2,413
1 bed, 1 bath, 823 Sq Ft, Not Available
Highlights
High Speed Internet Access
Wi-Fi
Washer/Dryer
Air Conditioning
Heating
Ceiling Fans
Cable Ready
Storage Space
Tub/Shower
Fireplace
Wheelchair Accessible (Rooms)
Kitchen Features & Appliances
Dishwasher
Disposal
Pantry
Kitchen
Microwave
Range
Refrigerator
Freezer
Coffee System
Floor Plan Details
Deck
Yard
Lawn
Carpet
Vinyl Flooring
Dining Room
High Ceilings
Office
Recreation Room
Sunroom
Built-In Bookshelves
Vaulted Ceiling
Views
Walk-In Closets
Window Coverings
Show Unavailable Floor Plans (1)Hide Unavailable Floor Plans
The Kepler
$1,403 – $2,648
2 beds, 1 bath, 1,139 Sq Ft, Not Available
Highlights
High Speed Internet Access
Wi-Fi
Washer/Dryer
Air Conditioning
Heating
Ceiling Fans
Cable Ready
Storage Space
Tub/Shower
Fireplace
Wheelchair Accessible (Rooms)
Kitchen Features & Appliances
Dishwasher
Disposal
Pantry
Kitchen
Microwave
Range
Refrigerator
Freezer
Coffee System
Floor Plan Details
Deck
Yard
Lawn
Carpet
Vinyl Flooring
Dining Room
High Ceilings
Office
Recreation Room
Sunroom
Built-In Bookshelves
Vaulted Ceiling
Views
Walk-In Closets
Window Coverings
The Cassini
$1,463 – $2,488
2 beds, 2 baths, 1,185 Sq Ft, Not Available
Highlights
High Speed Internet Access
Wi-Fi
Washer/Dryer
Air Conditioning
Heating
Ceiling Fans
Cable Ready
Storage Space
Tub/Shower
Fireplace
Wheelchair Accessible (Rooms)
Kitchen Features & Appliances
Dishwasher
Disposal
Pantry
Kitchen
Microwave
Range
Refrigerator
Freezer
Coffee System
Floor Plan Details
Deck
Yard
Lawn
Carpet
Vinyl Flooring
Dining Room
High Ceilings
Office
Recreation Room
Sunroom
Built-In Bookshelves
Vaulted Ceiling
Views
Walk-In Closets
Window Coverings
The Halley
$1,573 – $2,463
2 beds, 2 baths, 1,237 Sq Ft, Not Available
Highlights
High Speed Internet Access
Wi-Fi
Washer/Dryer
Air Conditioning
Heating
Ceiling Fans
Cable Ready
Storage Space
Tub/Shower
Fireplace
Wheelchair Accessible (Rooms)
Kitchen Features & Appliances
Dishwasher
Disposal
Pantry
Kitchen
Microwave
Range
Refrigerator
Freezer
Coffee System
Floor Plan Details
Deck
Yard
Lawn
Carpet
Vinyl Flooring
Dining Room
High Ceilings
Office
Recreation Room
Sunroom
Built-In Bookshelves
Vaulted Ceiling
Views
Walk-In Closets
Window Coverings
Show Unavailable Floor Plans (3)Hide Unavailable Floor Plans
The Copernicus
$1,728 – $3,988
3 beds, 2 baths, 1,428 Sq Ft, Not Available
Highlights
High Speed Internet Access
Wi-Fi
Washer/Dryer
Air Conditioning
Heating
Ceiling Fans
Cable Ready
Storage Space
Tub/Shower
Fireplace
Wheelchair Accessible (Rooms)
Kitchen Features & Appliances
Dishwasher
Disposal
Pantry
Kitchen
Microwave
Range
Refrigerator
Freezer
Coffee System
Floor Plan Details
Deck
Yard
Lawn
Carpet
Vinyl Flooring
Dining Room
High Ceilings
Office
Recreation Room
Sunroom
Built-In Bookshelves
Vaulted Ceiling
Views
Walk-In Closets
Window Coverings
Show Unavailable Floor Plans (1)Hide Unavailable Floor Plans
* Price shown is base rent. Excludes user-selected optional fees and variable or usage-based fees and required charges due at or prior to move-in or at move-out. View Fees and Policies for details. Price, availability, fees, and any applicable rent special are subject to change without notice.
Note: Based on community-supplied data and independent market research. Subject to change without notice.
Lease Terms
None
Fees and Policies
The fees below are based on community-supplied data and may exclude additional fees and utilities.
Utilities & Essentials
Community Fee
Charged per unit.
$18 / mo
Charged per unit.
High Speed Internet Access
Internet Cable bundle. Charged per unit.
$85 / mo
Internet Cable bundle. Charged per unit.
One-Time Basics
Due at Application
Application Fee Per Applicant
Charged per applicant.
$50
Charged per applicant.
Due at Move-In
Administrative Fee
Charged per unit.
$200
Charged per unit.
Dogs
Max of 2
Comments:
Pet Fees and Deposits Vary by Property. Please contact the a... Read Moreppropriate leasing office with any questions. Assistance animals are always welcome without deposit or fee. Read Less
Restrictions:
Pet Types Allowed: Dogs, Cats, Fish, Caged Birds.
Cats
Max of 2
Comments:
Pet Fees and Deposits Vary by Property. Please contact the a... Read Moreppropriate leasing office with any questions. Assistance animals are always welcome without deposit or fee. Read Less
Garage Lot
Parking Fee
Charged per vehicle.
$100 / mo
Charged per vehicle.
Additional Parking Options
Surface Lot
1 space per leaseholder at no cost
Property Fee Disclaimer:
Based on community-supplied data and independent market research. Subject to change without notice. May exclude fees for mandatory or optional services and usage-based utilities.
About z-090226-MAA Nashville West
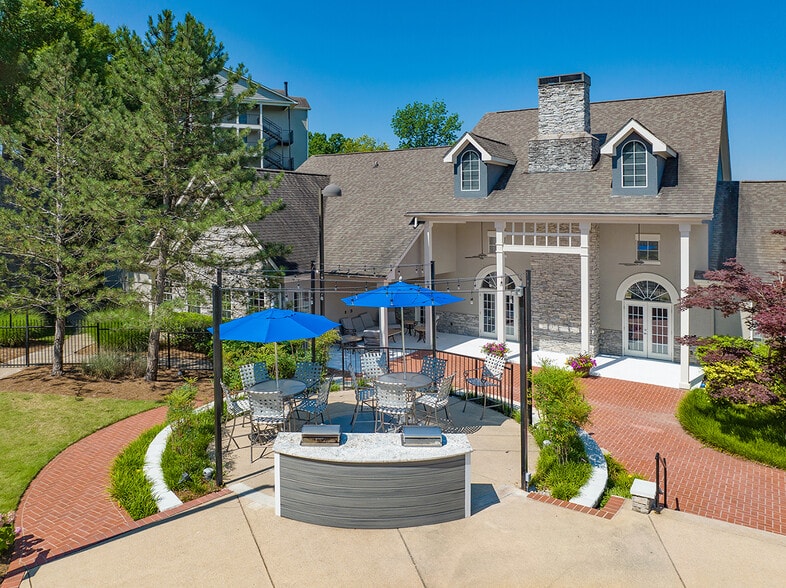
TOUR YOUR WAY! We have a tour to fit your needs- virtual, self-guided, or agent-guided. Discover luxury living at MAA Nashville West in Nashville, TN. This award-winning community offers one-, two-, and three-bedroom apartment homes with unique floor plans, impressive views, and unbeatable service. Select homes include vaulted ceilings and spa-like bathrooms. Come enjoy MAA Nashville West's 80 acres of award-winning landscapes, two resort-style pools, playgrounds, and heated outdoor spa. Additional luxury amenities include state-of-the-art fitness center, lighted tennis court, and dog park. With quick access to Vanderbilt University and I-40, your commute will be easier than ever. Take advantage of the shopping, dining, and entertainment options that downtown Nashville has to offer.
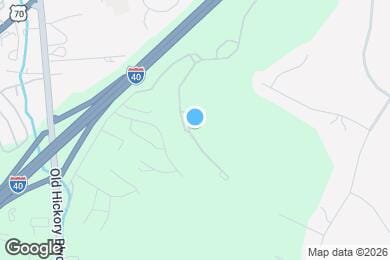
z-090226-MAA Nashville West is located in
Bellevue, Tennessee
in the 37209 zip code.
This apartment community was built in 2000 and has 3 stories with 433 units.