Public Elementary School
353 Students
(803) 631-8300
Grades PK-5
* Price shown is total price based on community-supplied monthly required fees. Excludes user-selected optional fees and variable or usage-based fees and required charges due at or prior to move-in or at move-out. View Fees and Policies for details. Price, availability, fees, and any applicable rent special are subject to change without notice.
Note: Prices and availability subject to change without notice.
Contact office for Lease Terms
The fees below are based on community-supplied data and may exclude additional fees and utilities.
Property Fee Disclaimer: Based on community-supplied data and independent market research. Subject to change without notice. May exclude fees for mandatory or optional services and usage-based utilities.
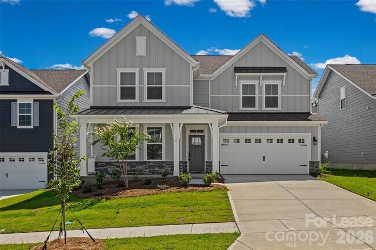
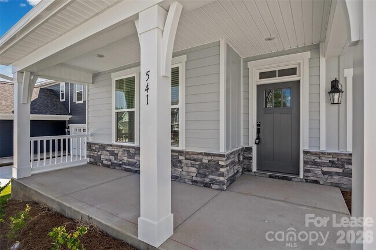
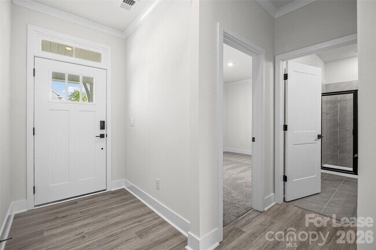
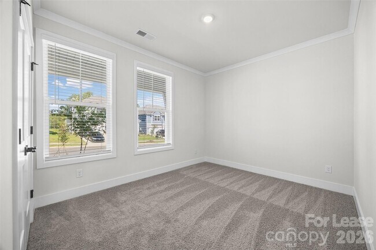
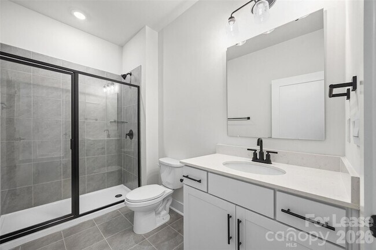
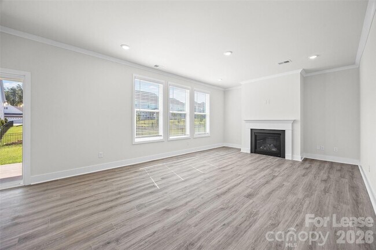
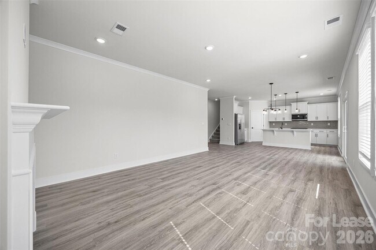
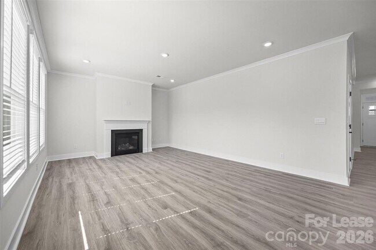
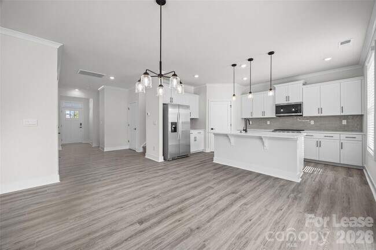
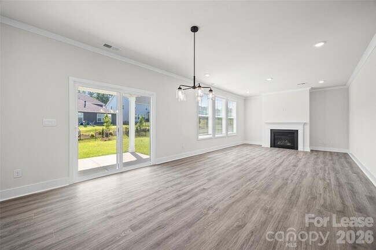
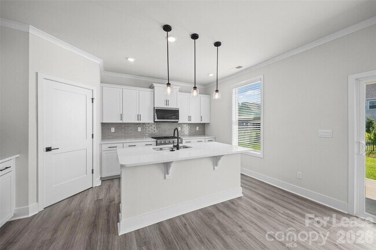
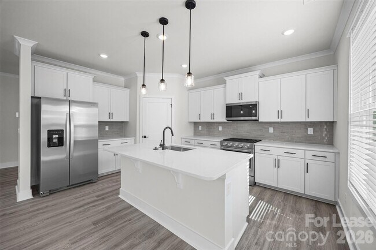
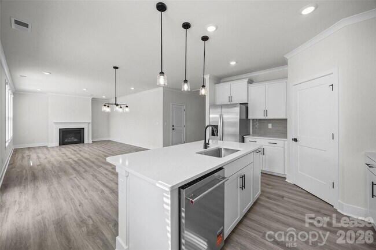
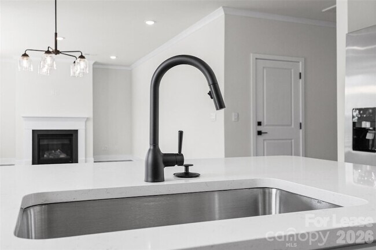
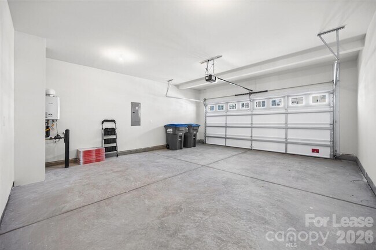
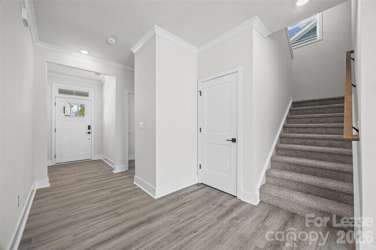
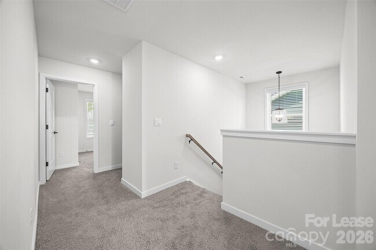
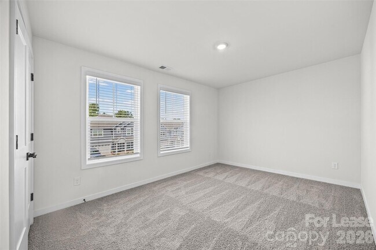
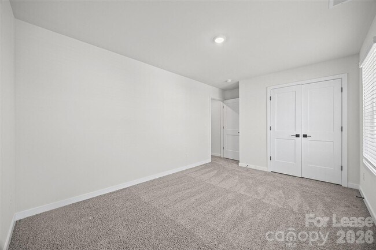
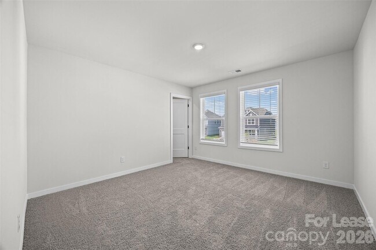
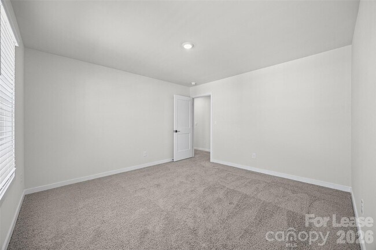
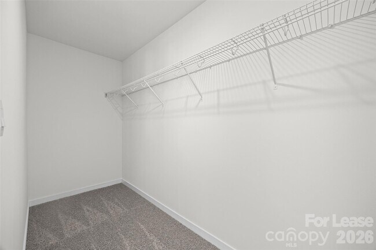
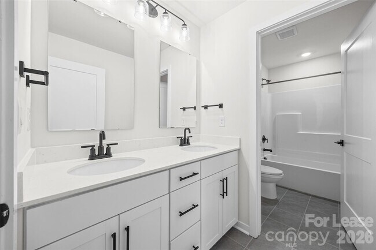
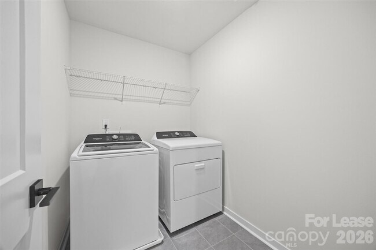
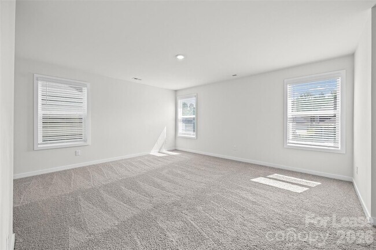
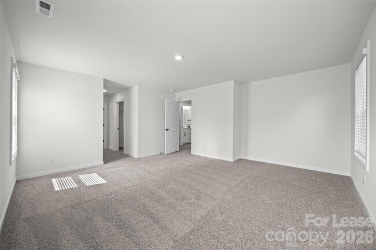
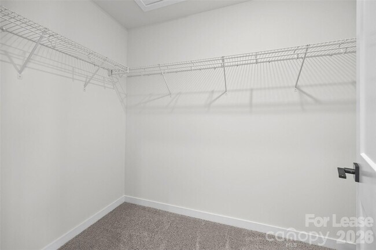
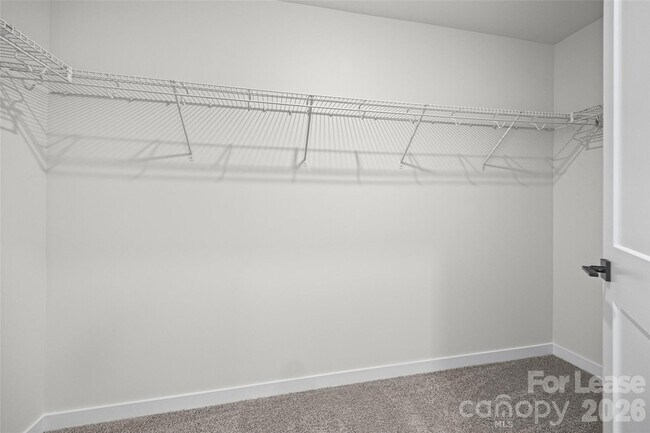
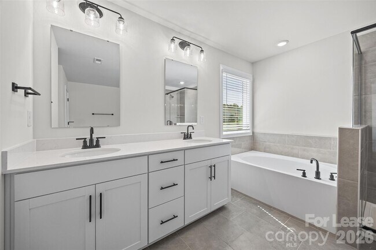
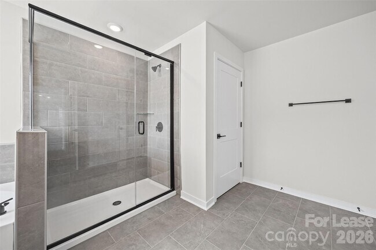
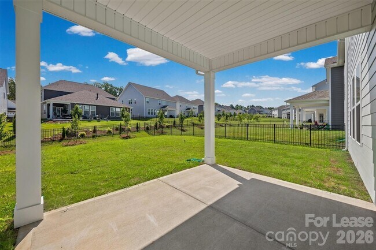
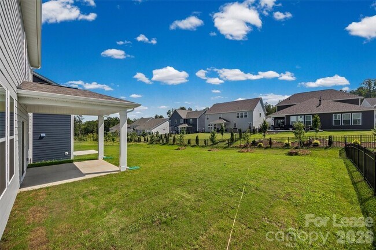
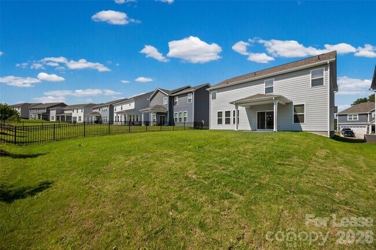
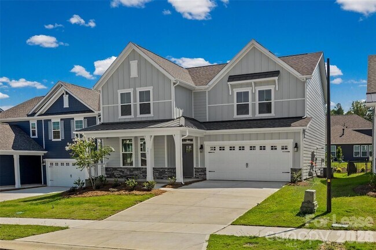
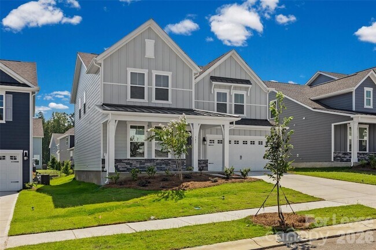
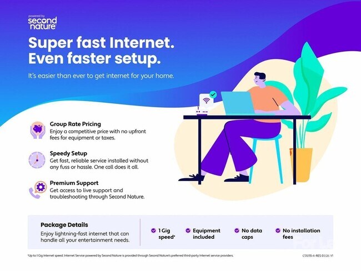
Brand-new 4-bed, 3-bath home in Westport of York! This two-story home is spacious and modern. It has an open main floor plan with an inviting foyer that leads straight back to the heart of the home. The impressive space has a living room with a gas log fireplace, dining area, and spacious kitchen. The kitchen features SS appliances, a pantry, and a large island with a breakfast bar. There is ample countertop and cabinet space. This kitchen is perfect for cooking and entertaining. There is one secondary bedroom on the main and full hall bath with a step-in shower/no tub. The primary bedroom is on the upper level and boasts two WIC's, a large ensuite bath featuring a tiled step-in shower, separate garden tub, and an oversized double sink vanity. The two secondary bedrooms on this level share a hall bath with a double sink vanity and a shower/tub combo. The laundry room is also on this level with a washer/dryer included. The community amenities should be completed by February of 2027 but all are not at this time.At First Properties of the Carolinas, Inc, we strive to provide an experience that is cost-effective and convenient. That s why we provide a Resident Benefits Package (RBP) to address common headaches for our residents and provide must-have services for our renters. Our program handles pest control, air filter delivery, utility setup assistance, credit building, and more at a rate of $30.00 per month, automatically added to every eligible property with the ability to opt-out. Residents have the option to personalize some components during onboarding, which may increase or decrease the monthly amount. More details upon application.High-speed internet of up to 1 Gig at an exclusive group rate of $60.00 is available at this home, and includes 24/7 premium support and setup to help get you connected at move-in. Total Monthly Payment $2900 + $30 RBP Optional + $60 Internet: $2990
541 Mahogany Rd is located in York, South Carolina in the 29745 zip code.
Protect yourself from fraud. Do not send money to anyone you don't know.
Private Elementary, Middle & High School
Data provided by GreatSchools.org 2025 © 2025. All rights reserved.

Jennifer Henderson
First Properties
(803) 680-4159Jennifer Henderson has proudly called the local community home for over 35 years. She and her husband, Tim, raised their six children here, giving her deep roots and firsthand knowledge of the area’s neighborhoods, schools, and growth. With 11 years of real estate experience and a degree in Accounting, Jennifer brings both market expertise and financial insight to every transaction. Her strong attention to detail, organizational skills, and analytical background allow her clients to move confidently through the buying, selling, and investing process. Jennifer is passionate about guiding clients through one of the most significant financial decisions of their lives. Whether assisting with resale homes, new construction, investment properties, or international relocations, she is committed to creating a smooth, well-communicated experience from start to finish. Known for her integrity, responsiveness, and relationship-driven approach, Jennifer believes real estate is more than a transaction — it’s about trust, long-term connections, and helping families find not just a house, but the right place to call home.
View Jennifer Henderson's Agent ProfileJennifer Henderson has proudly called the local community home for over 35 years. She and her husband, Tim, raised their six children here, giving her deep roots and firsthand knowledge of the area’s neighborhoods, schools, and growth. With 11 years of real estate experience and a degree in Accounting, Jennifer brings both market expertise and financial insight to every transaction. Her strong attention to detail, organizational skills, and analytical background allow her clients to move confidently through the buying, selling, and investing process. Jennifer is passionate about guiding clients through one of the most significant financial decisions of their lives. Whether assisting with resale homes, new construction, investment properties, or international relocations, she is committed to creating a smooth, well-communicated experience from start to finish. Known for her integrity, responsiveness, and relationship-driven approach, Jennifer believes real estate is more than a transaction — it’s about trust, long-term connections, and helping families find not just a house, but the right place to call home.
View Jennifer Henderson's Agent ProfileSubmitting Request
Many properties are now offering LIVE tours via FaceTime and other streaming apps. Contact Now: