Walkability
NR
Not Rated
* Price shown is total price based on community-supplied monthly required fees. Excludes user-selected optional fees and variable or usage-based fees and required charges due at or prior to move-in or at move-out. View Fees and Policies for details. Price, availability, fees, and any applicable rent special are subject to change without notice.
Note: Prices and availability subject to change without notice.
Contact office for Lease Terms
The fees below are based on community-supplied data and may exclude additional fees and utilities. Use the calculator to add these fees to the base rent.
Property Fee Disclaimer: Based on community-supplied data and independent market research. Subject to change without notice. May exclude fees for mandatory or optional services and usage-based utilities.
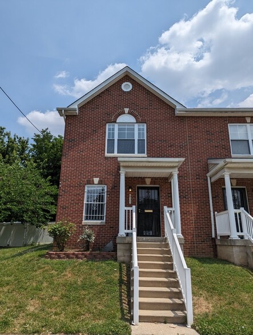
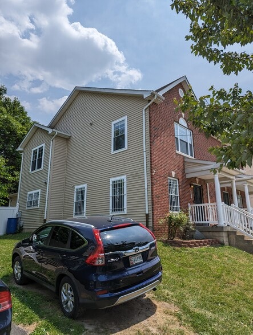
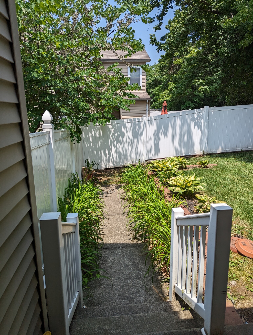
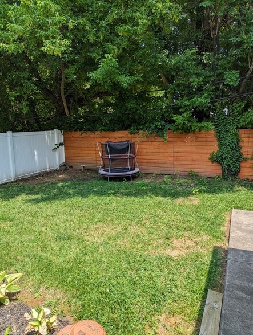
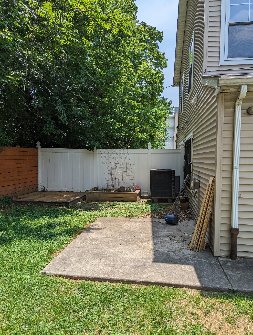
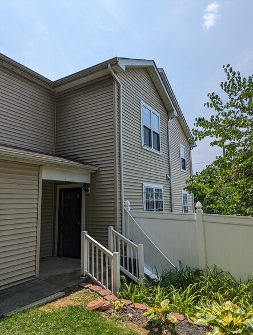
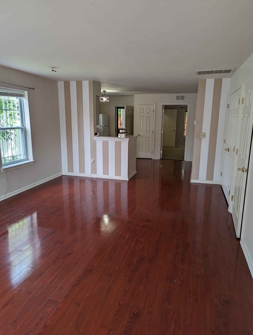
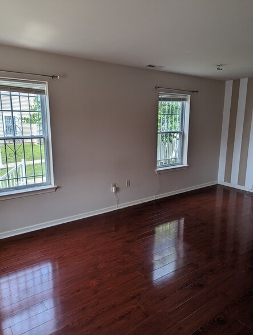
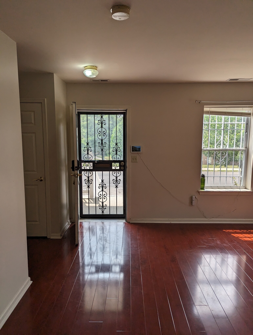
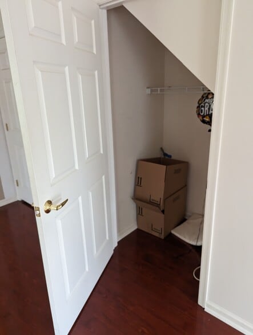
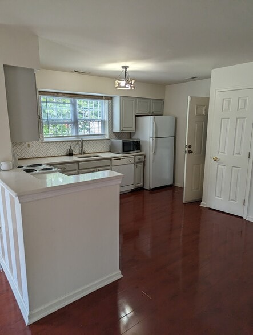
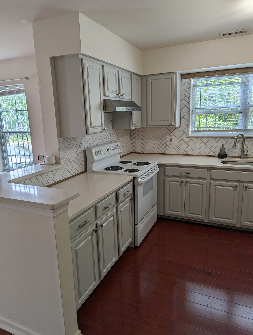
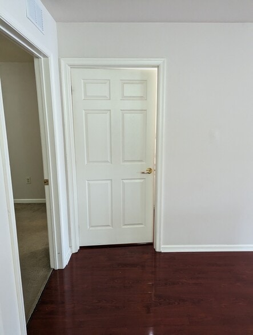
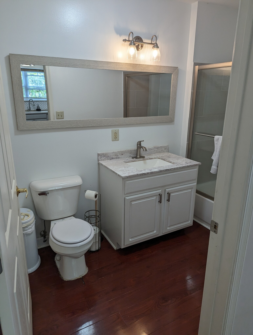
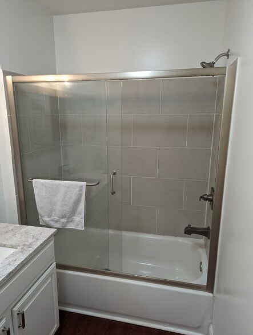
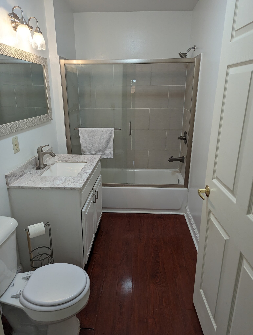
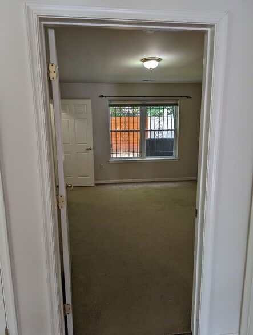
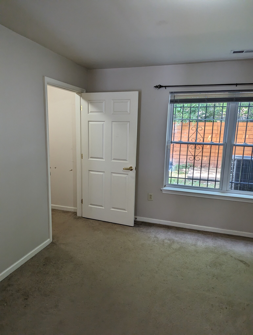
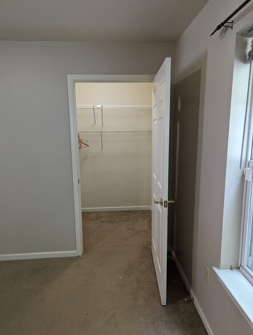
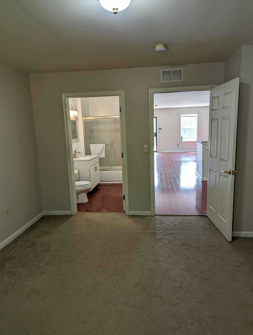
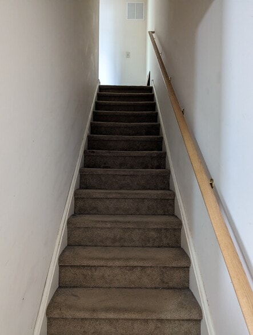
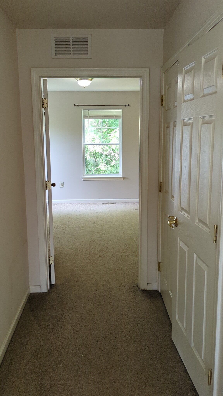
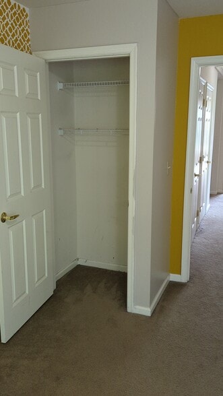
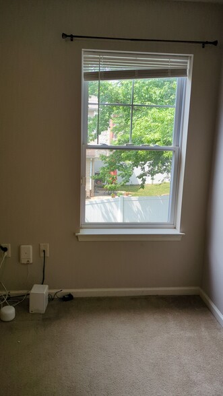
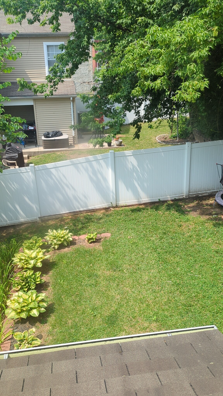
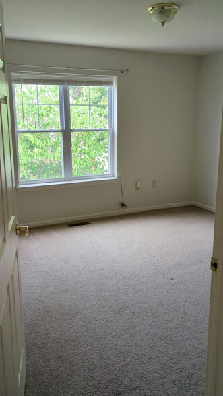
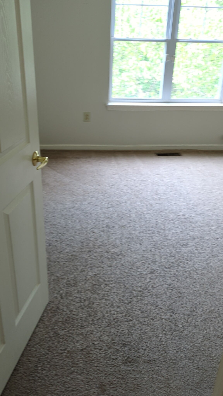
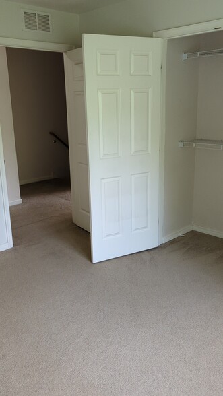
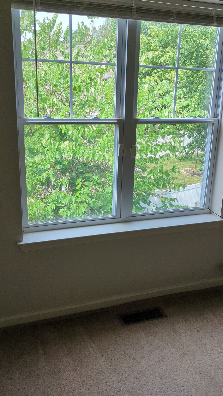
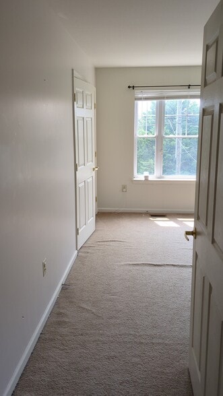
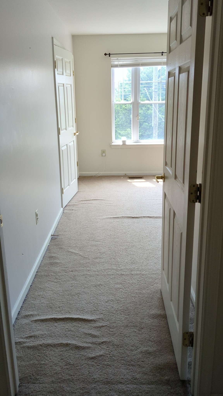
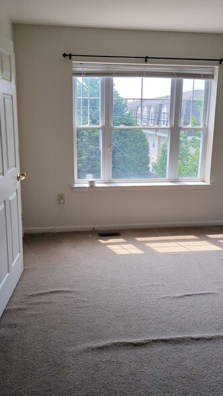
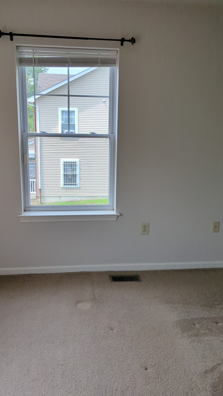
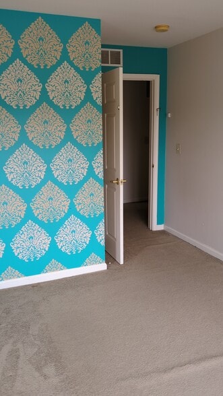
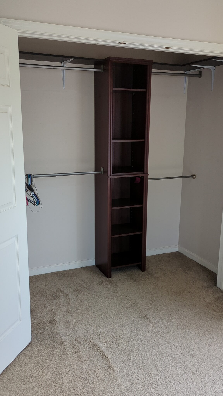
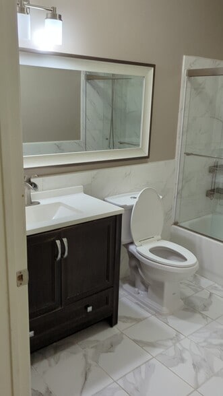
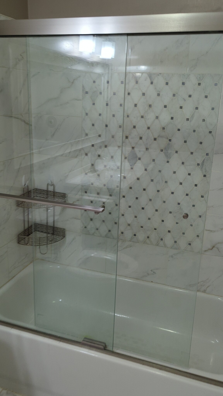
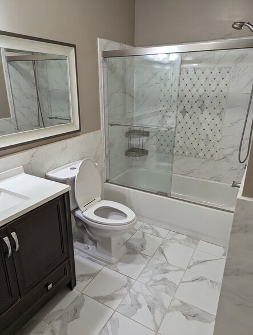
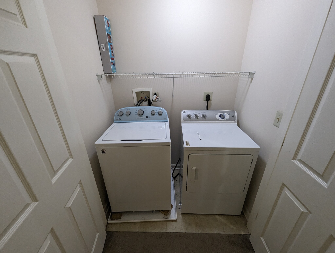
This home is the perfect blend of city living with a spacious green suburban feel. Pull up to your own private parking space, backyard and 4 large bedrooms each with it’s own closet and 2 full bathrooms. The first floor has an open floor plan with a bright living and dining space adjacent to a newly renovated kitchen and a full bathroom. Also on the first floor is a large room with a walk in closet that can be used as either a bedroom, an office, playroom, anything you wish! Up one flight of stairs is a wide hallway with the master bedroom and large closet and 2 additional rooms. Outside you’ll find ample greenery and solace in a private landscaped backyard that is fenced in. This is the perfect space to unwind after a long day, set up a playground, have a bbq, you name it! Just minutes from the property is the Aldi grocery store and 46th Street station.
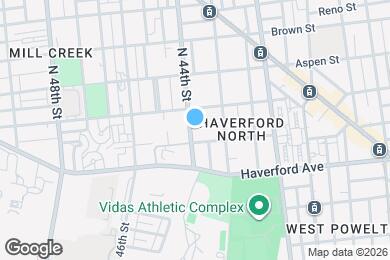
631 N 44th St is located in Philadelphia, Pennsylvania in the 19104 zip code.
Submitting Request
Many properties are now offering LIVE tours via FaceTime and other streaming apps. Contact Now:


The property manager for 631 N 44th St uses the Apartments.com application portal.
Applying online is fast, easy, and secure.
Safely obtain official TransUnion® credit, criminal, and consumer reports.
With one low fee, apply to not only this property, but also other participating properties.
Continue to Apartments.com