Public Elementary School
532 Students
(570) 457-8391
Grades K-5
* Price shown is base rent. Excludes user-selected optional fees and variable or usage-based fees and required charges due at or prior to move-in or at move-out. View Fees and Policies for details. Price, availability, fees, and any applicable rent special are subject to change without notice.
Note: Prices and availability subject to change without notice.
Contact office for Lease Terms
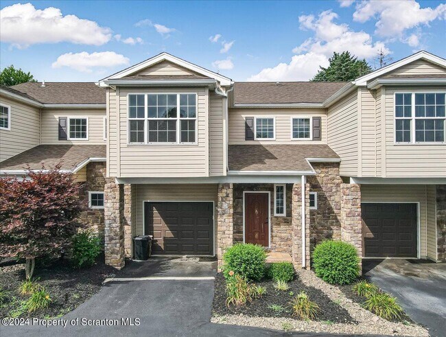
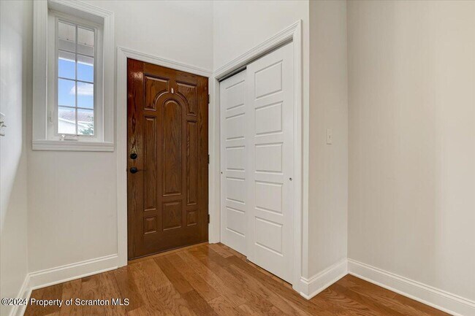
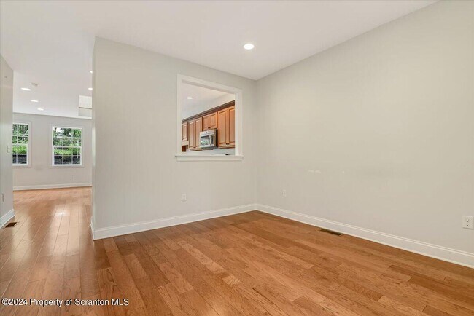
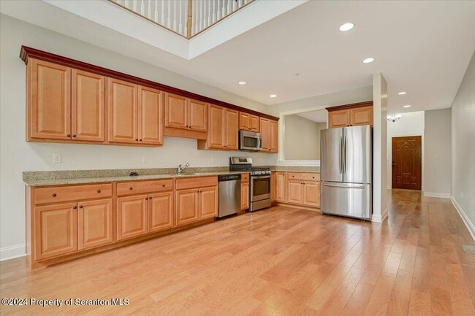
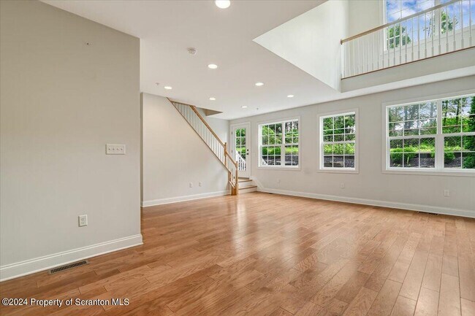
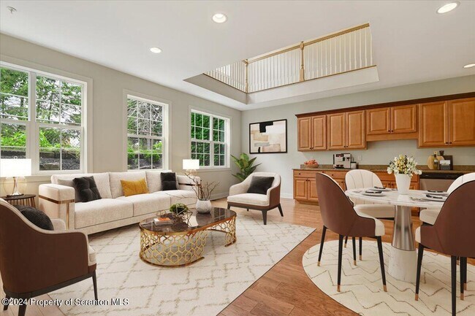
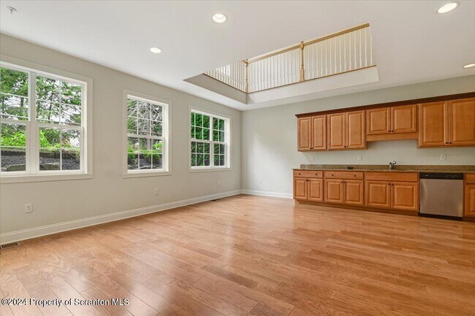
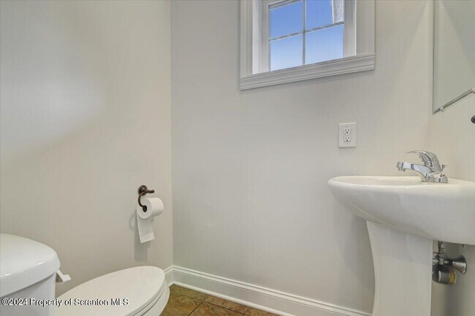
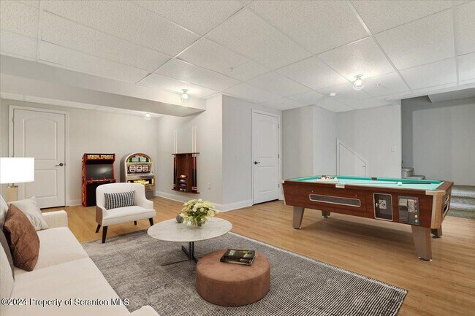
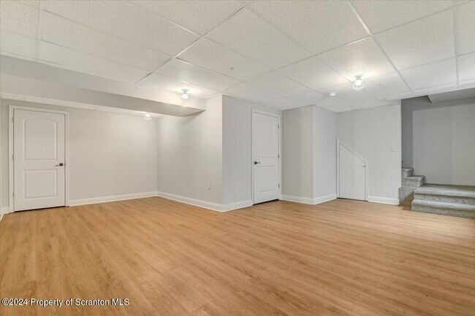
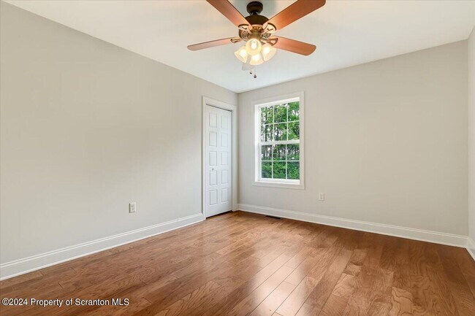
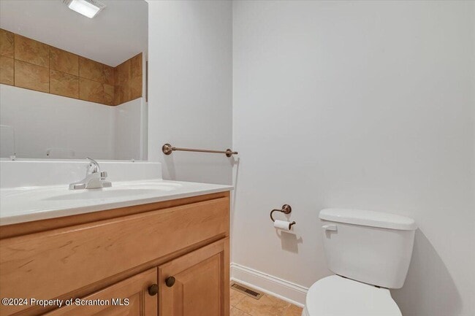
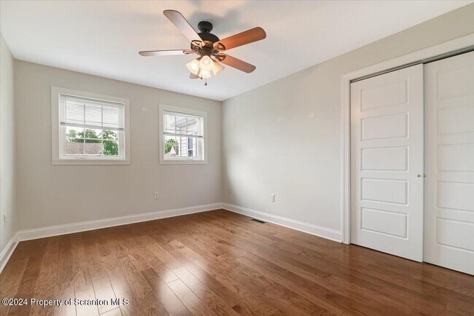
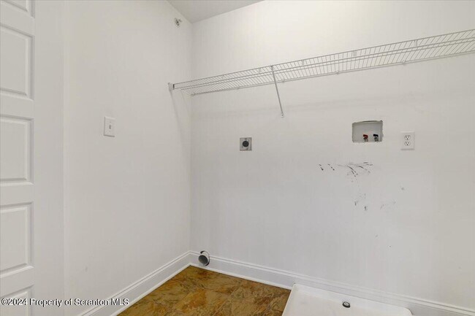
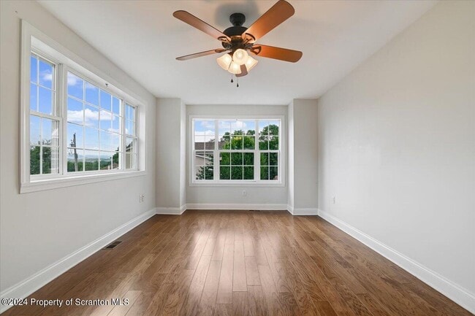
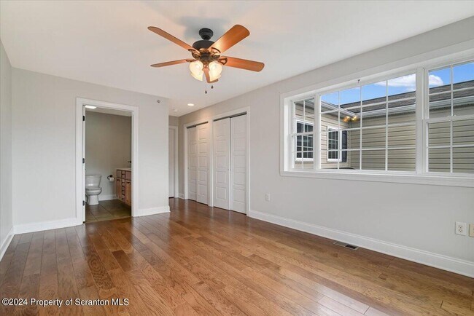
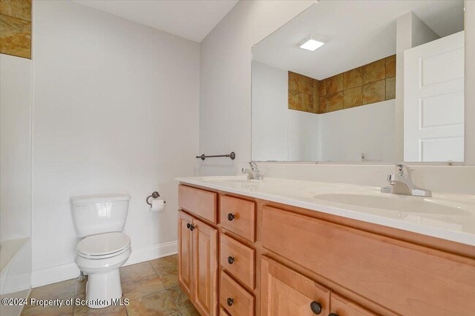
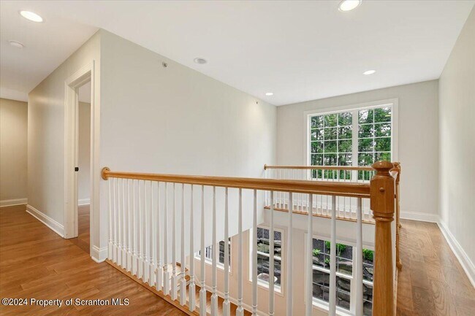
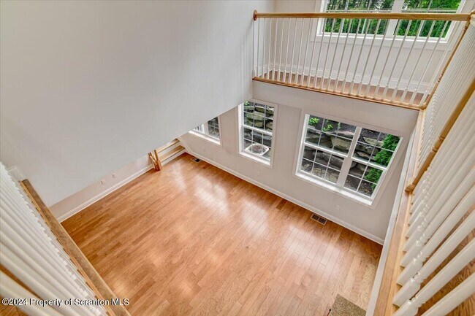
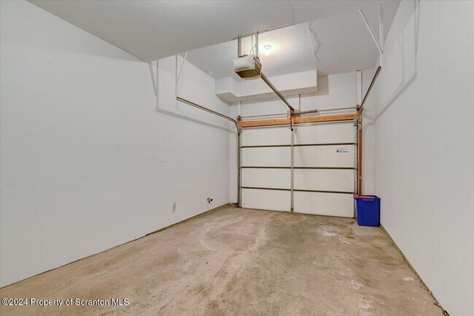
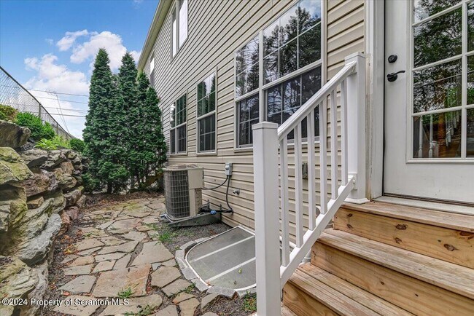
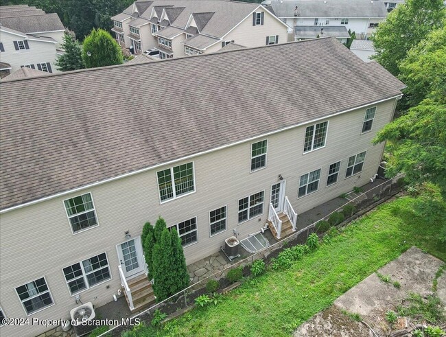
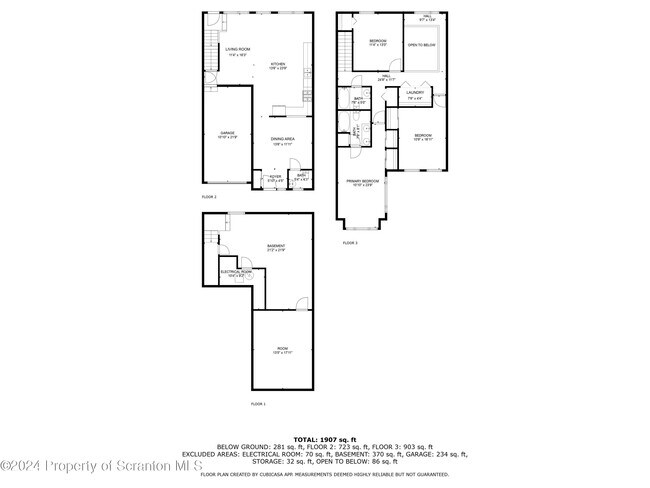
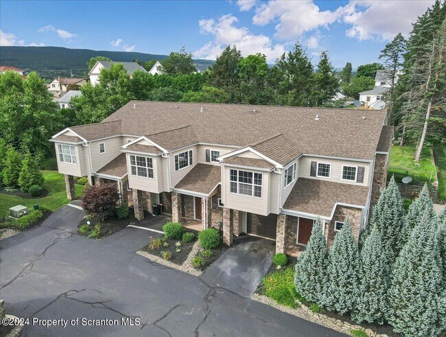
Here's a *PET FRIENDLY* townhome RENTAL that's sure to capture your heart with 3 spacious bedrooms,2.5 bathrooms,and a large finished basement area,offering the perfect balance of comfort and convenience with enough areas to spread out.Step inside,and you'll immediately appreciate the quality of build that sets this property apart. The open floor plan creates a seamless flow between living spaces. The large kitchen with gas stove and granite counters is loaded with cabinets,giving ample storage for all your culinary gadgets.Upstairs,you'll find adequately sized bedrooms,including a primary bedroom with double closets and on suite bathroom. The washer/dryer hookups are conveniently located in a closed-door closet on bedroom level making laundry day a breeze. The finished basement offers additional living space for movie nights,a game room,or even just a separate large home office. It's like having a secret hideaway within your own home - perfect for moments of peace and with a one-car garage there will be no more scraping ice off windshields in winter or searching for shade on scorching summer days.This townhome community is conveniently located in the center of Old Forge,and is easily walkable to the main streets,fields,parks,school,and many amenities the town has to offer. Don't miss out on this fantastic opportunity to rent a home that truly has it all in Lackawanna County!
603 Edith St is located in Old Forge, Pennsylvania in the 18518 zip code.
Protect yourself from fraud. Do not send money to anyone you don't know.
Private Elementary, Middle & High School
Private Elementary, Middle & High School
Data provided by GreatSchools.org 2025 © 2025. All rights reserved.
Submitting Request
Many properties are now offering LIVE tours via FaceTime and other streaming apps. Contact Now: