
Public Elementary School
310 Students
(215) 517-4540
Grades K-5
* Price shown is base rent. Excludes user-selected optional fees and variable or usage-based fees and required charges due at or prior to move-in or at move-out. View Fees and Policies for details. Price, availability, fees, and any applicable rent special are subject to change without notice.
Note: Prices and availability subject to change without notice.
Contact office for Lease Terms
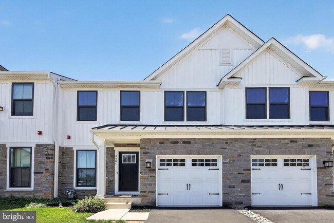
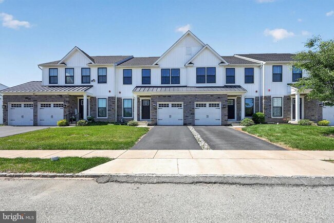
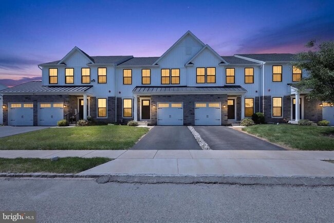
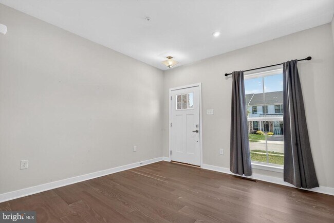
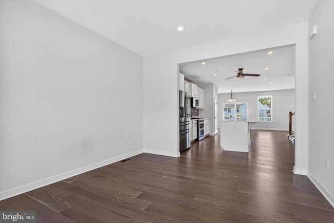
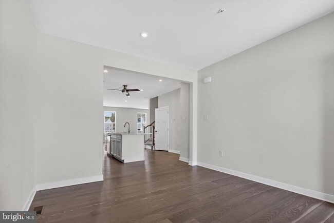
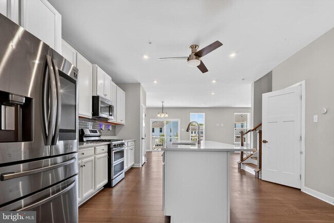
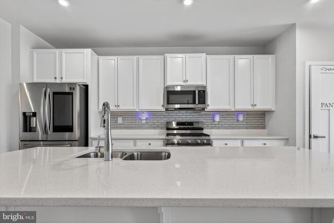
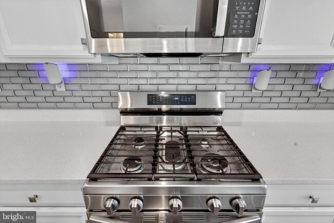
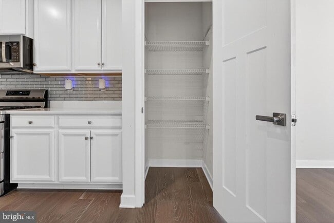
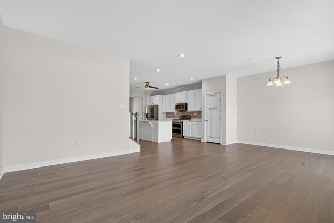
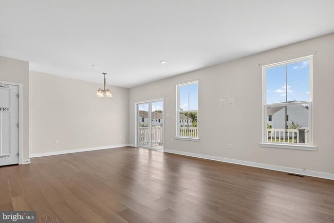
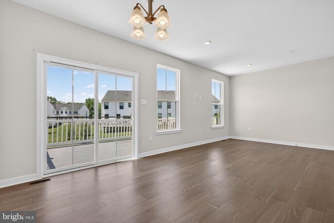
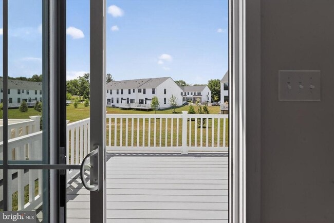
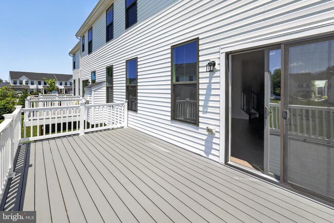
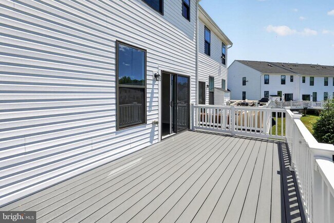
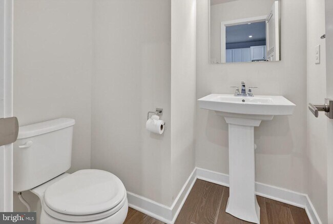
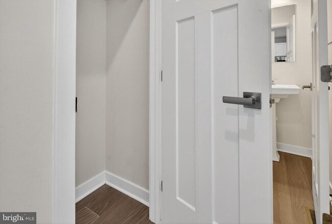
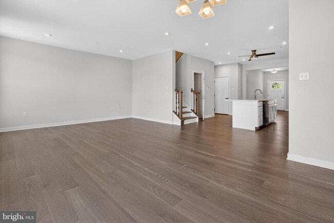
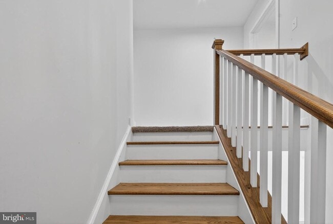
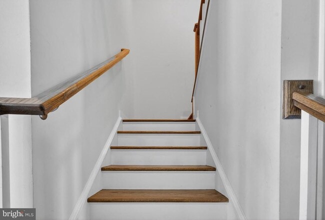
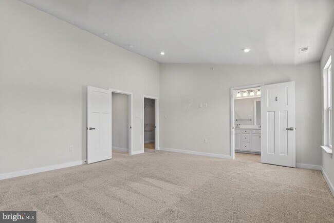
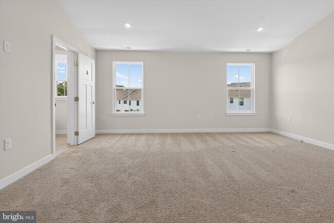
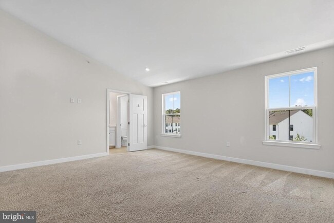
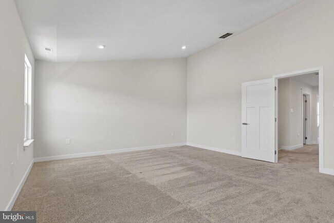
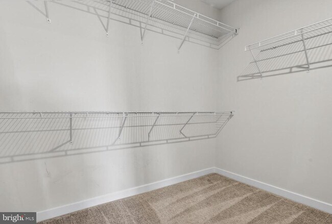
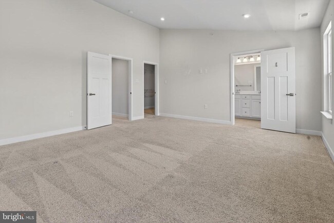
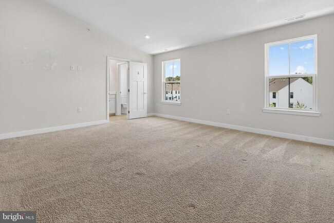
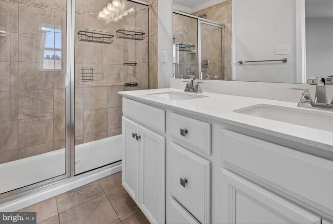
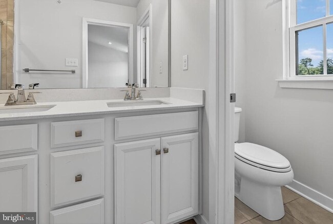
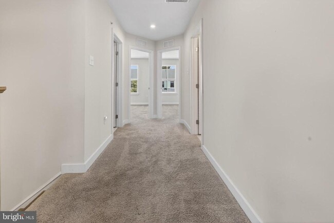
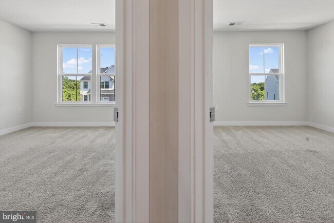
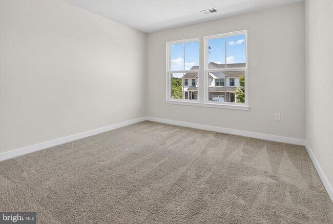
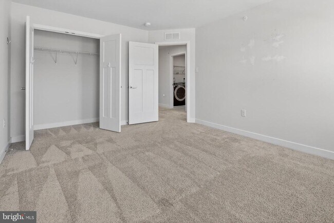
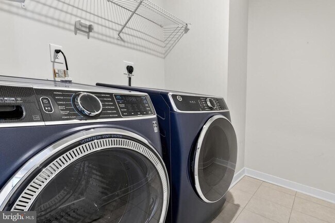
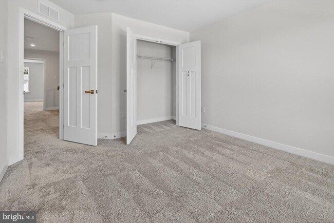
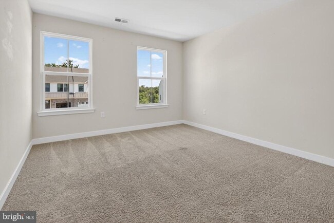
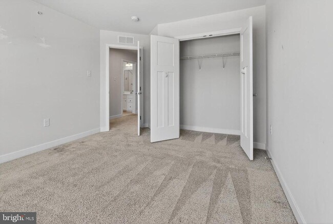
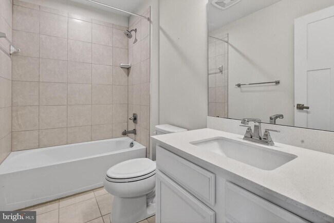
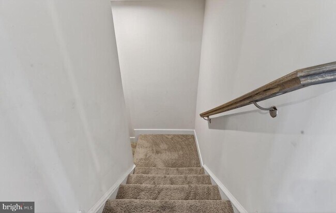
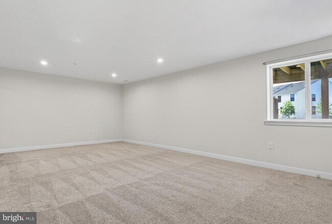
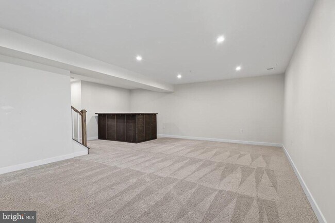
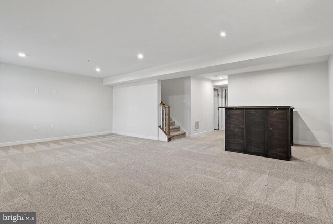
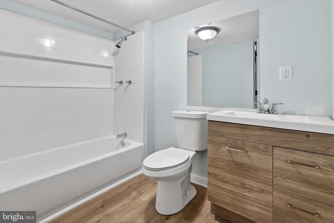
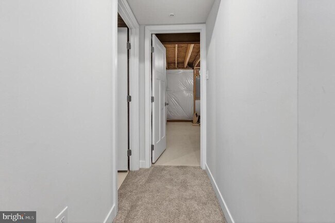
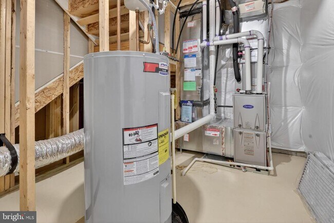
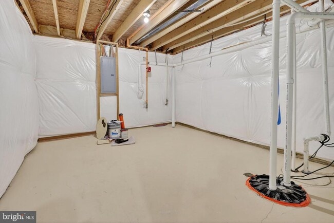
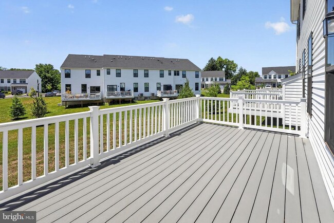
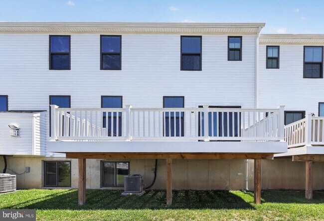
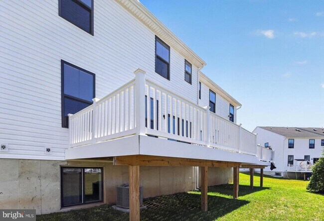
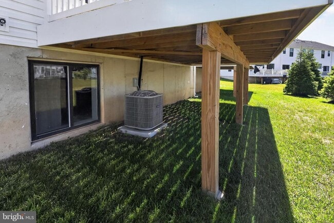
Welcome to 8005 Milltown Circle, a charming and nearly-new (built in 2022) townhouse nestled in the desirable Ashbourne Meadows community of Cheltenham. With 2,570 square feet of beautifully finished living space (including the 600 SF finished basement), this 3-bedroom, 3.5-bathroom home blends contemporary style with functional design. As you enter the home, you're greeted by a sun-drenched living room, where oversized windows create a warm and inviting atmosphere—ideal for working from home or a playroom for the kids. The open-concept main level features luxurious vinyl plank flooring that flows seamlessly throughout the first floor. This space leads you to the heart of the home—the kitchen. Equipped with sleek quartz countertops, a spacious island with seating for 3-4 guests, stainless steel appliances (gas cooking), and pristine white cabinetry, this kitchen is perfect for both cooking and entertaining. A generous pantry closet provides extra storage. The kitchen opens directly to the dining room, where a sliding door invites you out onto the spacious deck (plenty of space for a table and grill) —ideal for entertaining guests. Across from the dining room, you'll find the inviting family room, complete with large windows that overlook the backyard, filling the space with natural light. A convenient first floor powder room completes the main level of the home. Upstairs, an oak staircase leads to the second level, where you'll find the spacious primary bedroom. Featuring plush carpet, semi-vaulted ceilings, and a walk-in closet, this sanctuary is a perfect retreat. The en-suite bathroom is equally impressive with elegant tile flooring, a tiled shower, and double vanity sinks for added comfort. Two additional bedrooms on this floor, both with carpeted floors, offer flexible space for children, guests, or a home office. The second full bathroom features a tub/shower combo and a single-sink vanity. A laundry room (washer & dryer included) with tile flooring and attic access completes this level. The lower level offers even more space to enjoy, with a spacious finished basement that opens through a sliding door to the area beneath the deck. The finished lower level offers exceptional flexibility with an expansive built in bar area, expansive entertainment area, and a full bathroom on the lower level. An unfinished bonus room provides ample storage options for all your needs - potential office, gym, or additional bedroom. A utility room houses the electric hot water heater and gas heater. Parking is never an issue with an attached garage , driveway parking and multiple community parking lots nearby. Location ! Location ! Location ! Located in the sought-after Cheltenham School District, Ashbourne Meadows offers the best of suburban living with easy access to city amenities. Enjoy nearby shopping and dining at Greenleaf at Cheltenham and Willow Grove Park Mall, outdoor adventures at Tookany Creek Park and Curtis Arboretum, and leisure at Melrose Country Club. Commuters will love the quick access to Route 611, the PA Turnpike, and multiple regional rail lines—making travel to Center City and Northeast Philadelphia a breeze. Stylish, spacious, and thoughtfully designed, this Ashbourne Meadows gem isn’t just a home—it’s a lifestyle. Come experience the perfect balance of luxury and livability. Schedule your showing today! Don’t miss the opportunity to make this stunning newer built townhome your own !
8005 Milltown Cir is located in Cheltenham, Pennsylvania in the 19012 zip code.
Protect yourself from fraud. Do not send money to anyone you don't know.
Private Elementary & Middle School
Private Elementary & Middle School
Private Middle & High School
Data provided by GreatSchools.org 2025 © 2025. All rights reserved.
Submitting Request
Many properties are now offering LIVE tours via FaceTime and other streaming apps. Contact Now: