Walkability
NR
Not Rated
* Price shown is base rent. Excludes user-selected optional fees and variable or usage-based fees and required charges due at or prior to move-in or at move-out. View Fees and Policies for details. Price, availability, fees, and any applicable rent special are subject to change without notice.
Note: Prices and availability subject to change without notice.
Contact office for Lease Terms
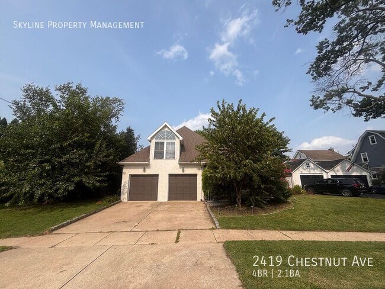
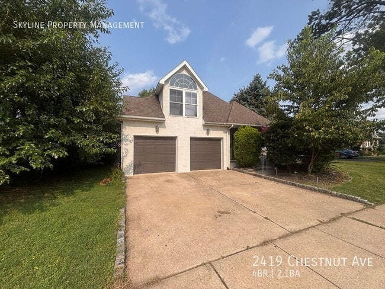
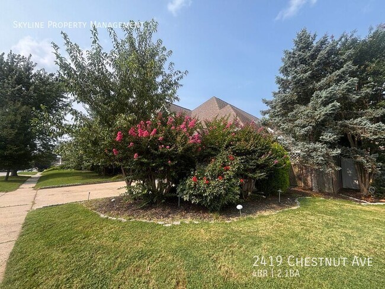
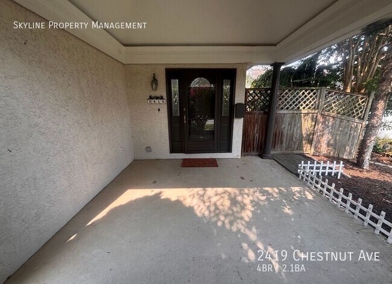
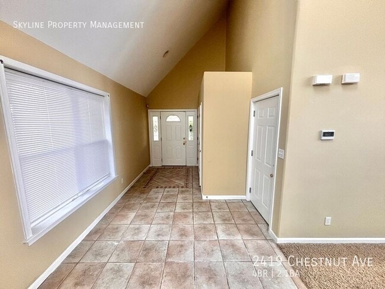
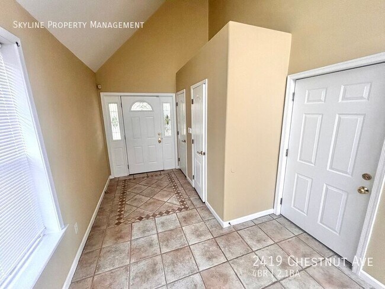
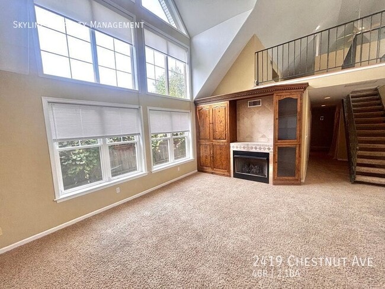
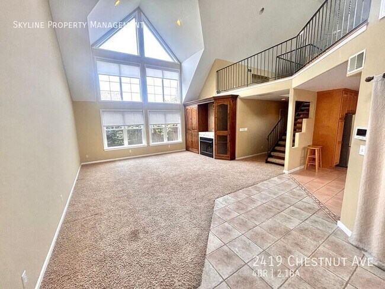
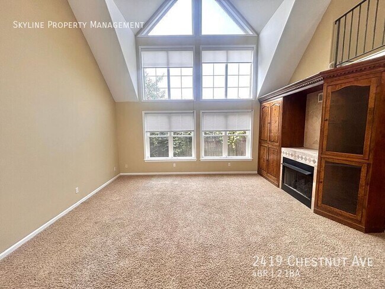
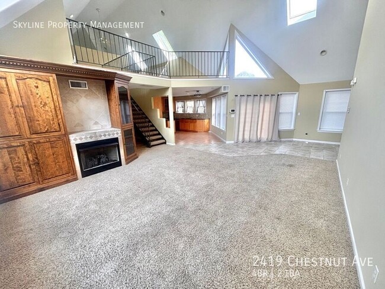
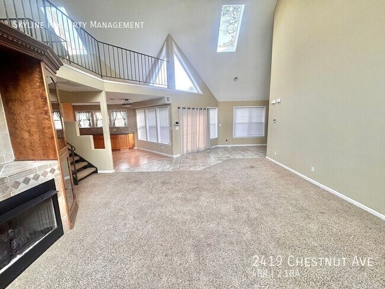
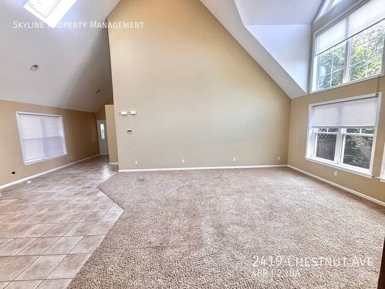
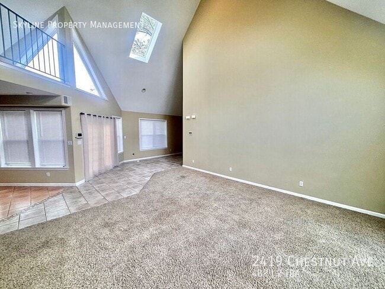
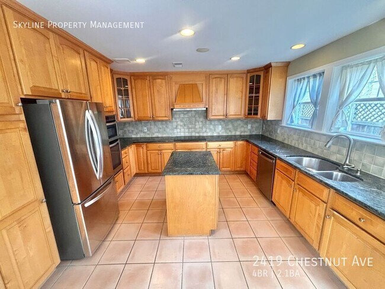
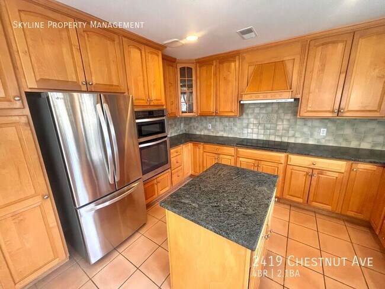
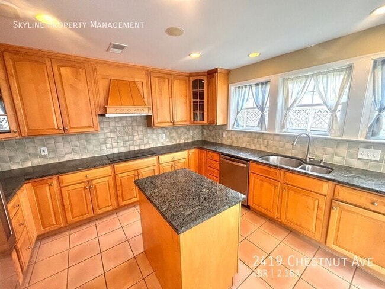
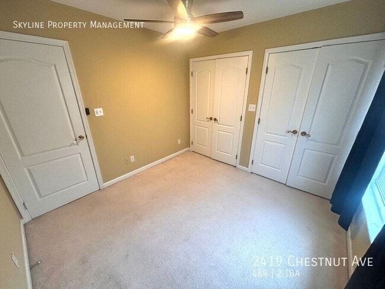
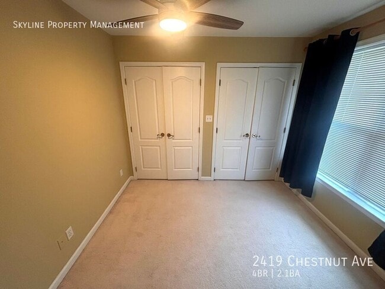
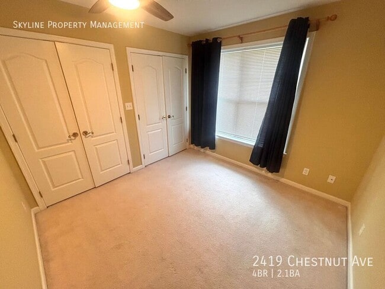
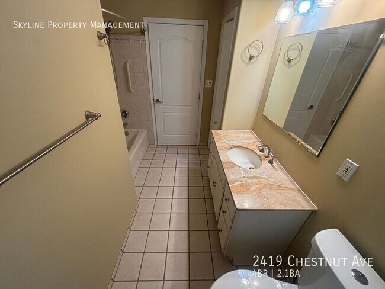
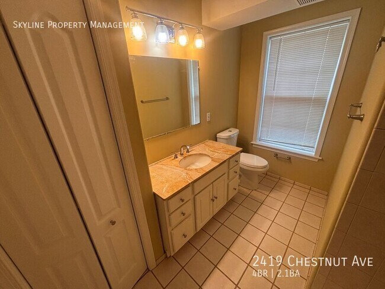
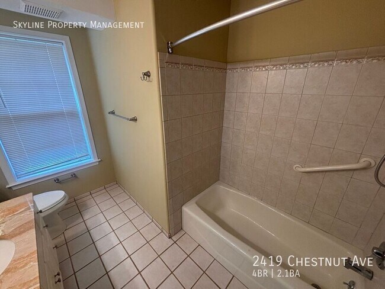
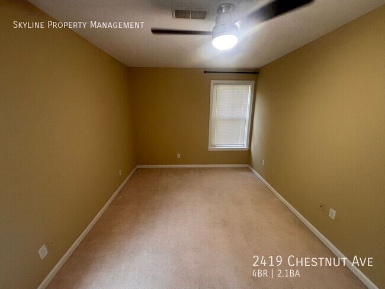
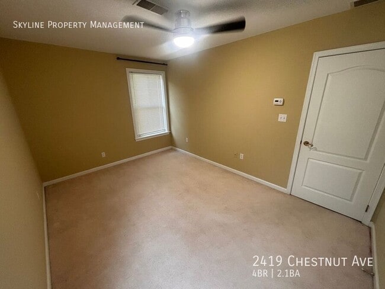
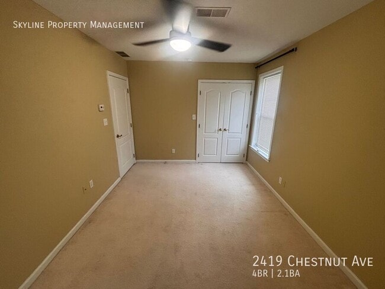
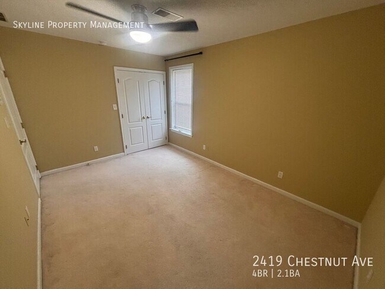
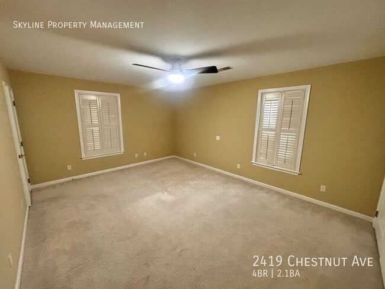
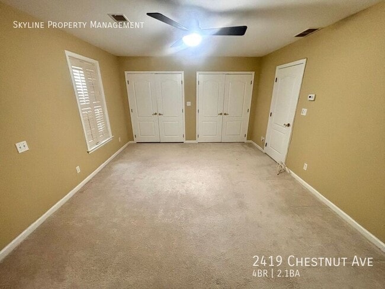
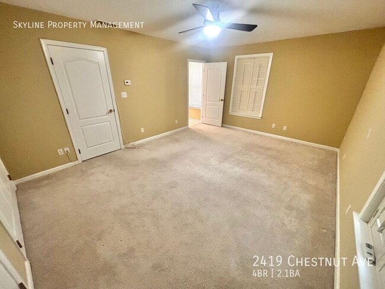
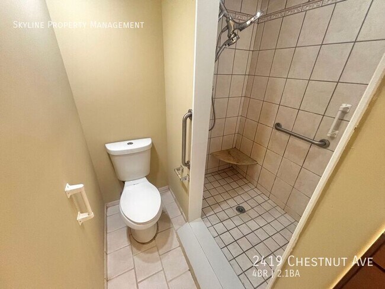
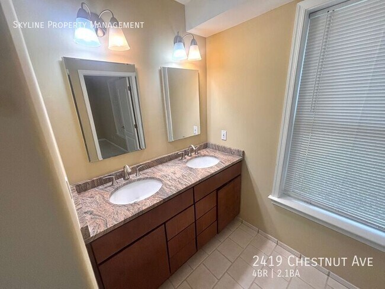
Welcome to this gorgeous, contemporary home located in Ardmore with 4 bedrooms and 2.5 baths! Upon entry, the foyer leads into a massive living room and kitchen combination complete with floor to ceiling windows, recessed lighting, and arched ceilings, allowing plenty of sunshine and warmth. Tucked just past the entry door, you will find a conveniently placed half bath. The kitchen is equipped with newer appliances, including an oversized refrigerator, electric range, and dishwasher to boot! The slider doors just past the kitchen leads into a beautiful patio/yard space, an amazing place to enjoy that morning cup of coffee. The first floor also houses 3 spacious bedrooms, all with ceiling fans and double closet space. The master bedroom also offers private access to a 2nd full bathroom! One of the more unique traits to this property is the 2nd floor loft, it would make a great office, playroom, or even 4th bedroom. Parking is of no issue here as tenants have access to a 2 car garage! This property is located in the highly sought after Haverford School District and is only minutes from Ardmore park, eateries and Suburban Square. Schedule your today! ***All Skyline Property Management residents are enrolled in the Resident Benefits Package (RBP) for $25/month which includes liability insurance, credit building to help boost the resident’s credit score with timely rent payments, move-in concierge service making utility connection and home service setup a breeze during your move-in, our best-in-class resident rewards program, and much more! More details upon application.*** PET RESTRICTIONS: No Pets Allowed. Submit a pet application (even if you do not have a pet) at SMOKING: No smoking is allowed on the premises MOVE-IN FEE: First and Security Deposit Required. $300 Non-refundable pet fee (if applicable). HOLD FEE: Minimum one-month rent and it is due within 24 hours of application being accepted SHOWING INSTRUCTIONS: Follow this link to schedule a showing: APPLICATION INSTRUCTIONS (HOW TO APPLY): Apply online : Ensure that you have all the required documents handy Hit Apply Now Complete the Online Application Form Pay the Application Fee • Property Description Details •. FLOORING: Carpet/Tile GARAGE/PARKING : On and Off Street Parking Available KITCHEN/LAUNDRY APPLIANCES: Stainless Steel Refrigerator, Electric Range, Dishwasher, Washer/Dryer. PROPERTY TYPE: Single Family UTILITIES: Tenants are responsible for all utilities (electricity, gas, water). • Application, Lease Terms, and Fees • Application Fee: Non- refundable, $50/ per applicant (over the age 18 must apply) APPLICATION TURNAROUND TIME: 2-3 business days GUARANTORS: Will be considered if criteria is met LEASE LENGTH: 12 months PROPERTY MANAGER: Skyline Property Management LEASING AGENT: Mark *All information is deemed reliable but not guaranteed and is subject to change.* Back Patio Backyard Central Ac Front Yard Garage Gas Fireplace Loft Style New Carpet Recessed Lighting Storage
2419 Chestnut Ave is located in Ardmore, Pennsylvania in the 19003 zip code.
Protect yourself from fraud. Do not send money to anyone you don't know.
Submitting Request
Many properties are now offering LIVE tours via FaceTime and other streaming apps. Contact Now: