Walkability
NR
Not Rated
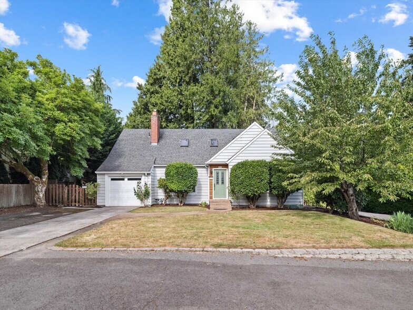
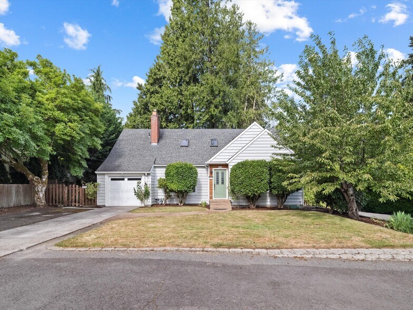
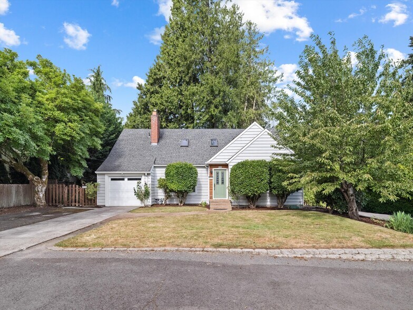
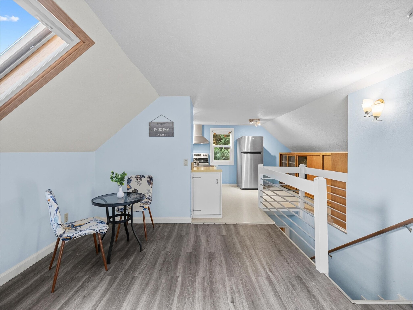
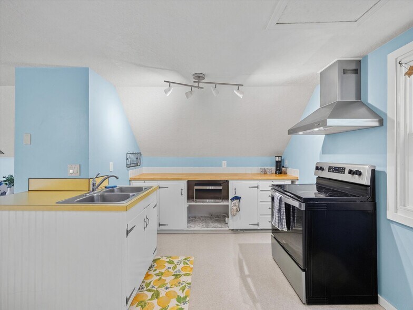
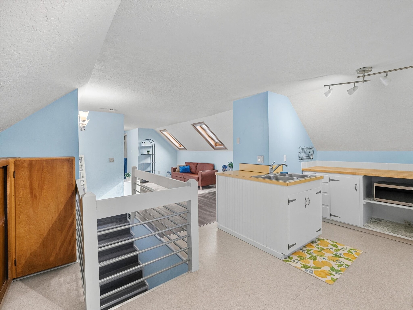
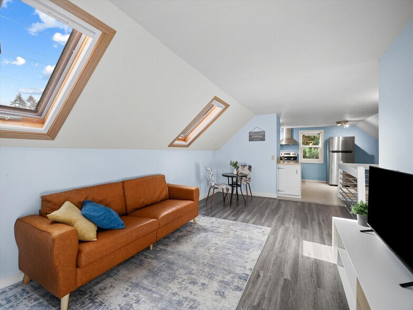
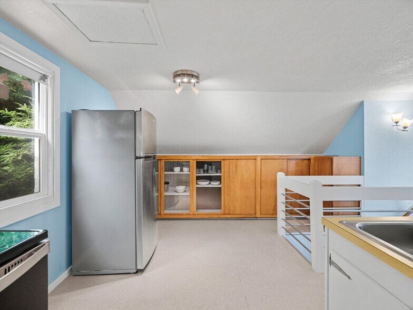
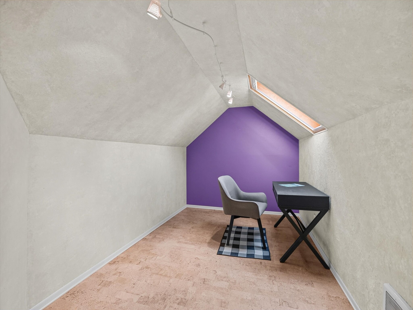
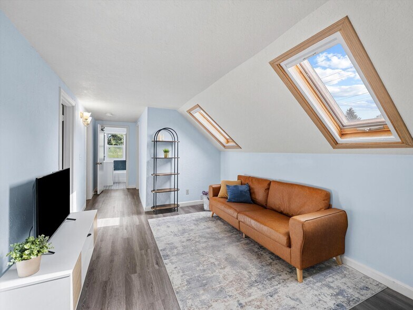
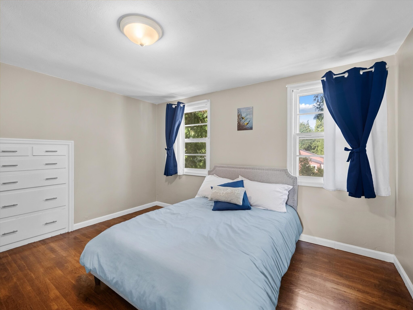
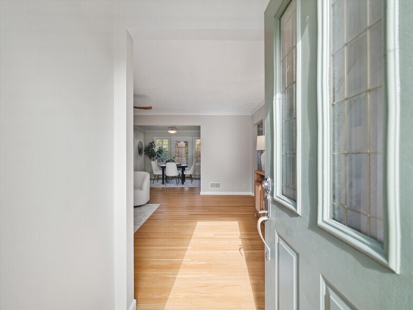
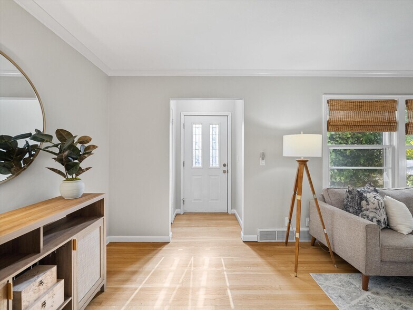
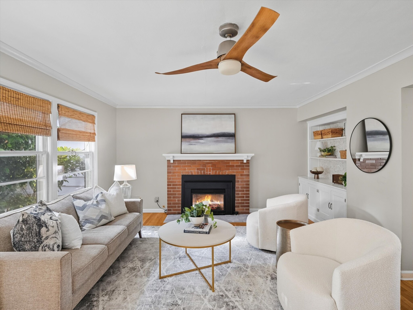
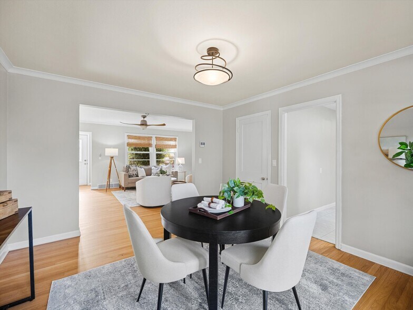
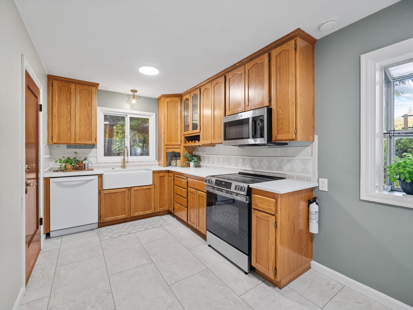
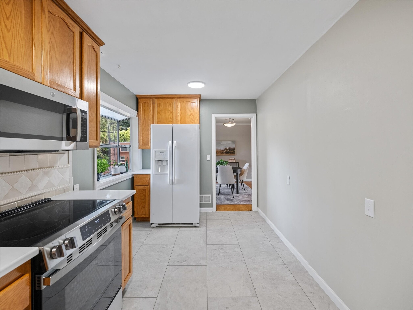
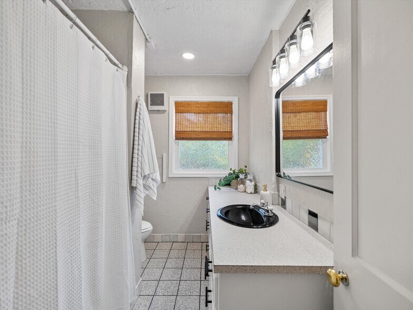
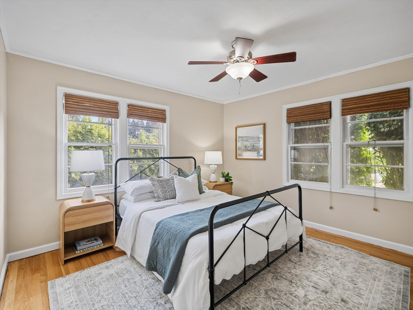
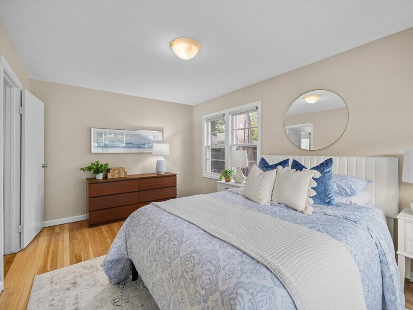
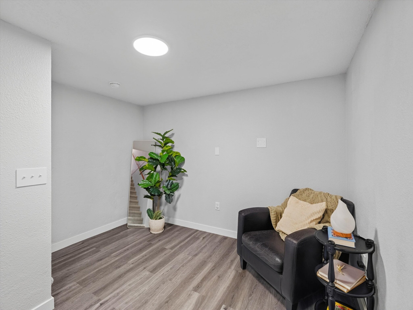
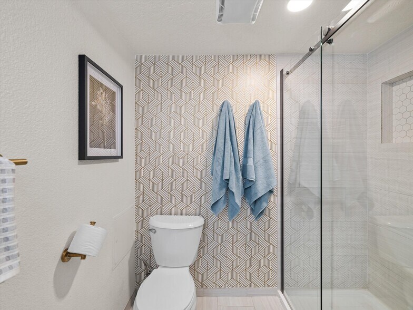
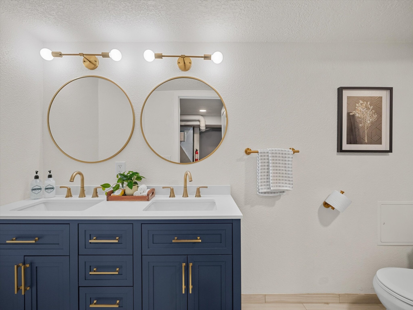
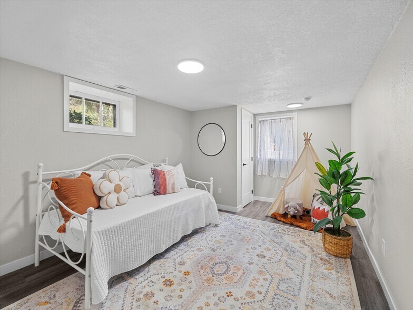
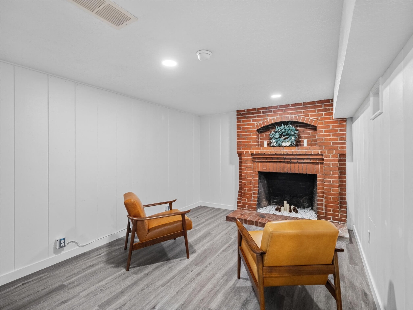
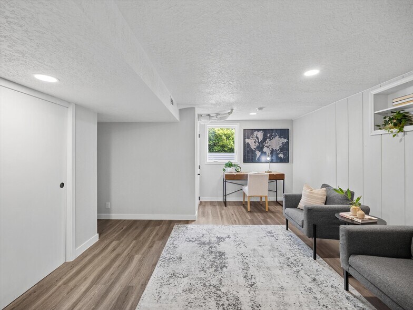
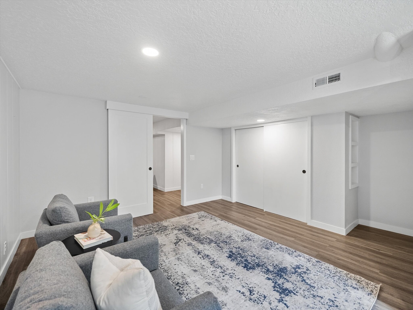
$1000 discount on first month of rent if you sign a lease for UNIT B by 10/1!
* Price shown is total price based on community-supplied monthly required fees. Excludes user-selected optional fees and variable or usage-based fees and required charges due at or prior to move-in or at move-out. View Fees and Policies for details. Price, availability, fees, and any applicable rent special are subject to change without notice.
Note: Prices and availability subject to change without notice.
6 - 12 Month Leases
The fees below are based on community-supplied data and may exclude additional fees and utilities. Use the calculator to add these fees to the base rent.
Property Fee Disclaimer: Based on community-supplied data and independent market research. Subject to change without notice. May exclude fees for mandatory or optional services and usage-based utilities.
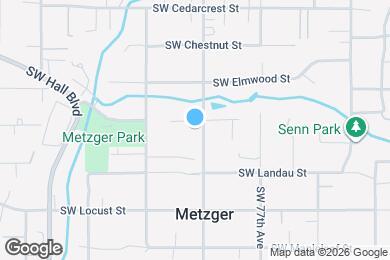
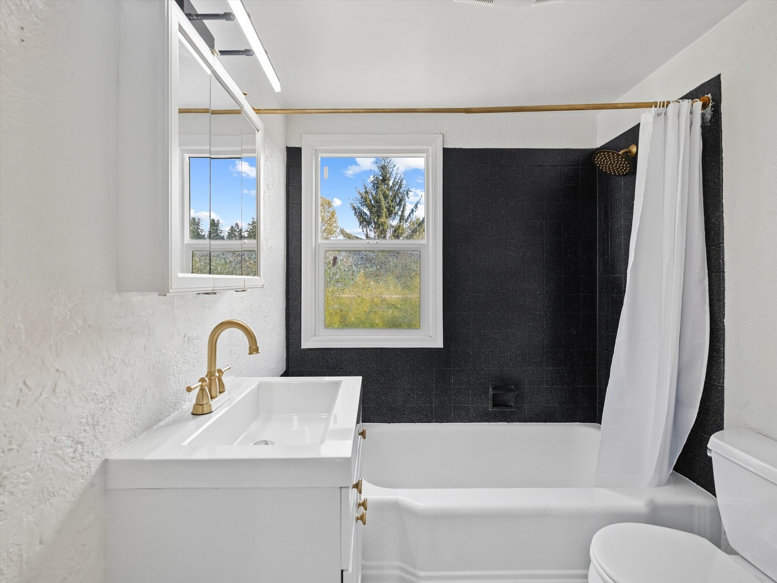
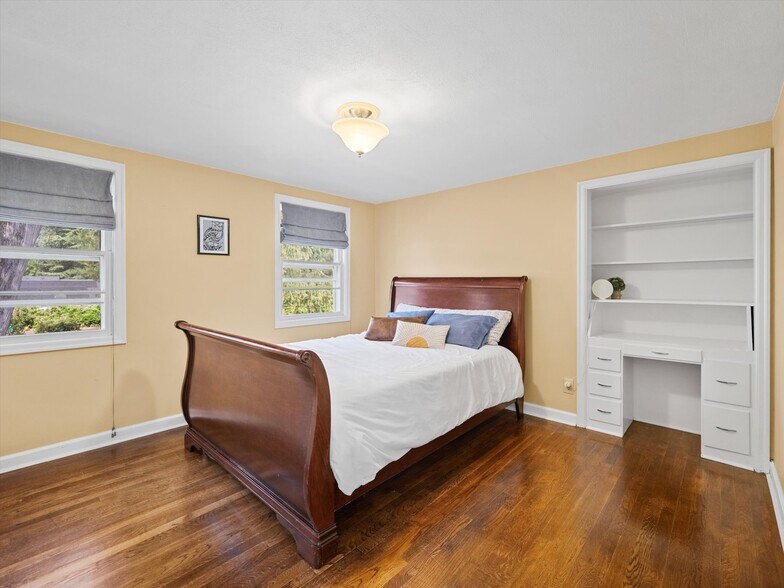
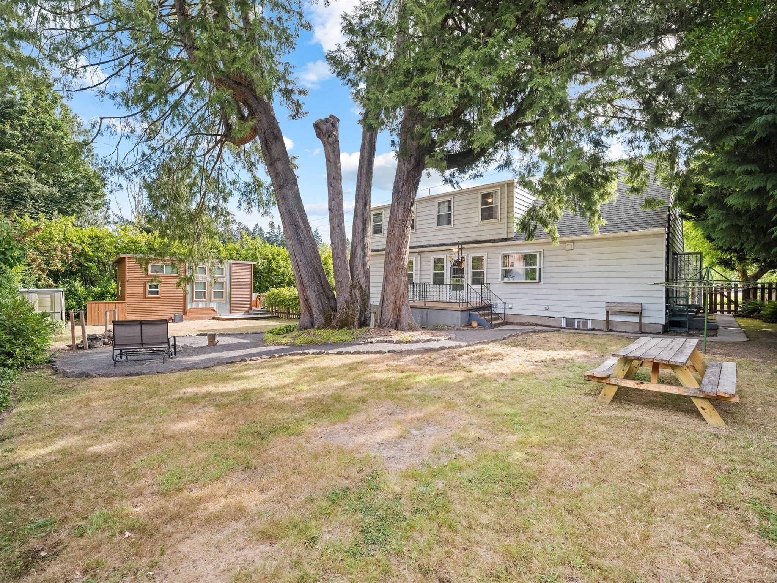
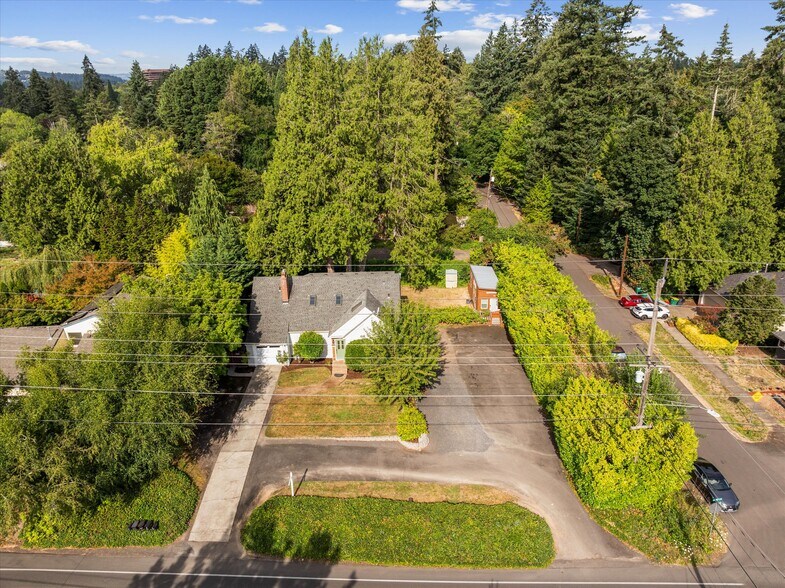
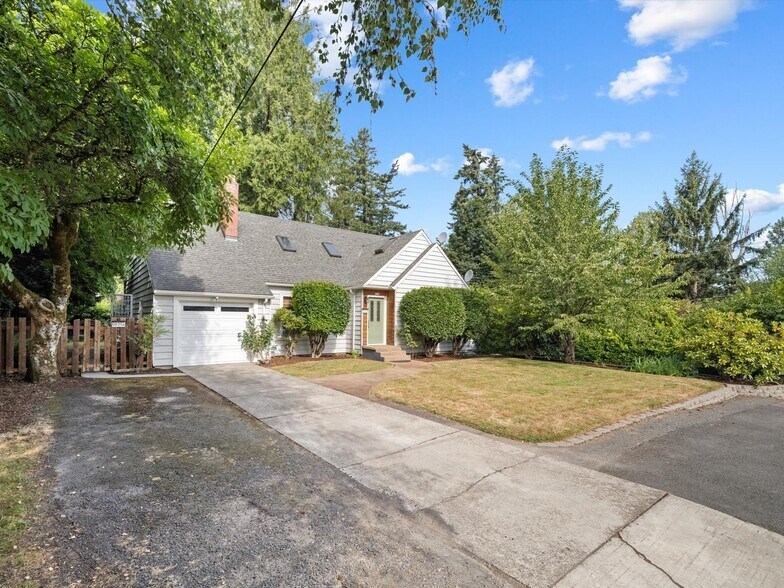
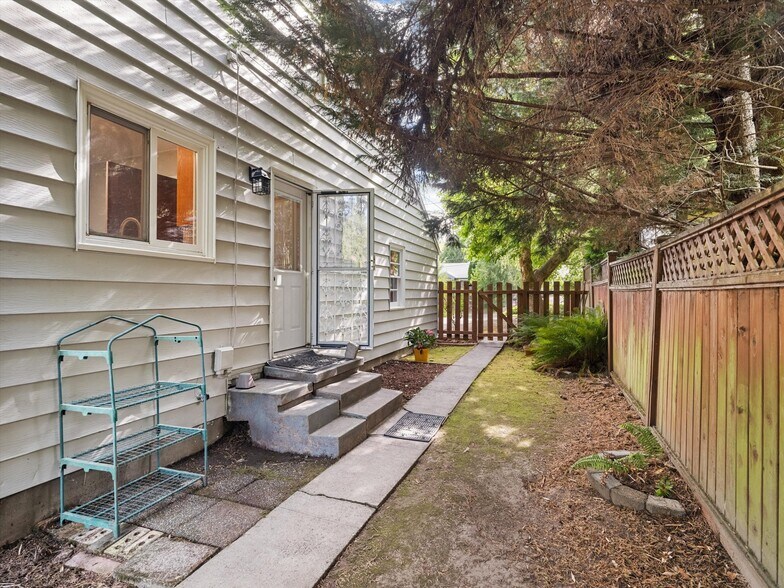
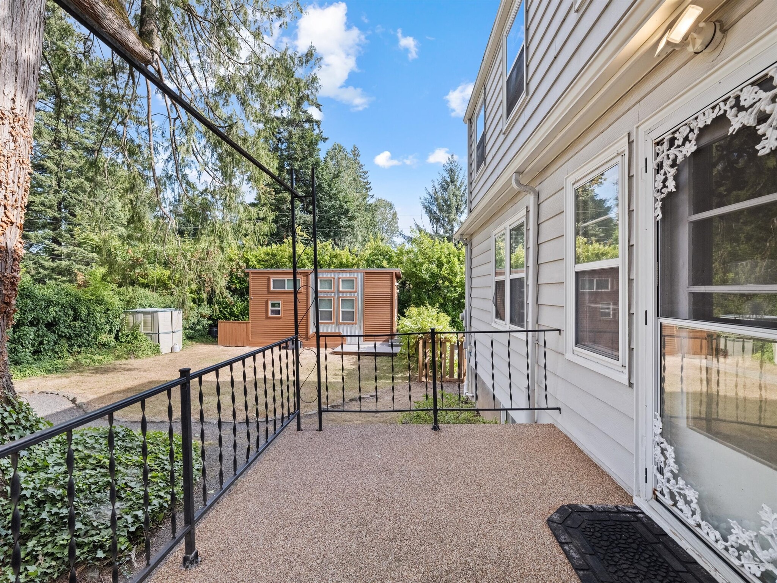
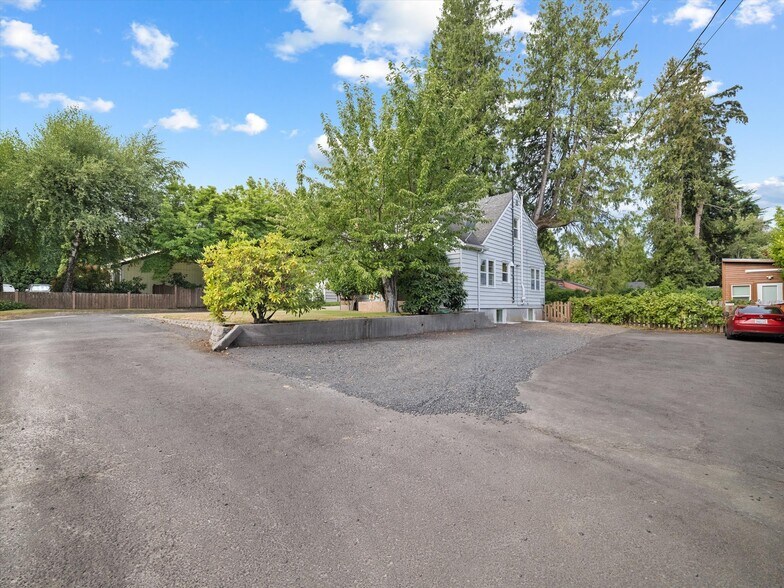
Wherever your day takes you, this location couldn't be more convenient. By car it's minutes from Hwy 217, 99W, and I-5. You'll easily board TriMet bus lines 43 and 78. Wander a block down the neighborhood trail, and you'll arrive at Metzger Park. It's close to great restaurants, Washington Square Mall, Trader Joe's, Fred Meyer and Garden Home. Cyclists, walkers and runners will love the Westside network of trails. Neighborhood schools are Metzger Elementary, Fowler Middle School and Tigard High School. The community: The house is divided into a 2BR 1BA apartment on the top floor and a 4BR 2BA house. A tiny house cottage sits on the back corner of the property. Each living space has its own private entrance and is rented separately. Together, the three units share the in-garage laundry facility and the big backyard. *Free private, off-street parking and private entrance. *24/7 access to the garage laundry room. *Your small well-behaved pet is welcome with pre-approval and a $45/pet rent. Max two. *This is a non-smoking home. *Free off -street parking.
9835 SW 80th Ave is located in Tigard, Oregon in the 97223 zip code.
Submitting Request
Many properties are now offering LIVE tours via FaceTime and other streaming apps. Contact Now:


The property manager for 9835 SW 80th Ave uses the Apartments.com application portal.
Applying online is fast, easy, and secure.
Safely obtain official TransUnion® credit, criminal, and consumer reports.
With one low fee, apply to not only this property, but also other participating properties.
Continue to Apartments.com