Public Elementary School
635 Students
(503) 825-5700
Grades PK-5
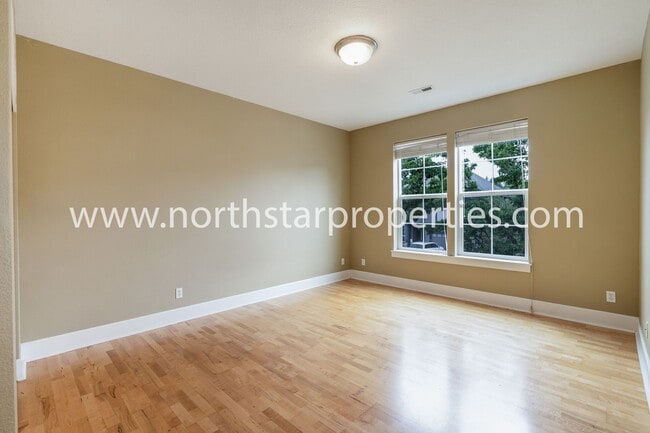
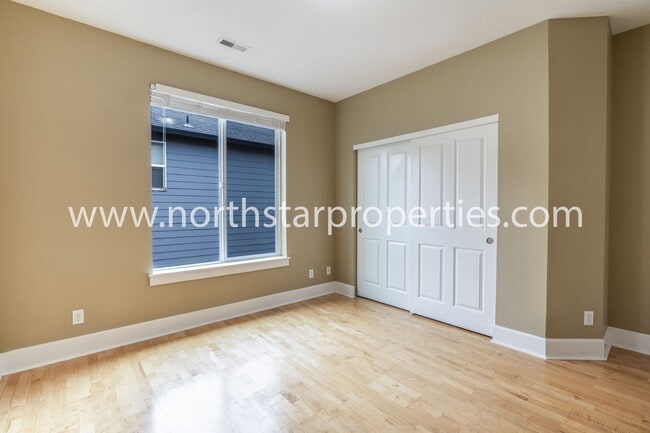
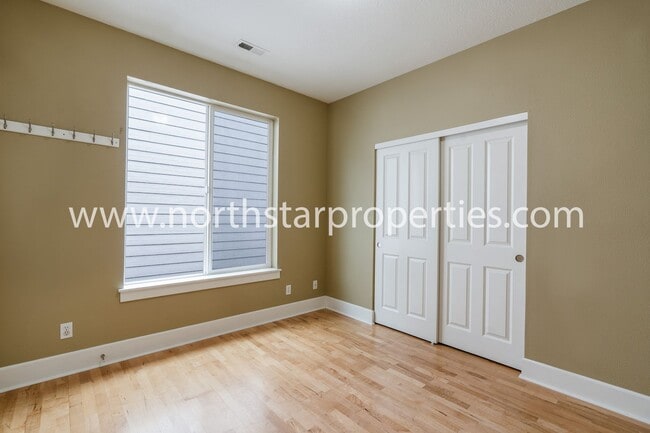
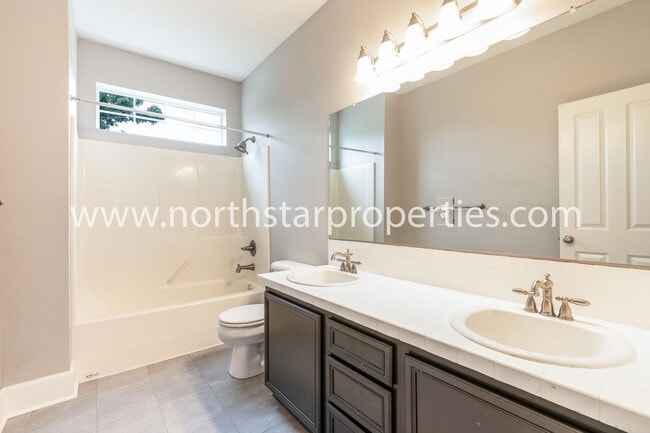
* Price shown is base rent. Excludes user-selected optional fees and variable or usage-based fees and required charges due at or prior to move-in or at move-out. View Fees and Policies for details. Price, availability, fees, and any applicable rent special are subject to change without notice.
Note: Prices and availability subject to change without notice.
Contact office for Lease Terms
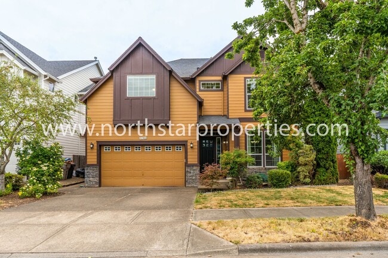
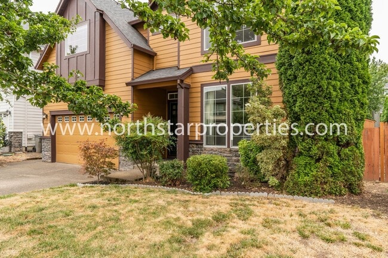
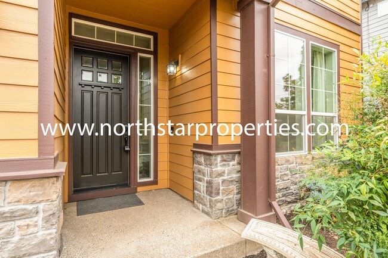
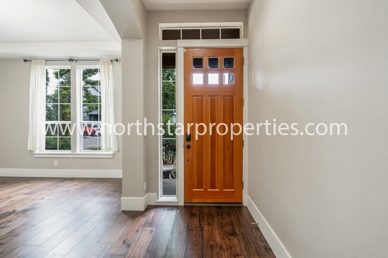
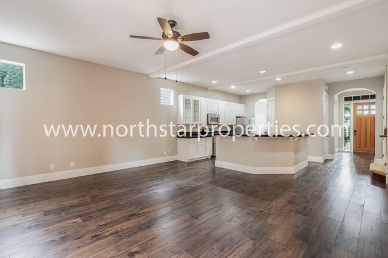
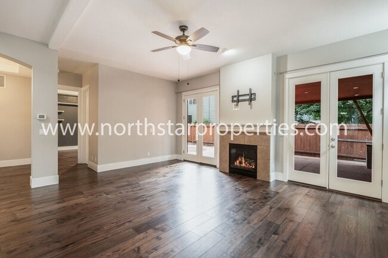
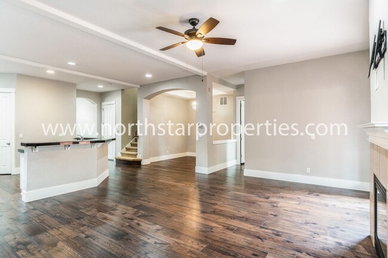
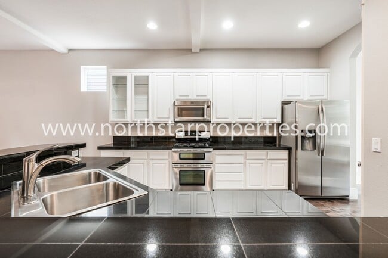
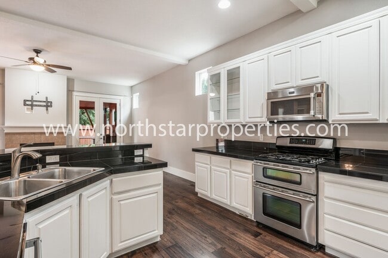
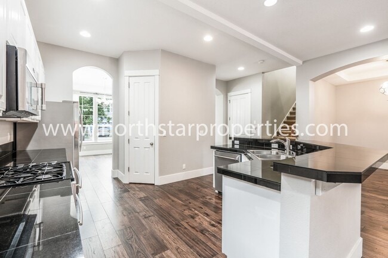
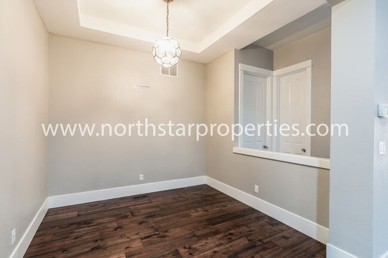
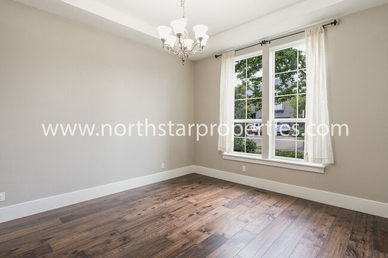
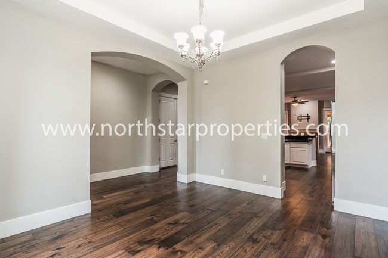
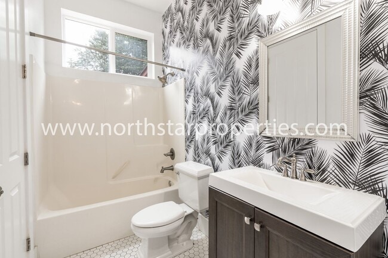
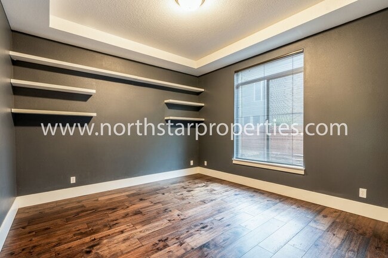
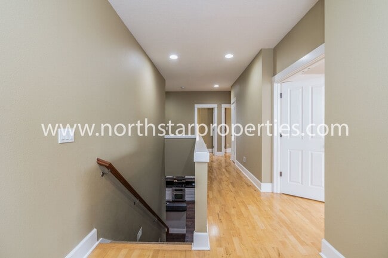
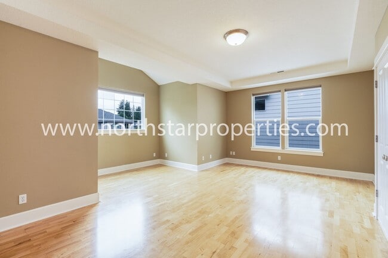
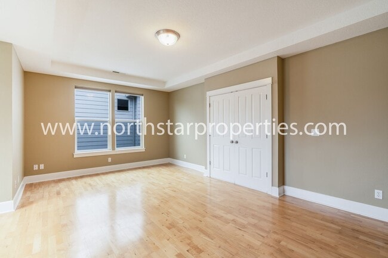
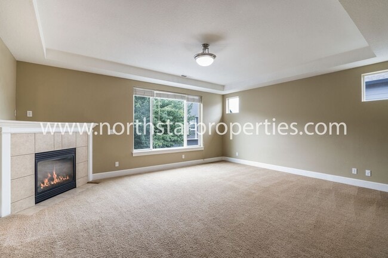
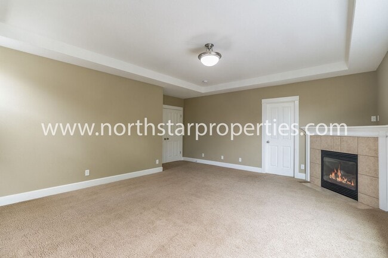
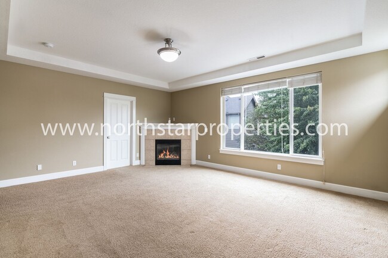
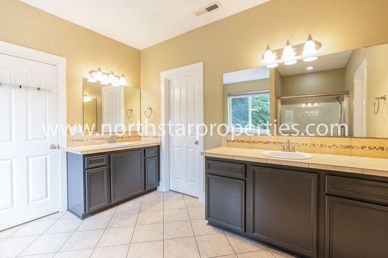
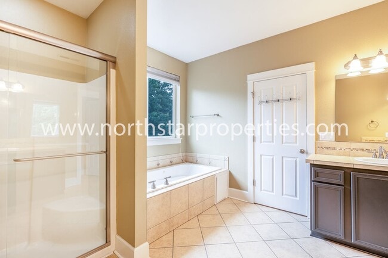
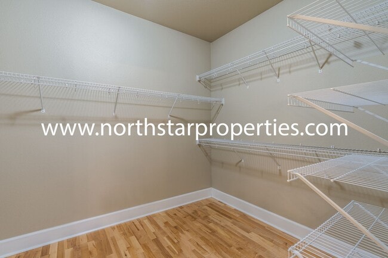
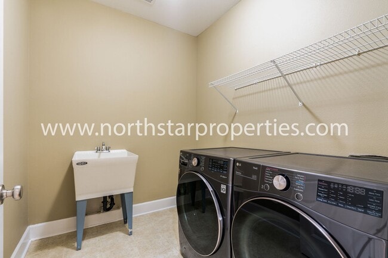
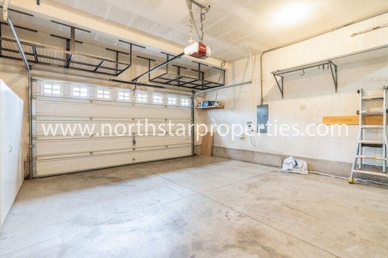
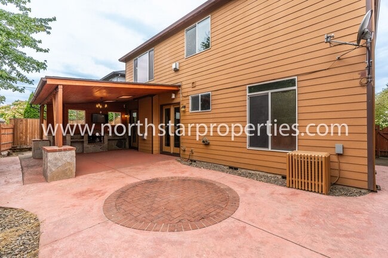
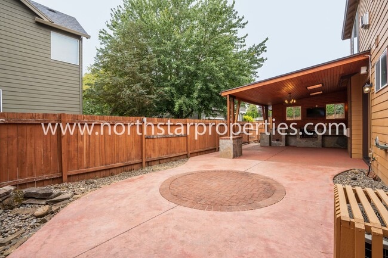
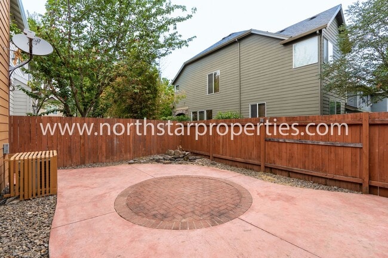
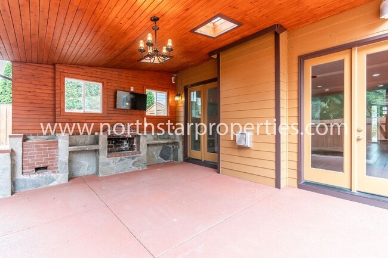
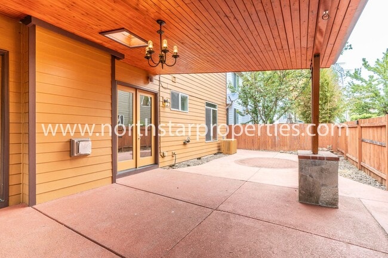
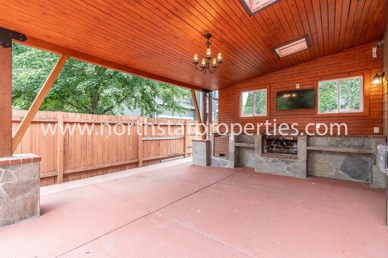
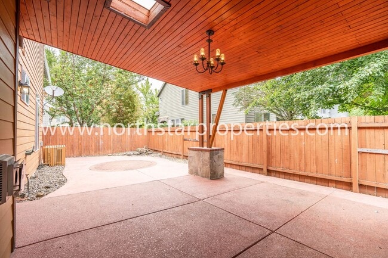
This home features a versatile open floor plan ideal for various living arrangements. The updated kitchen is a highlight, offering a walk-in pantry, stainless steel appliances, and a double oven. On the main floor, there's a flexible office/den space and a full bathroom with a tub shower combination. Upstairs, the spacious primary suite includes a walk-in shower, a luxurious jetted tub, a double vanity, and a large walk-in closet. The top floor also houses three additional bedrooms, a large bonus room, and a guest bathroom. The exterior is designed for easy maintenance, featuring a covered patio with a built-in gas fireplace and a convenient shed. Located in a lovely Sherwood neighborhood on a quiet dead-end street. Conveniently located to shopping and restaurants. Middleton Elementary School Ridges Middle School Sherwood High School Pets are negotiable. Please send pet bio to (size, age, breed along with a photo) No smoking/vaping of any kind allowed. Landscaping included. North Star requires proof of insurance of $1M (one million dollars) before move in. Sometimes Zillow populates amenities incorrectly. Please refer to our website listing for an accurate reflection of amenities reported by the owner: An approved application does not constitute a contract or lease agreement with the management company or homeowner. Please see our website for information on application requirements.
20462 SW Arnold Pl is located in Sherwood, Oregon in the 97140 zip code.
Protect yourself from fraud. Do not send money to anyone you don't know.
Private Elementary School
Private Elementary & Middle School
Private Elementary, Middle & High School
Data provided by GreatSchools.org 2025 © 2025. All rights reserved.
Submitting Request
Many properties are now offering LIVE tours via FaceTime and other streaming apps. Contact Now: