CoStar Verified®CoStar Verified
This listing has been verified by CoStar's listing verification process,
which combines internal screening and fraud detection technology. Always beware of
scams.
Show Unavailable Floor Plans (1)Hide Unavailable Floor Plans
1x1A
$1,435
1 bed, 1 bath, 696 Sq Ft, Available Now
Highlights
High Speed Internet Access
Wi-Fi
Washer/Dryer
Heating
Ceiling Fans
Cable Ready
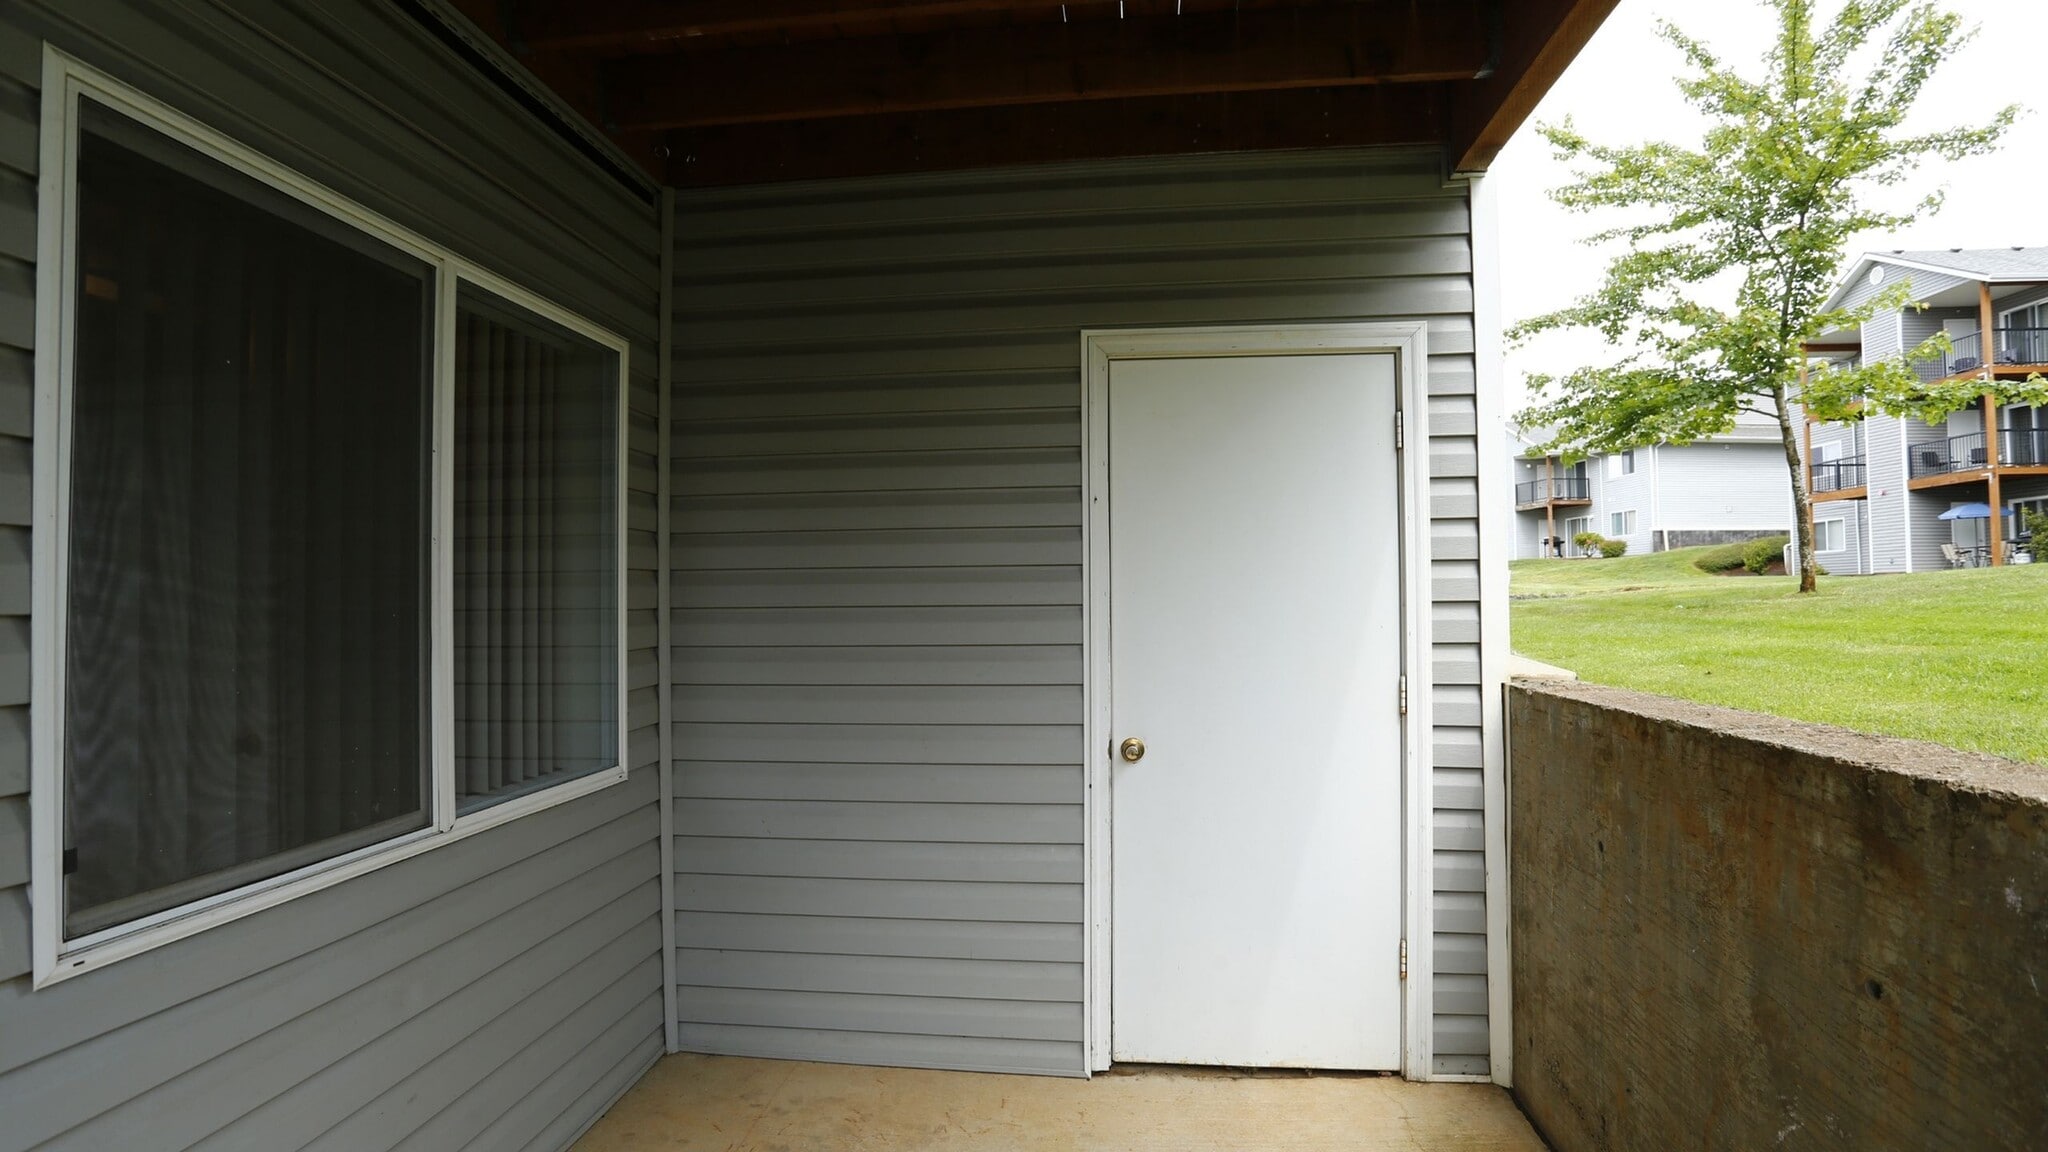
Storage Space
Tub/Shower
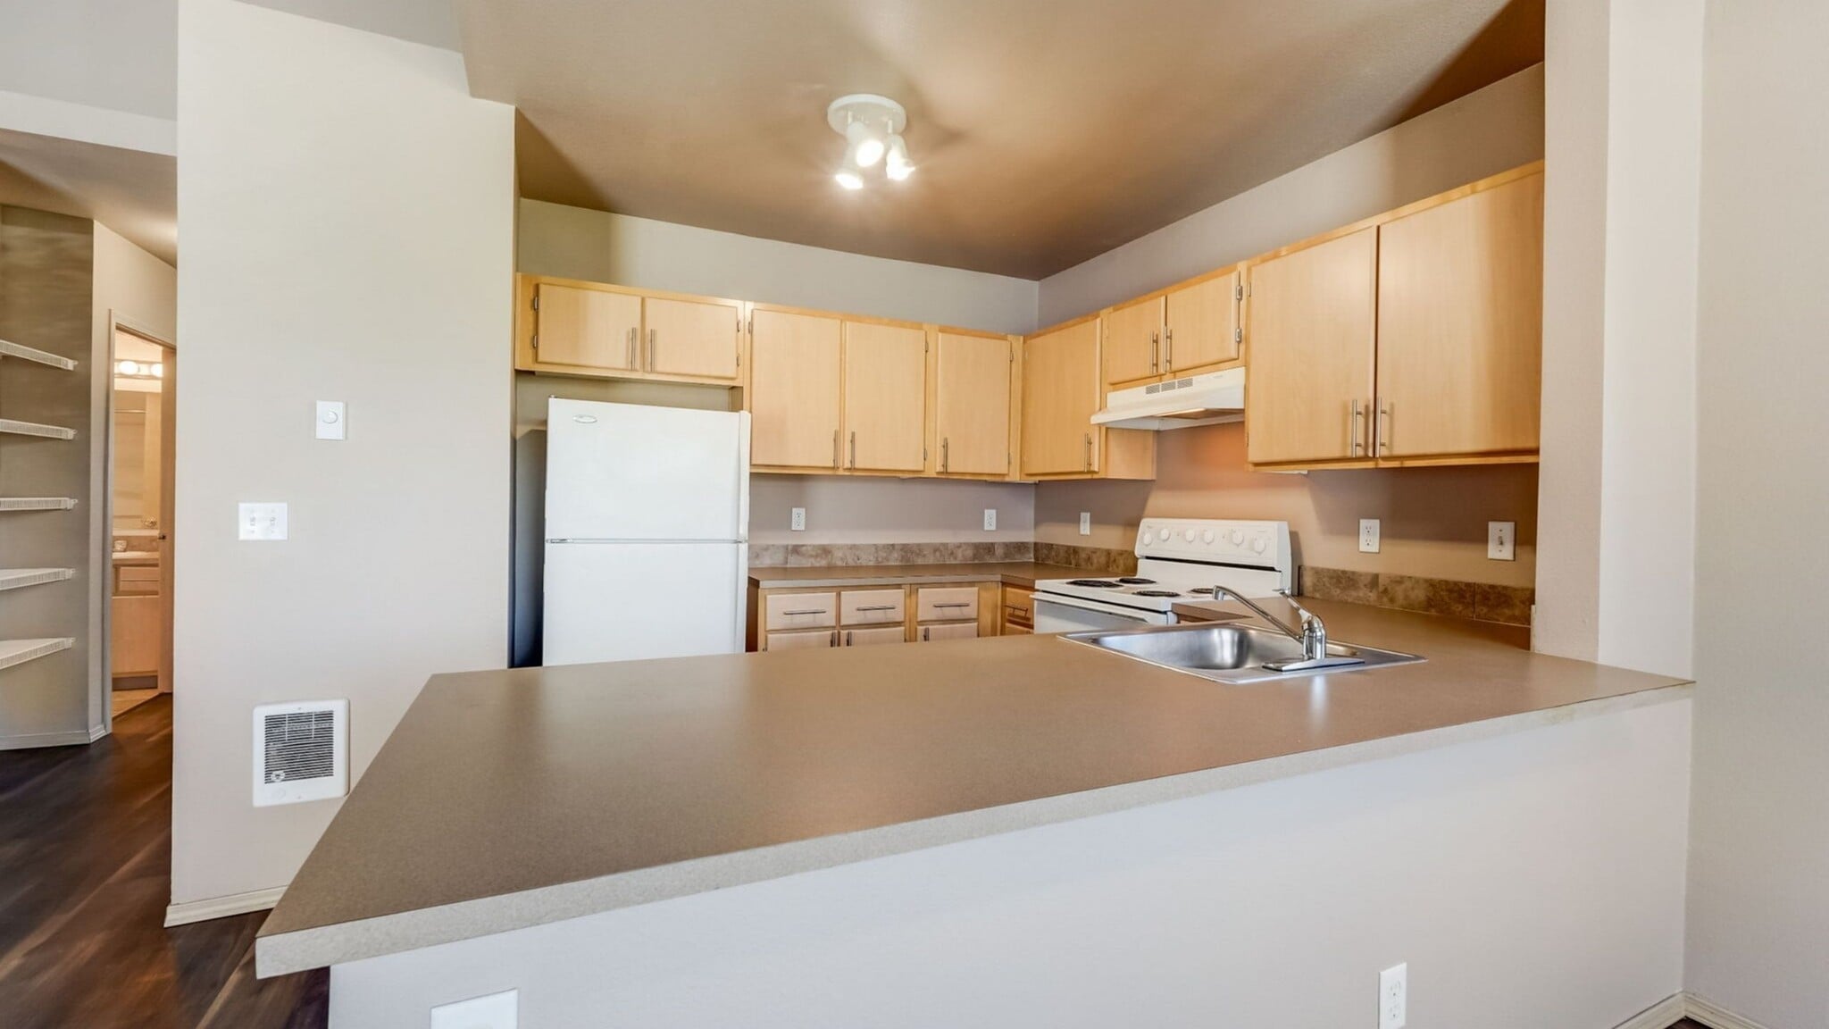
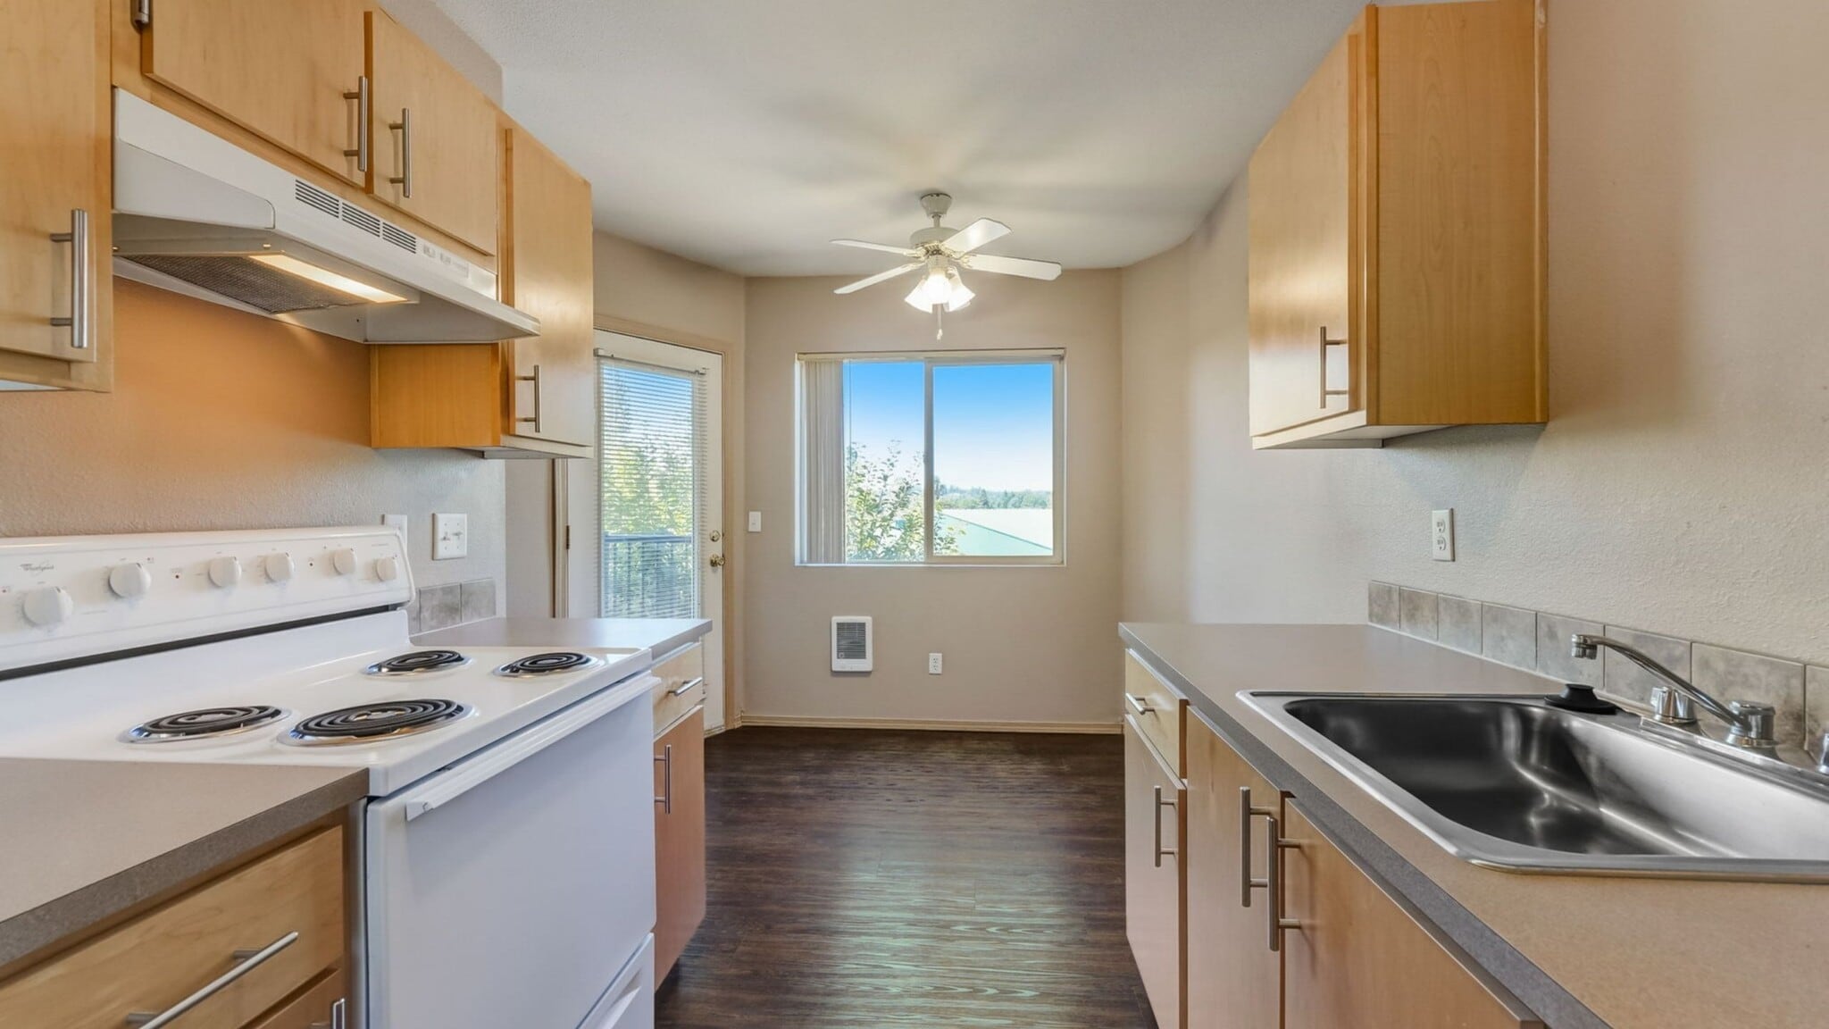
Kitchen Features & Appliances
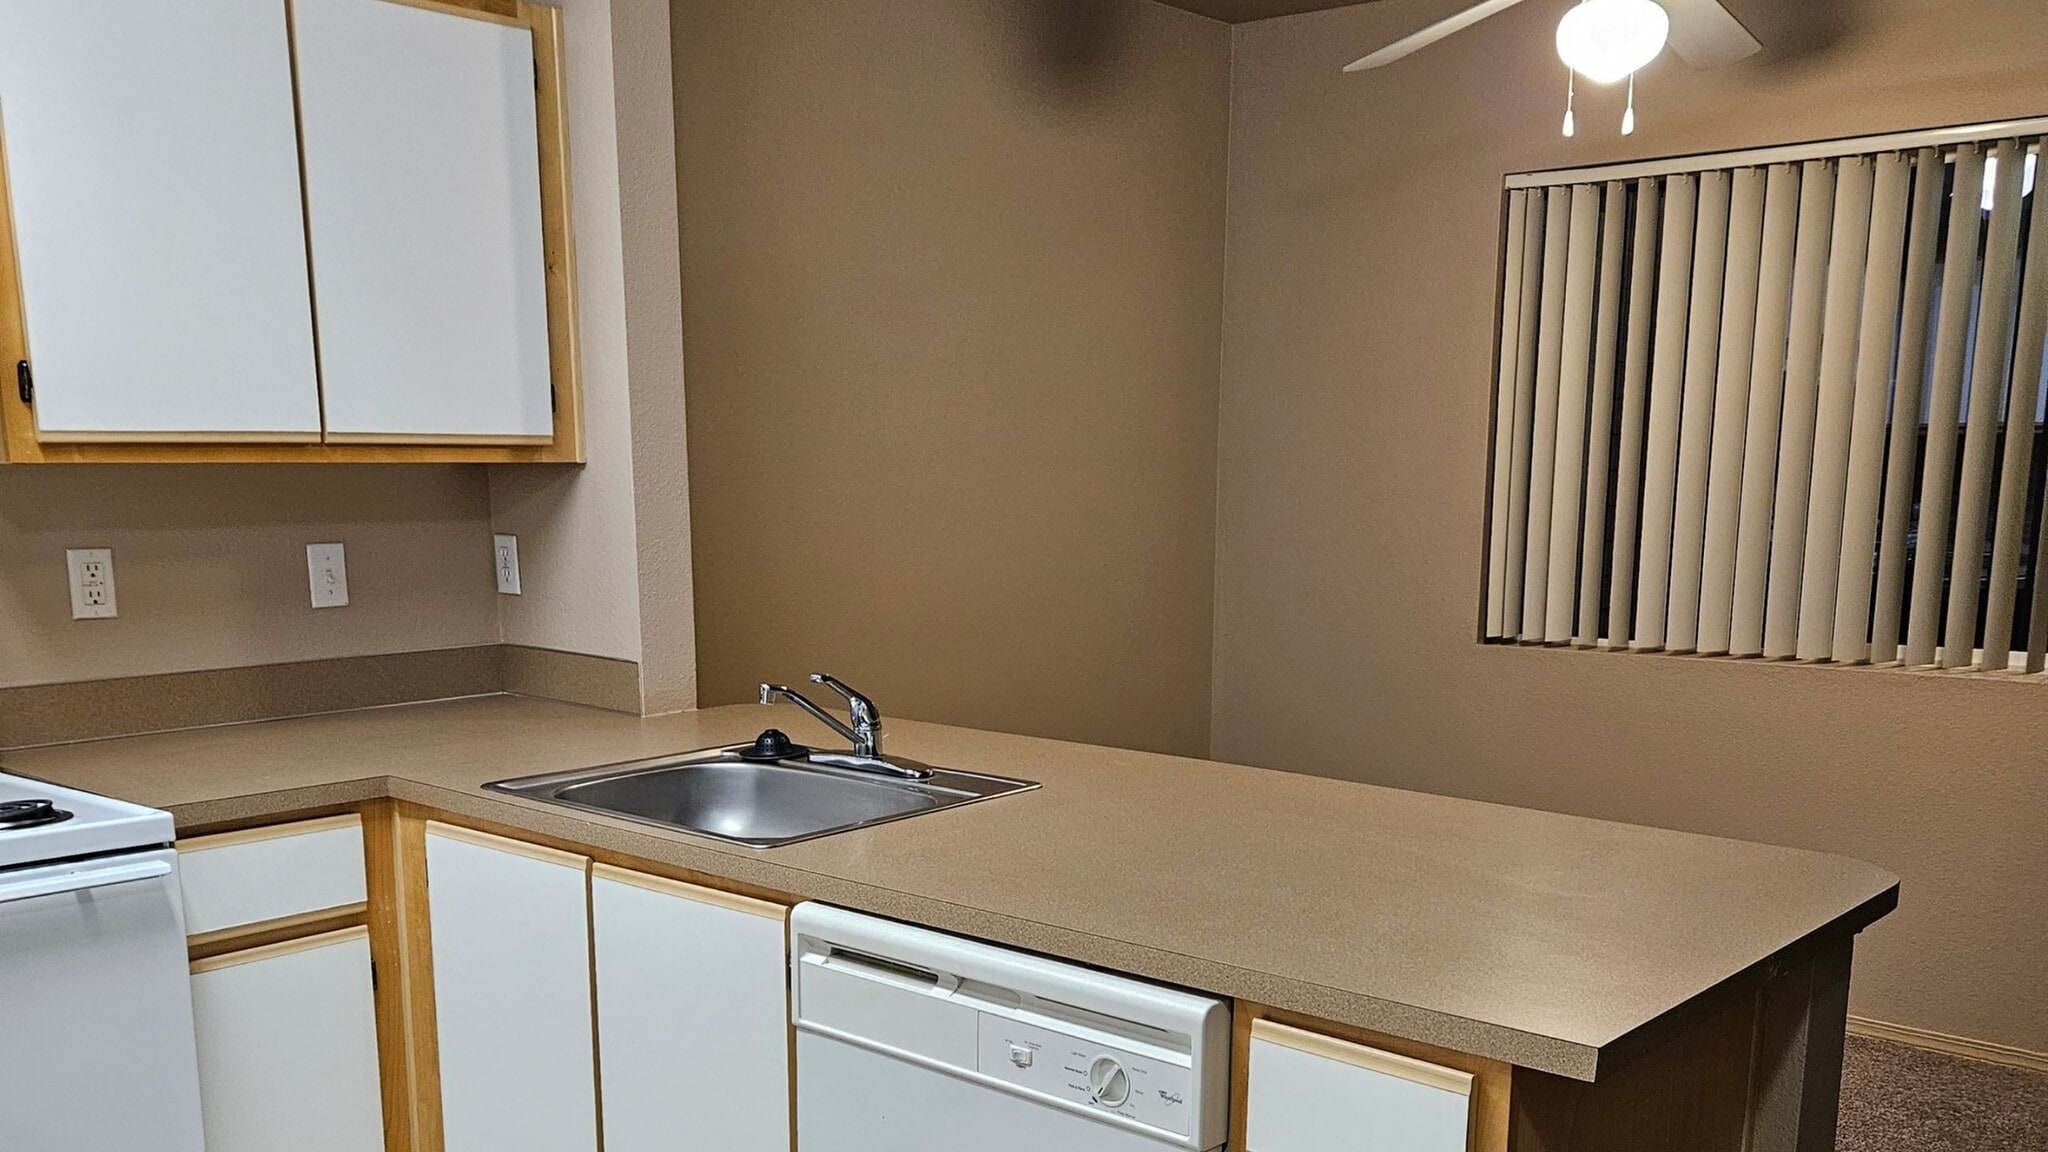
Dishwasher
Disposal
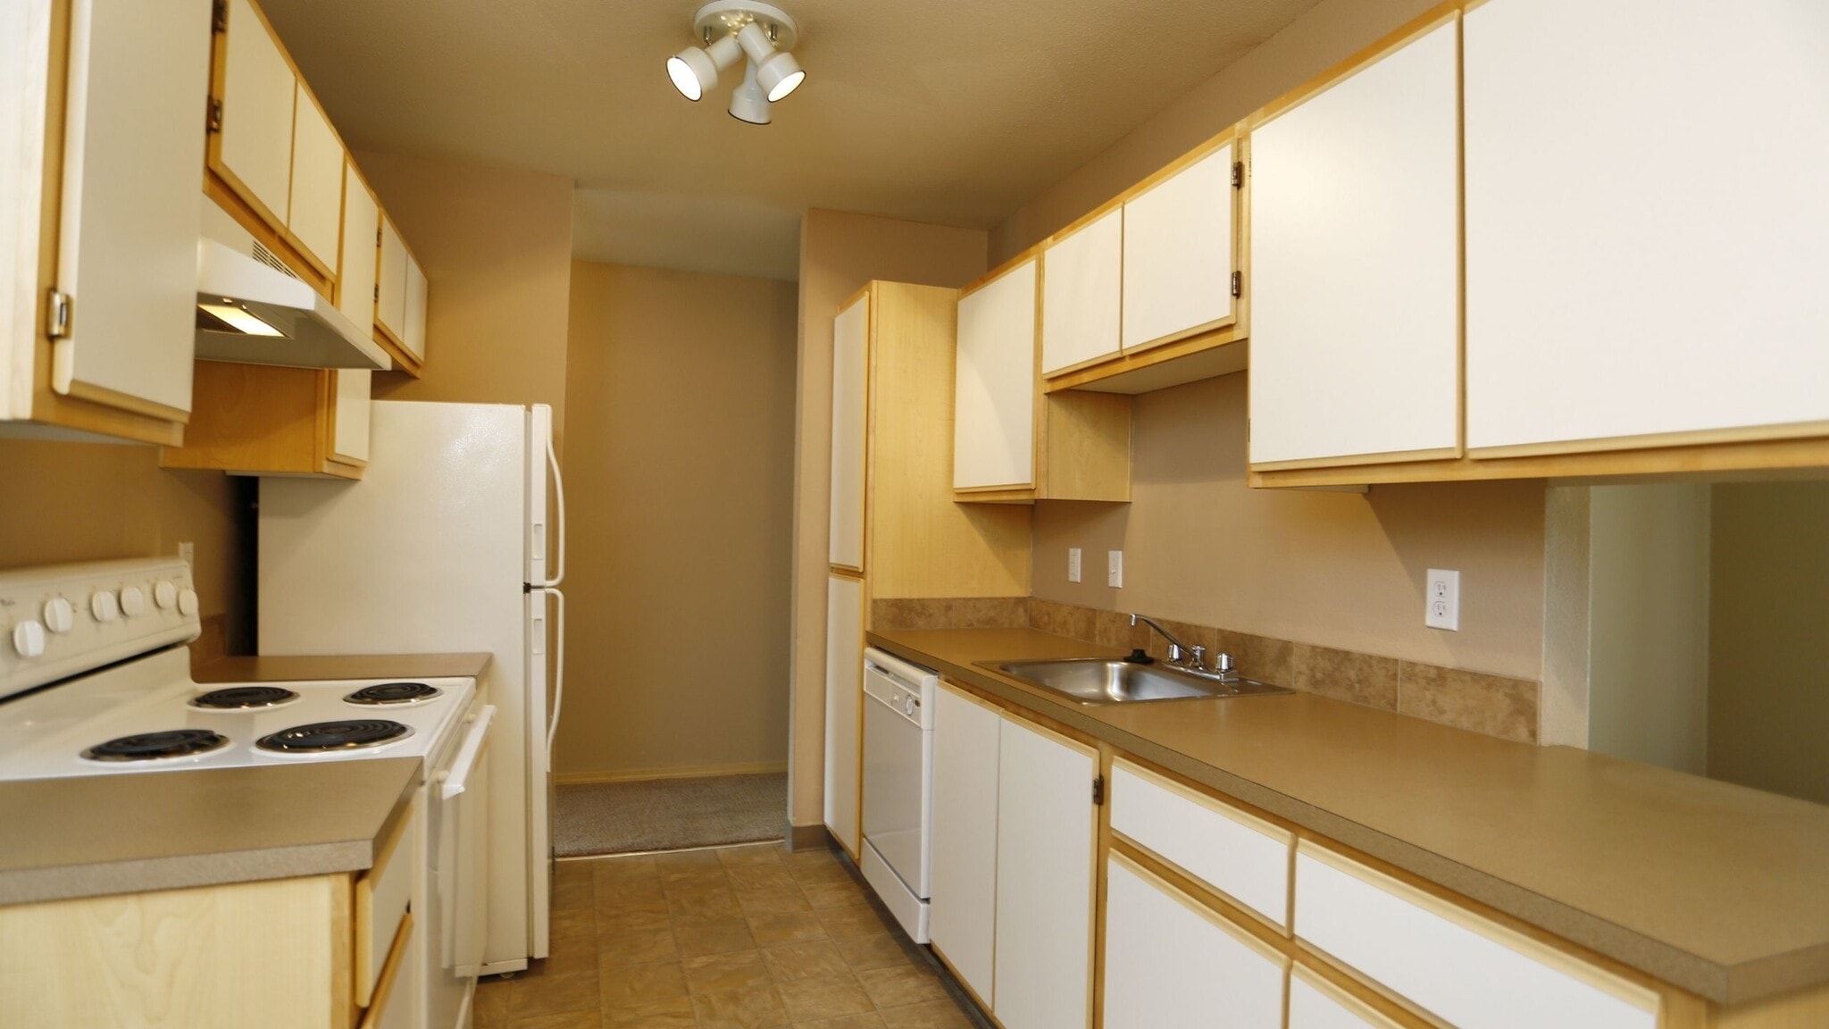
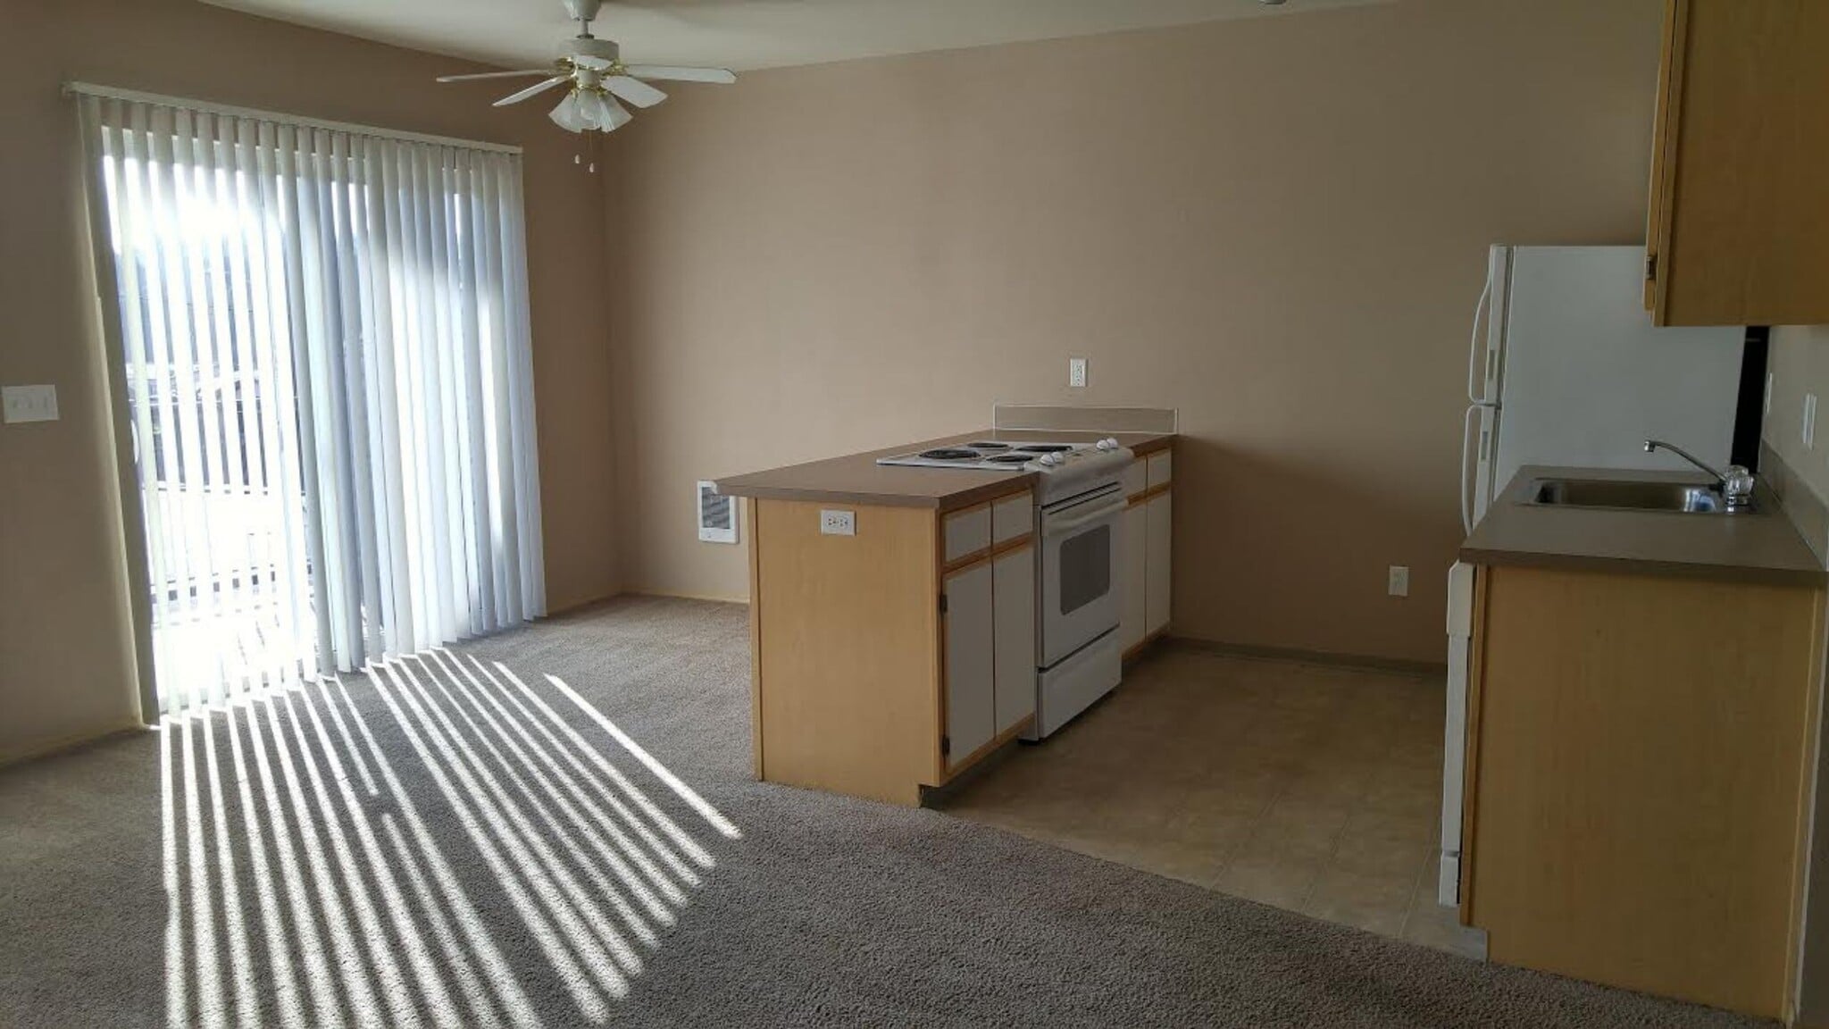
Kitchen
Range
Floor Plan Details
Carpet
Vinyl Flooring
Dining Room
Office
Den
Vaulted Ceiling
Walk-In Closets
Window Coverings
1x1B
Call for Rent
1 bed, 1 bath, 785 Sq Ft, Not Available
Highlights
High Speed Internet Access
Wi-Fi
Washer/Dryer
Heating
Ceiling Fans
Cable Ready
Storage Space
Tub/Shower
Kitchen Features & Appliances
Dishwasher
Disposal
Kitchen
Range
Floor Plan Details
Carpet
Vinyl Flooring
Dining Room
Office
Den
Vaulted Ceiling
Walk-In Closets
Window Coverings
Show Unavailable Floor Plans (1)Hide Unavailable Floor Plans
2x1A
$1,535
2 beds, 1 bath, 912 Sq Ft, Available Now
Highlights
High Speed Internet Access
Wi-Fi
Washer/Dryer
Heating
Ceiling Fans
Cable Ready
Storage Space
Tub/Shower
Kitchen Features & Appliances
Dishwasher
Disposal
Kitchen
Range
Floor Plan Details
Carpet
Vinyl Flooring
Dining Room
Office
Den
Vaulted Ceiling
Walk-In Closets
Window Coverings
2x1B
$1,650
2 beds, 1 bath, 969 Sq Ft, Available Now
Highlights
High Speed Internet Access
Wi-Fi
Washer/Dryer
Heating
Ceiling Fans
Cable Ready
Storage Space
Tub/Shower
Kitchen Features & Appliances
Dishwasher
Disposal
Kitchen
Range
Floor Plan Details
Carpet
Vinyl Flooring
Dining Room
Office
Den
Vaulted Ceiling
Walk-In Closets
Window Coverings
2x2B
$1,715
2 beds, 2 baths, 1,061 Sq Ft, Available Now
Highlights
High Speed Internet Access
Wi-Fi
Washer/Dryer
Heating
Ceiling Fans
Cable Ready
Storage Space
Tub/Shower
Kitchen Features & Appliances
Dishwasher
Disposal
Kitchen
Range
Floor Plan Details
Carpet
Vinyl Flooring
Dining Room
Office
Den
Vaulted Ceiling
Walk-In Closets
Window Coverings
2x2A
$1,695
2 beds, 2 baths, 987 Sq Ft, Available Aug 14
Highlights
High Speed Internet Access
Wi-Fi
Washer/Dryer
Heating
Ceiling Fans
Cable Ready
Storage Space
Tub/Shower
Kitchen Features & Appliances
Dishwasher
Disposal
Kitchen
Range
Floor Plan Details
Carpet
Vinyl Flooring
Dining Room
Office
Den
Vaulted Ceiling
Walk-In Closets
Window Coverings
3x2
$1,995
3 beds, 2 baths, 1,094 Sq Ft, Available Now
Highlights
High Speed Internet Access
Wi-Fi
Washer/Dryer
Heating
Ceiling Fans
Cable Ready
Storage Space
Tub/Shower
Kitchen Features & Appliances
Dishwasher
Disposal
Kitchen
Range
Floor Plan Details
Carpet
Vinyl Flooring
Dining Room
Office
Den
Vaulted Ceiling
Walk-In Closets
Window Coverings
3x2.5 Townhome
$2,095
3 beds, 2.5 baths, 1,318 Sq Ft, Available Aug 14
Highlights
High Speed Internet Access
Wi-Fi
Washer/Dryer
Heating
Ceiling Fans
Cable Ready
Storage Space
Tub/Shower
Kitchen Features & Appliances
Dishwasher
Disposal
Kitchen
Range
Floor Plan Details
Carpet
Vinyl Flooring
Dining Room
Office
Den
Vaulted Ceiling
Walk-In Closets
Window Coverings
* Price shown is base rent. Excludes user-selected optional fees and variable or usage-based fees and required charges due at or prior to move-in or at move-out. View Fees and Policies for details. Price, availability, fees, and any applicable rent special are subject to change without notice.
Note: Based on community-supplied data and independent market research. Subject to change without notice.
Lease Terms
12 mo
Fees and Policies
The fees below are based on community-supplied data and may exclude additional fees and utilities.
One-Time Basics
Due at Application
Application Fee Per Applicant
Charged per applicant.
$55
Charged per applicant.
Dogs
Max of 2
Cats
Max of 2
Other Pets
20 lbs. Weight Limit, Max of 2
Garage Lot
Parking Fee
Max of 1. Charged per vehicle.
$175 / mo
Max of 1. Charged per vehicle.
Comments:
Max of 1
Additional Parking Options
Covered
Storage Unit
Storage Deposit
Charged per rentable item.
$0
Charged per rentable item.
Storage Rent
Charged per rentable item.
$105 / mo
Charged per rentable item.
Property Fee Disclaimer:
Based on community-supplied data and independent market research. Subject to change without notice. May exclude fees for mandatory or optional services and usage-based utilities.
About Gateway Village
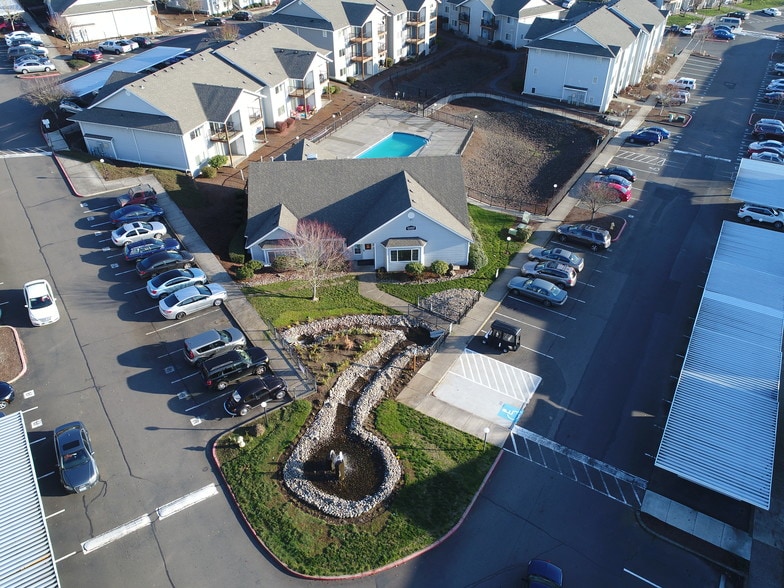
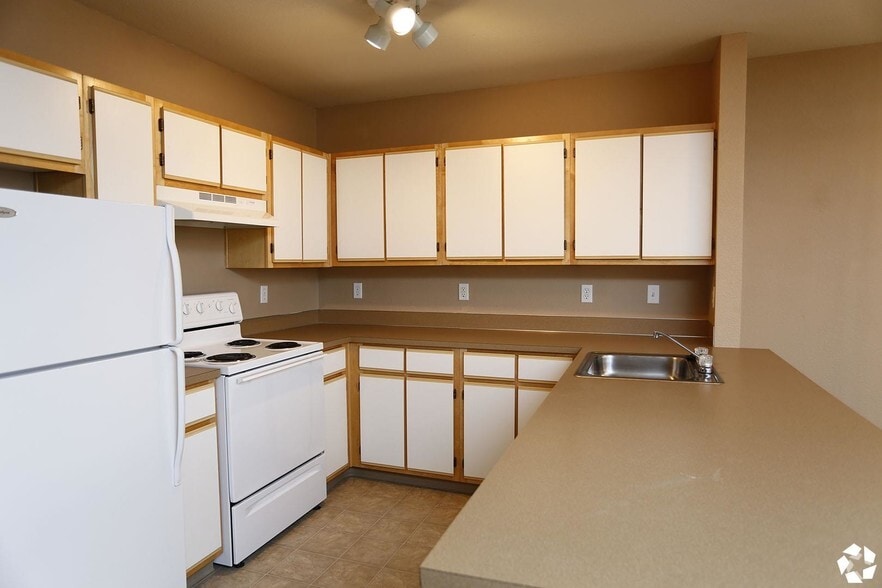
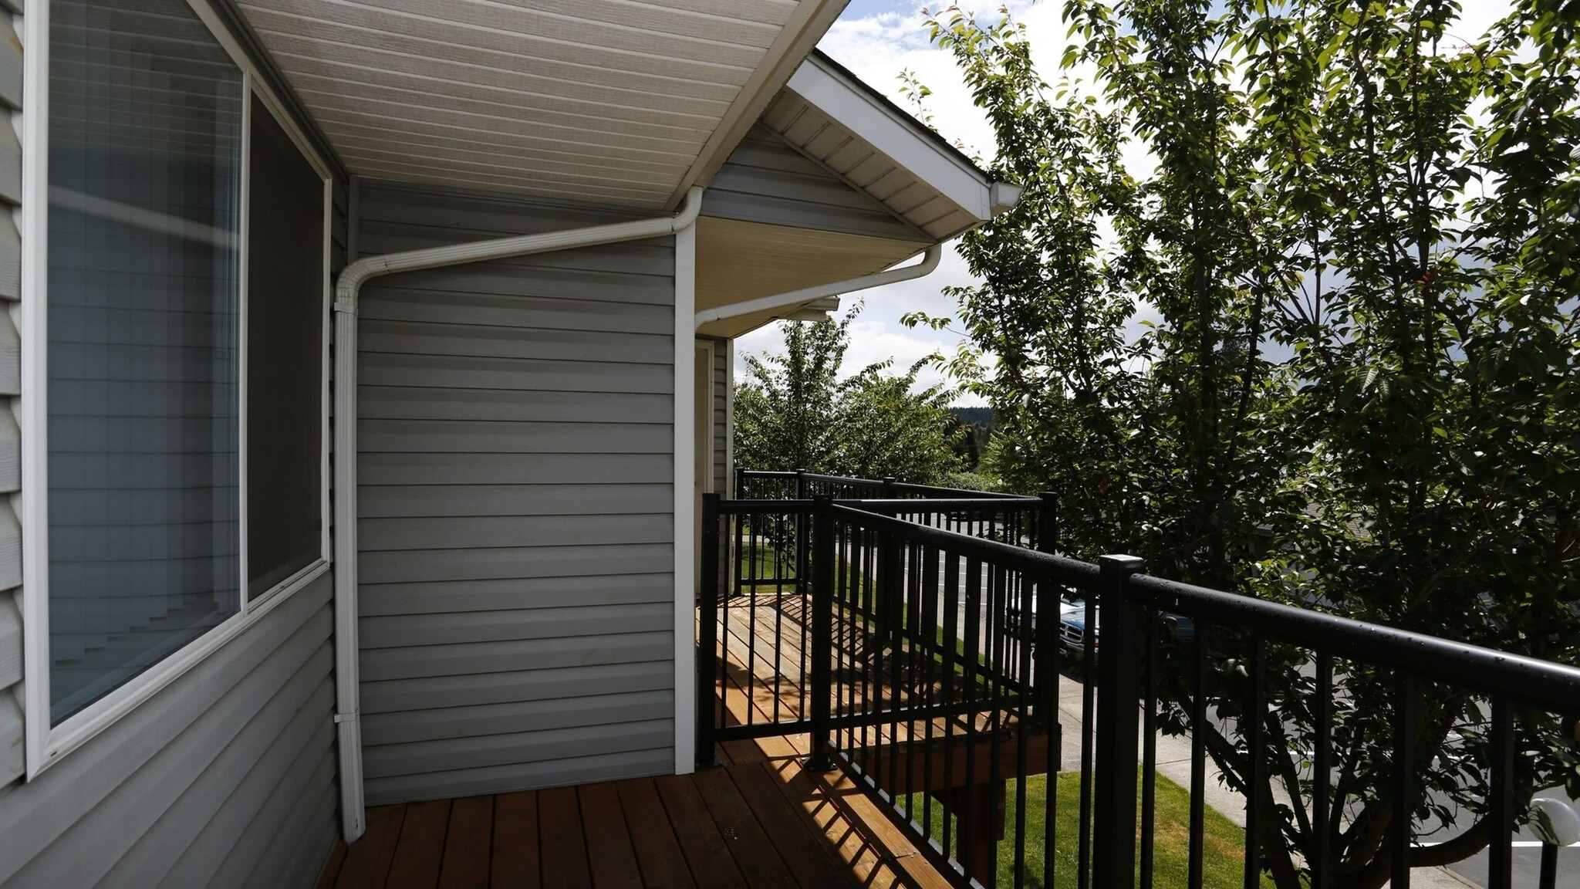
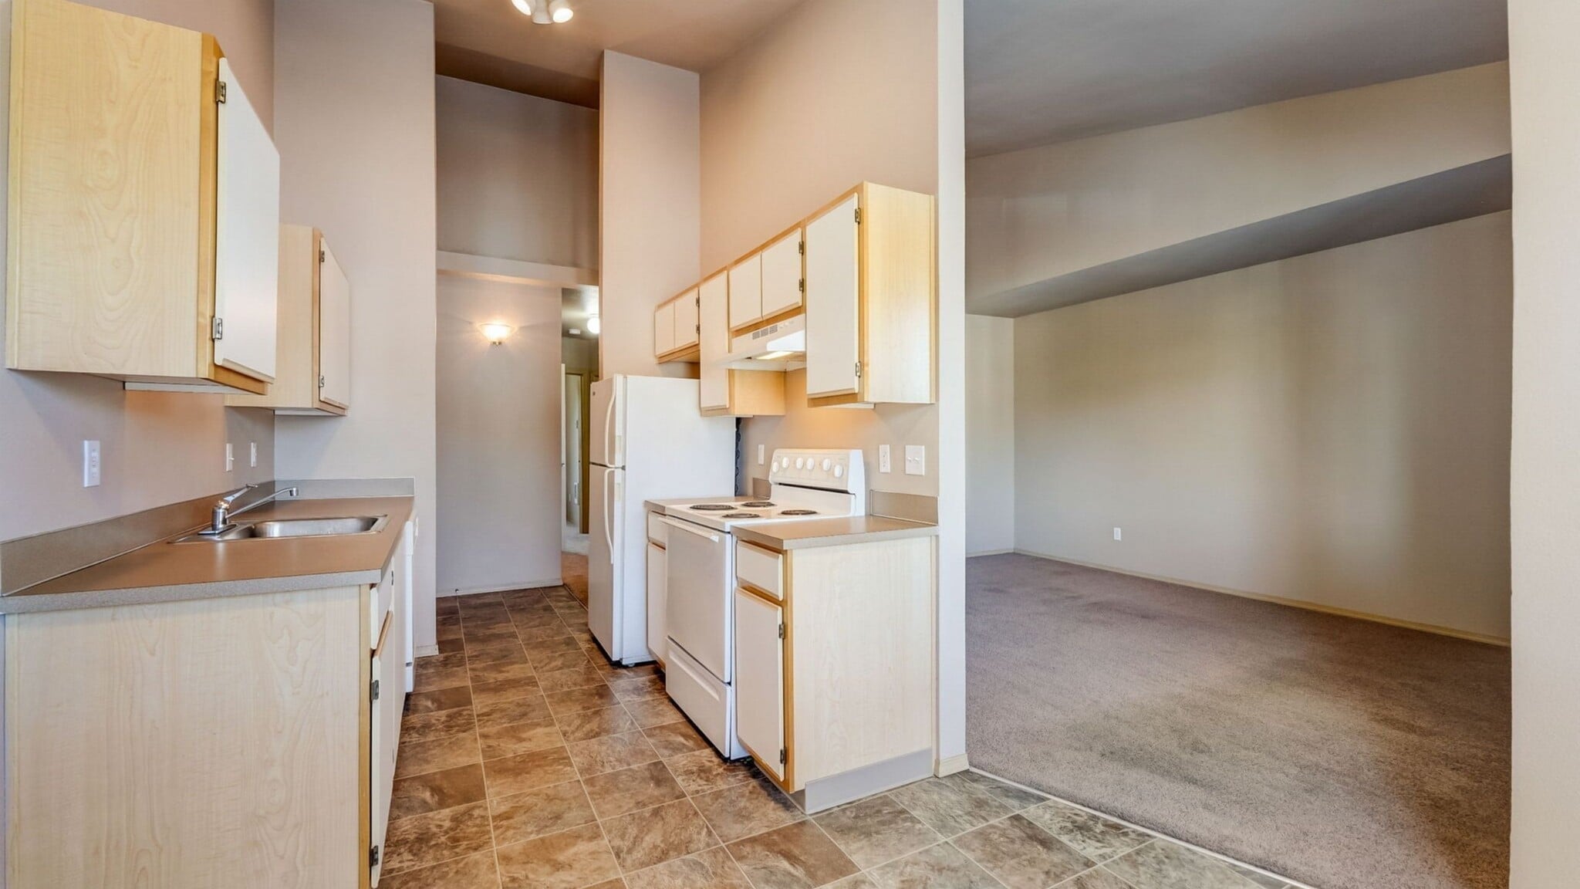
Welcome to Gateway Village Apartments, a peaceful hilltop community offering one, two, and three bedroom apartments and townhomes with spacious layouts, vaulted ceilings, in home washer and dryer, and energy efficient appliances. Garage and extra storage options are also available.
Enjoy amenities like a seasonal pool, sauna, clubhouse, BBQ and picnic areas, plus pet friendly walking paths and community events. Conveniently located near I 5, shopping, dining, schools, and green spaces.
Schedule a tour today and discover everything Gateway Village has to offer.
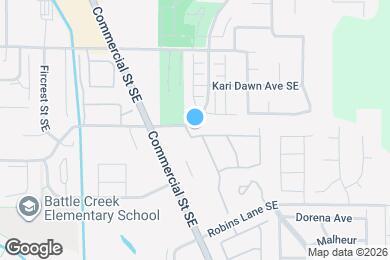
Gateway Village is located in
Salem, Oregon
in the 97306 zip code.
This apartment community was built in 2003 and has 3 stories with 275 units.