Walkability
NR
Not Rated
* Price shown is base rent. Excludes user-selected optional fees and variable or usage-based fees and required charges due at or prior to move-in or at move-out. View Fees and Policies for details. Price, availability, fees, and any applicable rent special are subject to change without notice.
Note: Prices and availability subject to change without notice.
Contact office for Lease Terms
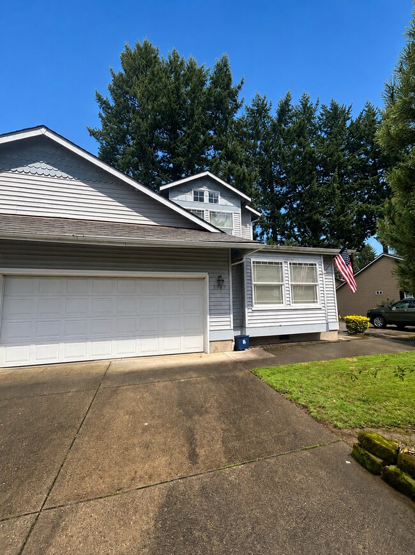
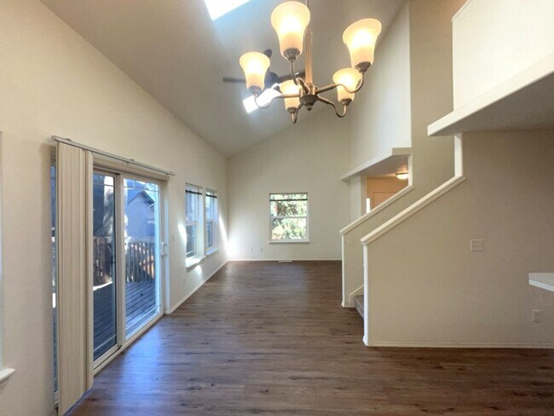
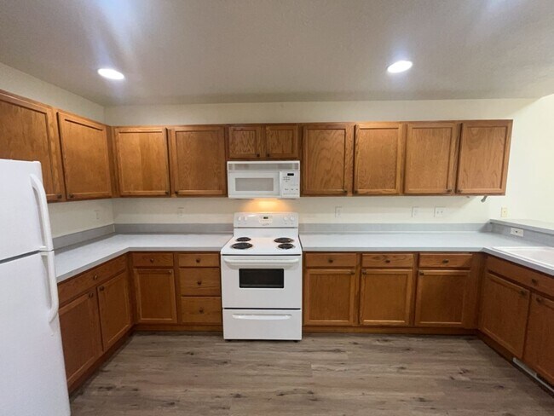
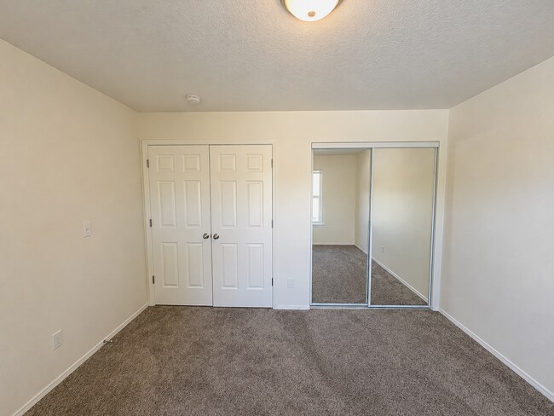
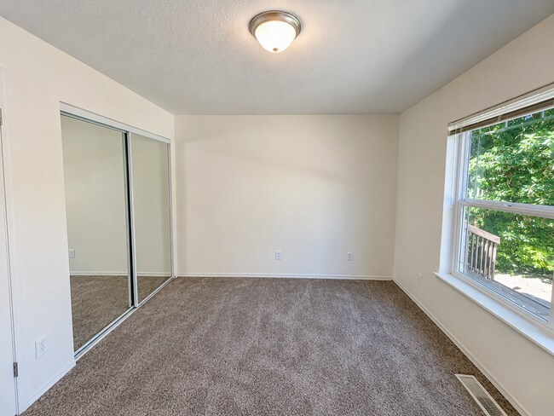
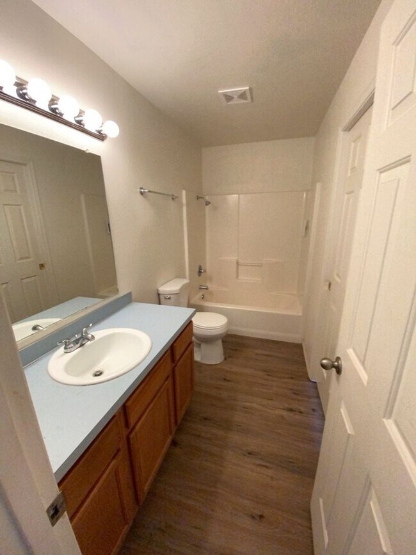
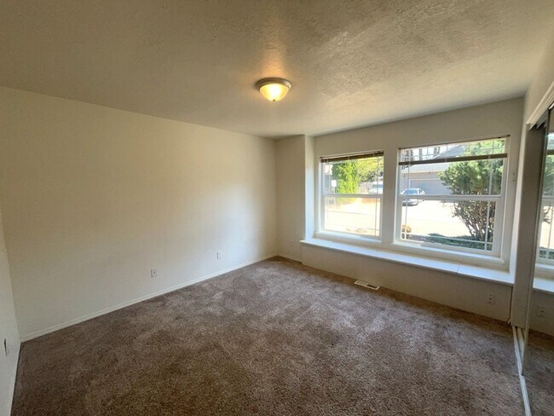
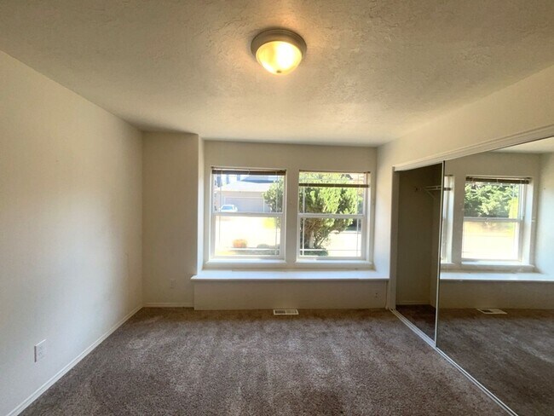
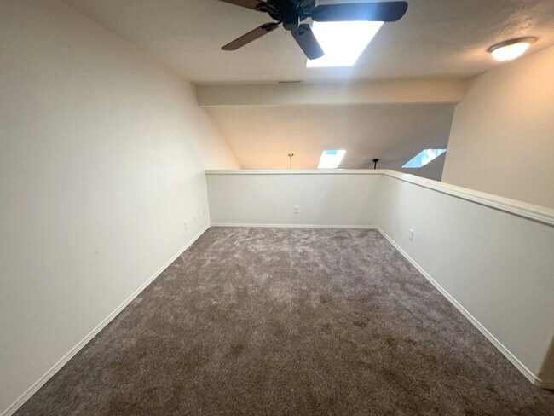
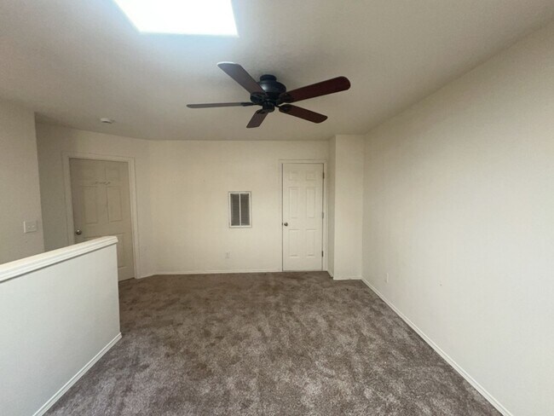
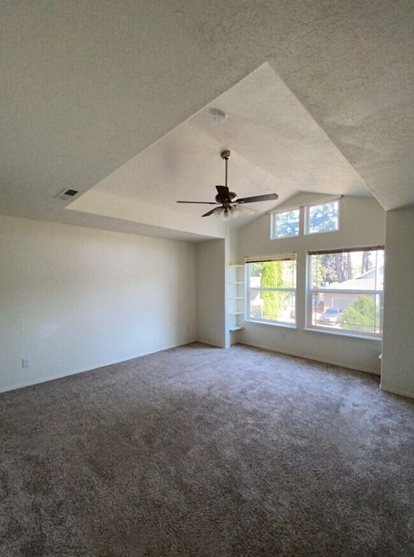
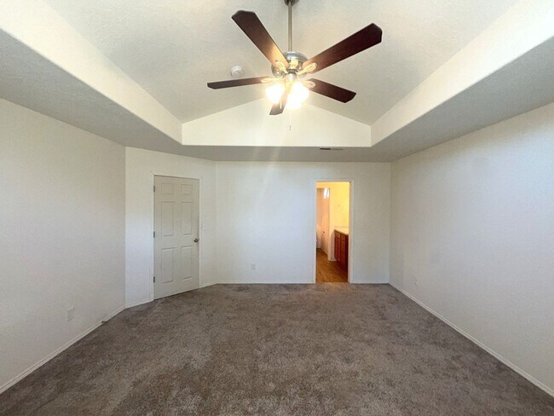
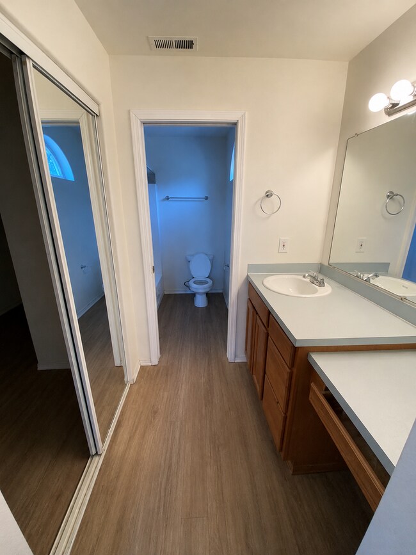
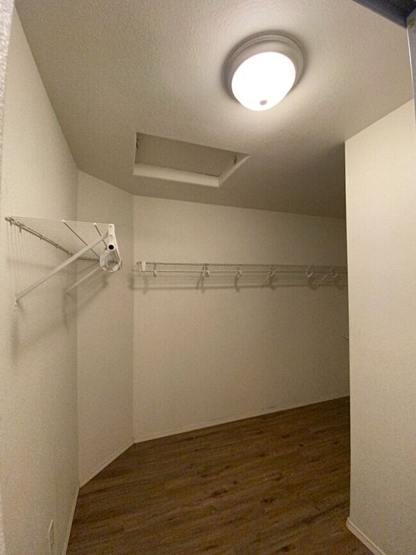
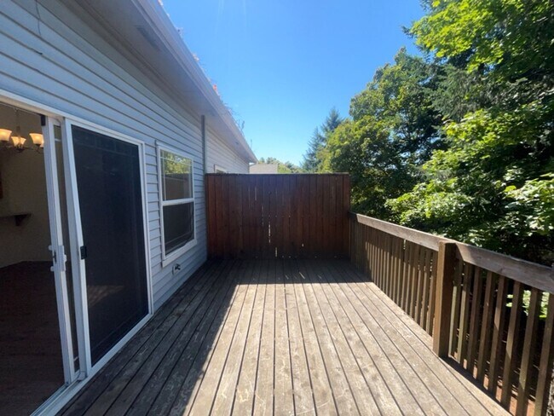
Offered by Bertolucci Management, Inc. - Oregon's Property Management Experts All applications are done online through our website at AVAILABLE SOON Welcome to this two-story, three-bedroom, two-bathroom home located in SE Salem. Upon entering, you are welcomed into an open floor plan. To the right of the entryway, the living room features vaulted ceilings and skylights that provide natural light throughout the space. The living room also offers direct access to the staircase leading to the second level. Near the dining area, a sliding glass door provides access to the fenced deck, offering additional outdoor space. The dining area features a chandelier and flows directly into the kitchen. The U-shaped kitchen is equipped with a range, refrigerator, overhead microwave, and dishwasher. It also offers ample cabinet storage and a double-bowl sink. Down the hallway, you’ll find a laundry closet with W/D hookups, as well as access to the attached two-car garage. The lower level also includes two bedrooms, each featuring a closet with mirrored doors and a large window that provides natural light. One of the bedrooms also features a window seat. Upstairs, the home features a loft overlooking the lower level, as well as the primary bedroom and bathroom. Located to the right of the stairs, the loft features a skylight, ceiling fan, and access to an attic storage area. Straight ahead from the staircase is the primary bedroom, which features vaulted ceilings, a ceiling fan, and large windows with built-in shelving surrounding them. The primary bedroom provides direct access to the primary bathroom. The bathroom includes a vanity with a large mirror, cabinet storage, and a single-sink countertop, as well as a large walk-in closet and a separate room containing the shower and toilet. Contact us today for any additional questions or to schedule a tour at ! Owner pays for water/sewer, garbage, and landscaping. Tenant is responsible for all other utilities. 12-month lease required. Smoking/vaping is not allowed on the property; all smoking must be done off the premises. Renters Insurance is required (waived if household income is equal to or less than 50% of the area median income, adjusted for family size or subsidized with public funds). Pet policy: This location does NOT accept pets. Schools Nearby: Elementary: Battle Creek Middle: Judson High: Sprague Disclaimer: Photos may not be of the exact unit available but of a similar unit. Information is deemed reliable but not guaranteed. Price and/or information may change at any time without warning. Prospective residents are responsible for viewing the property in person to verify desired amenities. Bertolucci Management, Inc. is an equal opportunity housing provider and does not discriminate on the basis of race, color, religion, sex, sexual orientation, gender identity, national origin, marital status, familial status, source of income, or disability.
5969-5979-5979 Nelson Pl SE is located in Salem, Oregon in the 97306 zip code.
Protect yourself from fraud. Do not send money to anyone you don't know.
Submitting Request
Many properties are now offering LIVE tours via FaceTime and other streaming apps. Contact Now: