Public Elementary School
252 Students
(503) 916-6330
Grades K-5
* Price shown is base rent. Excludes user-selected optional fees and variable or usage-based fees and required charges due at or prior to move-in or at move-out. View Fees and Policies for details. Price, availability, fees, and any applicable rent special are subject to change without notice.
Note: Prices and availability subject to change without notice.
Contact office for Lease Terms
The fees below are based on community-supplied data and may exclude additional fees and utilities.
Property Fee Disclaimer: Based on community-supplied data and independent market research. Subject to change without notice. May exclude fees for mandatory or optional services and usage-based utilities.
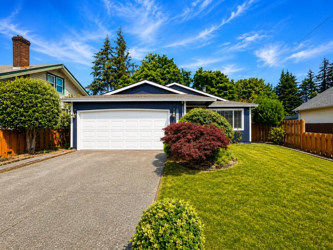
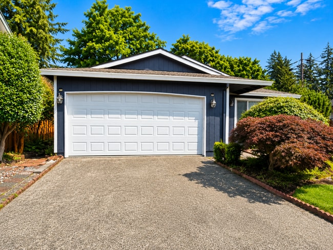
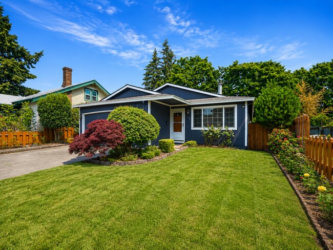
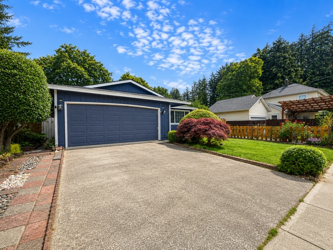
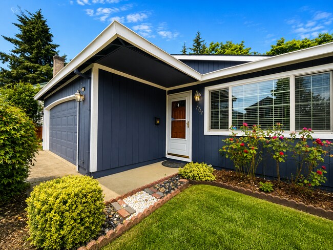
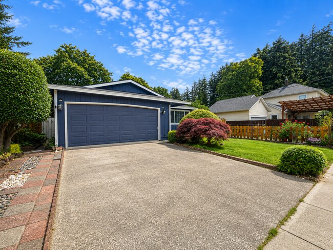
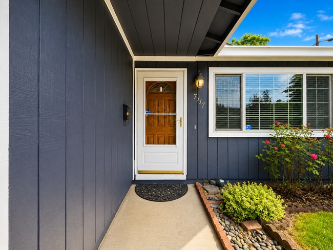
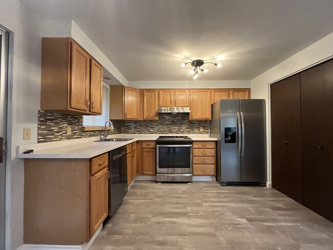
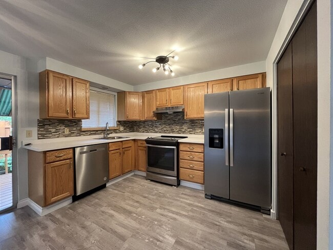
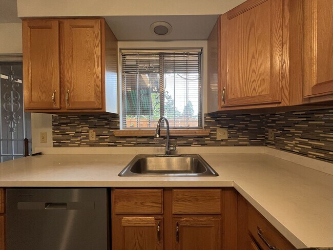
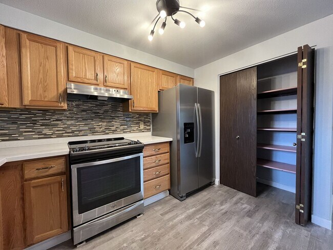
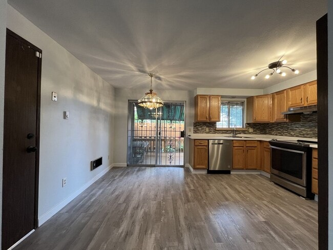
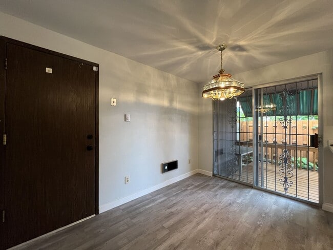
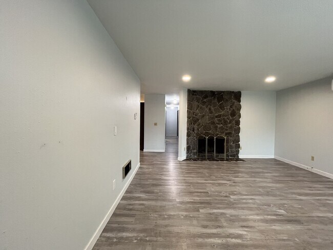
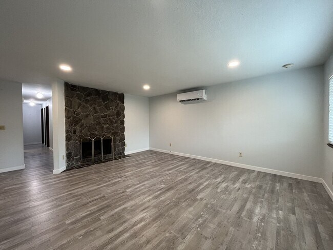
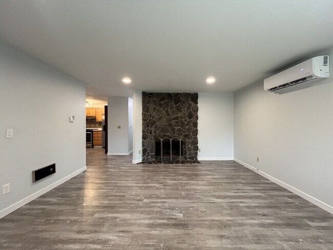
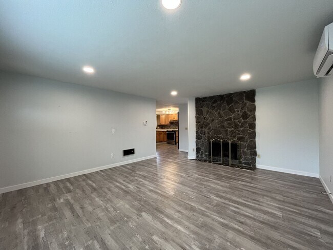
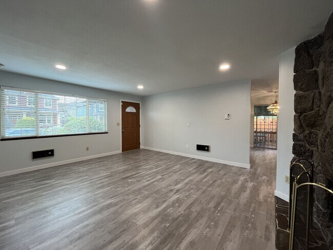
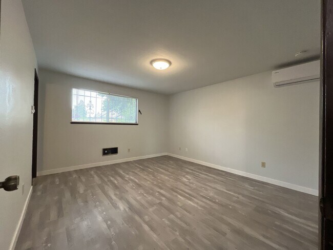
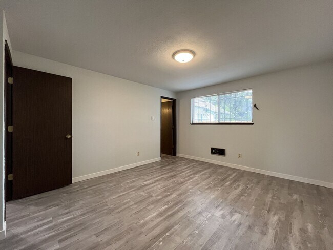
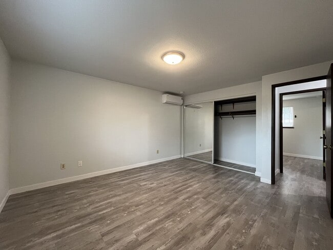
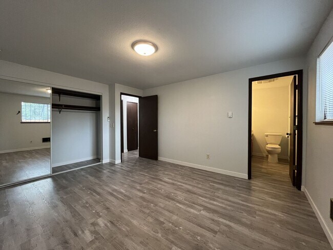
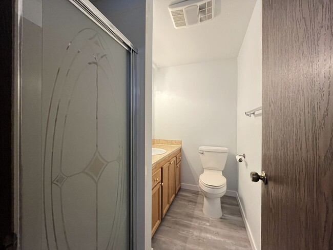
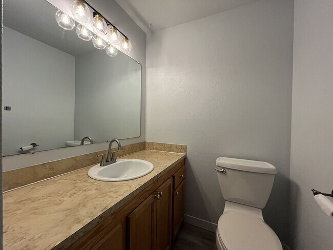
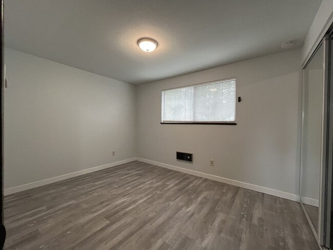
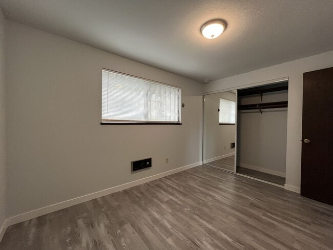
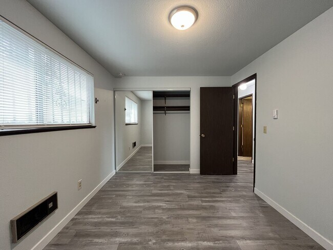
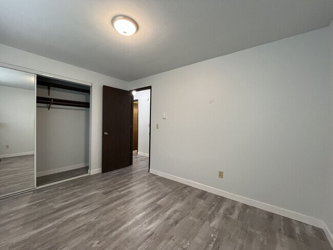
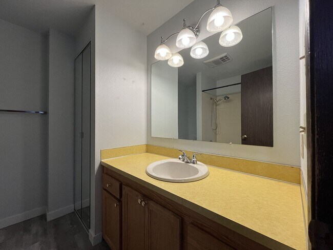
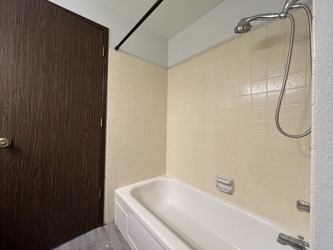
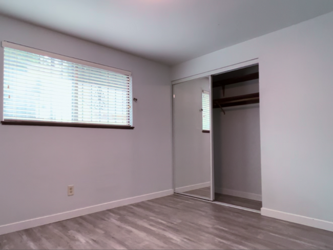
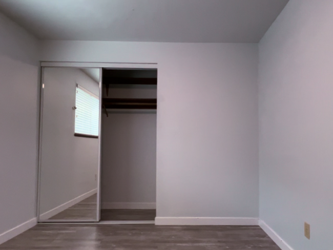
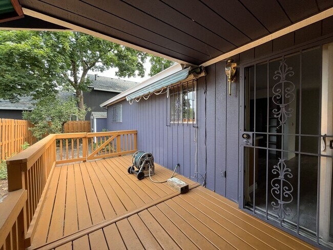
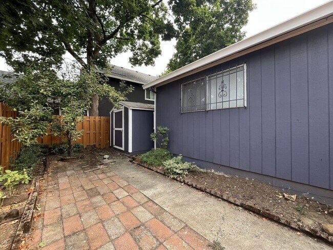
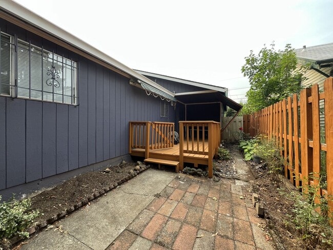
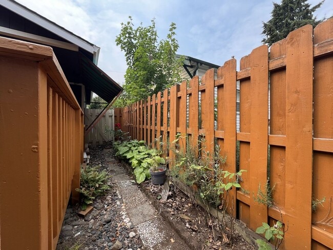
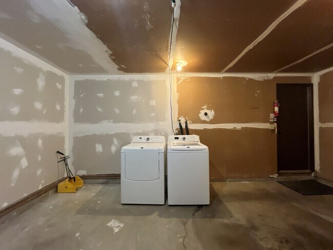
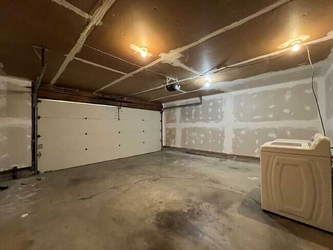
Welcome to this well-designed 3-bedroom, 2-bathroom single-level home offering 1,152 square feet of comfortable living space. Featuring an open living room, vinyl flooring, mini-split air conditioning, a fireplace, a spacious kitchen, two-car garage, and backyard with a raised deck and garden space, this home offers a practical layout with a variety of desirable features. The property features a large front yard with a grass lawn, rose bushes along the fence line, and a Japanese maple near the front walkway. A wide driveway leads to the attached two-car garage, which also includes a washer and dryer for added convenience. Inside, the spacious living room offers an open layout with vinyl flooring, a wall-mounted fireplace (decorative use only), bright window, mini-split AC, and recessed lighting. The generous layout provides plenty of space for comfortable furniture arrangements, entertaining, and everyday living. Beyond the living room, the dining area connects to the spacious kitchen, which stretches across three walls and offers plenty of cabinet and countertop space. The kitchen includes a stainless steel dishwasher, deep sink positioned beneath a window, electric range with glass cooktop, refrigerator, and closet pantry. Light tan cabinetry provides ample storage, while white countertops add a bright finish to the space. Across from the kitchen, the dining area features a hanging light fixture and sliding glass door leading to the backyard, creating a convenient connection between the indoor and outdoor living spaces. Down the hallway, the home offers three bedrooms and two full bathrooms. The spacious primary suite features vinyl flooring, a long closet with mirrored sliding doors, mini-split AC, and a private en-suite bathroom with a step-in shower and oversized single vanity. The second and third bedrooms offer similar layouts, each featuring matching vinyl flooring, bright windows, mirrored sliding-door closets, and open living space. A centrally located full bathroom includes a long single vanity, linen storage, and tub/shower combination. Outside, the backyard features a raised deck with steps leading down to a garden area. A pear tree, planter boxes, and additional open yard space create a versatile outdoor setting for gardening, relaxing, and enjoying the outdoors. Additional highlights include a single-level layout, vinyl flooring throughout the main living areas and bedrooms, mini-split AC, spacious kitchen, two-car garage with washer and dryer, raised backyard deck, pear tree, and planter boxes. Ideally located in Southeast Portland, this home is just minutes from the newly renovated Mt. Scott Community Center, offering an indoor pool, fitness center, gymnasium, and year-round recreation. Enjoy nearby Mt. Scott Park, local coffee shops, boutiques, restaurants, and the popular Woodstock and Foster-Powell neighborhoods. With easy access to SE Foster Road, I-205, and downtown Portland, this location combines neighborhood charm with everyday convenience. **Open Application Period (7/21/26)** Call or Text Our Leasing Agent to schedule a showing! English Speaking Spanish Speaking YouTube Link: Visit our website to apply and view other homes we have available! Do you need property management services? Maximize your income and cut your costs!
Single-Level 3-Bedroom Home with 2-Car Garage, Mini-Split AC, & Backyard Garden Space is located in Portland, Oregon in the 97206 zip code.
Protect yourself from fraud. Do not send money to anyone you don't know.
Private Elementary School
Private Middle & High School
Private High School
Data provided by GreatSchools.org 2025 © 2025. All rights reserved.
Submitting Request
Many properties are now offering LIVE tours via FaceTime and other streaming apps. Contact Now: