CoStar Verified®CoStar Verified
This listing has been verified by CoStar's listing verification process,
which combines internal screening and fraud detection technology. Always beware of
scams.
This community may have additional mandatory fees or optional services. Use the Rent Estimate calculator to add these fees to the base rent.
211
211
Call for Rent
543
Now
Pricing
This community may have additional mandatory fees or optional services. Use the Rent Estimate calculator to add these fees to the base rent.
Floor Plan B
Call for Rent
1 bed, 1 bath, 610 – 647 Sq Ft
5 Units Available
Highlights
Washer/Dryer
Air Conditioning
Heating
Tub/Shower
Kitchen Features & Appliances
Dishwasher
Disposal
Ice Maker
Stainless Steel Appliances
Kitchen
Oven
Refrigerator
Freezer
Quartz Countertops
Floor Plan Details
Balcony
Porch
Hardwood Floors
Carpet
Vinyl Flooring
High Ceilings
Vaulted Ceiling
Views
Walk-In Closets
Loft Layout
Floor to Ceiling Windows
Unit
Price
Sq Ft
Availablility
313
313
Call for Rent
647
Now
Pricing
This community may have additional mandatory fees or optional services. Use the Rent Estimate calculator to add these fees to the base rent.
314
314
Call for Rent
647
Now
Pricing
This community may have additional mandatory fees or optional services. Use the Rent Estimate calculator to add these fees to the base rent.
315
315
Call for Rent
610
Now
Pricing
This community may have additional mandatory fees or optional services. Use the Rent Estimate calculator to add these fees to the base rent.
318
318
Call for Rent
647
Now
Pricing
This community may have additional mandatory fees or optional services. Use the Rent Estimate calculator to add these fees to the base rent.
203
203
Call for Rent
647
Now
Pricing
This community may have additional mandatory fees or optional services. Use the Rent Estimate calculator to add these fees to the base rent.
Show More Results (2)
Floor Plan C
Call for Rent
1 bed, 1 bath, 777 Sq Ft, Not Available
Highlights
Washer/Dryer
Air Conditioning
Heating
Tub/Shower
Kitchen Features & Appliances
Dishwasher
Disposal
Ice Maker
Stainless Steel Appliances
Kitchen
Oven
Refrigerator
Freezer
Quartz Countertops
Floor Plan Details
Balcony
Porch
Hardwood Floors
Carpet
Vinyl Flooring
High Ceilings
Vaulted Ceiling
Views
Walk-In Closets
Loft Layout
Floor to Ceiling Windows
Show Unavailable Floor Plans (1)Hide Unavailable Floor Plans
Floor Plan A
Call for Rent
1 bed, 1 bath, 429 – 543 Sq Ft
2 Units Available
Highlights
Washer/Dryer
Air Conditioning
Heating
Tub/Shower
Kitchen Features & Appliances
Dishwasher
Disposal
Ice Maker
Stainless Steel Appliances
Kitchen
Oven
Refrigerator
Freezer
Quartz Countertops
Floor Plan Details
Balcony
Porch
Hardwood Floors
Carpet
Vinyl Flooring
High Ceilings
Vaulted Ceiling
Views
Walk-In Closets
Loft Layout
Floor to Ceiling Windows
Unit
Price
Sq Ft
Availablility
210
210
Call for Rent
543
Now
Pricing
This community may have additional mandatory fees or optional services. Use the Rent Estimate calculator to add these fees to the base rent.
211
211
Call for Rent
543
Now
Pricing
This community may have additional mandatory fees or optional services. Use the Rent Estimate calculator to add these fees to the base rent.
Floor Plan B
Call for Rent
1 bed, 1 bath, 610 – 647 Sq Ft
5 Units Available
Highlights
Washer/Dryer
Air Conditioning
Heating
Tub/Shower
Kitchen Features & Appliances
Dishwasher
Disposal
Ice Maker
Stainless Steel Appliances
Kitchen
Oven
Refrigerator
Freezer
Quartz Countertops
Floor Plan Details
Balcony
Porch
Hardwood Floors
Carpet
Vinyl Flooring
High Ceilings
Vaulted Ceiling
Views
Walk-In Closets
Loft Layout
Floor to Ceiling Windows
Unit
Price
Sq Ft
Availablility
313
313
Call for Rent
647
Now
Pricing
This community may have additional mandatory fees or optional services. Use the Rent Estimate calculator to add these fees to the base rent.
314
314
Call for Rent
647
Now
Pricing
This community may have additional mandatory fees or optional services. Use the Rent Estimate calculator to add these fees to the base rent.
315
315
Call for Rent
610
Now
Pricing
This community may have additional mandatory fees or optional services. Use the Rent Estimate calculator to add these fees to the base rent.
318
318
Call for Rent
647
Now
Pricing
This community may have additional mandatory fees or optional services. Use the Rent Estimate calculator to add these fees to the base rent.
203
203
Call for Rent
647
Now
Pricing
This community may have additional mandatory fees or optional services. Use the Rent Estimate calculator to add these fees to the base rent.
Show More Results (2)
Floor Plan C
Call for Rent
1 bed, 1 bath, 777 Sq Ft, Not Available
Highlights
Washer/Dryer
Air Conditioning
Heating
Tub/Shower
Kitchen Features & Appliances
Dishwasher
Disposal
Ice Maker
Stainless Steel Appliances
Kitchen
Oven
Refrigerator
Freezer
Quartz Countertops
Floor Plan Details
Balcony
Porch
Hardwood Floors
Carpet
Vinyl Flooring
High Ceilings
Vaulted Ceiling
Views
Walk-In Closets
Loft Layout
Floor to Ceiling Windows
Show Unavailable Floor Plans (1)Hide Unavailable Floor Plans
* Price shown is base rent. Excludes user-selected optional fees and variable or usage-based fees and required charges due at or prior to move-in or at move-out. View Fees and Policies for details. Price, availability, fees, and any applicable rent special are subject to change without notice.
Note: Based on community-supplied data and independent market research. Subject to change without notice.
Lease Terms
Contact office for Lease Terms
Fees and Policies
The fees below are based on community-supplied data and may exclude additional fees and utilities. Use the calculator to add these fees to the base rent.
One-Time Basics
Due at Application
Application Fee Per Applicant
Charged per applicant.
$50
Charged per applicant.
Due at Move-In
Deposit
Charged per unit.
$300
Charged per unit.
Dogs
Dog Deposit
Max of 2. Charged per pet.
$300
Max of 2. Charged per pet.
Dog Rent
Charged per pet.
$35 / mo
Charged per pet.
Comments:
Maximum of 2 pets per residence. Pet rent is $35 per pet per... Read More month and there is a refundable $300 deposit per pet. Read Less
Restrictions:
Aggressive Breeds are not allowed.
Cats
Cat Deposit
Max of 2. Charged per pet.
$300
Max of 2. Charged per pet.
Cat Rent
Charged per pet.
$35 / mo
Charged per pet.
Comments:
Maximum of 2 pets per residence. Pet rent is $35 per pet per... Read More month and there is a refundable $300 deposit per pet. Read Less
Restrictions:
None
Other
Bike Storage
Storage Deposit
Charged per rentable item.
$0
Charged per rentable item.
Storage Rent
Charged per rentable item.
$0 / mo
Charged per rentable item.
Property Fee Disclaimer:
Based on community-supplied data and independent market research. Subject to change without notice. May exclude fees for mandatory or optional services and usage-based utilities.
About Sandy Rose Lofts
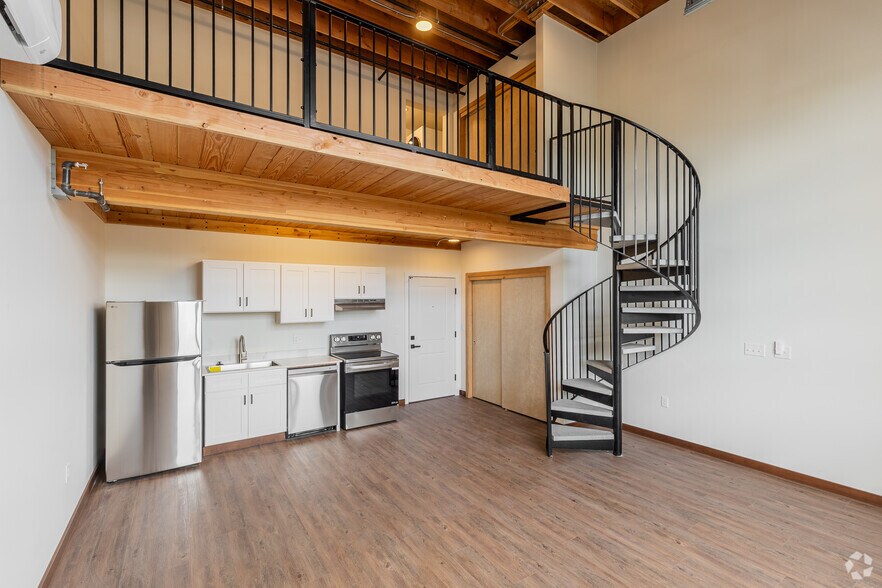
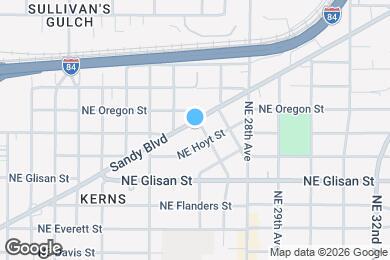
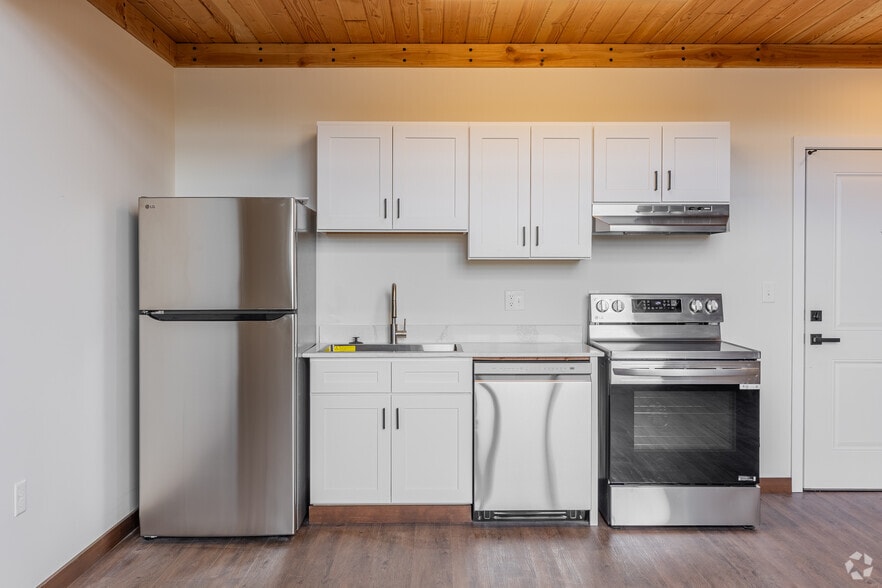
Experience bold urban living with modern flair at Sandy Rose Lofts, Portland's most striking mixed-use loft community in the heart of the Kerns neighborhood. Located at 2510 NE Sandy Blvd, our 49 upscale loft-style apartments feature dramatic glass roll-up garage doors that open to charming Juliet balconies and flood the interiors with natural light, along with elegant spiral staircases leading to mezzanine-level bedrooms and bathrooms. This architecturally stunning 3- to 5-story development includes ground-floor retail and is uniquely connected by skybridges, offering a dynamic living environment that also features a courtyard with social spaces, greenery, and room for pets.
Sandy Rose Lofts is located in
Portland, Oregon
in the 97232 zip code.
This apartment community was built in 2025 and has 3 stories with 49 units.