Public Elementary School
686 Students
(503) 356-2040
Grades PK-5
* Price shown is base rent. Excludes user-selected optional fees and variable or usage-based fees and required charges due at or prior to move-in or at move-out. View Fees and Policies for details. Price, availability, fees, and any applicable rent special are subject to change without notice.
Note: Prices and availability subject to change without notice.
Contact office for Lease Terms
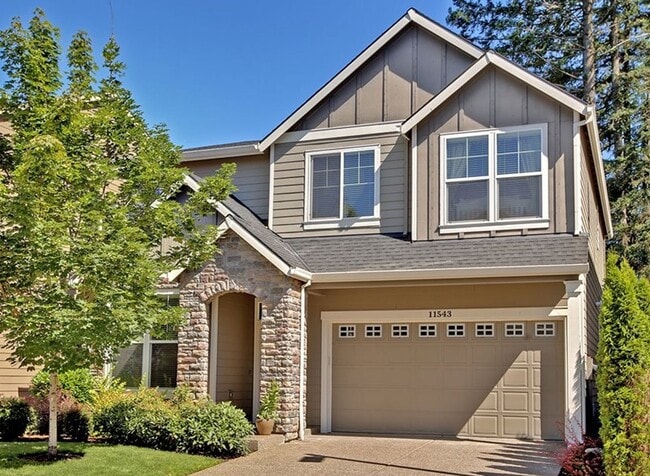
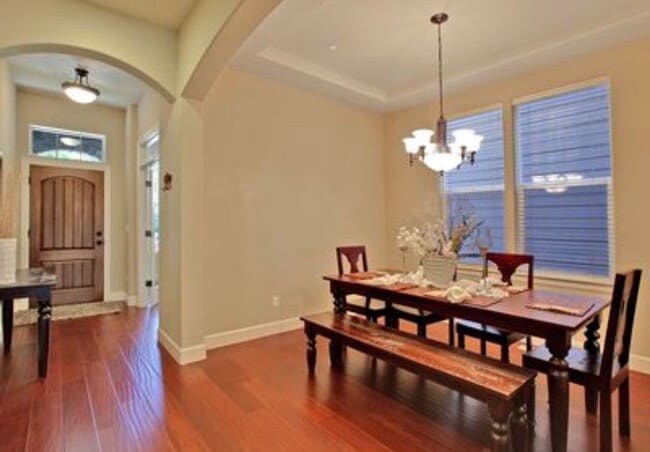
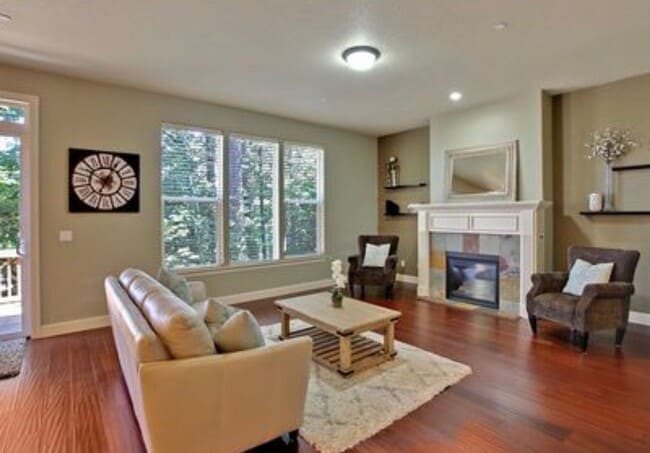
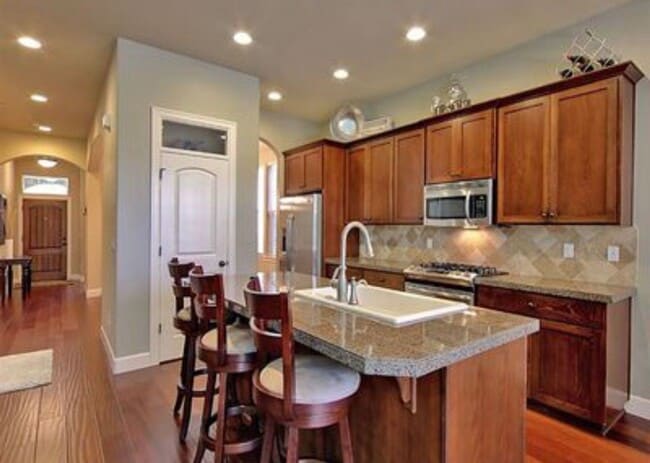
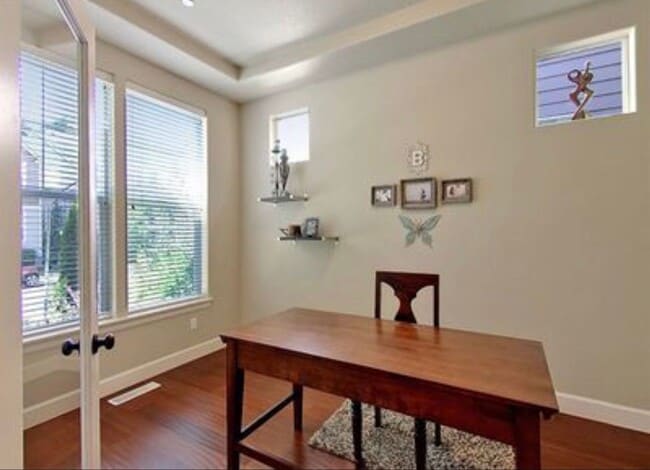
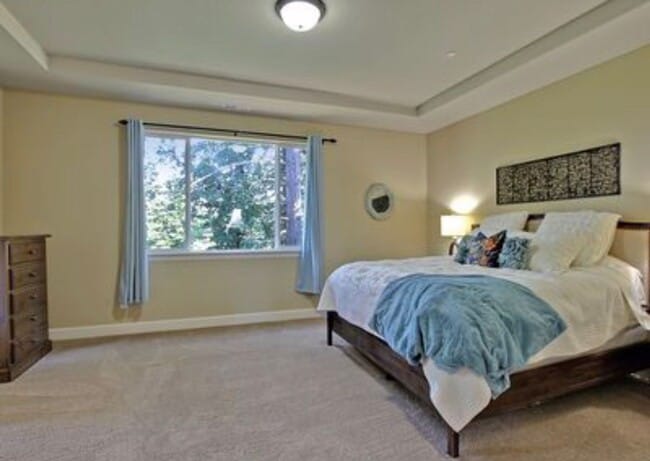
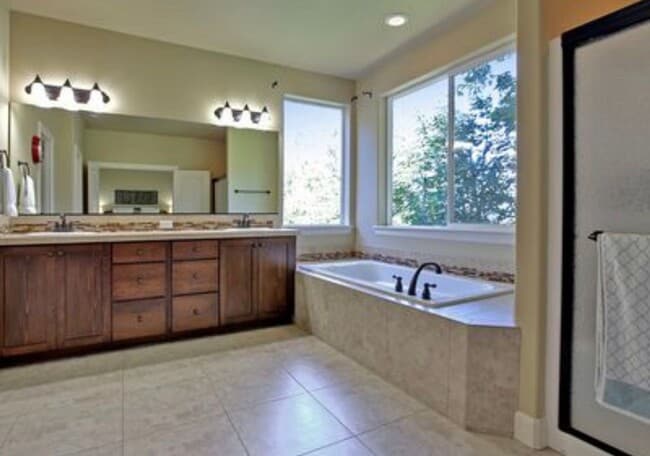
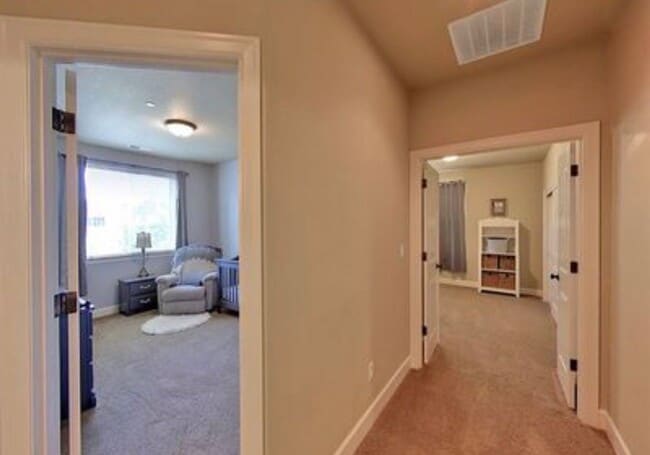
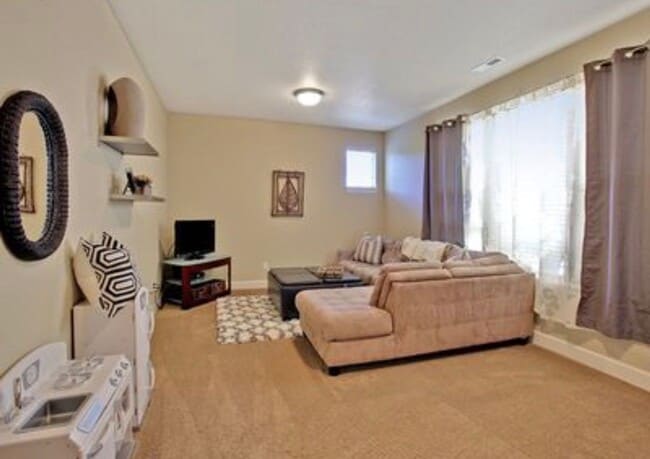
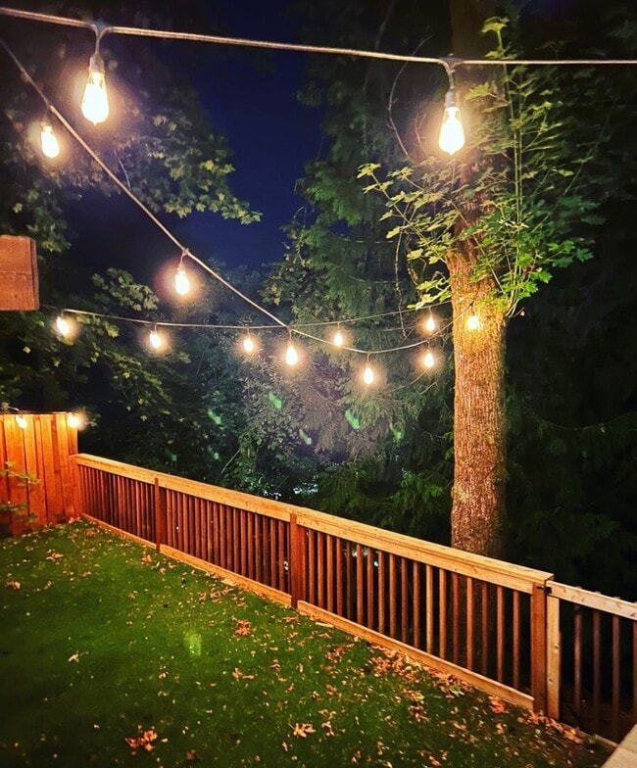
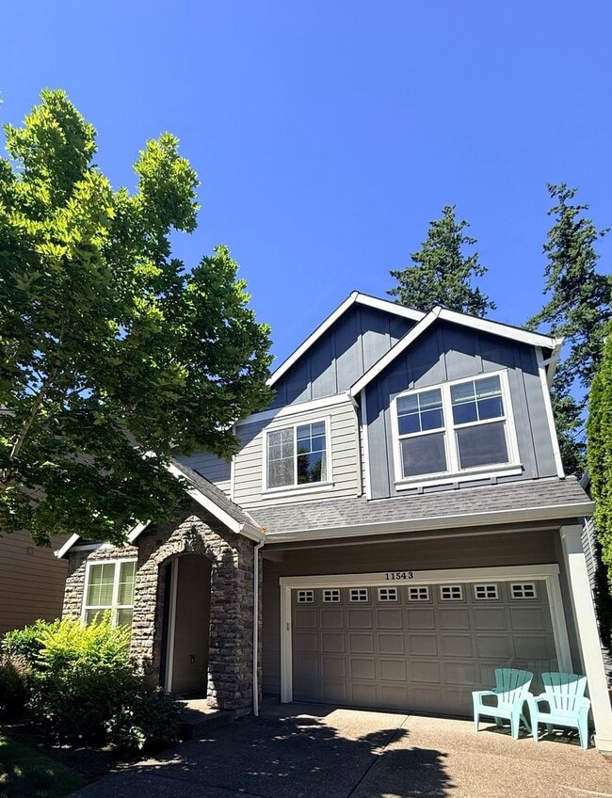
FOR MORE INFORMATION OR TO SCHEDULE A VIEWING, PLEASE CONTACT OUR LEASING TEAM @ or email NEW 3D PHOTOS & VIDEO TOUR COMING SOON! Available August 21st! 4bd,2.5bth,2974sqft Prime Location - Bonny Slope/Cedar Mill Gorgeous 4 Bedroom, Backs To Green-space!! This beautiful traditional style home offers a beautiful open floor-plan with four bedrooms, 2.5 baths, an office and approximately 2,794 square feet of luxury and high end amenities including beautiful hardwood floors on the main level and plush carpet on the upper level. The Great Room is spacious with high ceilings, a gas fireplace, hardwood floors, completely open to the Gourmet Kitchen and sliding doors to the outdoor living space, which is perfect for entertaining. The Gourmet Kitchen is a Chef's delight with an abundance on cabinetry, Granite counter-tops, a large island with gas cook-top, stainless steel appliances, an eating area and pantry. A Half Bath on the main level which is convenient for everyday use, as well as entertaining! The Formal Dining Room is off of the foyer, with high ceilings and plenty of room for additional entertaining. The upper level floor-plan is split, with the Primary Suite and Primary Bath offering plenty of space and privacy. The Primary Bedroom is very spacious, with a walk in closet and private bath, with a double vanity, walk in shower and soaking tub. The utility room is spacious with built-in features, a sink and full-sized washer and dryer for your convenience. Three additional Guest Bedrooms are light and bright with high ceilings, plush carpet and great closet space with closet organizers. The Full Bath is conveniently located to the guest bedrooms, with a shower/tub combination. Additional amenities include central air-conditioning, a two car attached garage which lends plenty of additional storage, a fenced yard, irrigation, a large deck and two tiered outdoor space below, with an AstroTurf play area below. Prime Bonny Slope/Cedar Mill locations with close proximity to parks,restaurants, shopping, entertainment and freeway access. Great schools and fabulous neighborhood! You will love it here! Lease Terms: 12 months. Pets: Not accepted at this time. Thank you. Schools: Bonny Slope Elementary, Cedar Park Middle School and Sunset High School All Performance Properties Inc residents are enrolled in the Resident Benefits Package (RBP) for $15/month which includes renters insurance. Our Website: http: Application Form: Thank you for your interest in applying! If the application link displays an inactive message, this means we are currently processing an application. If you would like to be placed on the waiting list to apply for this property, please do the following: 1. Please visit our website at 2. Navigate to the appropriate property listing, and click the "Contact Us" button. 3. Please fill out the requested information. In the "Message" section, please include the property address you're interested in and the date and time you are inquiring about. Directions: McDaniel to 116th to Knightview PPI~ Portland's Professional Property Management Experts Information deemed reliable but not guaranteed. KS0720
Prime Location - Bonny Slope/Cedar Mill Gorgeous 4 Bedroom, Backs To Greenspace, Central Air-Con... is located in Portland, Oregon in the 97229 zip code.
Protect yourself from fraud. Do not send money to anyone you don't know.
Private Elementary School
Private Elementary School
Private Elementary & Middle School
Private Elementary, Middle & High School
Data provided by GreatSchools.org 2025 © 2025. All rights reserved.
Submitting Request
Many properties are now offering LIVE tours via FaceTime and other streaming apps. Contact Now: