Public Elementary School
491 Students
(503) 916-6380
Grades K-5

* Price shown is base rent. Excludes user-selected optional fees and variable or usage-based fees and required charges due at or prior to move-in or at move-out. View Fees and Policies for details. Price, availability, fees, and any applicable rent special are subject to change without notice.
Note: Prices and availability subject to change without notice.
Contact office for Lease Terms
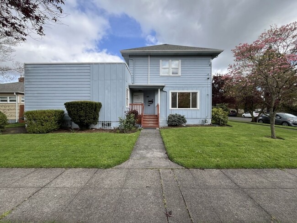
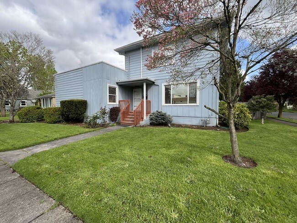
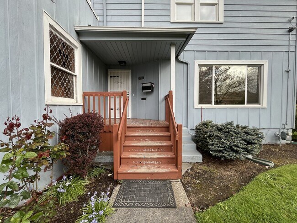
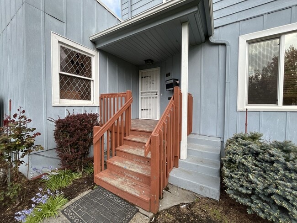
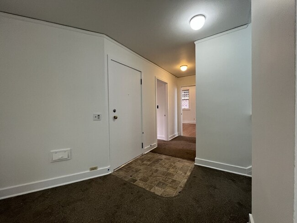
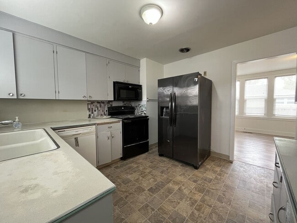
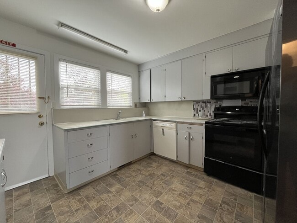
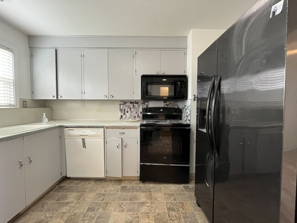
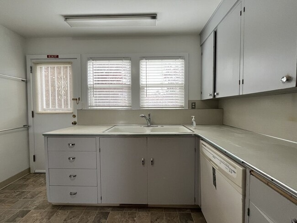
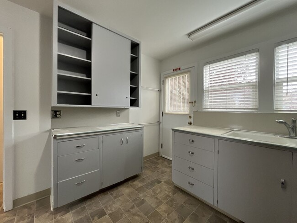
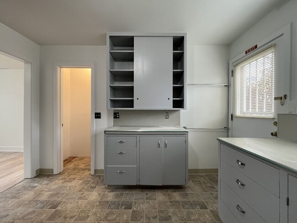
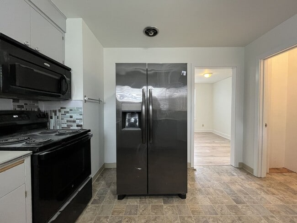
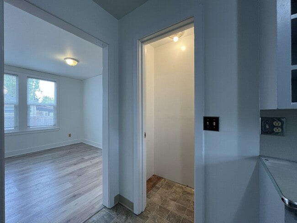
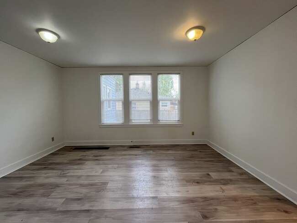
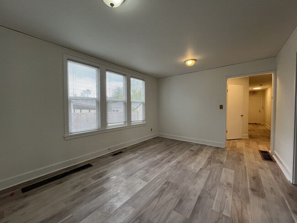
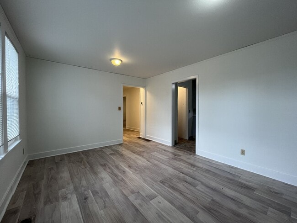
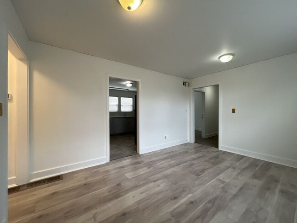
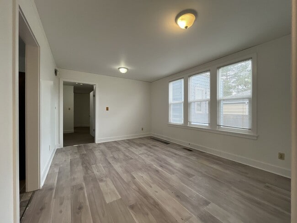
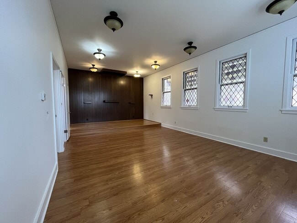
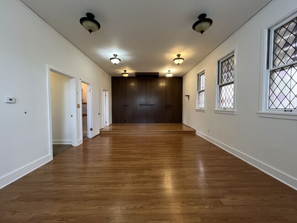
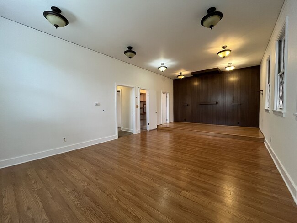
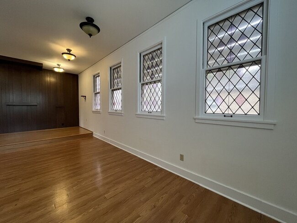
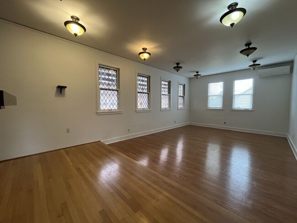
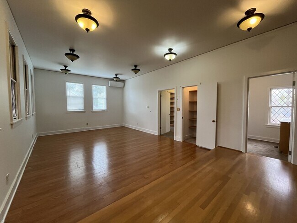
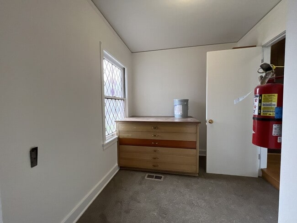
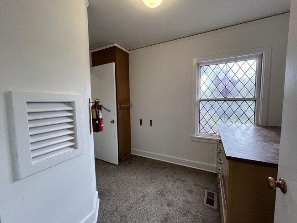
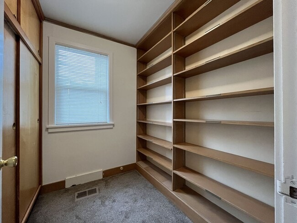
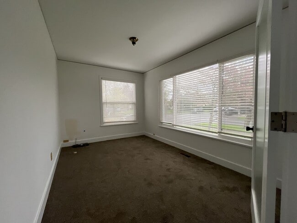
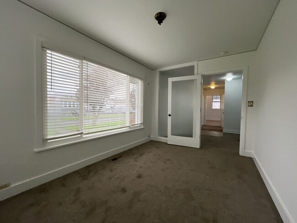
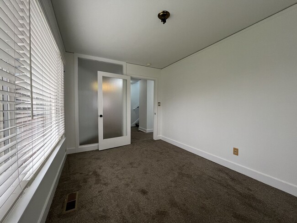
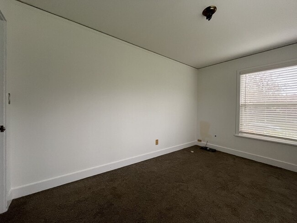
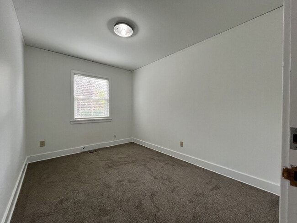
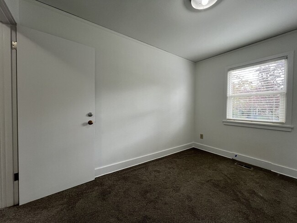
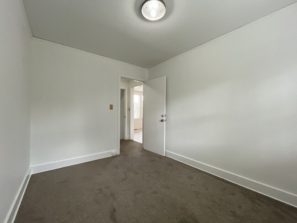
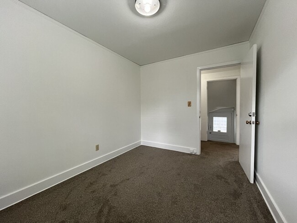
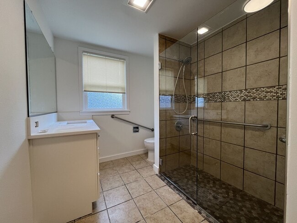
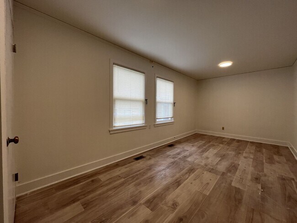
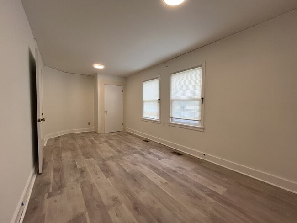
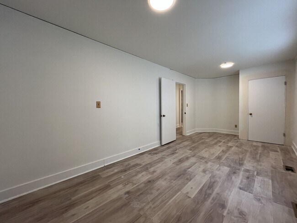
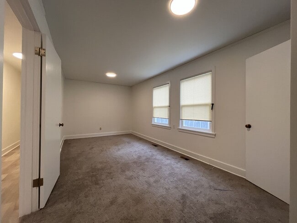
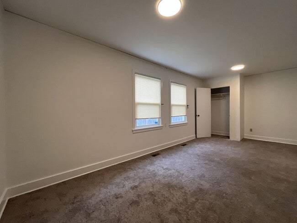
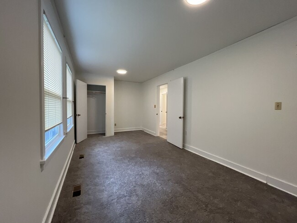
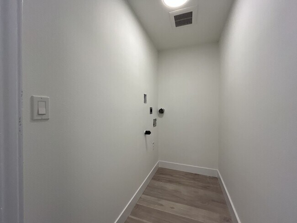
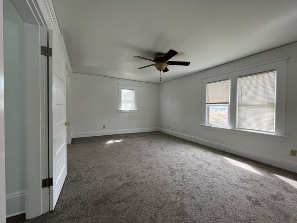
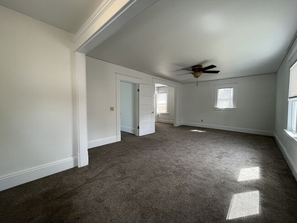
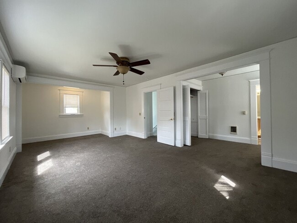
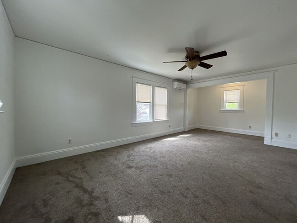
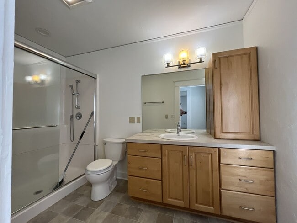
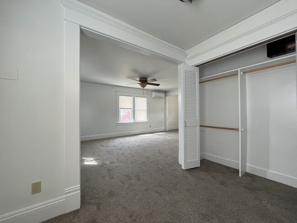
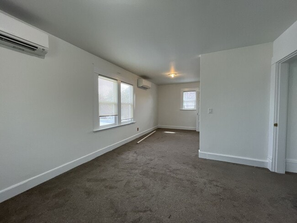
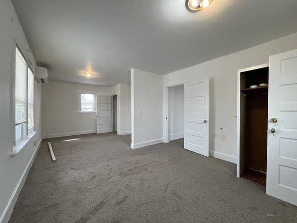
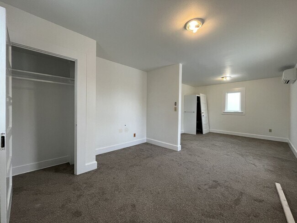
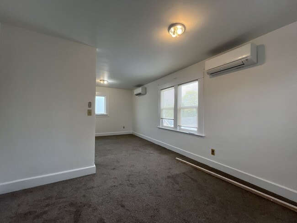
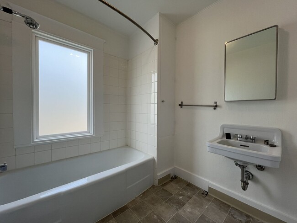
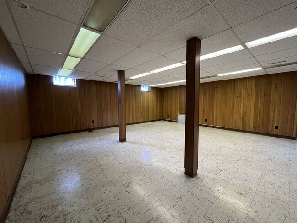
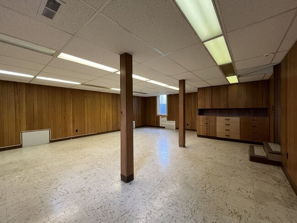
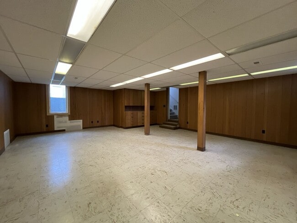
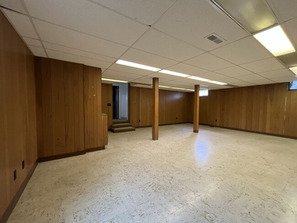
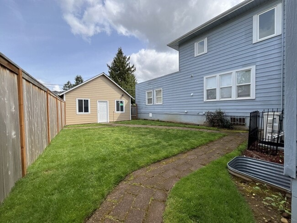
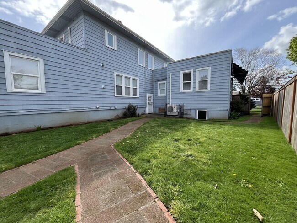
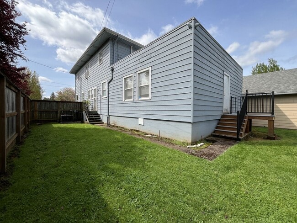
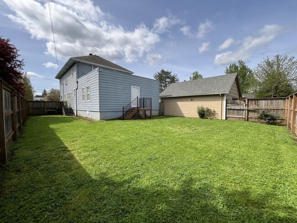
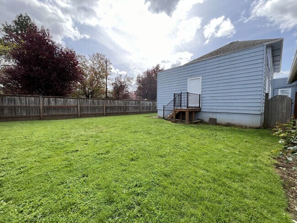
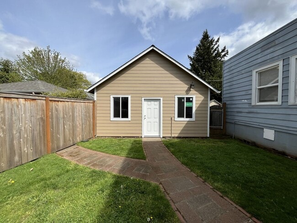
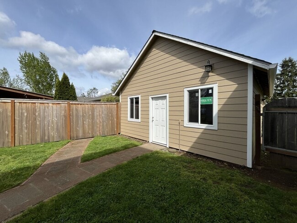
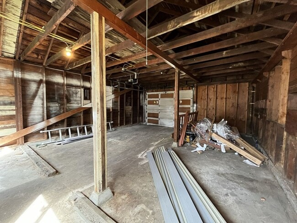
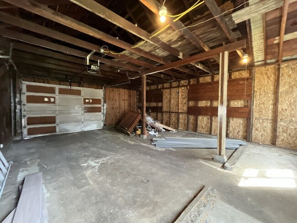
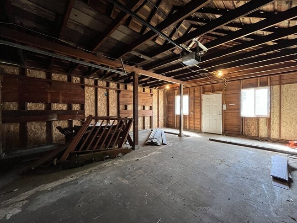
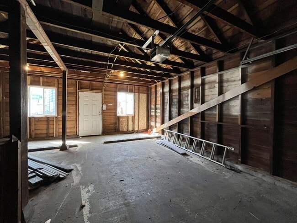
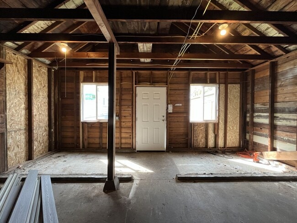
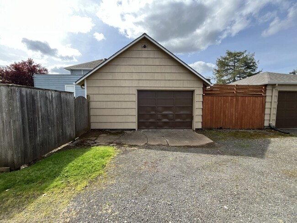
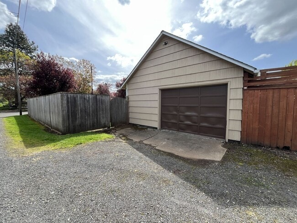
This spacious three-level home offers 4 bedrooms, 3 bathrooms, and approximately 2,949 square feet of versatile living space, all situated on a corner lot surrounded by grass lawn, mature trees, and established landscaping. A paved walkway leads to the main entrance, creating a welcoming approach while tall trees and shrubs provide a sense of privacy. Step inside to a central entry with easy access to the main living areas. To the right, a large living room provides an impressive and flexible space ideal for entertaining, gatherings, or a home theater. This room features hardwood flooring, a long line of dimmable lighting, a wall of stained-glass windows, and a raised section that adds architectural interest. A mini-split AC unit ensures comfort year-round, and closets on both sides of the room provide additional storage. On the opposite side of the home are two spacious office areas. The first sits on the corner of the home and includes a door with a window, a long window along one wall, and another tall window that brings in abundant natural light and views. The second office is also generously sized with carpeting, built-in lighting, and a bright window—ideal for remote work, hobbies, or additional flex space. Down the hall, the kitchen offers tile flooring, generous countertop space, and ample cabinetry. The kitchen includes a stainless steel refrigerator, electric range with mounted microwave, dishwasher, and double-basin sink. Grey cabinetry surrounds the space, and an additional counter with upper cabinets sits beside a pantry for added storage and functionality. Across from the kitchen, the dining room features three tall windows and plenty of space for a large table, creating a bright and comfortable setting for meals and gatherings. Two bedrooms are located at the back of the main level. The first bedroom is long and spacious with hardwood flooring, two tall windows, and a large closet. The second bedroom is similarly sized with carpeting, bright windows, and ample space. Upstairs, you’ll find two additional bedrooms, including the primary suite. The primary suite is open and airy with a ceiling fan, multiple windows, and an additional cutout space perfect for a desk or sitting area. The room also includes folding door closets and a private en suite bathroom with a single vanity featuring built-in storage and a step-in shower with sliding glass doors. The second upstairs bedroom is also very large, with windows on multiple walls, a spacious closet, and extra room for a home office, hobby area, or additional living space. A full bathroom next to this room includes a floating sink and tub/shower combination with white tile surround. The lower level basement adds even more flexibility with tile flooring, wood slat walls, and open space ideal for recreation, storage, or additional living use. Outside, the property features two separate fenced backyard areas. One yard includes a grass lawn and walkway leading to a workshop, while the second yard provides additional outdoor space for relaxing or entertaining. The home also includes a large detached workshop space with a garage-style door and expansive interior. This versatile area is ideal for projects, hobbies, storage, or recreational use. While not intended for vehicle parking, the space offers excellent flexibility for a wide range of uses. With multiple living areas, dedicated office spaces, a workshop, and generous square footage, this unique property offers exceptional versatility both inside and out. **Open Application Period (5/19/26)** Call or Text Our Leasing Agent to schedule a showing! English Speaking Spanish Speaking YouTube Link: Visit our website to apply and view other homes we have available! Do you need property management services? Maximize your income and cut your costs!
Expansive 4BR 2,900+ Sq Ft Home with Theater-Style Living Room & Bonus Hobby Workshop is located in Portland, Oregon in the 97206 zip code.
Protect yourself from fraud. Do not send money to anyone you don't know.
Private Elementary School
Private Middle & High School
Data provided by GreatSchools.org 2025 © 2025. All rights reserved.
Submitting Request
Many properties are now offering LIVE tours via FaceTime and other streaming apps. Contact Now: