Public Elementary School
306 Students
(503) 916-6282
Grades PK-5
* Price shown is base rent. Excludes user-selected optional fees and variable or usage-based fees and required charges due at or prior to move-in or at move-out. View Fees and Policies for details. Price, availability, fees, and any applicable rent special are subject to change without notice.
Note: Prices and availability subject to change without notice.
Contact office for Lease Terms
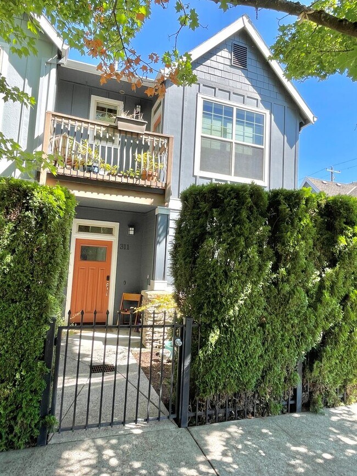
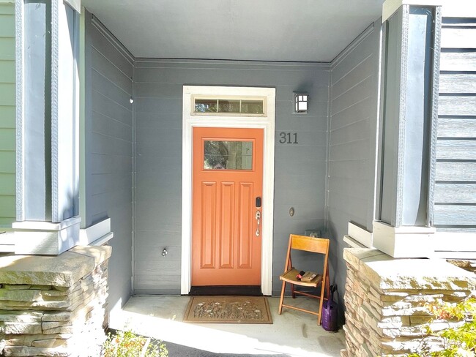
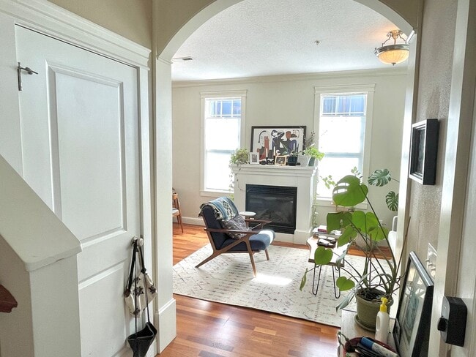
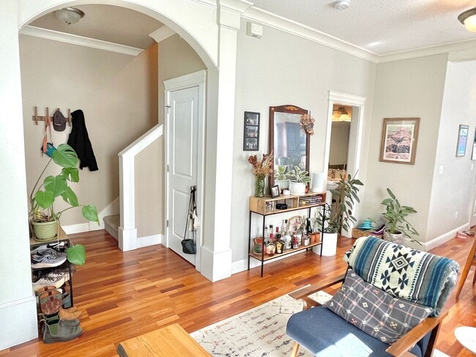
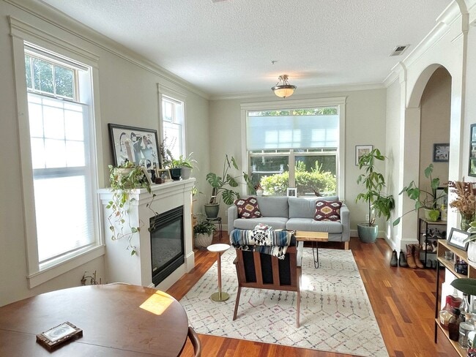
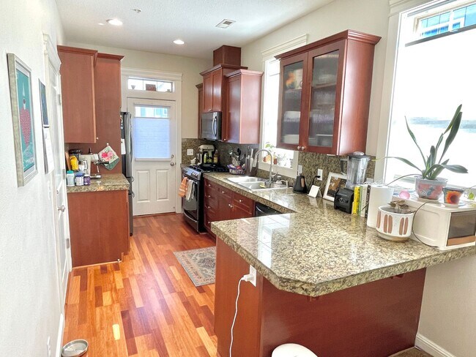
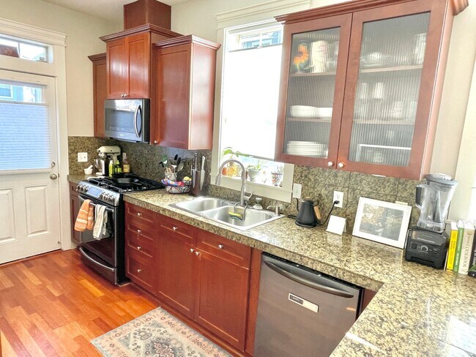
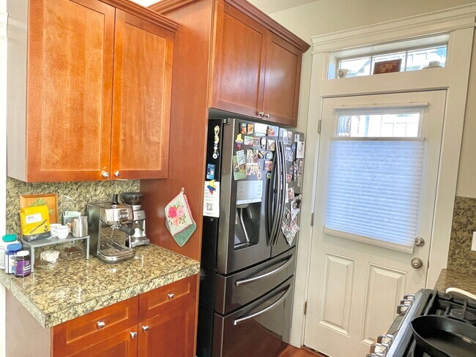
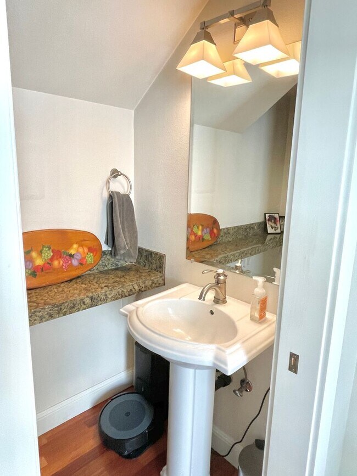
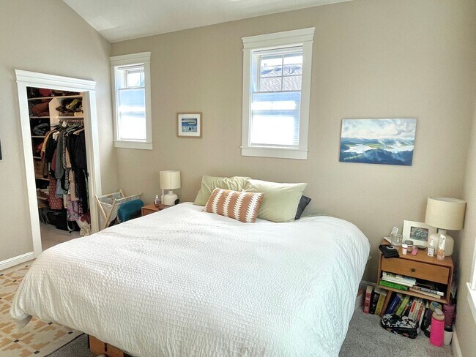
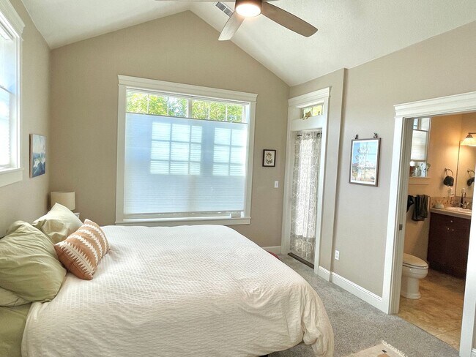
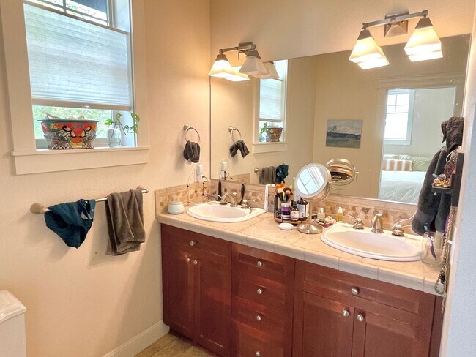
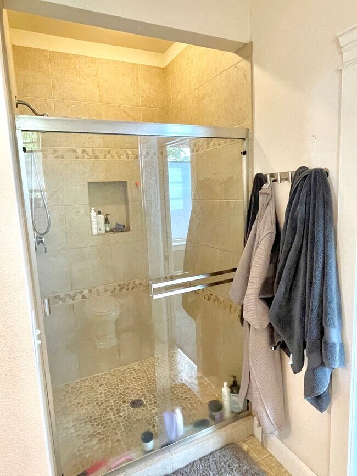
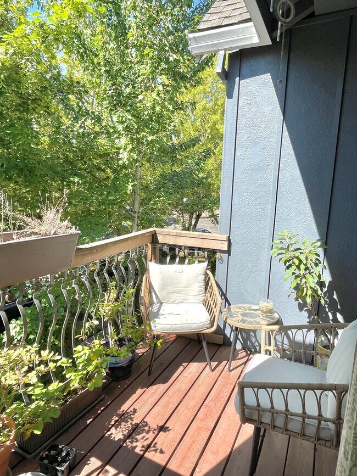
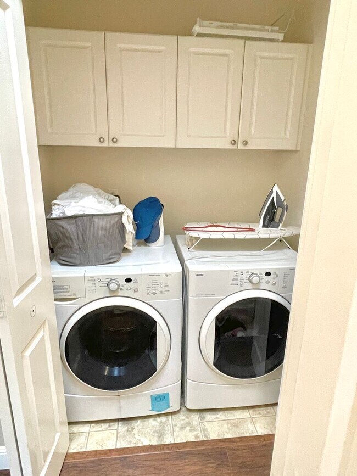
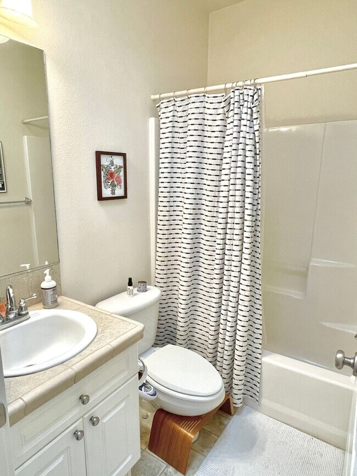
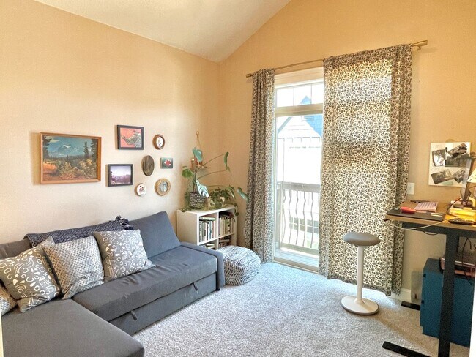
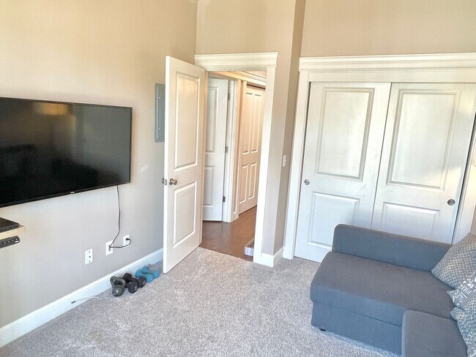
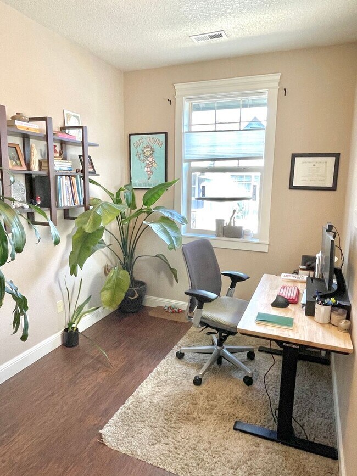
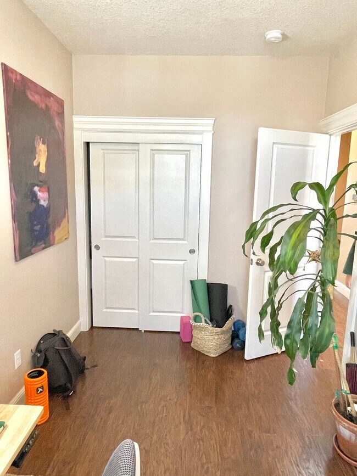
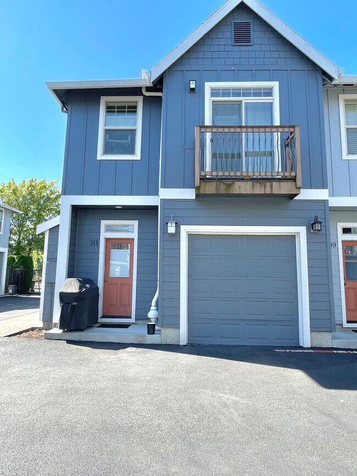
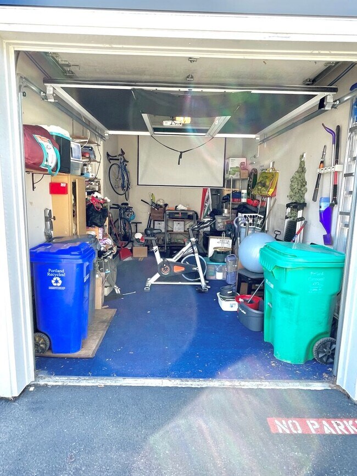
This beautifully appointed, approx. 1164 sq ft, 3 bedroom, 2 1/2 bath townhouse will be available for rent by 9/1 and includes the following amenities: Main Floor: - Gated community including a gated semi-private entrance to the front porch and front door - Spacious foyer area includes large coat closet - Open floor plan with high ceilings, crown mouldings, wood floors and lots of large windows - Central Air-conditioning - Living room features a gas fireplace - Adjacent Dining room space includes additional seating options at breakfast bar overlooking the kitchen - Large kitchen features stainless appliances including built-in microwave, dishwasher, stove, French door refrigerator, and double bowl sink with sprayer nozzle, as well as cherry cabinetry, granite countertops and backsplash - Access to back porch and garage off of the kitchen - Half bathroom completes the main floor layout Second Floor: - Upstairs features a primary suite with walk-in closet, vaulted ceilings, ceiling fan, en-suite bath with double vanity and glass doored shower - Southern facing private balcony deck off of the primary suite - Additional full bathroom with tub/shower - Laundry closet with full sized washer and dryer (not guaranteed for repair/replacement) and storage cabinets. Additional separate linen closet - 2nd bedroom has vaulted ceilings, double closet and small exterior balcony patio - 3rd bedroom has double closet and north and east facing windows for great morning light Exterior: - Unit includes a larger garage with electric opener. Great additional amenities in the garage are a screen door for the drive-in door, and ceiling mounted projector and screen. - Secure drive in entrance to the community - Additional on street parking - Yard care provided by HOA - No Smoking - No Pets - The community is serviced by an HOA and residents must review and abide by the HOA community rules. Utilities: - Tenant pays electric, gas and internet/phone - Owner pays water/sewer and garbage service through HOA - Neighborhood schools are Woodlawn Elementary, Ockley Green Middle and Jefferson/Roosevelt High School - Location is near 3 bus lines, Woodlawn Triangle, grocery, dining, gyms, and quick access to I-5. Showings by appointment only. Text or email Portland Rental Properties for more info or to schedule a viewing at or Leasing@ To view all of our current listings, please visit our website: Application period is open as of 3 pm on 7/31/26. Applications received before that time will be counted as being received at 11 pm on 7/31/26. Applications received after 3 pm on 7/31/26 will be processed in the order they are completed and received. This unit does not qualify as a Type A "Accessible Dwelling Unit" pursuant to the Oregon Structural Building Code and ICC A117.1. $40 screening fee per financially responsible adult
Corner unit townhouse in Piedmont condominium community is located in Portland, Oregon in the 97211 zip code.
Protect yourself from fraud. Do not send money to anyone you don't know.
Private Elementary & Middle School
Private Middle & High School
Data provided by GreatSchools.org 2025 © 2025. All rights reserved.
Submitting Request
Many properties are now offering LIVE tours via FaceTime and other streaming apps. Contact Now: